
3203 Hwy 61 Highway Thunder Bay Remote Area, Ontario P7J 0G9

$499,900
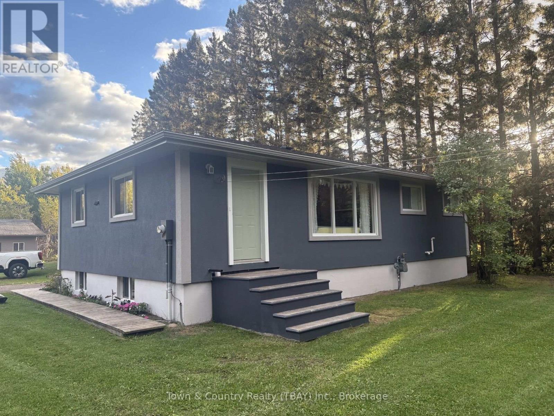
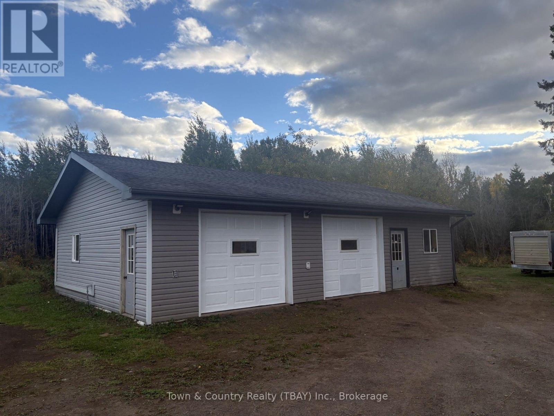
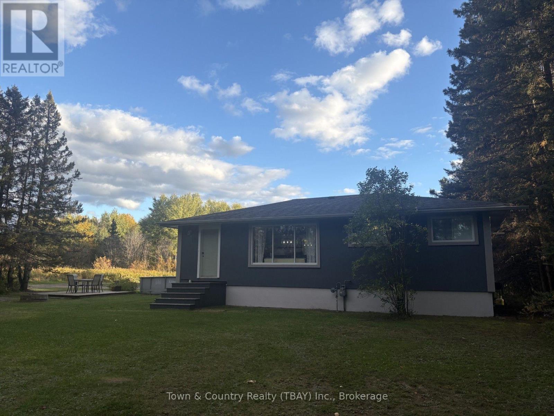
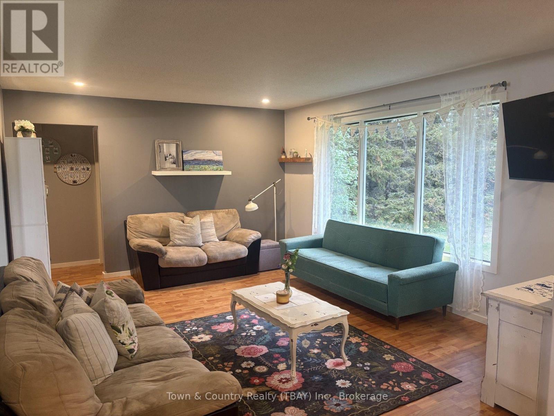
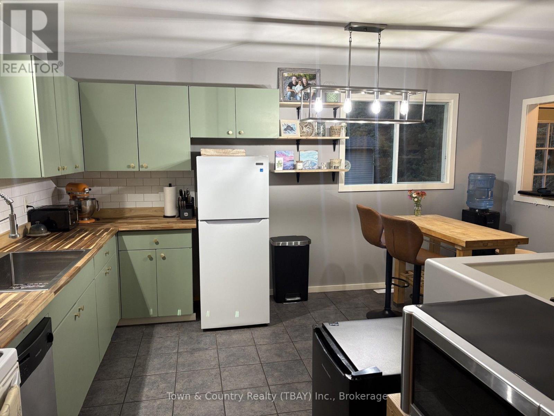
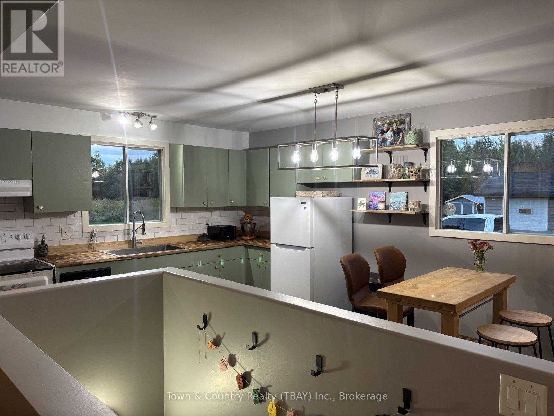
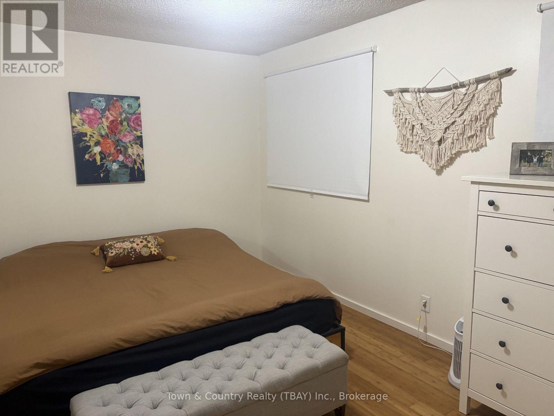
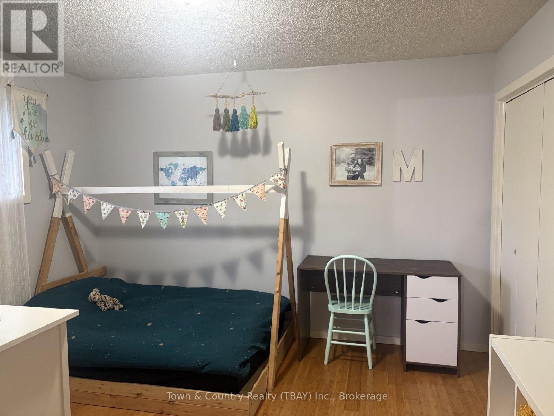
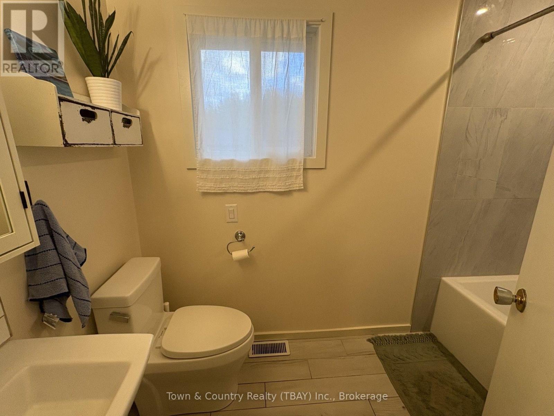
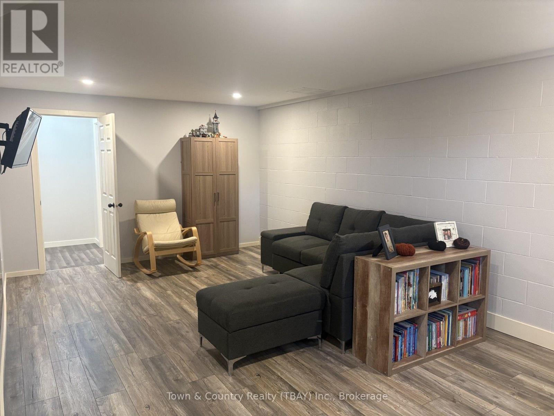
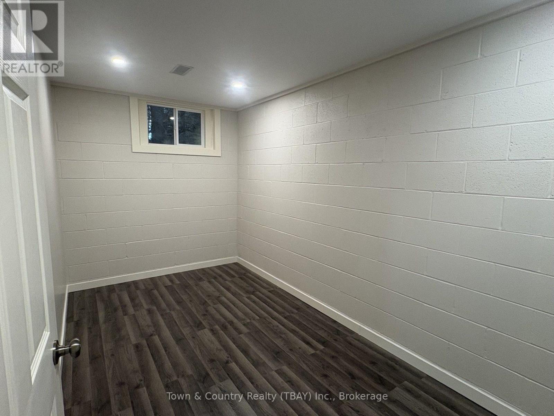
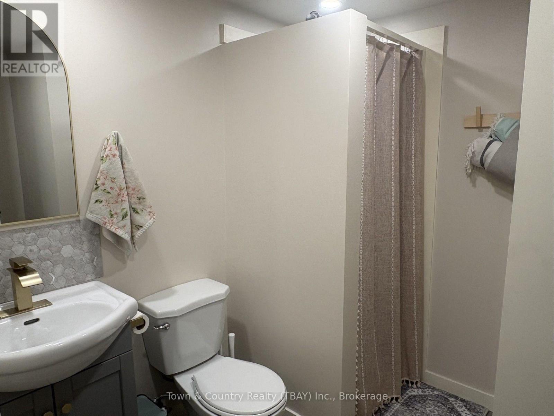
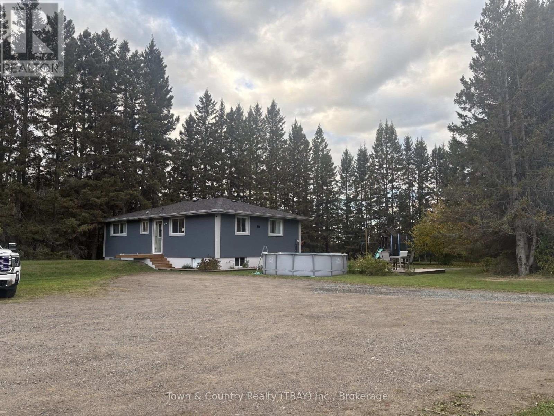
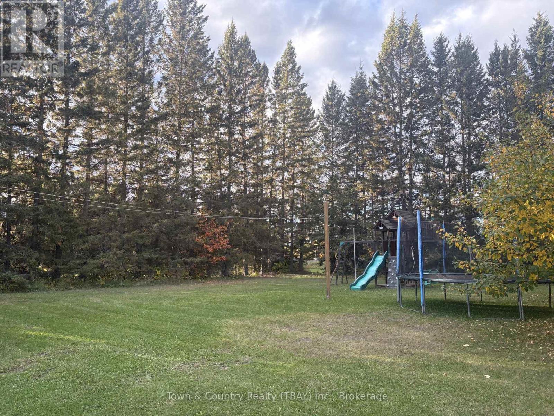
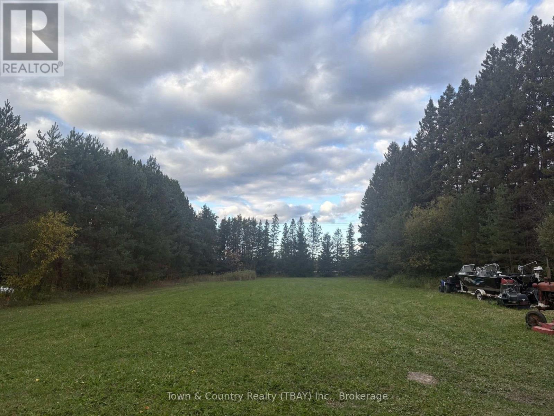
Slate River! 3 bedroom bungalow located across from the Oliver Paipoonge Heritage Park. Stucco exterior, open concept living room/kitchen/dining room, 2 beds up and 1 on lower level. Updated electrical panel, shingles and windows. Large detached garage and room for all the TOYS! (id:49269)
Property Details
| MLS® Number | X13861396 |
| Property Type | Single Family |
| Parking Space Total | 8 |
Building
| Bathroom Total | 2 |
| Bedrooms Above Ground | 3 |
| Bedrooms Total | 3 |
| Appliances | Dishwasher, Dryer, Stove, Washer, Refrigerator |
| Architectural Style | Bungalow |
| Basement Development | Partially Finished |
| Basement Type | Partial (partially Finished) |
| Construction Style Attachment | Detached |
| Cooling Type | None |
| Exterior Finish | Stucco |
| Flooring Type | Laminate, Tile |
| Foundation Type | Block |
| Heating Fuel | Natural Gas |
| Heating Type | Forced Air |
| Stories Total | 1 |
| Size Interior | 700 - 1,100 Sqft |
| Type | House |
Parking
| Detached Garage | |
| Garage |
Land
| Acreage | No |
| Sewer | Septic System |
| Size Irregular | Irregular |
| Size Total Text | Irregular |
Rooms
| Level | Type | Length | Width | Dimensions |
|---|---|---|---|---|
| Basement | Bedroom 3 | 2.26 m | 4.91 m | 2.26 m x 4.91 m |
| Basement | Bathroom | 0.31 m | 0.31 m | 0.31 m x 0.31 m |
| Main Level | Living Room | 7.32 m | 3.87 m | 7.32 m x 3.87 m |
| Main Level | Bedroom | 3.2 m | 4.66 m | 3.2 m x 4.66 m |
| Main Level | Kitchen | 3.66 m | 4.79 m | 3.66 m x 4.79 m |
| Main Level | Bathroom | 0.31 m | 0.31 m | 0.31 m x 0.31 m |
| Main Level | Bedroom | 3.71 m | 3.69 m | 3.71 m x 3.69 m |
| Main Level | Recreational, Games Room | 6.63 m | 3.75 m | 6.63 m x 3.75 m |
Utilities
| Cable | Installed |
| Electricity | Installed |
| Sewer | Installed |
https://www.realtor.ca/real-estate/30364183/3203-hwy-61-highway-thunder-bay-remote-area
Contact Us
Contact us for more information

The trademarks REALTOR®, REALTORS®, and the REALTOR® logo are controlled by The Canadian Real Estate Association (CREA) and identify real estate professionals who are members of CREA. The trademarks MLS®, Multiple Listing Service® and the associated logos are owned by The Canadian Real Estate Association (CREA) and identify the quality of services provided by real estate professionals who are members of CREA. The trademark DDF® is owned by The Canadian Real Estate Association (CREA) and identifies CREA's Data Distribution Facility (DDF®)
October 05 2026 03:24:09
Thunder Bay Real Estate Board
Town & Country Realty (Tbay) Inc.