
812 Cleveland Road Tudor And Cashel, Ontario K0K 1Y0

$299,900
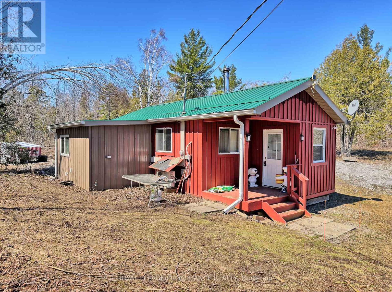
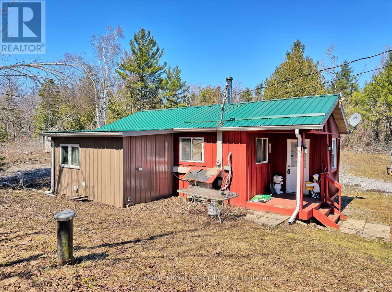
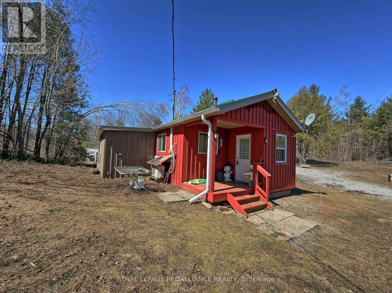
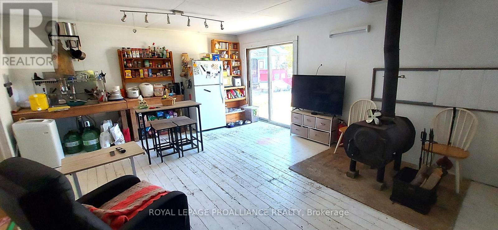
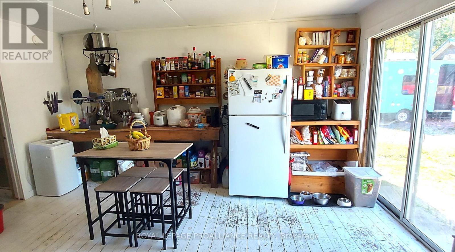
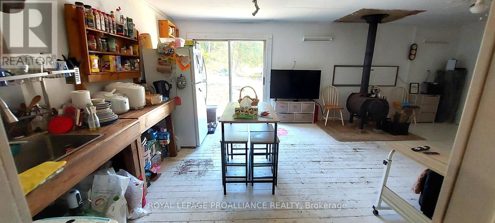
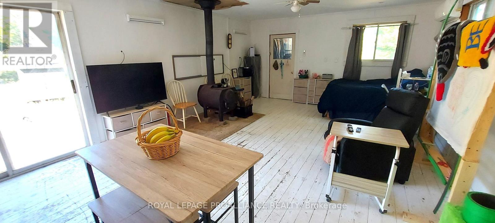
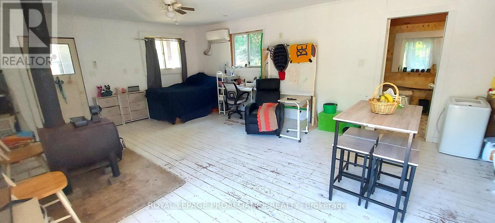
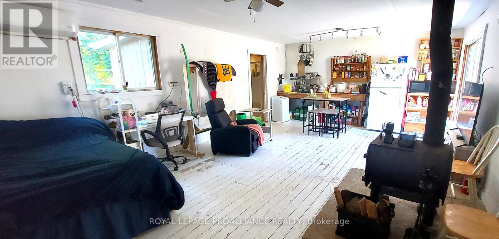
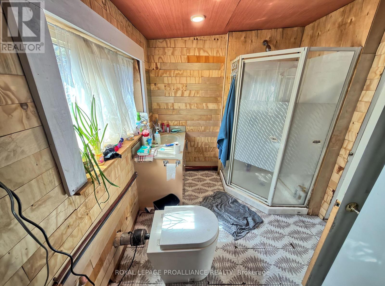
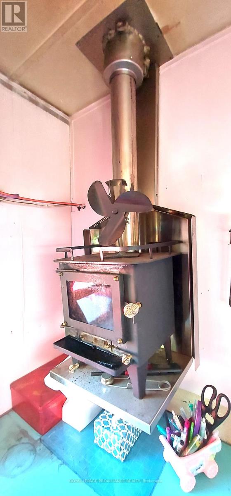
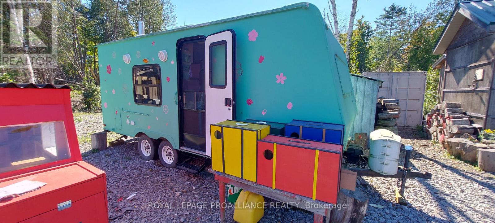
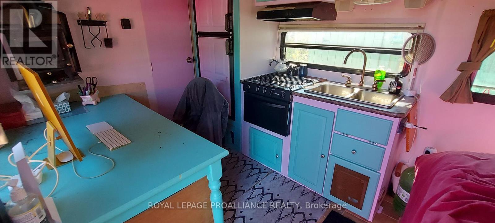
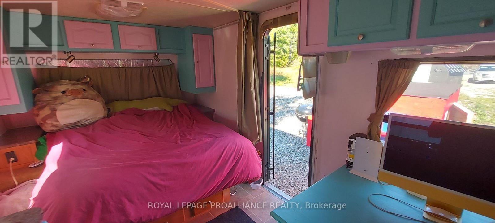
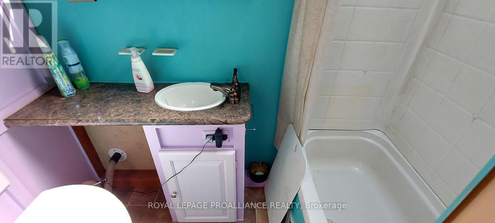
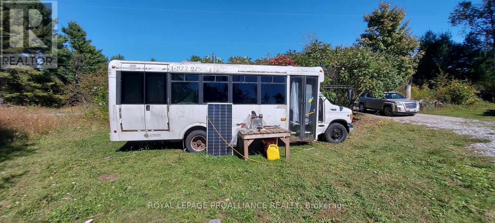
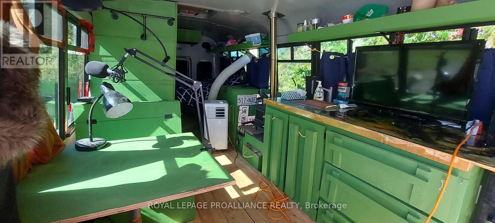
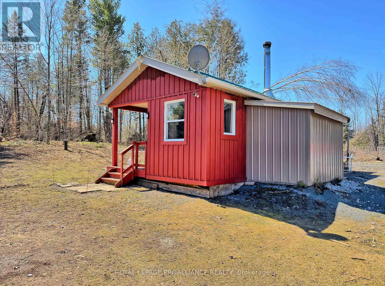
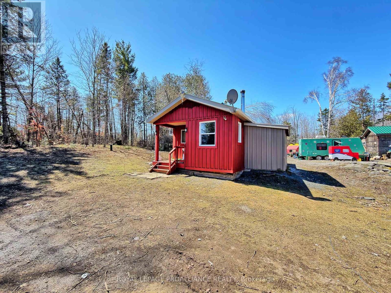
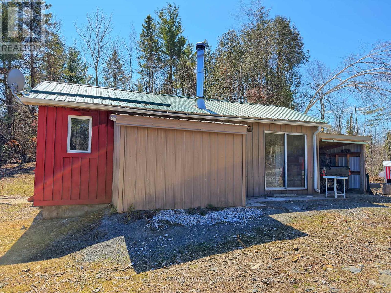
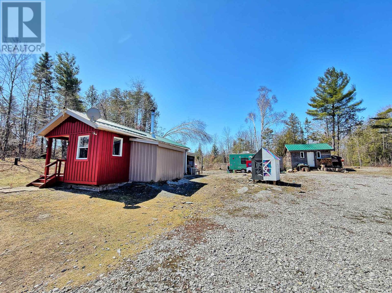
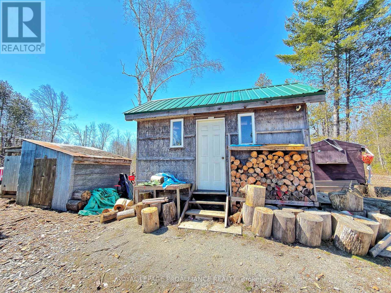
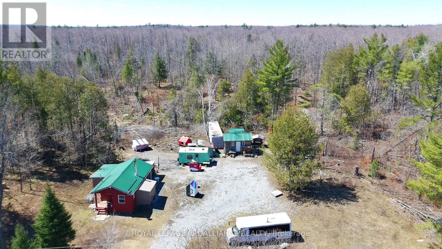
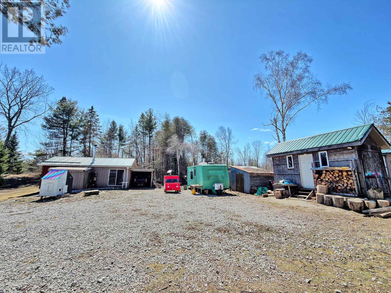
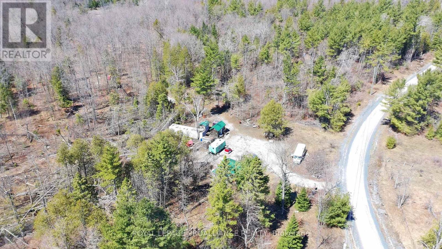
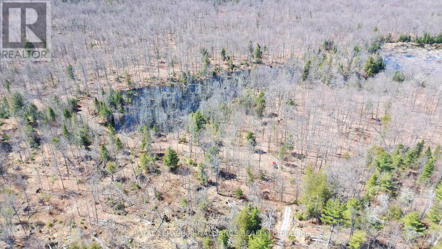
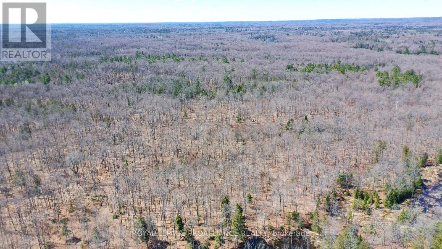
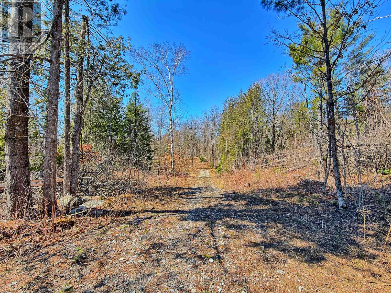
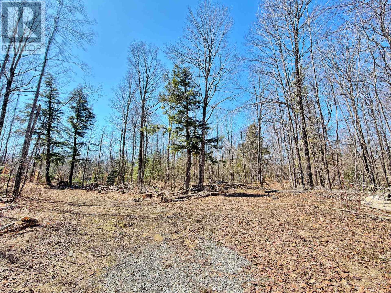
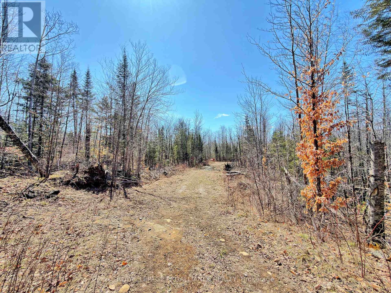
Your private wilderness retreat awaits! Set on over 27 acres of beautiful land, this cozy 500 sq ft cabin is the perfect getaway for those who love the outdoors and want room to roam. The cabin offers a rustic off-grid experience with woodstove heat and a composting toilet, while hydro and a drilled well add everyday convenience. Wildlife is abundant, with moose, deer, elk, and bear making this an incredible setting for hunters and nature lovers. There's also no shortage of space for family and friends, thanks to a bus and RV for extra sleeping accommodations. Multiple outbuildings, chicken coops, a sea can for storage, and a side-by-side 4-wheeler are all included. Explore your own private trails or head to the nearby Heritage Trail for ATV and snowmobile adventures. Madoc is just 20 minutes away, offering shopping, restaurants, medical services, beaches, and a boat launch. A rare opportunity to enjoy privacy, adventure, and country living all in one! (id:49269)
Property Details
| MLS® Number | X13861824 |
| Property Type | Single Family |
| Community Name | Tudor Ward |
| Amenities Near By | Beach |
| Easement | Unknown |
| Features | Wooded Area, Irregular Lot Size, Open Space, Guest Suite |
| Parking Space Total | 10 |
| Structure | Porch, Outbuilding, Shed |
Building
| Bathroom Total | 1 |
| Bedrooms Above Ground | 1 |
| Bedrooms Total | 1 |
| Appliances | Water Heater, Freezer, Washer |
| Architectural Style | Bungalow |
| Basement Type | None |
| Construction Style Attachment | Detached |
| Cooling Type | Wall Unit |
| Exterior Finish | Steel |
| Fireplace Present | Yes |
| Fireplace Type | Woodstove |
| Foundation Type | Wood/piers |
| Heating Fuel | Wood |
| Heating Type | Other |
| Stories Total | 1 |
| Size Interior | 0 - 699 Sqft |
| Type | House |
| Utility Water | Drilled Well |
Parking
| No Garage |
Land
| Acreage | Yes |
| Land Amenities | Beach |
| Size Depth | 1928 Ft ,6 In |
| Size Frontage | 655 Ft ,3 In |
| Size Irregular | 655.3 X 1928.5 Ft ; 493.88x1928.53x439.4x48.07x82.75x85.10* |
| Size Total Text | 655.3 X 1928.5 Ft ; 493.88x1928.53x439.4x48.07x82.75x85.10*|25 - 50 Acres |
| Surface Water | Lake/pond |
| Zoning Description | Ru-h |
Rooms
| Level | Type | Length | Width | Dimensions |
|---|---|---|---|---|
| Main Level | Living Room | 7.09 m | 4.67 m | 7.09 m x 4.67 m |
| Main Level | Mud Room | 3.94 m | 2.26 m | 3.94 m x 2.26 m |
Utilities
| Electricity | Installed |
Contact Us
Contact us for more information

The trademarks REALTOR®, REALTORS®, and the REALTOR® logo are controlled by The Canadian Real Estate Association (CREA) and identify real estate professionals who are members of CREA. The trademarks MLS®, Multiple Listing Service® and the associated logos are owned by The Canadian Real Estate Association (CREA) and identify the quality of services provided by real estate professionals who are members of CREA. The trademark DDF® is owned by The Canadian Real Estate Association (CREA) and identifies CREA's Data Distribution Facility (DDF®)
October 06 2026 08:50:25
Central Lakes Association of REALTORS®
Royal LePage Proalliance Realty, Royal LePage Frank Real Estate