
11 Bridlewood Drive Guelph, Ontario N1G 4A5

$1,565,000
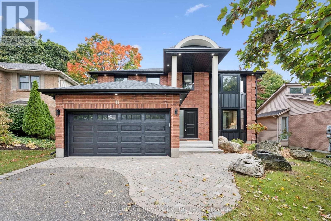
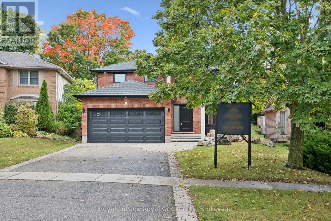
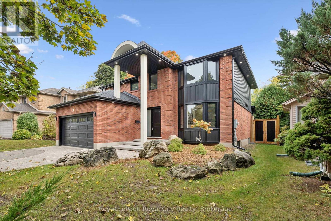
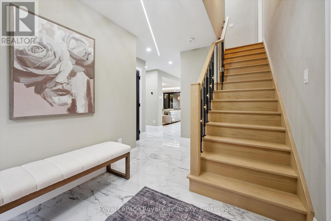
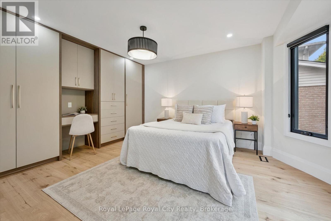
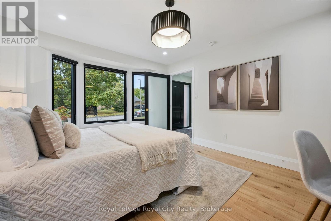
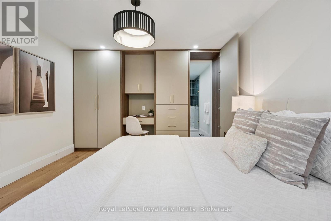
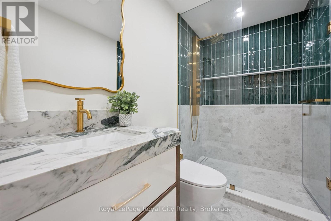
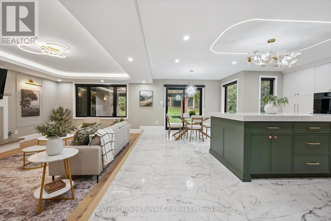
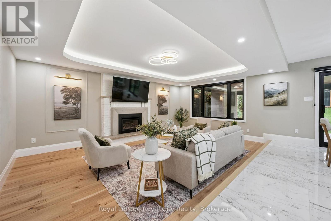
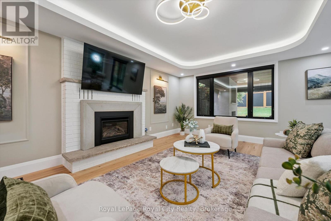
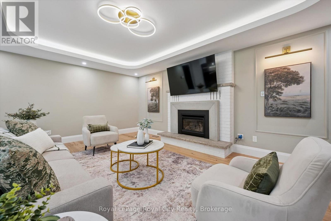
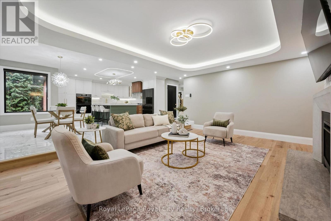
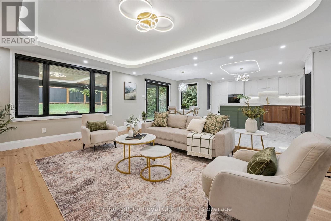
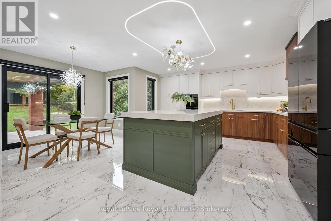
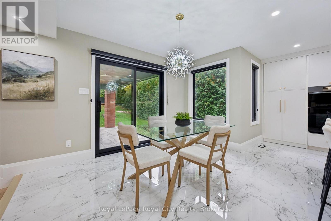
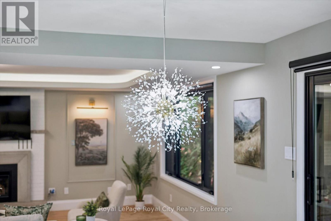
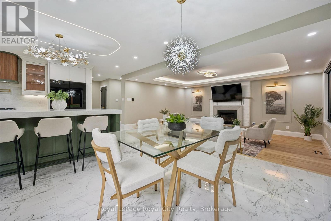
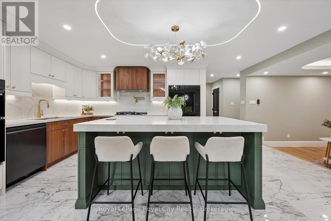
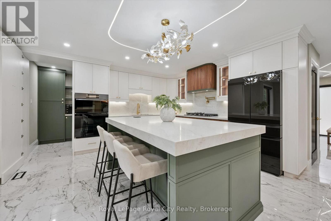
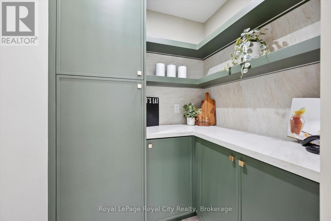
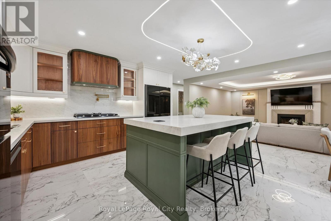
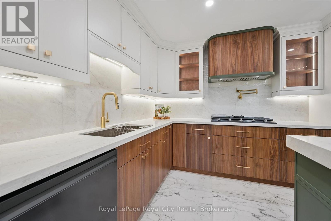
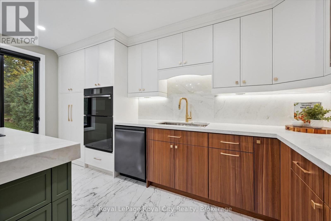
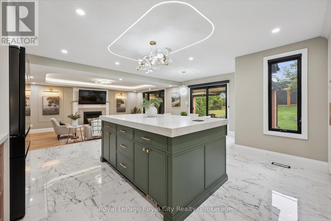
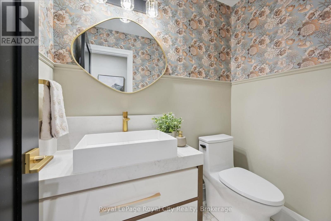
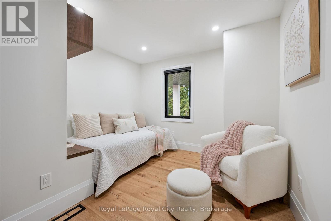
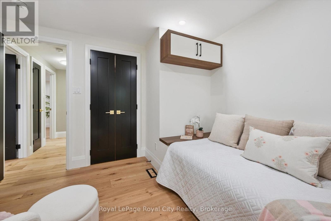
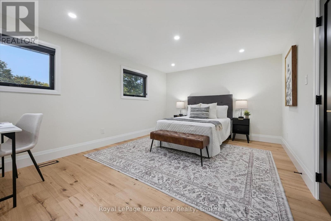
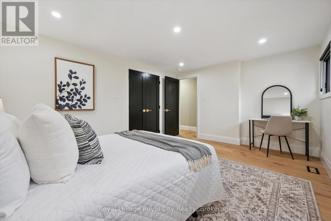
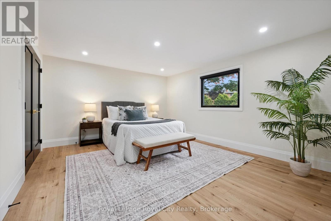
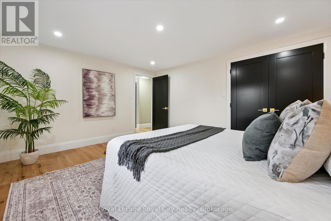
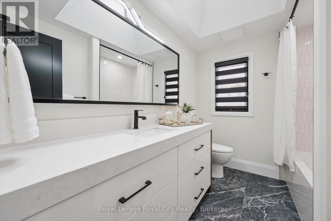
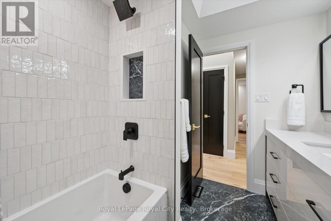
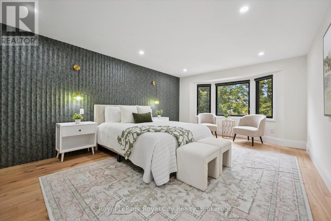
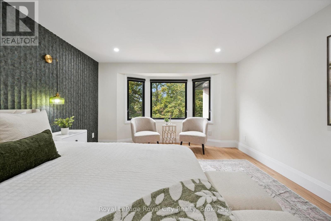
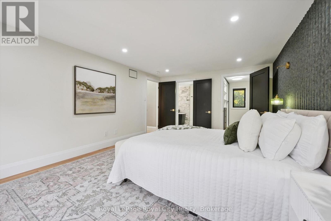
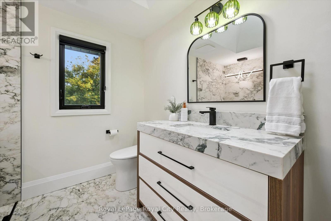
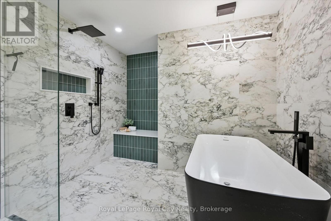
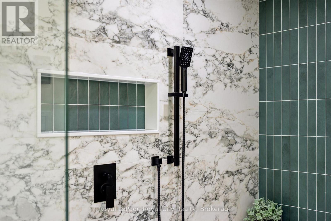
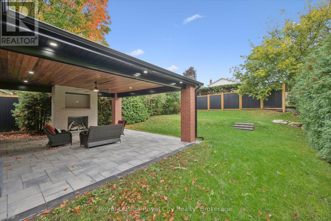
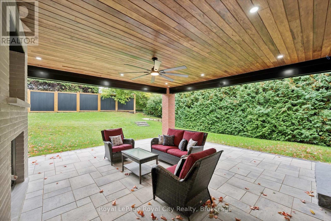
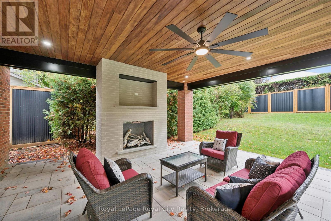
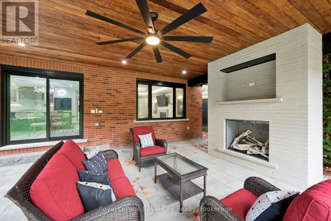
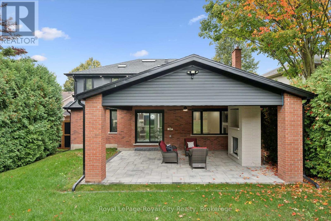
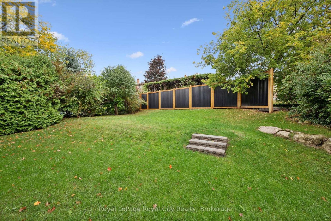
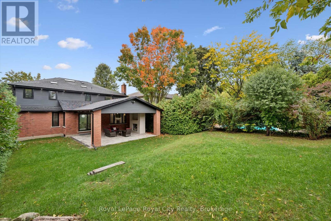
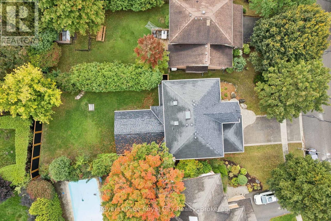
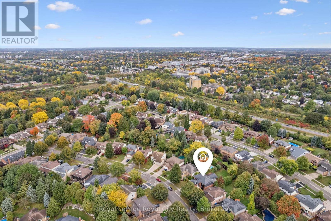
Exceptional curb appeal, exquisite finishes and thoughtful design come together at 11 Bridlewood Drive in Guelph's sought-after Kortright Hills neighbourhood. Immaculate from the outside in, this stunning Black Haven Homes custom renovation offers a modern, functional layout with an incredible attention to detail throughout. The main floor is anchored by a spacious bedroom with built-in storage and a cleverly concealed 3-piece ensuite, ideal for guests or flexible family living. The open-concept kitchen and living areas flow seamlessly together, featuring pot lights, beautiful wood detailing and a cozy fireplace. The showstopping kitchen offers a large island, abundant cabinetry, elegant gold hardware and a hidden walk-in pantry providing exceptional additional storage and the perfect spot to keep small appliances tucked away. A convenient 2-piece bathroom completes the main level. Upstairs, four spacious bedrooms provide room for the whole family, including an impressive primary suite with a stunning textured feature wall, large walk-in closet and luxurious 4-piece ensuite featuring a wet room and skylight. A second skylit 4-piece bathroom and convenient upper-level laundry complete the thoughtfully designed second floor. Step outside to an incredible covered patio designed for year-round enjoyment, complete with a fireplace and ceiling fan, overlooking an expansive green backyard. Stylish, sophisticated and completely move-in ready, this exceptional home truly has it all. (id:49269)
Property Details
| MLS® Number | X13862380 |
| Property Type | Single Family |
| Community Name | Kortright Hills |
| Amenities Near By | Park, Public Transit, Schools, Place Of Worship |
| Community Features | School Bus |
| Equipment Type | Water Heater |
| Features | Gazebo, Guest Suite, Sump Pump |
| Parking Space Total | 4 |
| Rental Equipment Type | Water Heater |
Building
| Bathroom Total | 4 |
| Bedrooms Above Ground | 5 |
| Bedrooms Total | 5 |
| Amenities | Fireplace(s) |
| Appliances | Garage Door Opener Remote(s), Central Vacuum, Range, Water Heater, Water Meter, Water Softener, Water Treatment, Dishwasher, Dryer, Garage Door Opener, Microwave, Oven, Hood Fan, Gas Stove(s), Washer, Window Coverings, Refrigerator |
| Basement Development | Unfinished |
| Basement Type | N/a (unfinished) |
| Construction Status | Insulation Upgraded |
| Construction Style Attachment | Detached |
| Cooling Type | Central Air Conditioning |
| Exterior Finish | Brick, Vinyl Siding |
| Fireplace Present | Yes |
| Fireplace Total | 2 |
| Foundation Type | Poured Concrete |
| Half Bath Total | 1 |
| Heating Fuel | Natural Gas |
| Heating Type | Forced Air |
| Stories Total | 2 |
| Size Interior | 2,000 - 2,500 Sqft |
| Type | House |
| Utility Water | Municipal Water |
Parking
| Attached Garage | |
| Garage |
Land
| Acreage | No |
| Fence Type | Fully Fenced |
| Land Amenities | Park, Public Transit, Schools, Place Of Worship |
| Sewer | Sanitary Sewer |
| Size Depth | 135 Ft ,8 In |
| Size Frontage | 46 Ft ,8 In |
| Size Irregular | 46.7 X 135.7 Ft |
| Size Total Text | 46.7 X 135.7 Ft |
Rooms
| Level | Type | Length | Width | Dimensions |
|---|---|---|---|---|
| Second Level | Bedroom | 4.68 m | 3.56 m | 4.68 m x 3.56 m |
| Second Level | Bedroom | 4.46 m | 3.83 m | 4.46 m x 3.83 m |
| Second Level | Bedroom | 3.26 m | 3.12 m | 3.26 m x 3.12 m |
| Second Level | Primary Bedroom | 3.78 m | 5.8 m | 3.78 m x 5.8 m |
| Second Level | Bathroom | 2.15 m | 2.74 m | 2.15 m x 2.74 m |
| Second Level | Bathroom | 3.58 m | 2.73 m | 3.58 m x 2.73 m |
| Main Level | Bathroom | 1.91 m | 1.21 m | 1.91 m x 1.21 m |
| Main Level | Bathroom | 1.51 m | 2.72 m | 1.51 m x 2.72 m |
| Main Level | Bedroom | 3.66 m | 4.63 m | 3.66 m x 4.63 m |
| Main Level | Dining Room | 3.72 m | 3.19 m | 3.72 m x 3.19 m |
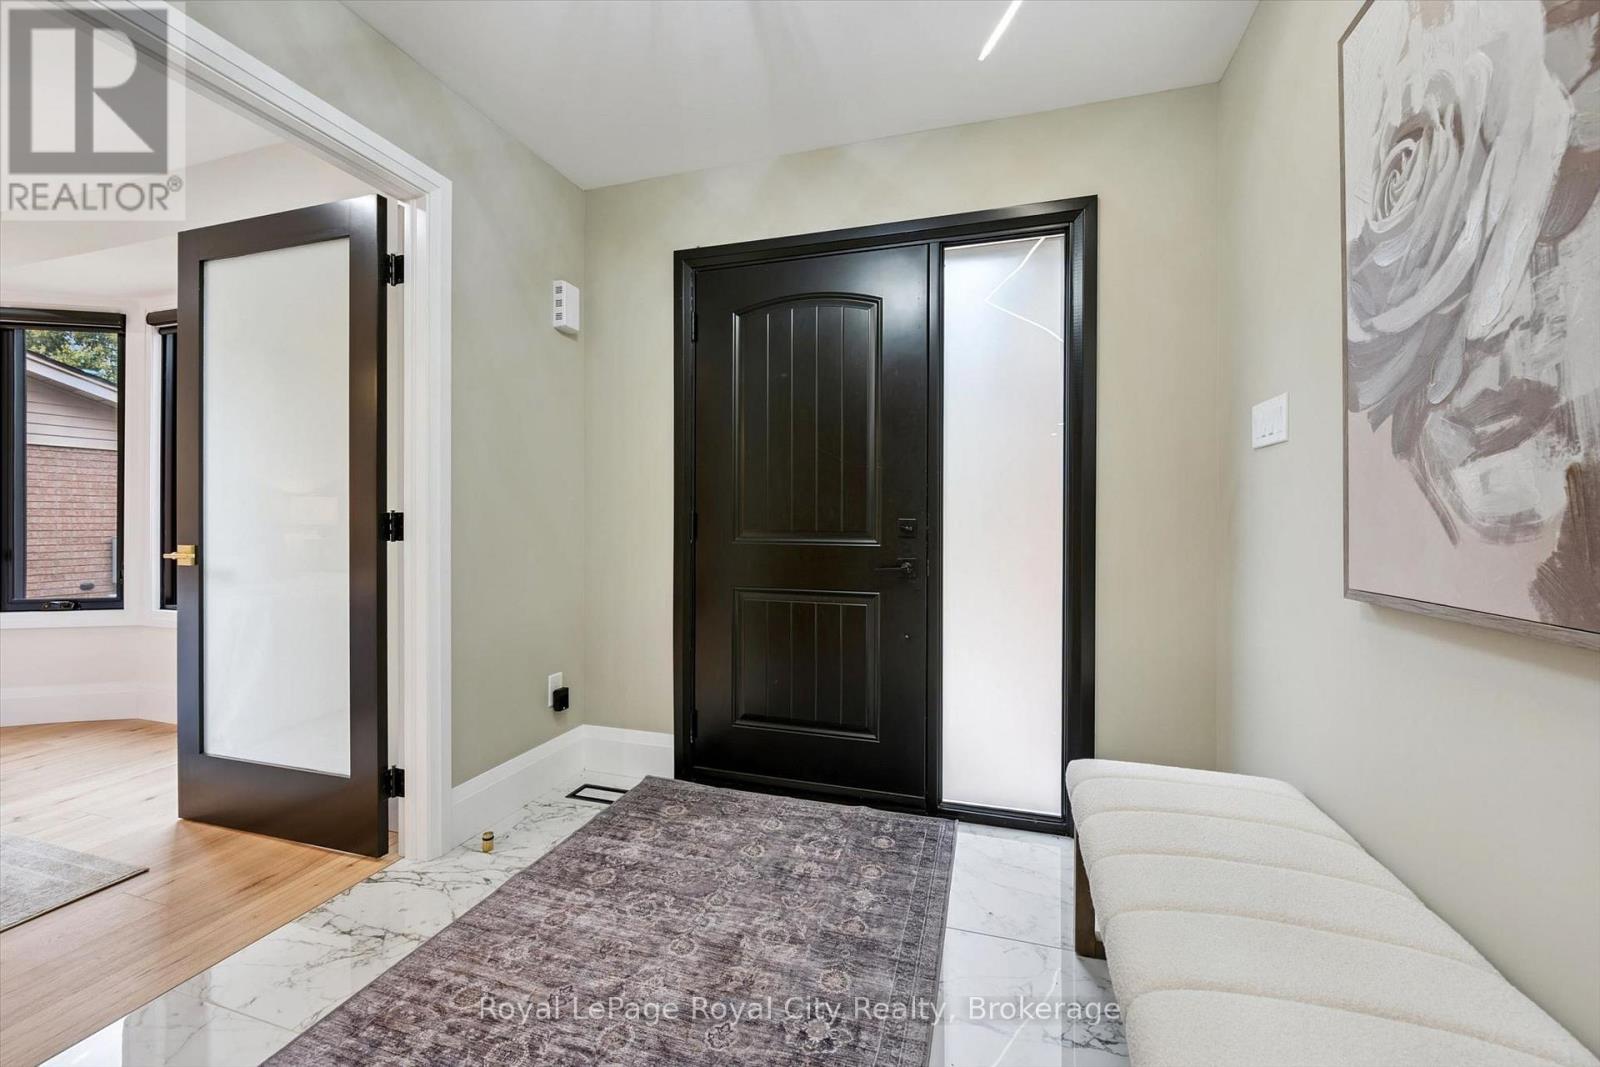
| Main Level | Foyer | 2.36 m | 2.08 m | 2.36 m x 2.08 m |
| Main Level | Kitchen | 5.89 m | 4.49 m | 5.89 m x 4.49 m |
| Main Level | Living Room | 3.92 m | 5.99 m | 3.92 m x 5.99 m |
| Main Level | Mud Room | 2.18 m | 2.32 m | 2.18 m x 2.32 m |
Contact Us
Contact us for more information

The trademarks REALTOR®, REALTORS®, and the REALTOR® logo are controlled by The Canadian Real Estate Association (CREA) and identify real estate professionals who are members of CREA. The trademarks MLS®, Multiple Listing Service® and the associated logos are owned by The Canadian Real Estate Association (CREA) and identify the quality of services provided by real estate professionals who are members of CREA. The trademark DDF® is owned by The Canadian Real Estate Association (CREA) and identifies CREA's Data Distribution Facility (DDF®)
October 06 2026 05:00:23
The Lakelands Association of REALTORS®
Royal LePage Royal City Realty