
9358 County Road 2 Greater Napanee, Ontario K7R 3L1

$2,700 Monthly
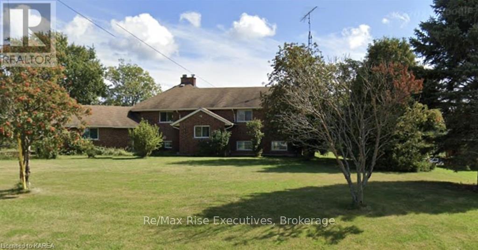
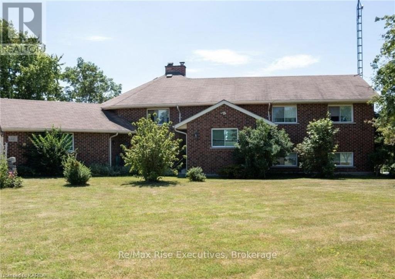
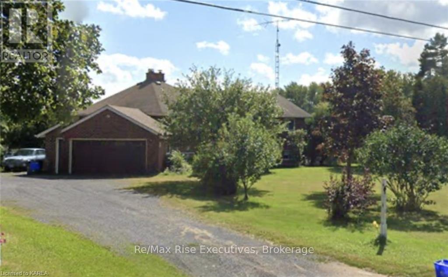
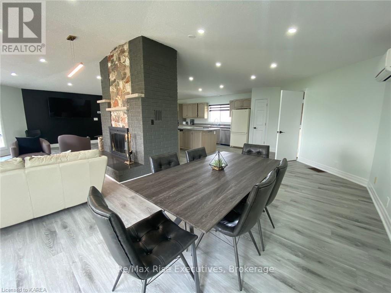
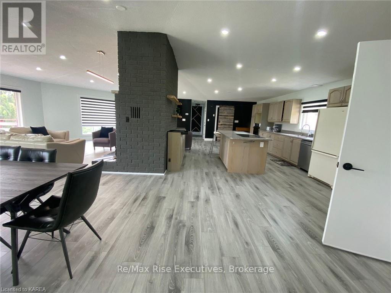
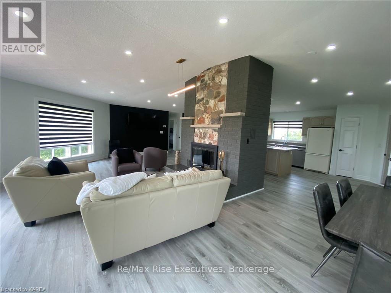
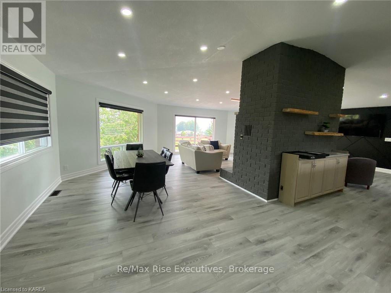
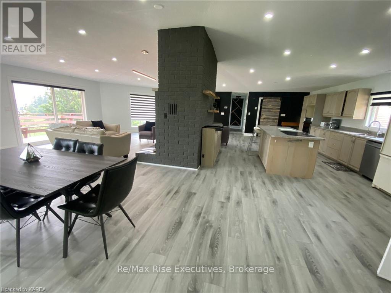
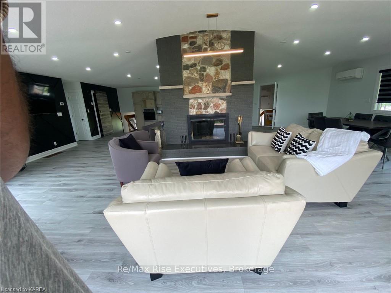
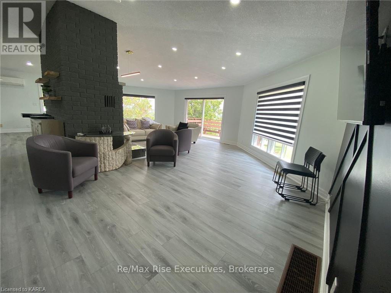
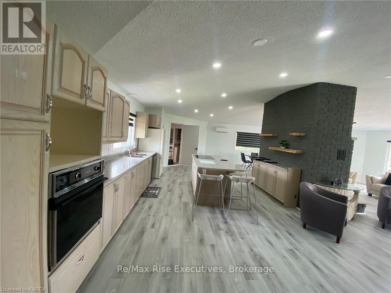
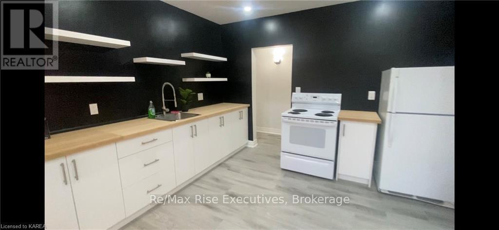
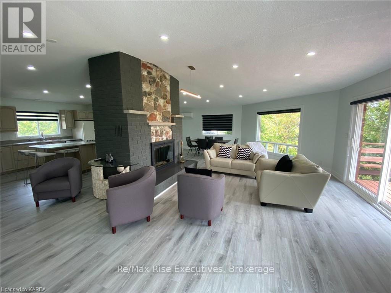
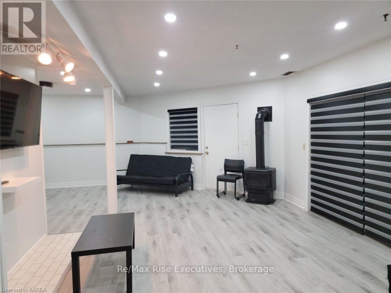
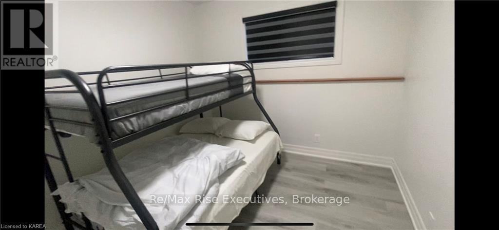
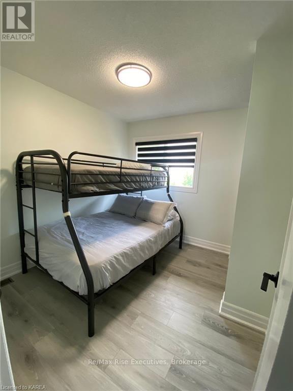
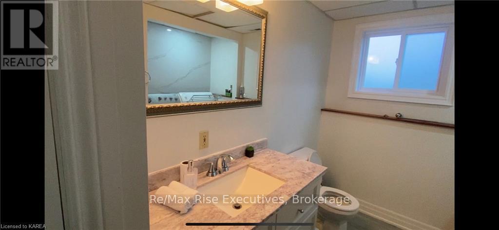
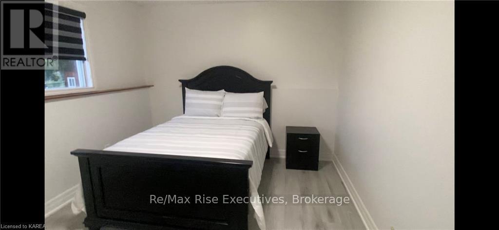
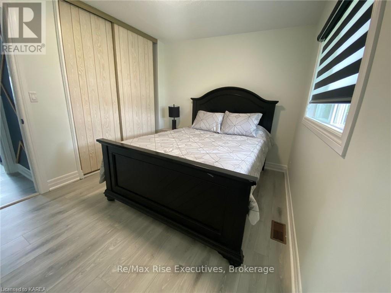
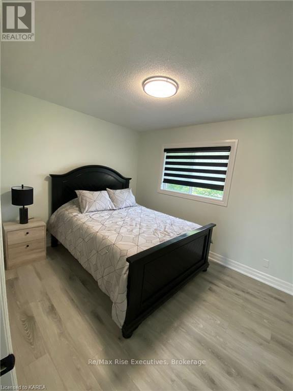
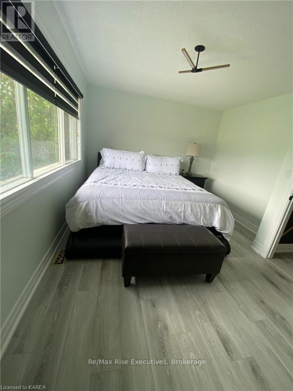
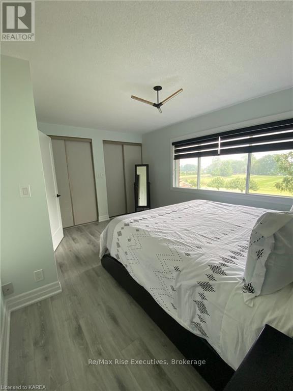
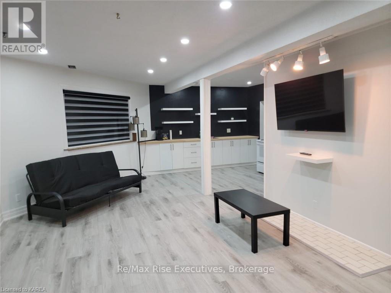
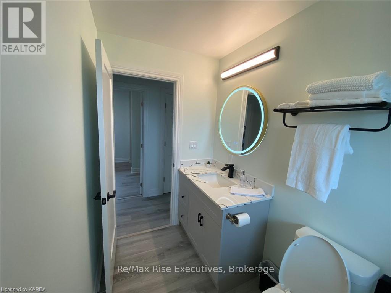
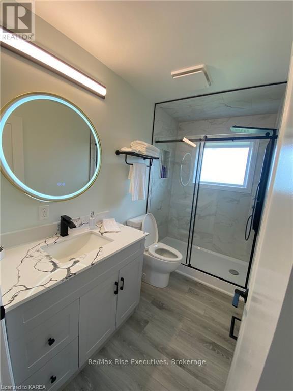
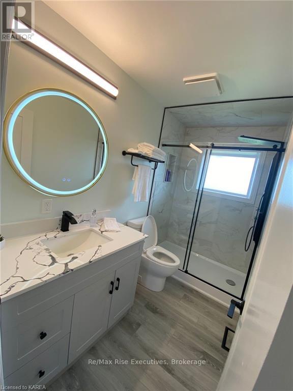
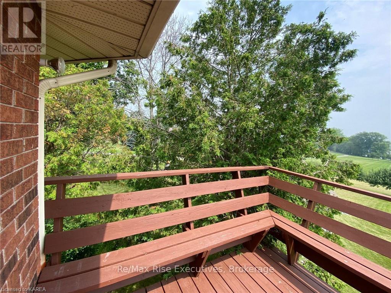
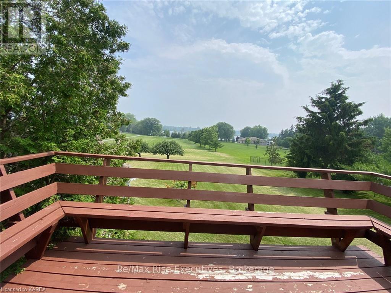
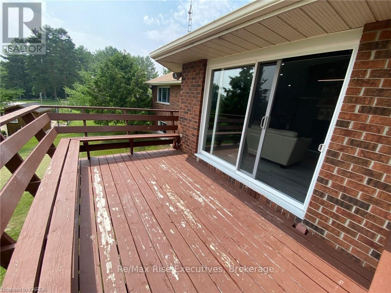
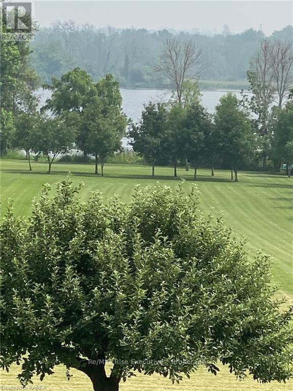
Rent this 5 bedroom, 2 bathroom, double car garage, fully furnished executive waterfront home. Embrace waterfront living in this charming all-brick bungalow with an in-law suite. This top-to-bottom fully renovated executive house has too many features to list: open octagon great room, kitchen offers built-in appliances and a spacious island, overlooking the roomy living and dining area with water views. The main level includes 3 bedrooms and a full bath. Discover a fully renovated self-contained 2-bedroom in-law suite on the lower level, complete with laundry, kitchen, and propane fireplace. Modern comforts feature updated furnace, AC, and updated flooring throughout. Outside, over 2 acres of beauty beckon, including a detached workshop/garage, pergola, and mature trees like pear and apple. Delight in 169 feet of Bay of Quinte waterfront. Only 2 hours from Toronto/Ottawa, and moments away from Napanee's amenities. Don't miss out schedule a viewing today! (id:49269)
Property Details
| MLS® Number | X13862328 |
| Property Type | Single Family |
| Community Name | 58 - Greater Napanee |
| Easement | Unknown |
| Equipment Type | Water Heater |
| Features | Carpet Free |
| Parking Space Total | 6 |
| Rental Equipment Type | Water Heater |
| Structure | Dock |
| Water Front Name | Lake Ontario |
| Water Front Type | Waterfront On Lake |
Building
| Bathroom Total | 2 |
| Bedrooms Above Ground | 3 |
| Bedrooms Below Ground | 2 |
| Bedrooms Total | 5 |
| Appliances | Dishwasher, Dryer, Microwave, Stove, Washer, Refrigerator |
| Basement Development | Finished |
| Basement Features | Walk Out |
| Basement Type | N/a, N/a (finished) |
| Construction Style Attachment | Detached |
| Cooling Type | Central Air Conditioning |
| Exterior Finish | Brick |
| Fire Protection | Smoke Detectors |
| Foundation Type | Block |
| Heating Fuel | Propane |
| Heating Type | Forced Air |
| Stories Total | 2 |
| Size Interior | 1,500 - 2,000 Sqft |
| Type | House |
Parking
| Attached Garage | |
| Garage |
Land
| Access Type | Water Access, Year-round Access |
| Acreage | Yes |
| Sewer | Septic System |
| Size Depth | 707 Ft ,6 In |
| Size Frontage | 136 Ft ,7 In |
| Size Irregular | 136.6 X 707.5 Ft |
| Size Total Text | 136.6 X 707.5 Ft|2 - 4.99 Acres |
Rooms
| Level | Type | Length | Width | Dimensions |
|---|---|---|---|---|
| Lower Level | Bedroom | 3.38 m | 2.97 m | 3.38 m x 2.97 m |
| Lower Level | Bathroom | 1.6 m | 2.4 m | 1.6 m x 2.4 m |
| Lower Level | Recreational, Games Room | 9.88 m | 6.27 m | 9.88 m x 6.27 m |
| Lower Level | Bedroom | 4.44 m | 3.23 m | 4.44 m x 3.23 m |
| Main Level | Living Room | 9.88 m | 4.42 m | 9.88 m x 4.42 m |
| Main Level | Kitchen | 5.61 m | 4.32 m | 5.61 m x 4.32 m |
| Main Level | Dining Room | 3.81 m | 3.2 m | 3.81 m x 3.2 m |
| Main Level | Primary Bedroom | 4.52 m | 3.3 m | 4.52 m x 3.3 m |
| Main Level | Bedroom | 3.58 m | 2.82 m | 3.58 m x 2.82 m |
| Main Level | Bedroom | 2.82 m | 2.72 m | 2.82 m x 2.72 m |
| Main Level | Bathroom | 1.2 m | 2.3 m | 1.2 m x 2.3 m |
Contact Us
Contact us for more information

The trademarks REALTOR®, REALTORS®, and the REALTOR® logo are controlled by The Canadian Real Estate Association (CREA) and identify real estate professionals who are members of CREA. The trademarks MLS®, Multiple Listing Service® and the associated logos are owned by The Canadian Real Estate Association (CREA) and identify the quality of services provided by real estate professionals who are members of CREA. The trademark DDF® is owned by The Canadian Real Estate Association (CREA) and identifies CREA's Data Distribution Facility (DDF®)
October 05 2026 04:50:07
Kingston & Area Real Estate Association
RE/MAX Rise Executives, Brokerage