
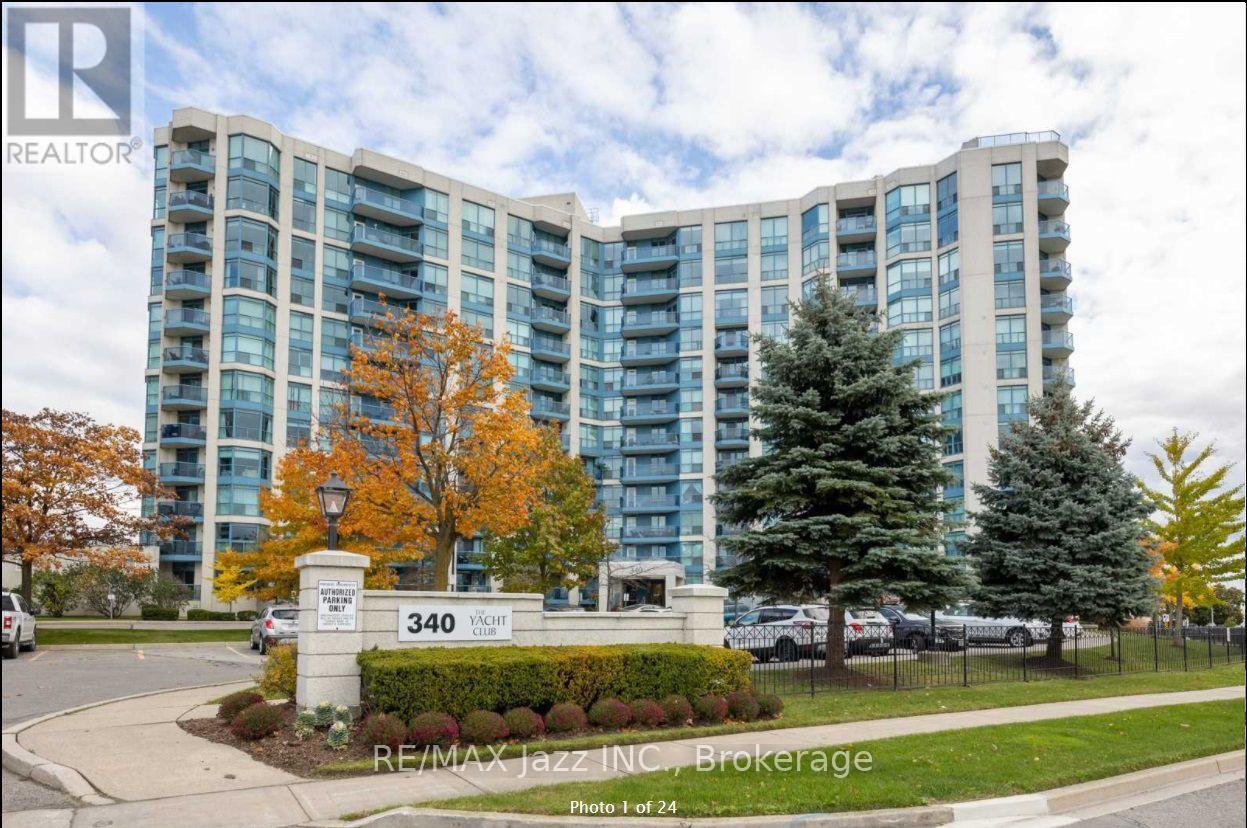
606 - 340 Watson Street W Whitby, Ontario L1N 9G1

$2,550 Monthly
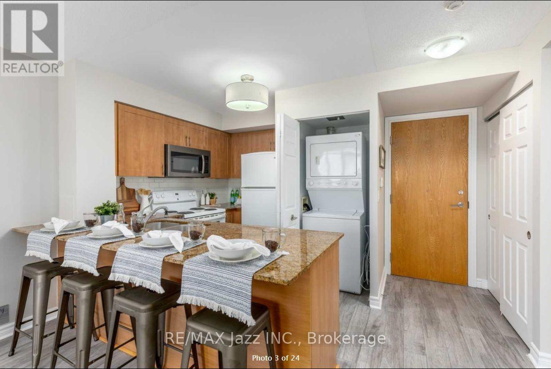
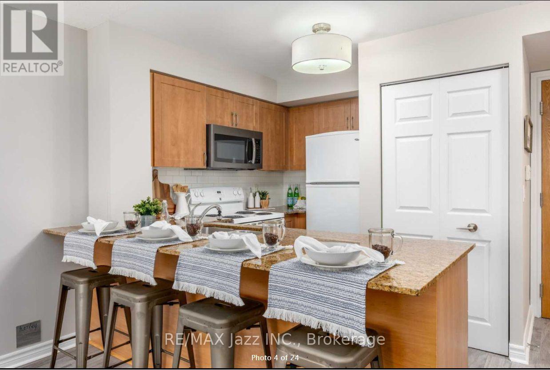
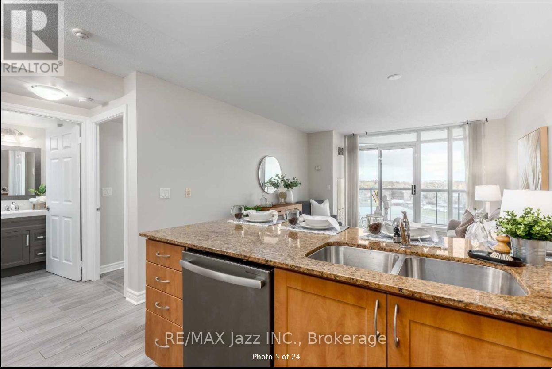
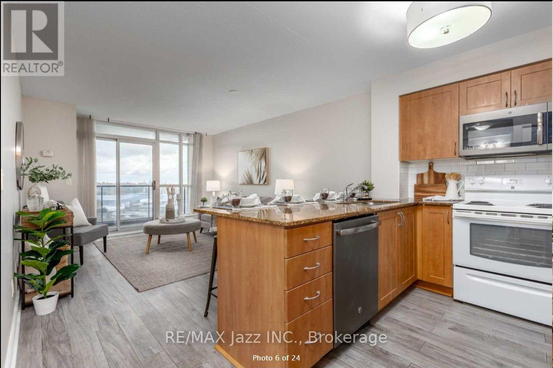
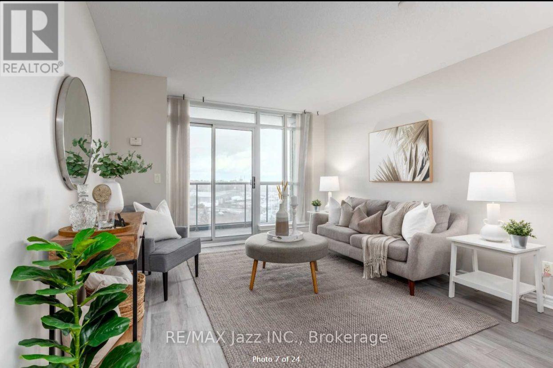
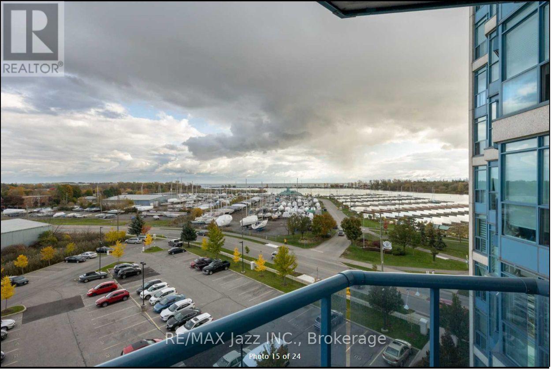
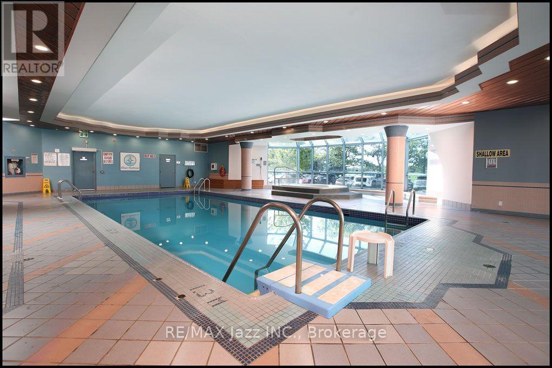
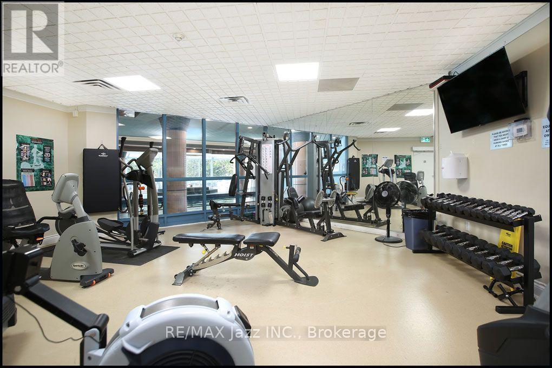
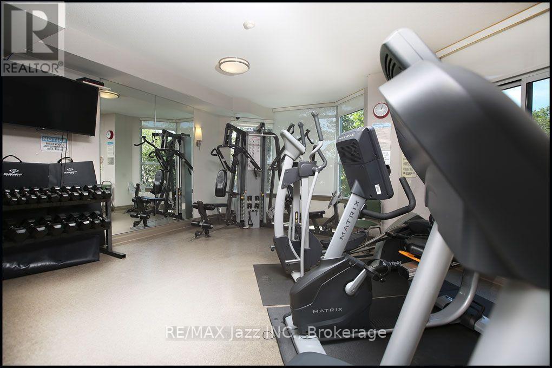
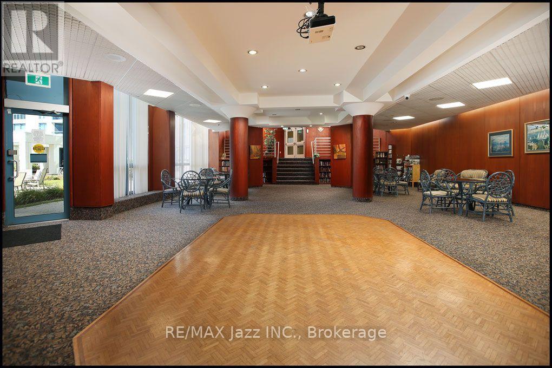
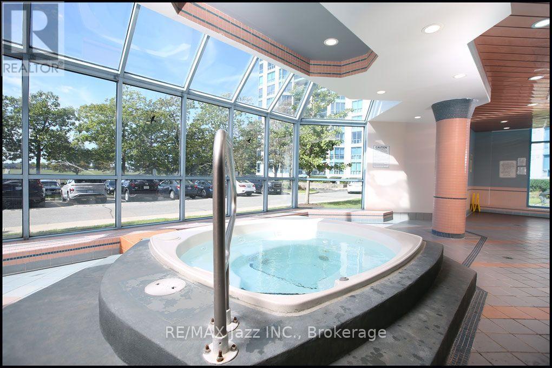
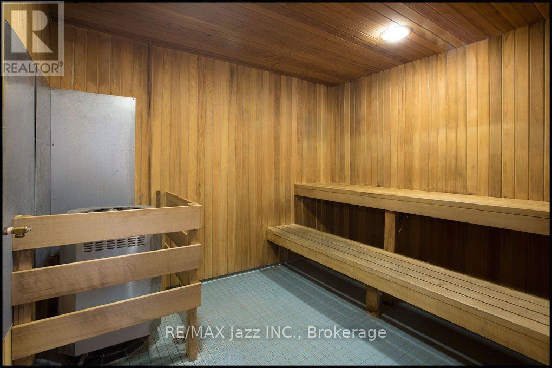
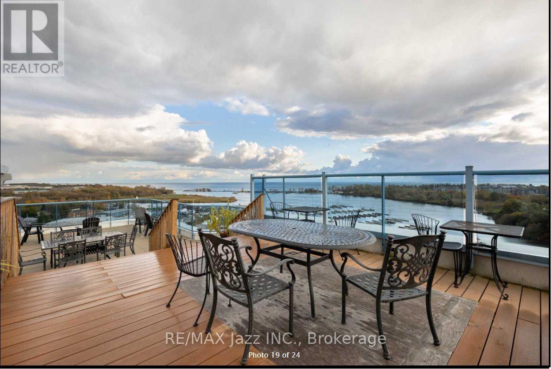
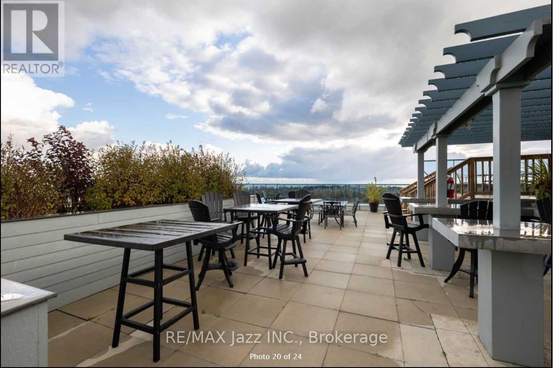
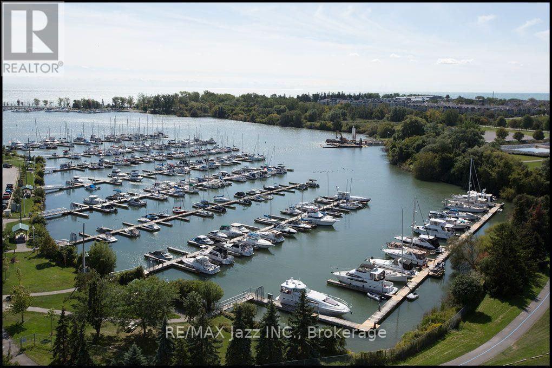
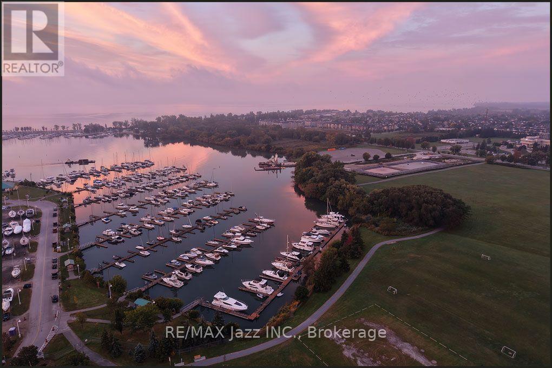
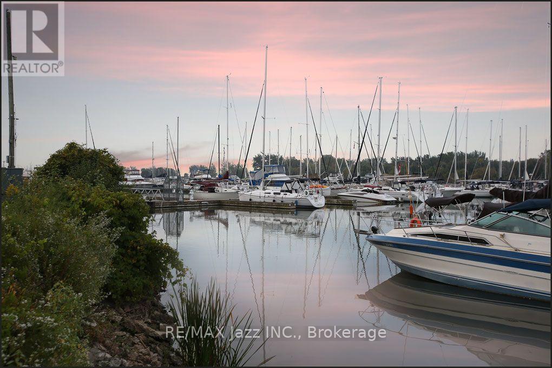
Imagine coming home to a stunning lake view, gorgeous pool and 2 gyms, and a roof top make for entertaining friends and family. Within walking distance to the Go Train, shops, restaurants, Beach/water front park and 100's of miles of bike/walking paths. PLUS a beautifully upgraded condo with two parking spaces for that 2nd vehicle you've dreamed about. Welcome home to The Yacht Club. (id:49269)
Property Details
| MLS® Number | E13862404 |
| Property Type | Single Family |
| Community Name | Port Whitby |
| Amenities Near By | Beach, Marina |
| Communication Type | High Speed Internet |
| Community Features | Pets Allowed With Restrictions |
| Features | Conservation/green Belt, Elevator, Balcony |
| Parking Space Total | 2 |
| Pool Type | Indoor Pool |
| View Type | Lake View |
| Water Front Name | Lake Ontario |
Building
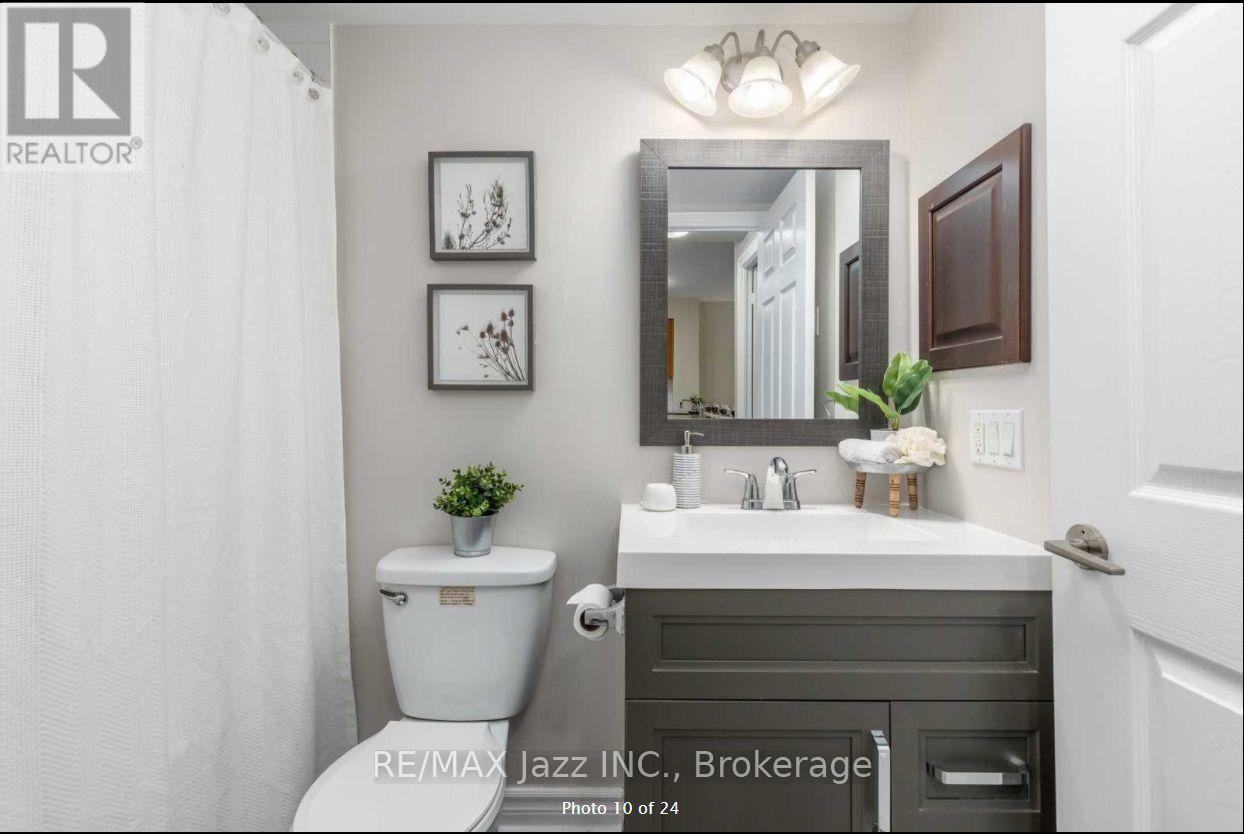
| Bathroom Total | 1 |
| Bedrooms Above Ground | 1 |
| Bedrooms Total | 1 |
| Amenities | Security/concierge, Exercise Centre, Storage - Locker |
| Basement Type | None |
| Cooling Type | Central Air Conditioning |
| Exterior Finish | Concrete |
| Fire Protection | Smoke Detectors |
| Heating Fuel | Natural Gas |
| Heating Type | Forced Air |
| Size Interior | 500 - 599 Sqft |
| Type | Apartment |
Parking
| No Garage |
Land
| Acreage | No |
| Land Amenities | Beach, Marina |
| Surface Water | Lake/pond |
Rooms
| Level | Type | Length | Width | Dimensions |
|---|---|---|---|---|
| Main Level | Kitchen | 2.97 m | 2.84 m | 2.97 m x 2.84 m |
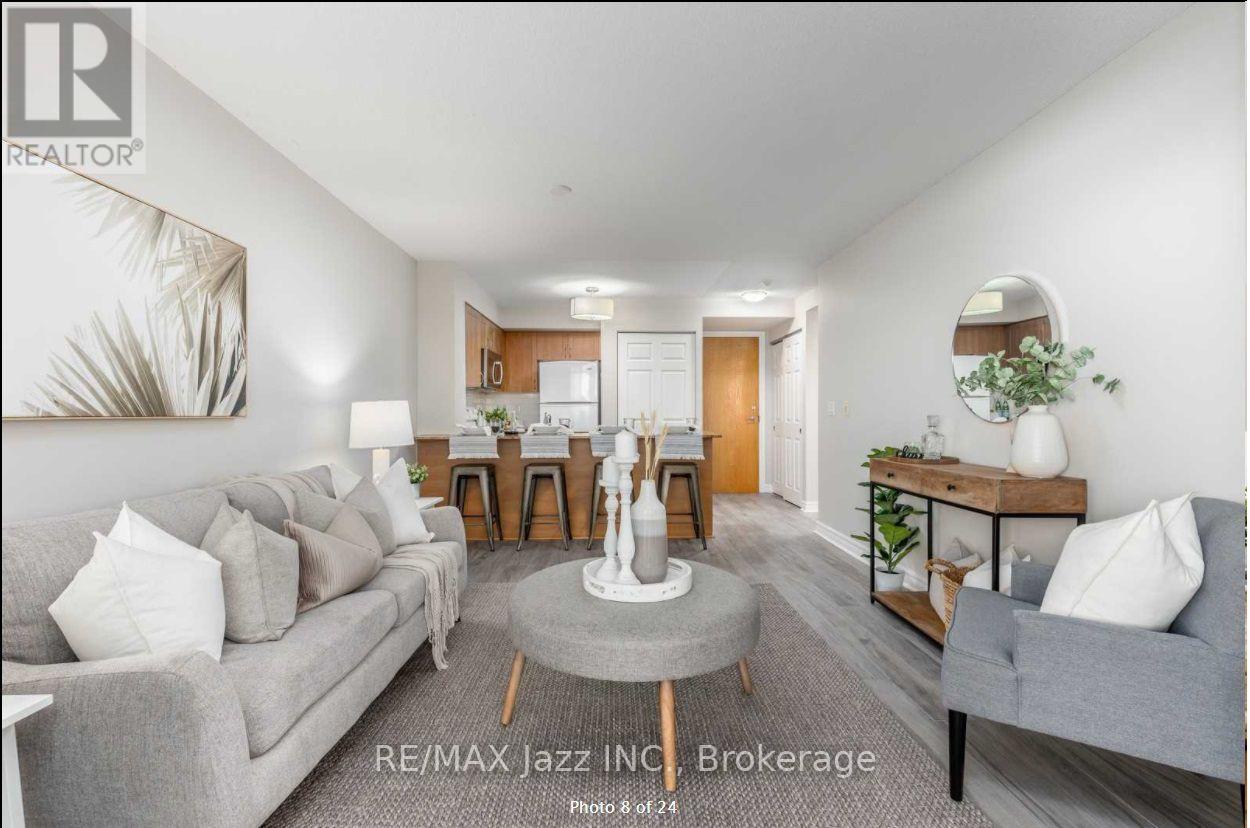
| Main Level | Living Room | 4.94 m | 3.58 m | 4.94 m x 3.58 m |
| Main Level | Dining Room | 4.94 m | 3.58 m | 4.94 m x 3.58 m |
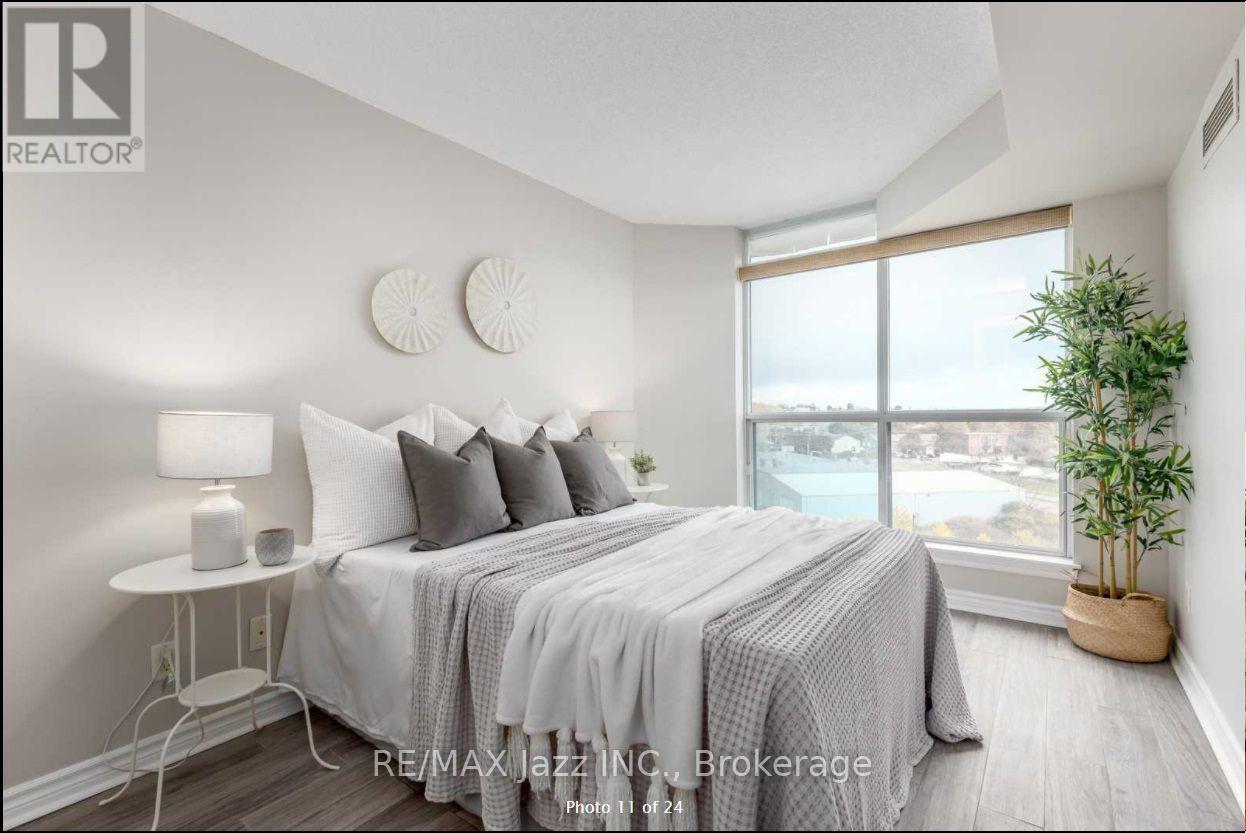
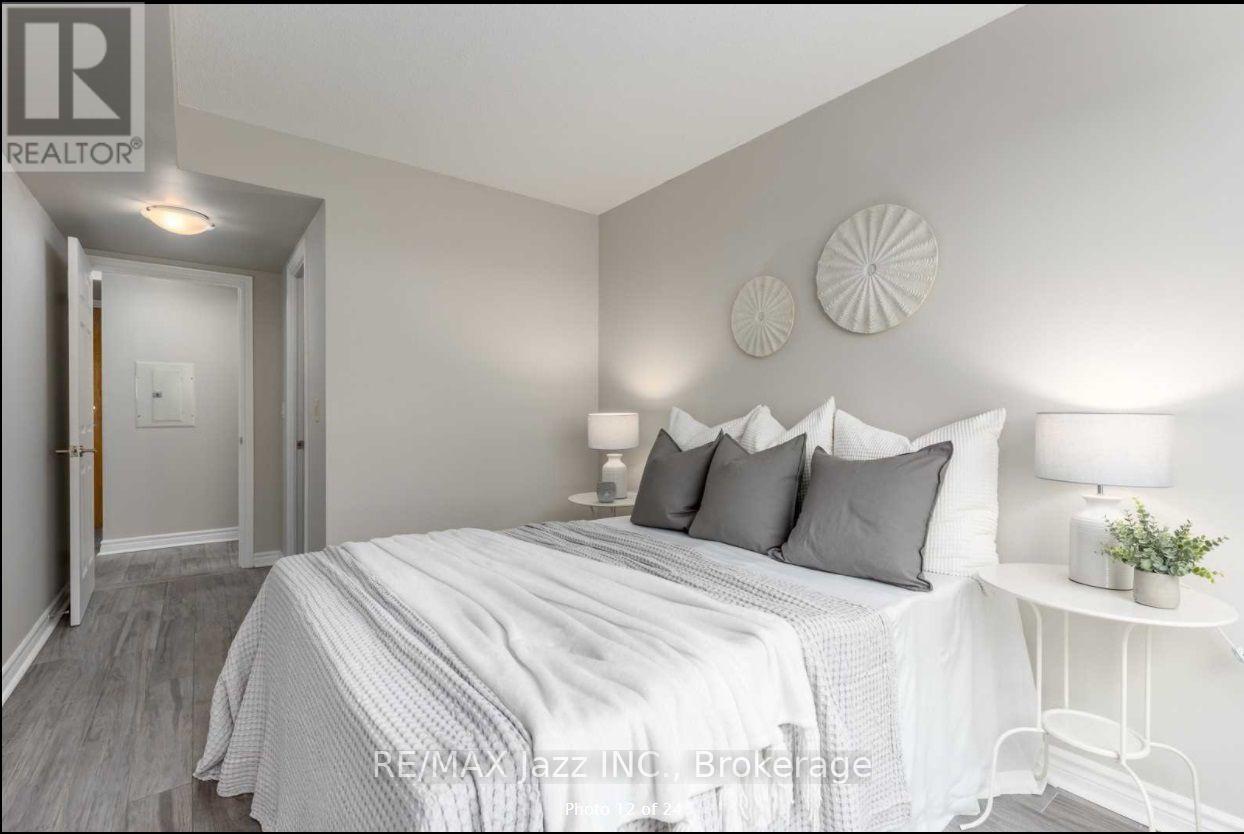
| Main Level | Primary Bedroom | 5.48 m | 2.73 m | 5.48 m x 2.73 m |
https://www.realtor.ca/real-estate/30364937/606-340-watson-street-w-whitby-port-whitby-port-whitby
Contact Us
Contact us for more information

The trademarks REALTOR®, REALTORS®, and the REALTOR® logo are controlled by The Canadian Real Estate Association (CREA) and identify real estate professionals who are members of CREA. The trademarks MLS®, Multiple Listing Service® and the associated logos are owned by The Canadian Real Estate Association (CREA) and identify the quality of services provided by real estate professionals who are members of CREA. The trademark DDF® is owned by The Canadian Real Estate Association (CREA) and identifies CREA's Data Distribution Facility (DDF®)
October 05 2026 04:48:57
Central Lakes Association of REALTORS®
RE/MAX Jazz Inc.