
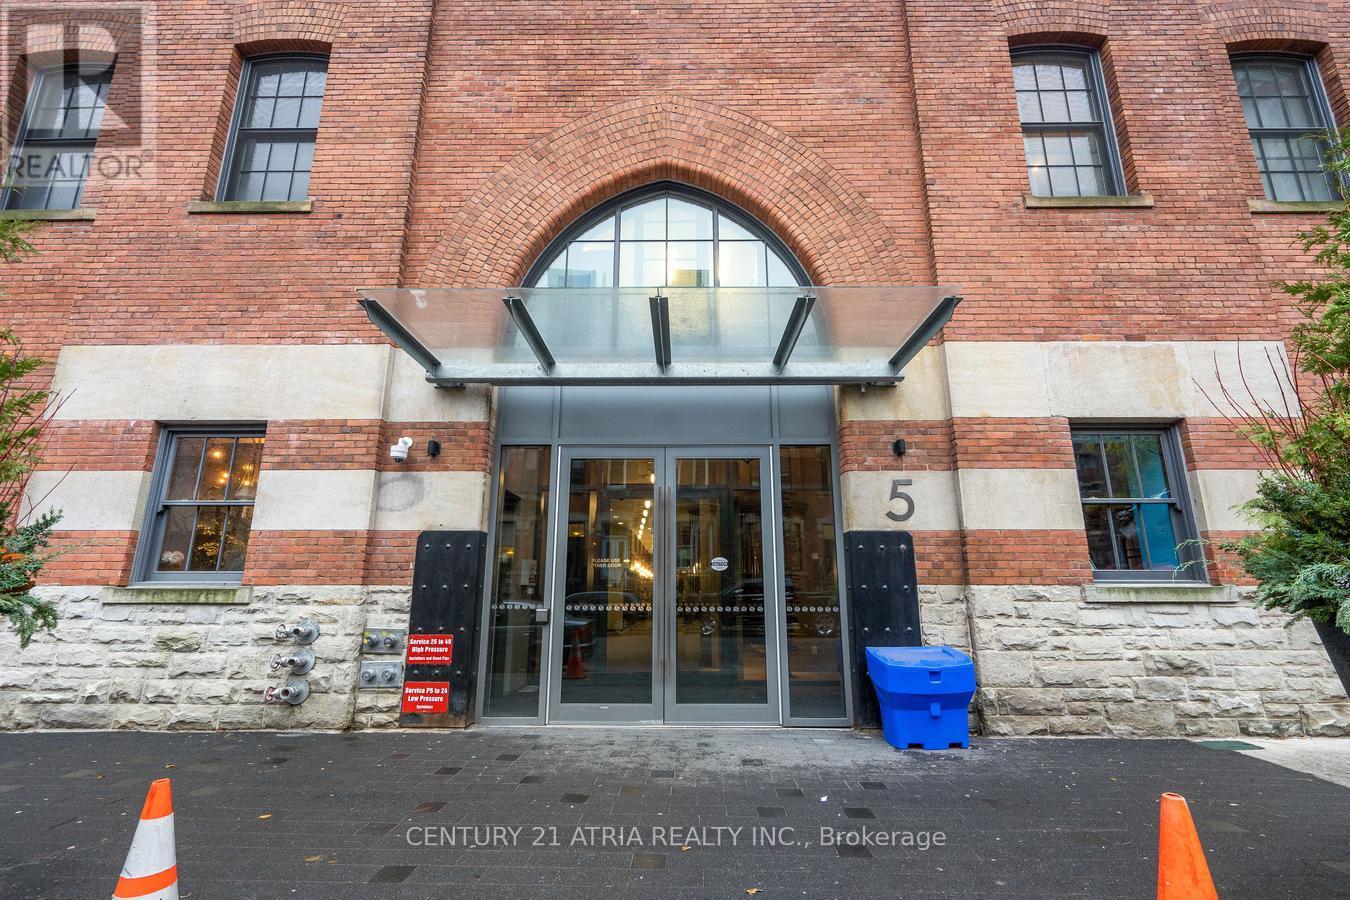
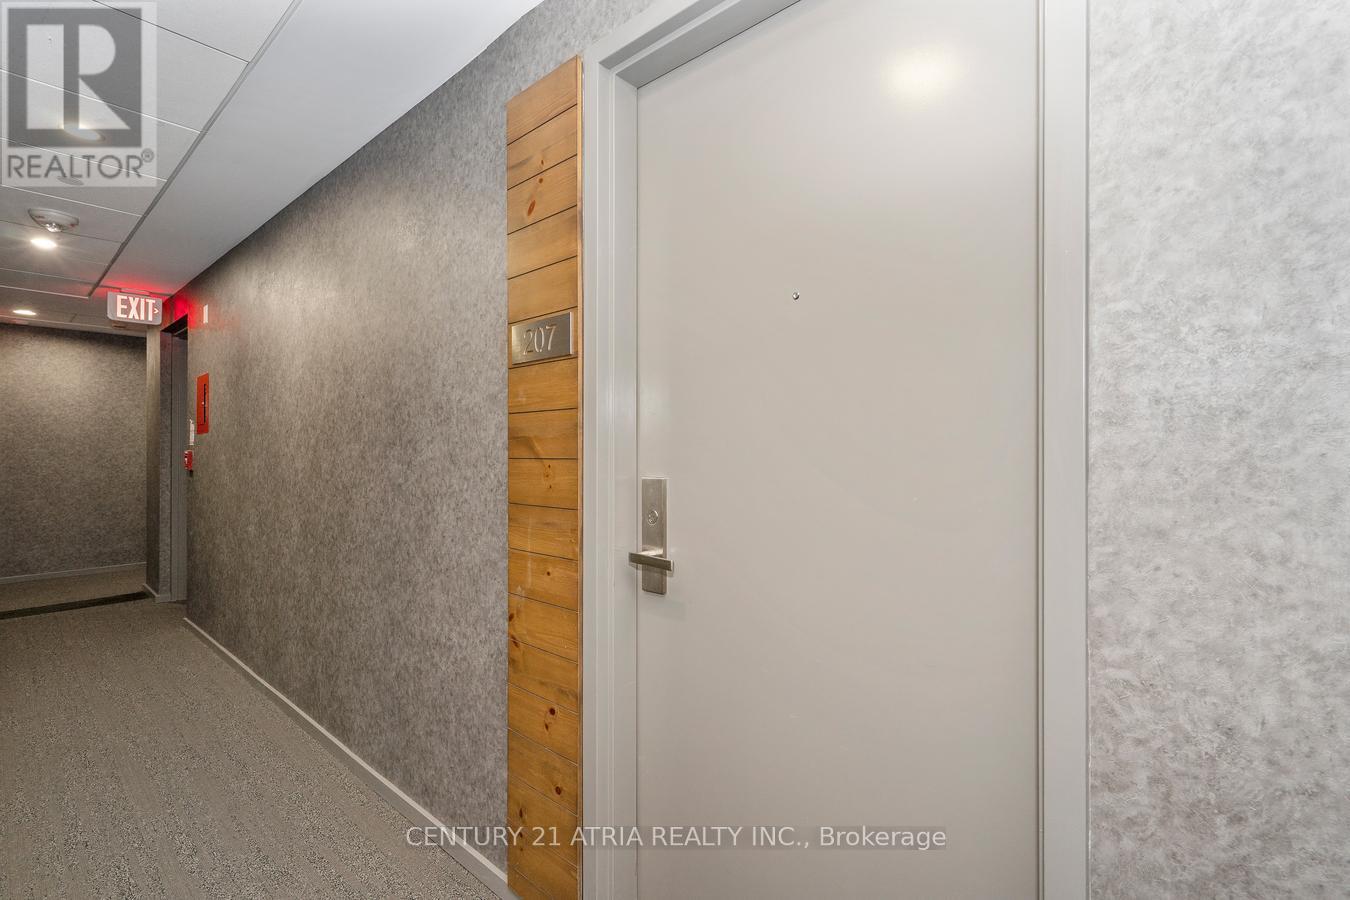
207 - 5 St Joseph Street Toronto, Ontario M4Y 1J6

$699,900Maintenance, Heat, Water, Common Area Maintenance, Insurance, Parking
$796.15 Monthly
Maintenance, Heat, Water, Common Area Maintenance, Insurance, Parking
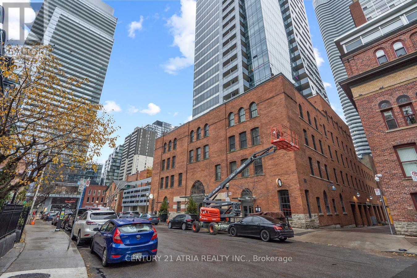
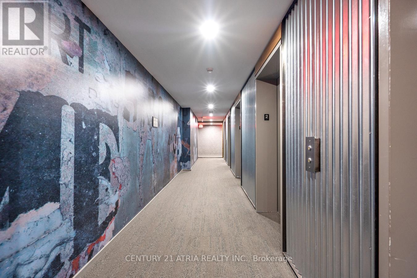
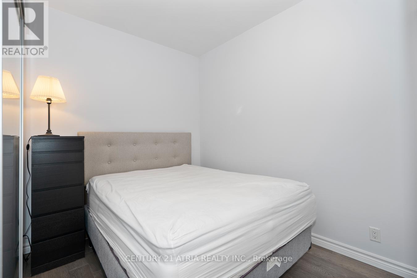
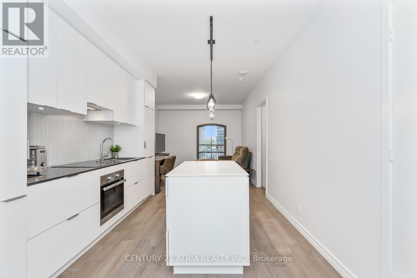
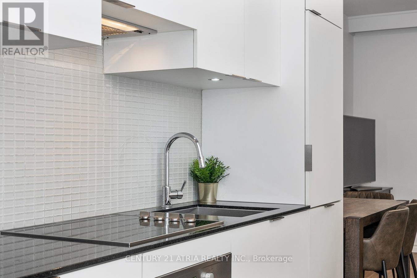
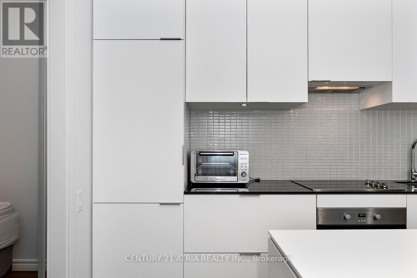
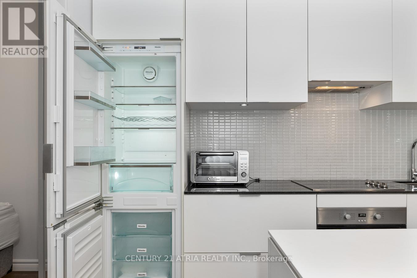
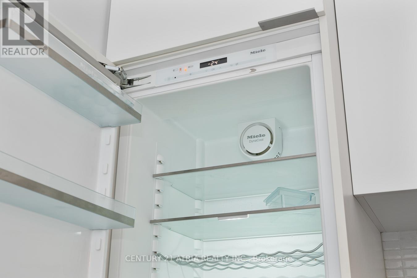
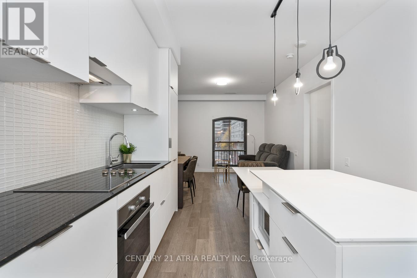
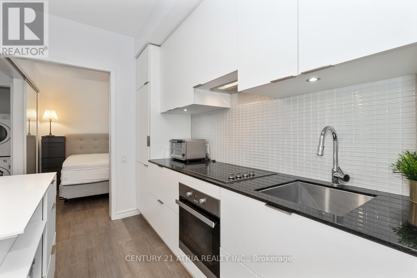
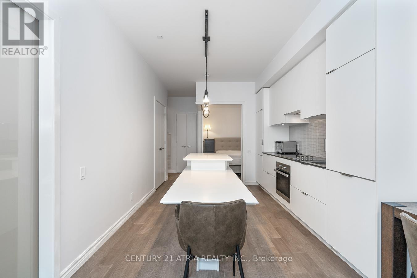
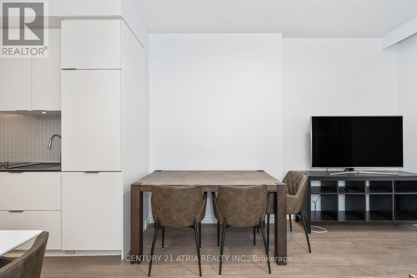
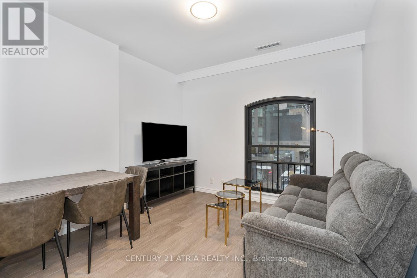
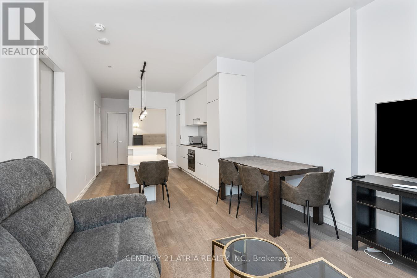
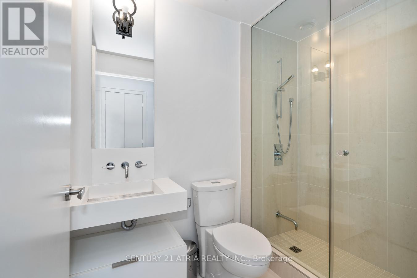
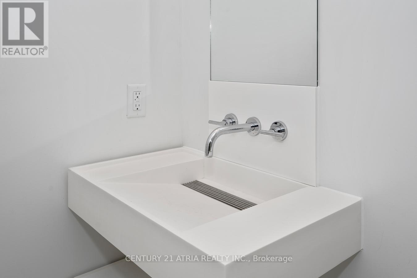
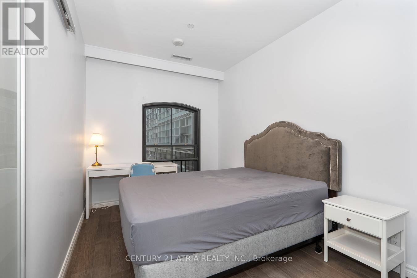
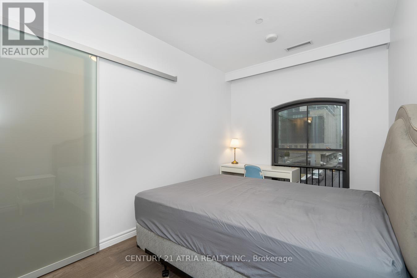
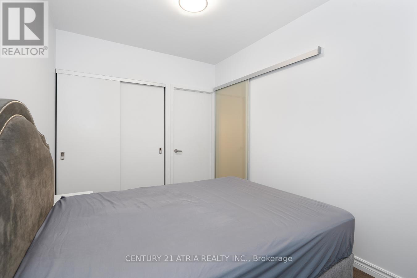
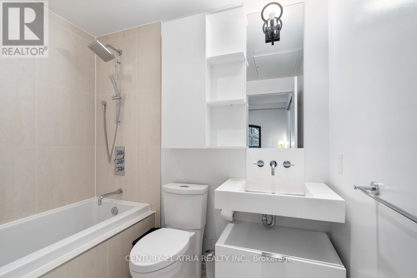
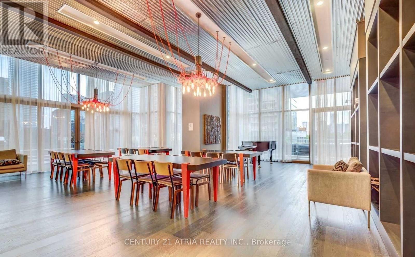
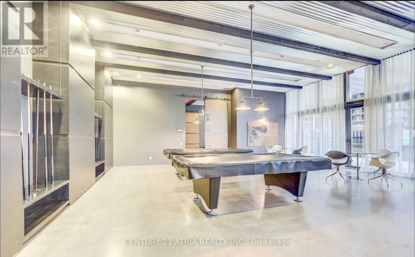
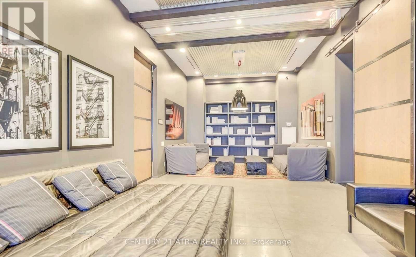
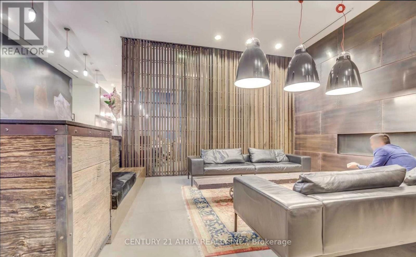
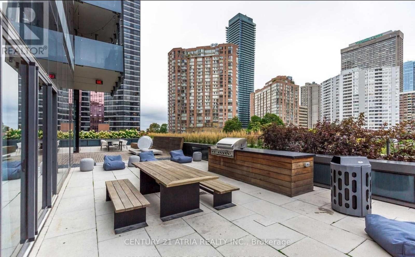
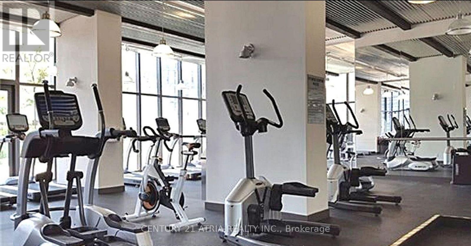
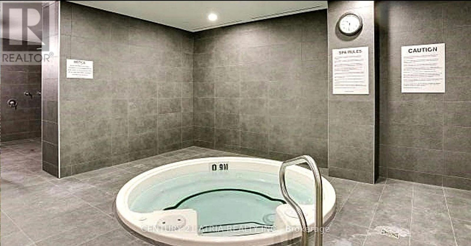
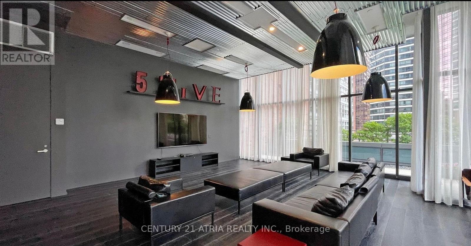
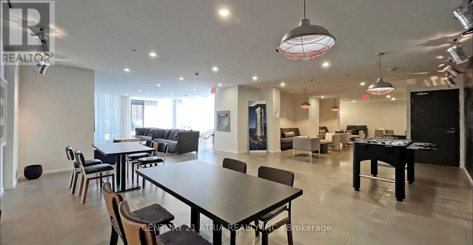
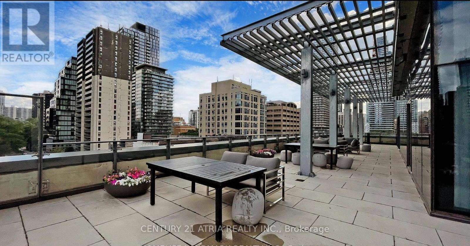
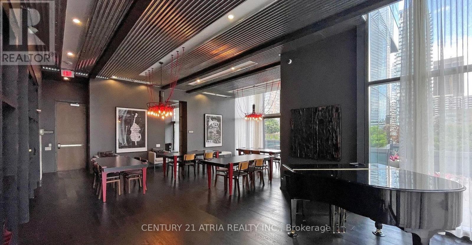
$796.15 MonthlyWelcome to Five Condos, where luxury living meets the heart of Downtown Toronto! This bright and spacious 823sq. ft. 2 BED 2 BATH suite features one of the best and most functional split bedroom floor plan with the upmost privacy. Enjoy 9-ft ceiling, west unobstructed view with abundant natural light. The modern kitchen is ideal for both everyday living and entertaining, featuring premium built-in MIELE appliances and a large centre island withan integrated dining table. Exceptional building amenities include 24-hour concierge, fully equipped fitness centre,party room, rooftop terrace with BBQs, visitor parking, and more. Perfectly situated just steps from Wellesley Subway Station, U of T, TMU, major hospitals, Yorkville, Eaton Centre, restaurants, grocery stores, and the Financial District. An ideal home for professionals and students alike, offering an unbeatable combination of space,functionality, luxury, and location. Don't miss this opportunity! 1 Parking. (id:49269)
Property Details
| MLS® Number | C13862468 |
| Property Type | Single Family |
| Community Name | Bay Street Corridor |
| Amenities Near By | Hospital, Park, Public Transit, Schools |
| Community Features | Pets Allowed With Restrictions |
| Features | Balcony, Carpet Free |
| Parking Space Total | 1 |
| View Type | View |
Building
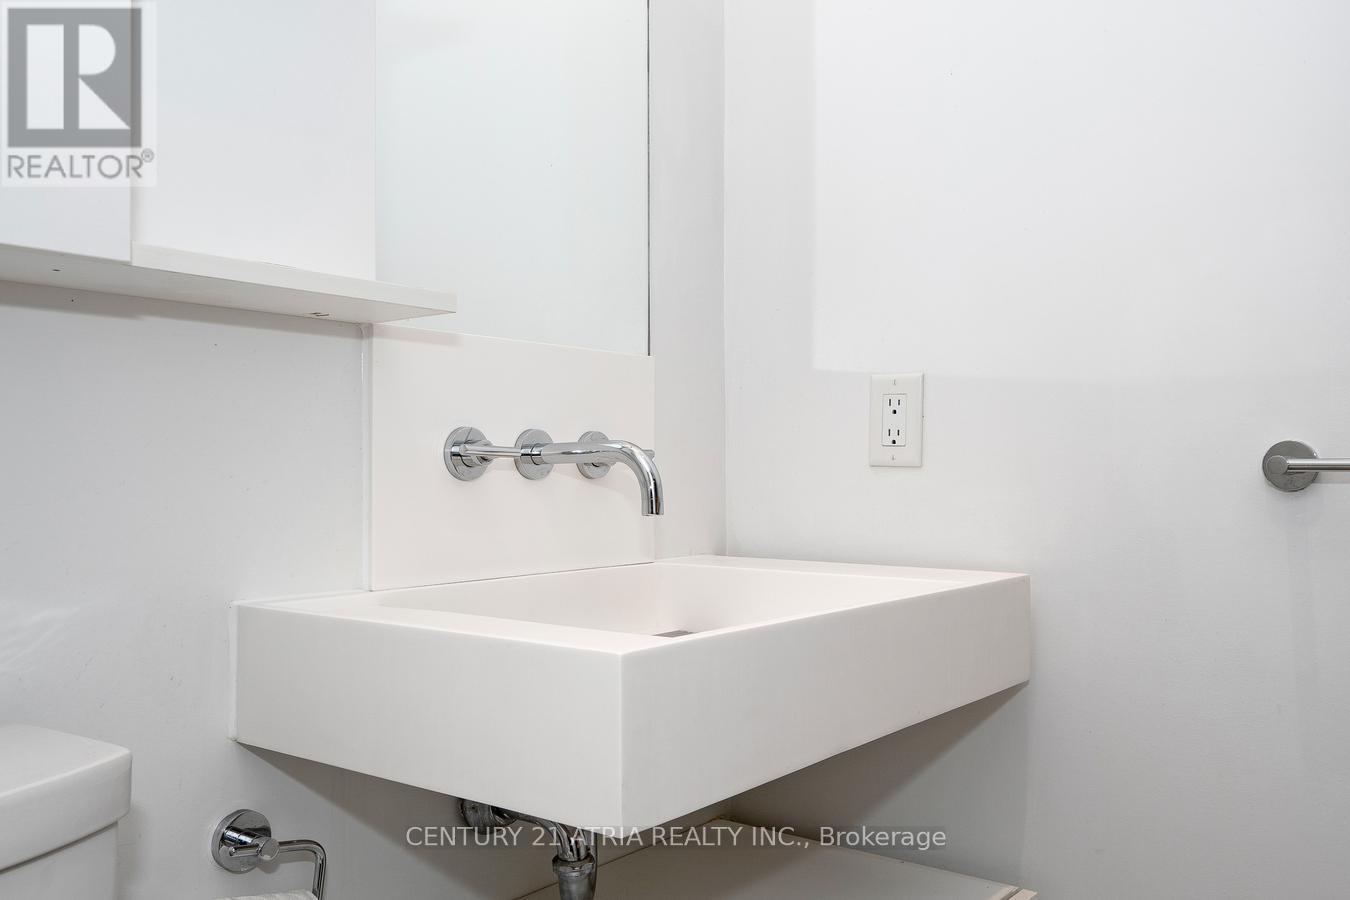
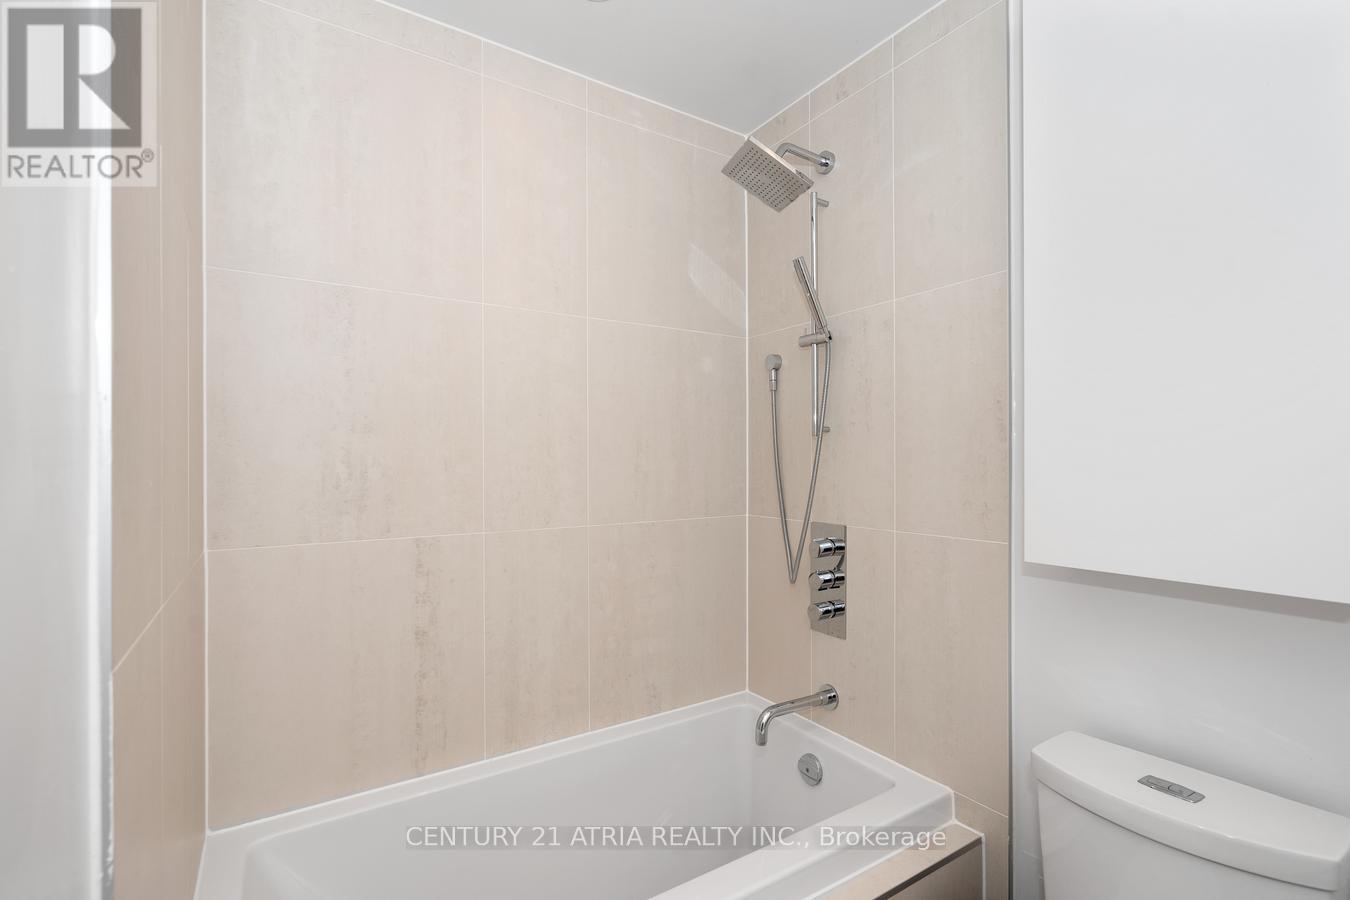
| Bathroom Total | 2 |
| Bedrooms Above Ground | 2 |
| Bedrooms Total | 2 |
| Age | 0 To 5 Years |
| Amenities | Exercise Centre, Party Room, Visitor Parking, Security/concierge |
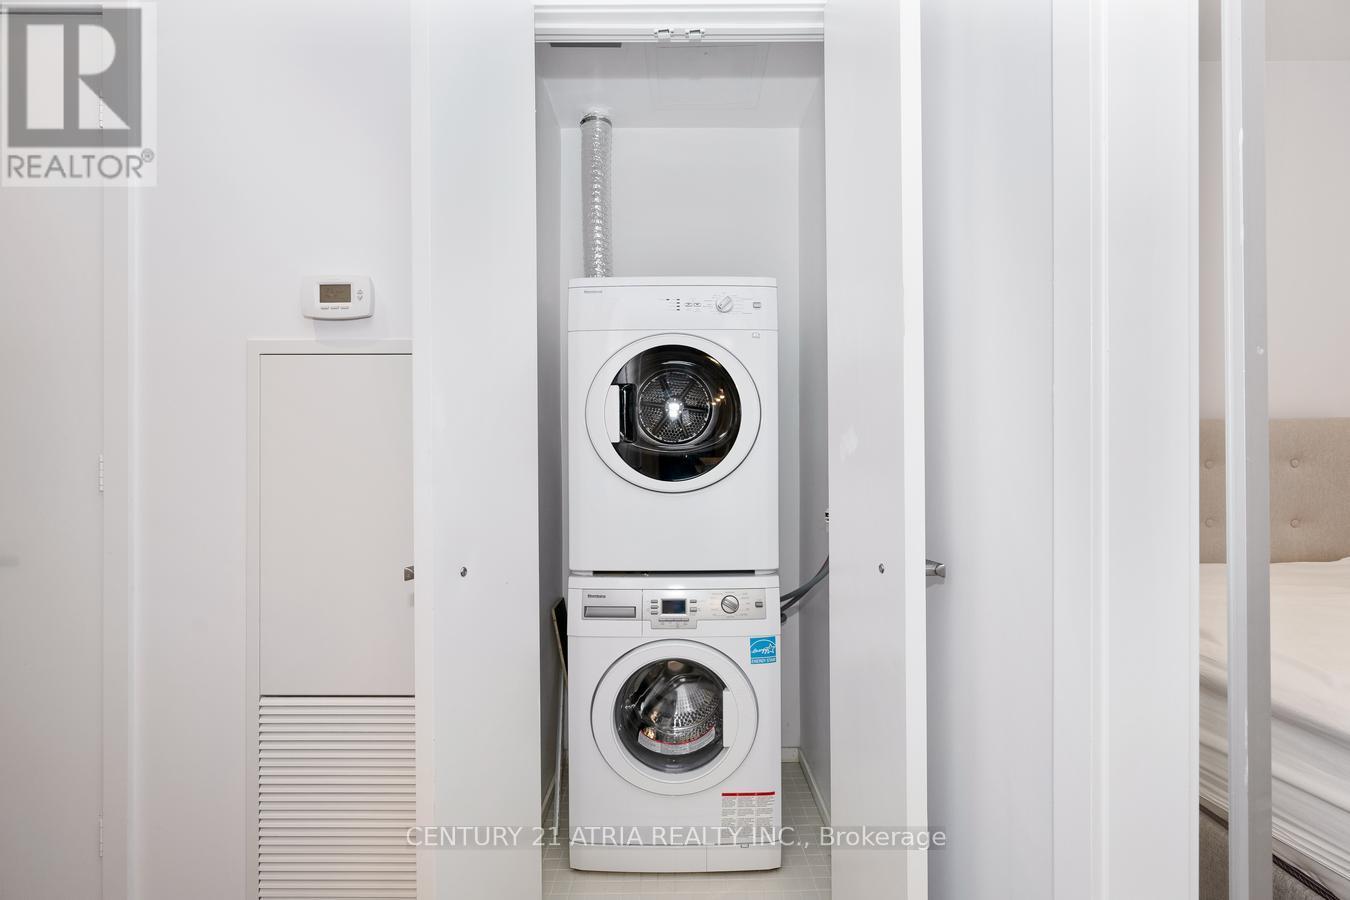
| Appliances | Garage Door Opener Remote(s), Oven - Built-in, Range, All, Window Coverings |
| Basement Type | None |
| Cooling Type | Central Air Conditioning |
| Exterior Finish | Concrete |
| Fire Protection | Alarm System, Smoke Detectors, Security Guard |
| Flooring Type | Laminate |
| Heating Fuel | Natural Gas |
| Heating Type | Forced Air |
| Size Interior | 800 - 899 Sqft |
| Type | Apartment |
Parking
| Underground | |
| Garage |
Land
| Acreage | No |
| Land Amenities | Hospital, Park, Public Transit, Schools |
Rooms
| Level | Type | Length | Width | Dimensions |
|---|---|---|---|---|
| Main Level | Living Room | 3.8 m | 3.3 m | 3.8 m x 3.3 m |
| Main Level | Dining Room | 3.65 m | 3.3 m | 3.65 m x 3.3 m |
| Main Level | Kitchen | 3.65 m | 3.3 m | 3.65 m x 3.3 m |
| Main Level | Bedroom | 3.98 m | 2.45 m | 3.98 m x 2.45 m |
| Main Level | Bedroom | 2.85 m | 2.56 m | 2.85 m x 2.56 m |
Contact Us
Contact us for more information

The trademarks REALTOR®, REALTORS®, and the REALTOR® logo are controlled by The Canadian Real Estate Association (CREA) and identify real estate professionals who are members of CREA. The trademarks MLS®, Multiple Listing Service® and the associated logos are owned by The Canadian Real Estate Association (CREA) and identify the quality of services provided by real estate professionals who are members of CREA. The trademark DDF® is owned by The Canadian Real Estate Association (CREA) and identifies CREA's Data Distribution Facility (DDF®)
October 05 2026 05:29:48
Toronto Regional Real Estate Board
Century 21 Atria Realty Inc.