
90 Chatham Street Belleville, Ontario K8N 3S6

$434,900
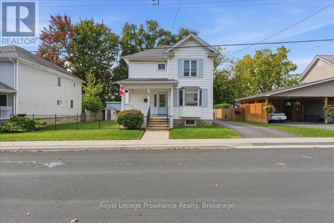
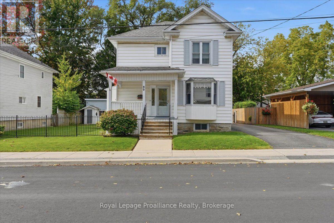
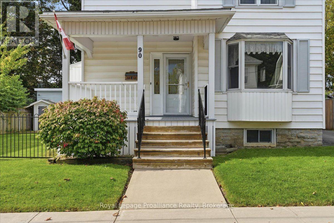
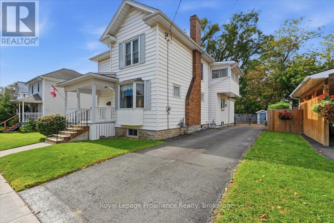
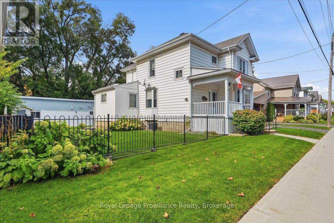
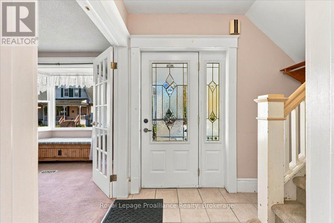
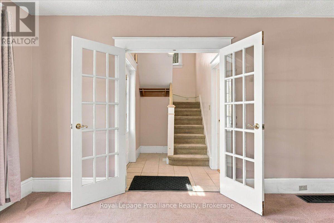
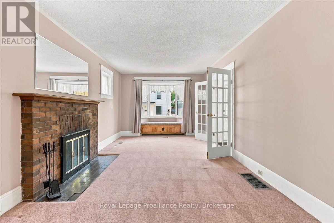
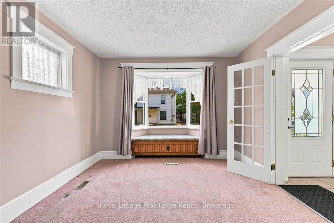
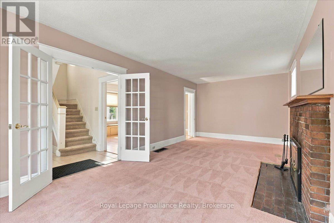
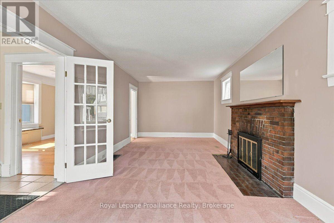
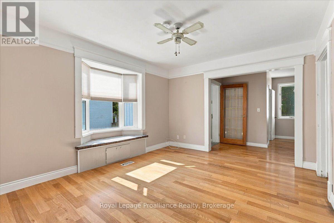
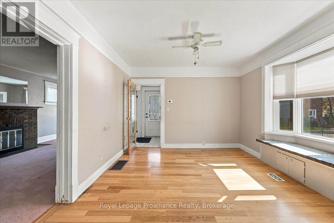
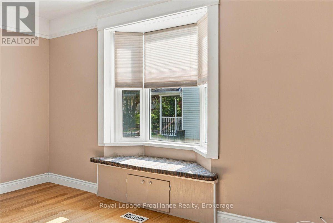
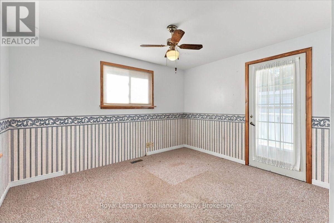
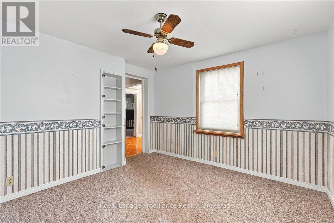
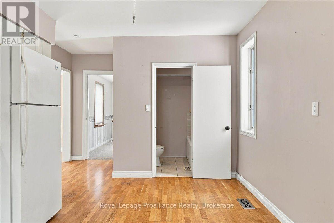
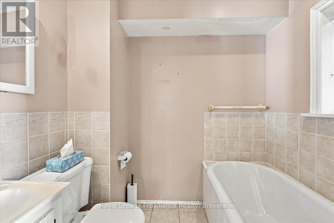
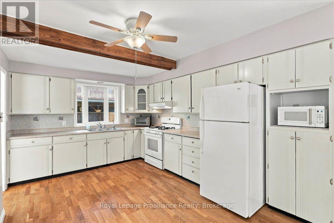
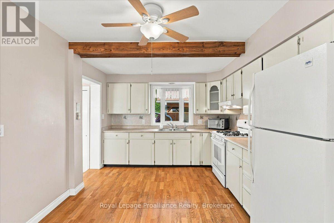
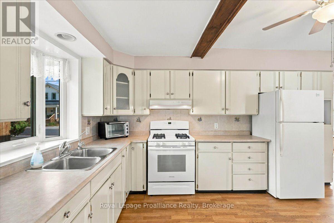
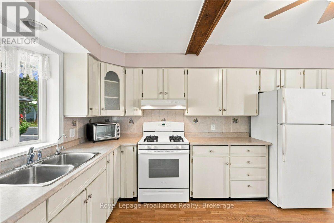
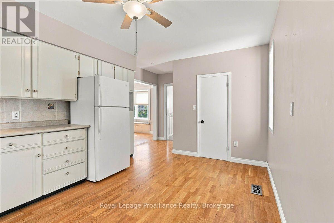
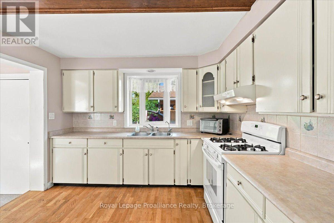
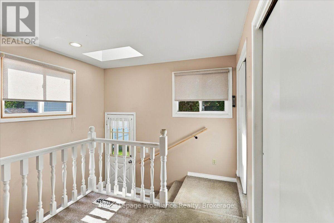
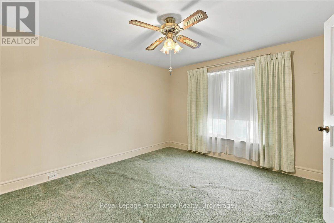
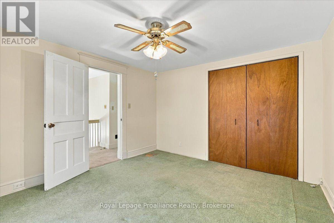
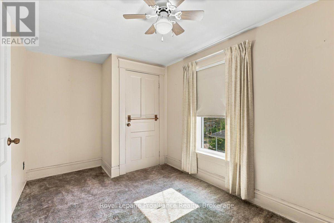
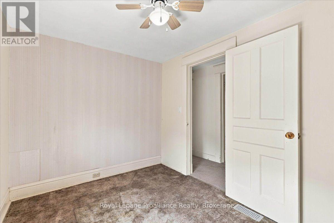
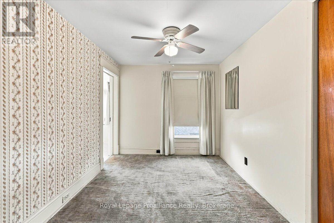
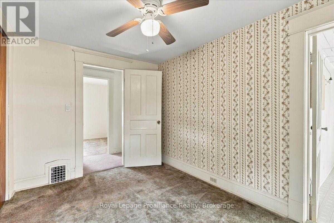
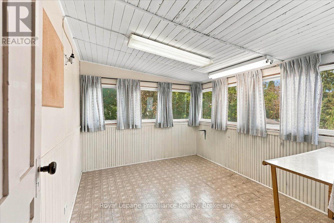
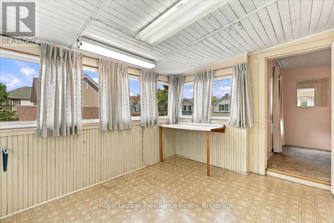
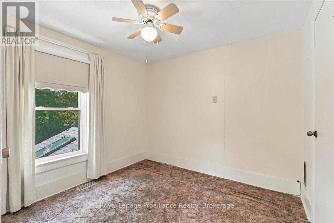
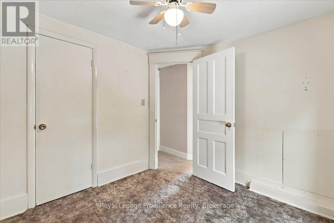
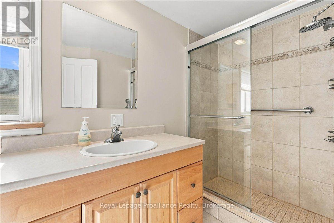
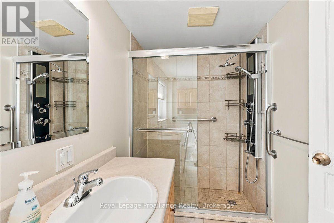
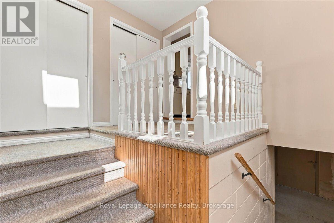
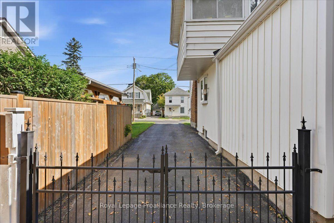
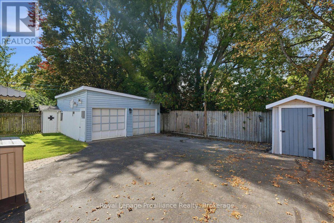
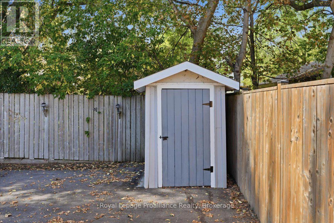
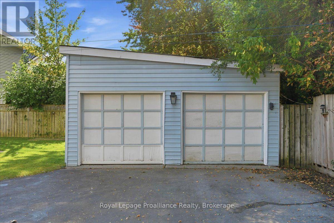
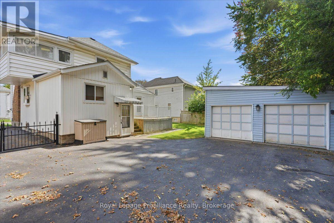
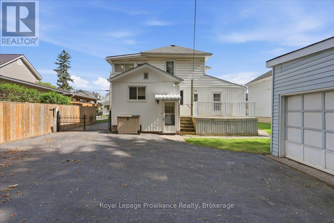
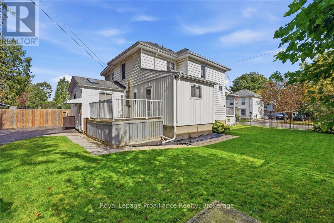
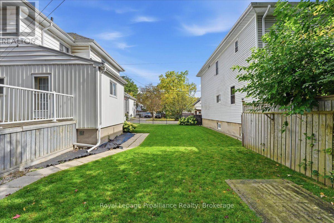
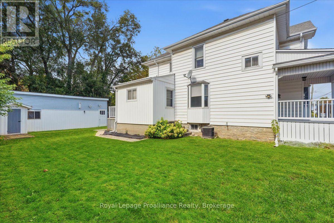
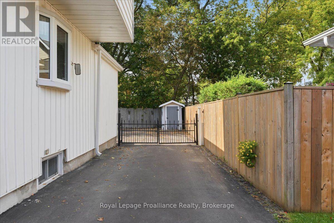
Welcome to 90 Chatham Street in Belleville. This two-storey home, built over 100 years ago, offers generous living space and a convenient location close to shopping, the hospital, churches and parks. The main floor features a spacious living room with a wood-burning fireplace, separate dining room, eat-in kitchen and three-piece bathroom. An office offers flexibility as an additional bedroom, while a rear mudroom provides convenient access to the fenced yard and rear deck. A lovely covered front porch offers a comfortable spot to sit and relax. Upstairs, you'll find four bedrooms, including one with a quaint adjoining sunroom, along with a shared three-piece bathroom. The unfinished basement includes laundry facilities and plenty of storage space. A detached two-car garage with a workshop area provides room for vehicles, tools and hobbies, while the paved driveway offers ample parking for several vehicles. Quick occupancy is available. (id:49269)
Open House
This property has open houses!
1:00 pm
Ends at:2:30 pm
Property Details
| MLS® Number | X13862902 |
| Property Type | Single Family |
| Community Name | Belleville Ward |
| Amenities Near By | Park, Place Of Worship, Schools |
| Equipment Type | Water Heater, Water Softener |
| Features | Level |
| Parking Space Total | 6 |
| Rental Equipment Type | Water Heater, Water Softener |
| Structure | Porch, Shed |
Building
| Bathroom Total | 2 |
| Bedrooms Above Ground | 4 |
| Bedrooms Total | 4 |
| Age | 100+ Years |
| Amenities | Fireplace(s) |
| Appliances | Garage Door Opener Remote(s), Dryer, Garage Door Opener, Stove, Washer, Window Coverings, Refrigerator |
| Basement Development | Unfinished |
| Basement Type | N/a (unfinished) |
| Construction Style Attachment | Detached |
| Cooling Type | Central Air Conditioning |
| Exterior Finish | Vinyl Siding |
| Fireplace Present | Yes |
| Fireplace Total | 1 |
| Foundation Type | Block, Concrete, Stone |
| Heating Fuel | Natural Gas |
| Heating Type | Forced Air |
| Stories Total | 2 |
| Size Interior | 1,500 - 2,000 Sqft |
| Type | House |
| Utility Water | Municipal Water |
Parking
| Detached Garage | |
| Garage |
Land
| Access Type | Year-round Access |
| Acreage | No |
| Land Amenities | Park, Place Of Worship, Schools |
| Sewer | Sanitary Sewer |
| Size Depth | 98 Ft |
| Size Frontage | 66 Ft |
| Size Irregular | 66 X 98 Ft |
| Size Total Text | 66 X 98 Ft |
| Zoning Description | R2 |
Rooms
| Level | Type | Length | Width | Dimensions |
|---|---|---|---|---|
| Second Level | Bedroom | 2.72 m | 2.94 m | 2.72 m x 2.94 m |
| Second Level | Sunroom | 3.43 m | 2.8 m | 3.43 m x 2.8 m |
| Second Level | Bathroom | 3.47 m | 1.49 m | 3.47 m x 1.49 m |
| Second Level | Bedroom | 3.7 m | 3.37 m | 3.7 m x 3.37 m |
| Second Level | Bedroom | 2.46 m | 3.37 m | 2.46 m x 3.37 m |
| Second Level | Bedroom | 3.91 m | 2.41 m | 3.91 m x 2.41 m |
| Main Level | Foyer | 1.65 m | 2.47 m | 1.65 m x 2.47 m |
| Main Level | Living Room | 3.36 m | 7.61 m | 3.36 m x 7.61 m |
| Main Level | Dining Room | 3.83 m | 3.94 m | 3.83 m x 3.94 m |
| Main Level | Kitchen | 6.34 m | 3.54 m | 6.34 m x 3.54 m |
| Main Level | Office | 3.11 m | 3.58 m | 3.11 m x 3.58 m |
| Main Level | Bathroom | 2.05 m | 1.53 m | 2.05 m x 1.53 m |
| Main Level | Mud Room | 2.2 m | 3.06 m | 2.2 m x 3.06 m |
Utilities
| Electricity | Installed |
| Sewer | Installed |
Contact Us
Contact us for more information

The trademarks REALTOR®, REALTORS®, and the REALTOR® logo are controlled by The Canadian Real Estate Association (CREA) and identify real estate professionals who are members of CREA. The trademarks MLS®, Multiple Listing Service® and the associated logos are owned by The Canadian Real Estate Association (CREA) and identify the quality of services provided by real estate professionals who are members of CREA. The trademark DDF® is owned by The Canadian Real Estate Association (CREA) and identifies CREA's Data Distribution Facility (DDF®)
October 05 2026 06:49:58
Central Lakes Association of REALTORS®
Royal LePage Proalliance Realty