
930 White Ash Drive Whitby, Ontario L1N 7S8

$909,000
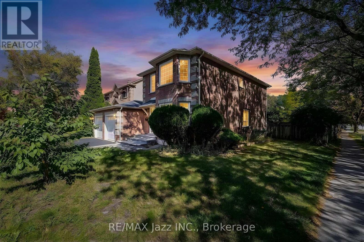
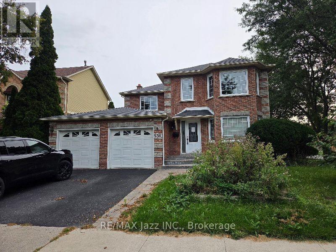
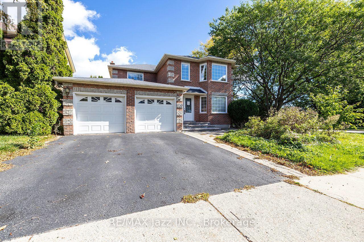
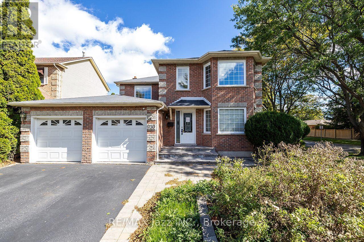
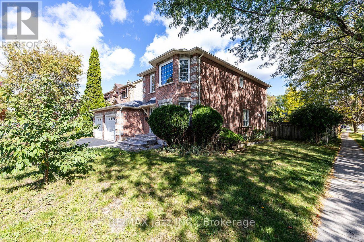
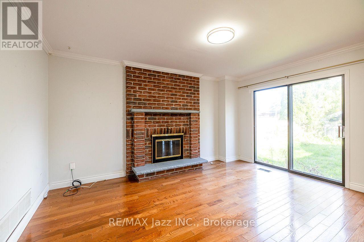
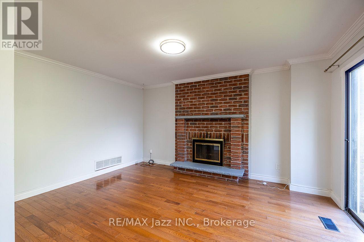
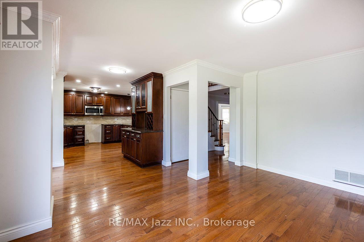
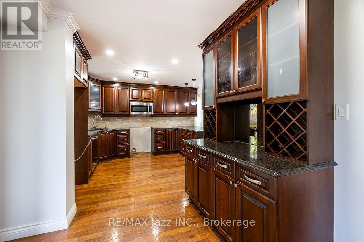
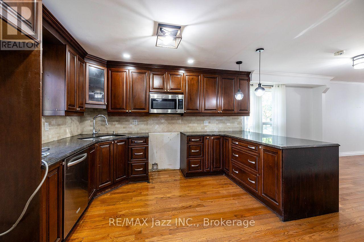
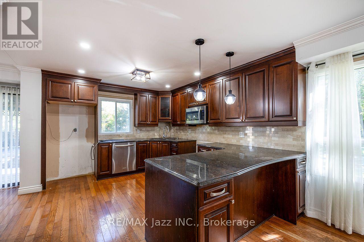
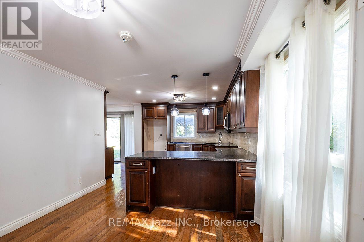
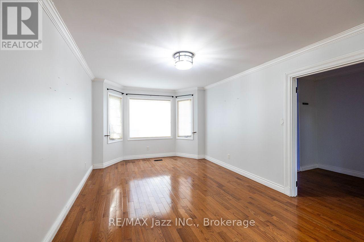
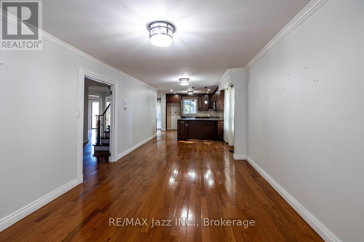
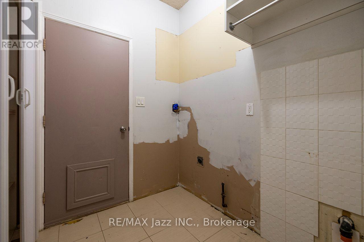
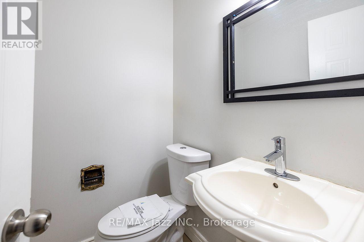
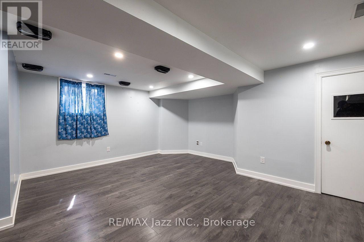
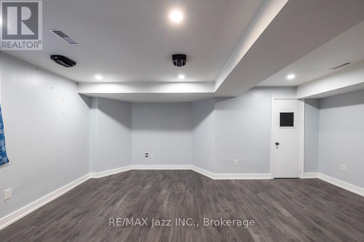
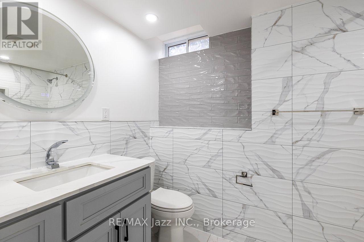
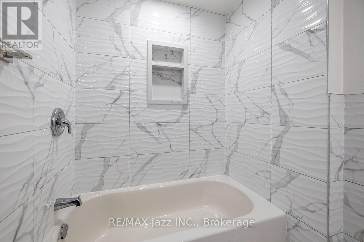
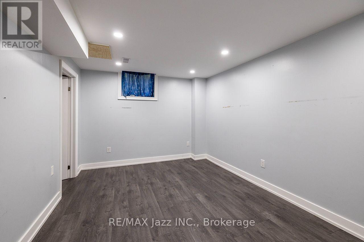
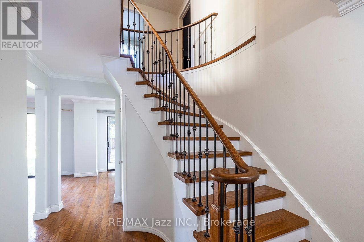
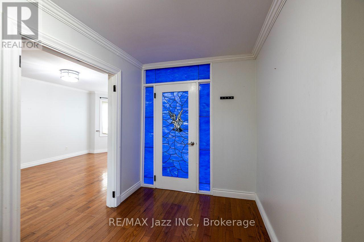
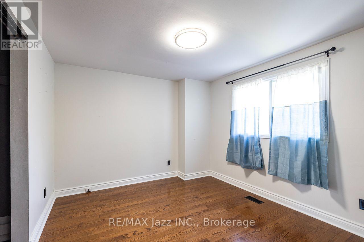
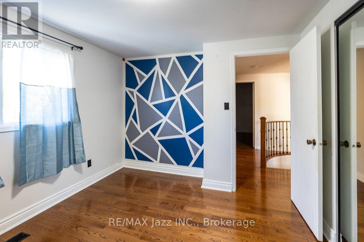
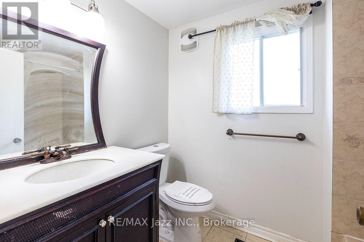
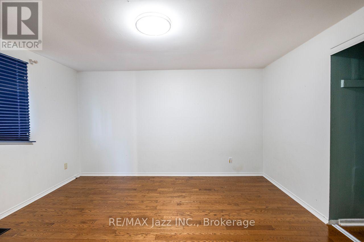
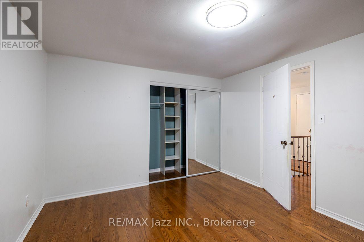
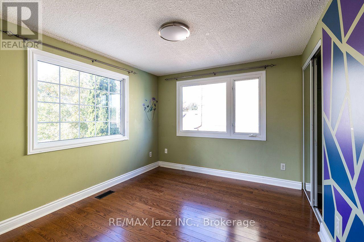
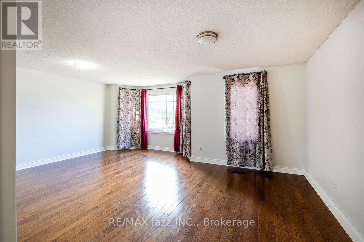
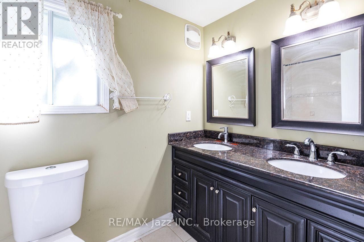
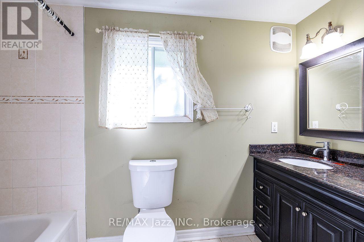
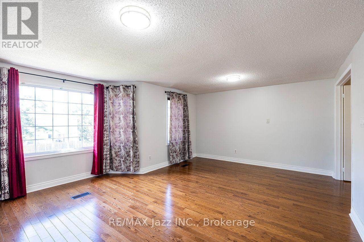
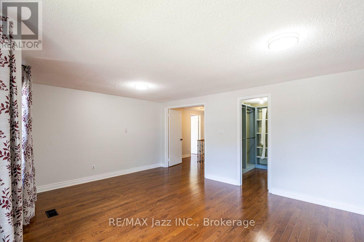
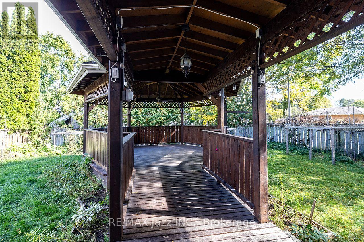
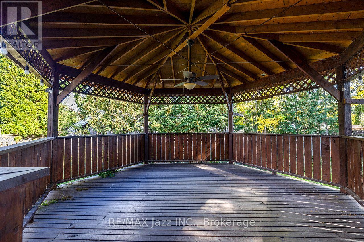
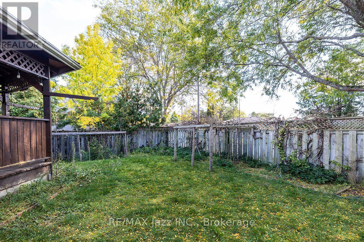
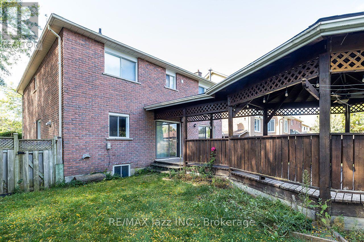
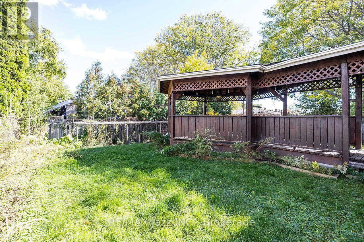
Detached 2-storey house on a large corner lot in a sought-after North Whitby neighbourhood. 2190 sf and built in 1985 as per MPAC. Fenced rear yard with a large covered deck. The main floor features a spacious kitchen, living room and family room. Direct garage access. The second floor has four bedrooms and two full bathrooms. The primary bedroom has a walk-in closet. The basement has rec room., bedroom and an extra full bathroom. This house is sold in "as is" condition with ne representations or warranties. (id:49269)
Property Details
| MLS® Number | E13863066 |
| Property Type | Single Family |
| Community Name | Williamsburg |
| Amenities Near By | Public Transit, Schools |
| Equipment Type | Water Heater - Gas, Water Heater |
| Features | Irregular Lot Size, Level |
| Parking Space Total | 4 |
| Rental Equipment Type | Water Heater - Gas, Water Heater |
| Structure | Deck |
Building
| Bathroom Total | 4 |
| Bedrooms Above Ground | 4 |
| Bedrooms Below Ground | 1 |
| Bedrooms Total | 5 |
| Basement Development | Finished |
| Basement Type | N/a (finished) |
| Construction Style Attachment | Detached |
| Cooling Type | Central Air Conditioning |
| Exterior Finish | Brick |
| Fireplace Present | Yes |
| Fireplace Total | 1 |
| Foundation Type | Unknown |
| Half Bath Total | 1 |
| Heating Fuel | Natural Gas |
| Heating Type | Forced Air |
| Stories Total | 2 |
| Size Interior | 2,000 - 2,500 Sqft |
| Type | House |
| Utility Water | Municipal Water |
Parking
| Attached Garage | |
| Garage |
Land
| Acreage | No |
| Land Amenities | Public Transit, Schools |
| Sewer | Sanitary Sewer |
| Size Depth | 110 Ft |
| Size Frontage | 45 Ft |
| Size Irregular | 45 X 110 Ft ; 60' Wide At The Rear |
| Size Total Text | 45 X 110 Ft ; 60' Wide At The Rear |
Utilities
| Cable | Installed |
| Electricity | Installed |
| Sewer | Installed |
https://www.realtor.ca/real-estate/30365578/930-white-ash-drive-whitby-williamsburg-williamsburg
Contact Us
Contact us for more information

The trademarks REALTOR®, REALTORS®, and the REALTOR® logo are controlled by The Canadian Real Estate Association (CREA) and identify real estate professionals who are members of CREA. The trademarks MLS®, Multiple Listing Service® and the associated logos are owned by The Canadian Real Estate Association (CREA) and identify the quality of services provided by real estate professionals who are members of CREA. The trademark DDF® is owned by The Canadian Real Estate Association (CREA) and identifies CREA's Data Distribution Facility (DDF®)
October 06 2026 10:18:53
Central Lakes Association of REALTORS®
RE/MAX Jazz Inc.