
115 Bocelli Crescent Stoney Creek, Ontario L0R 1P0

$1,079,000
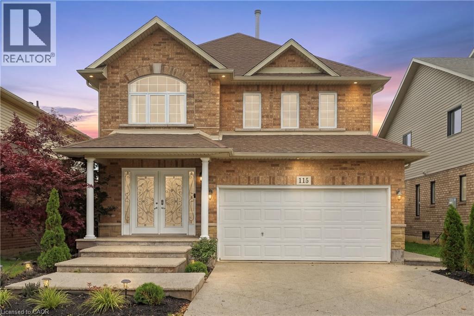
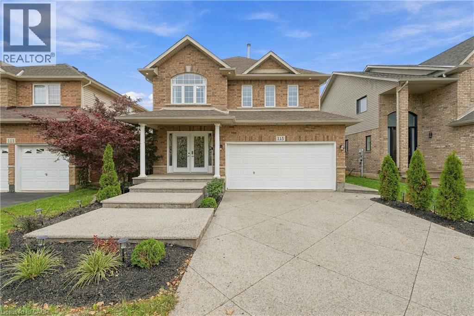
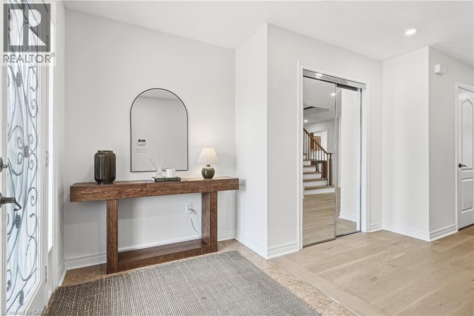
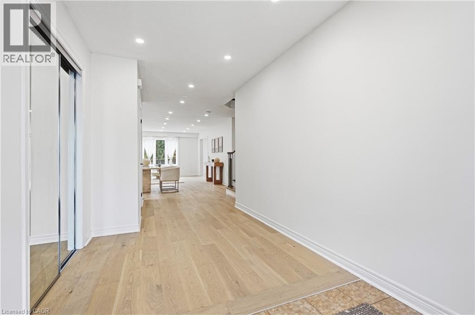
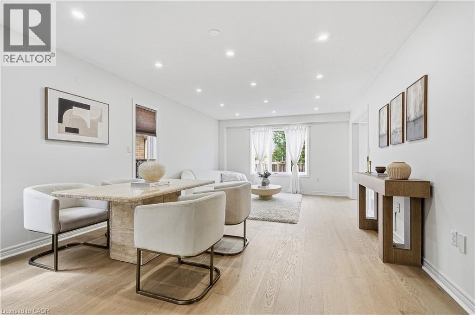
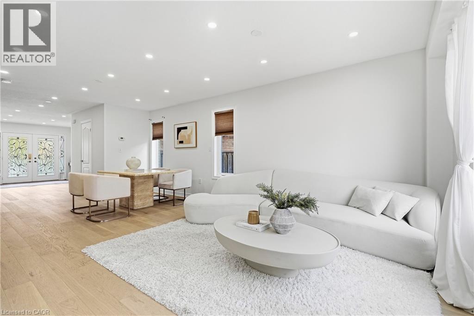
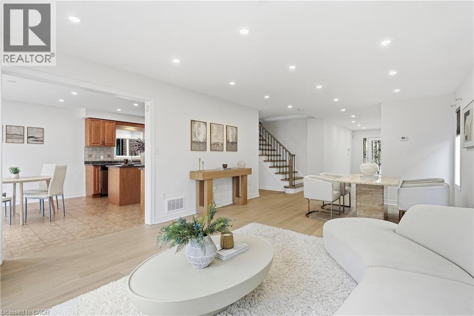
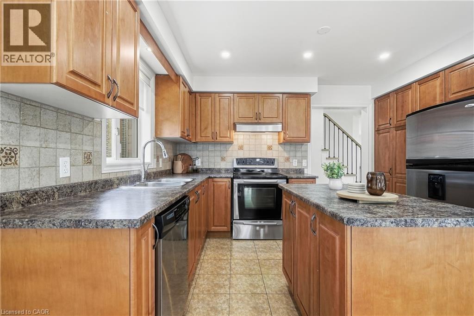
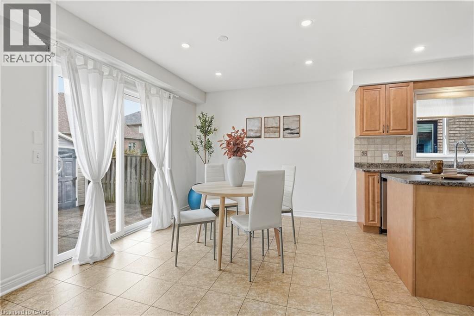
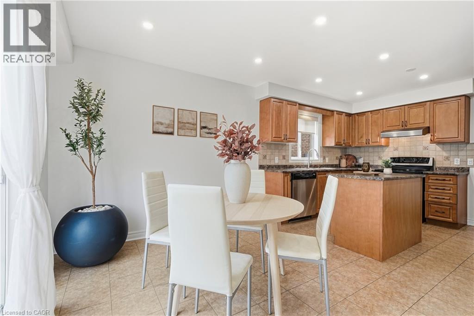
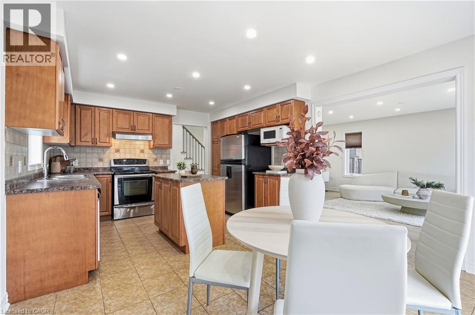
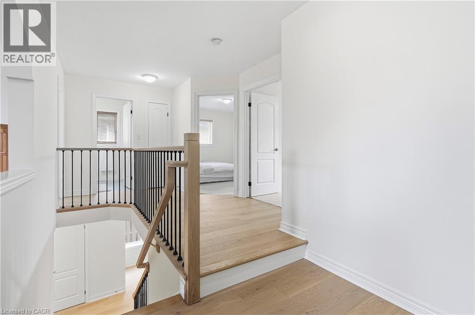
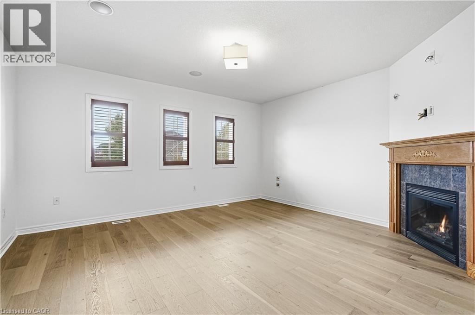
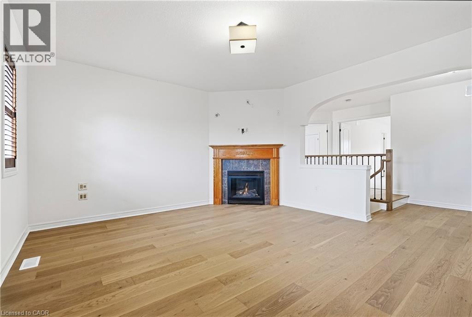
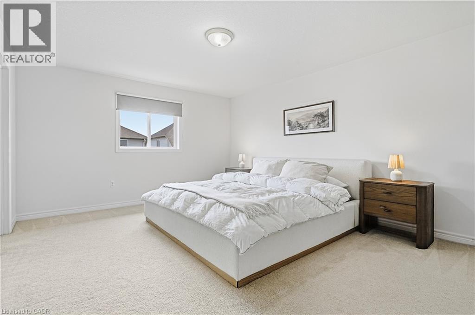
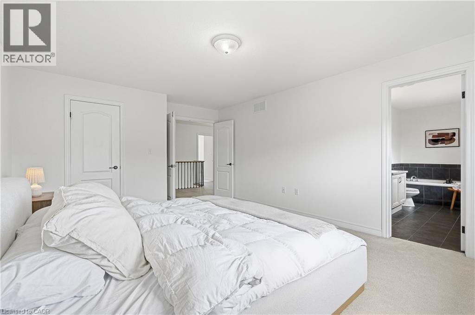
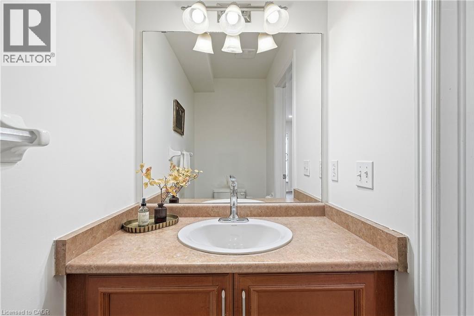
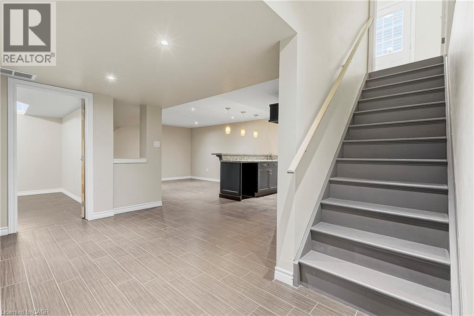
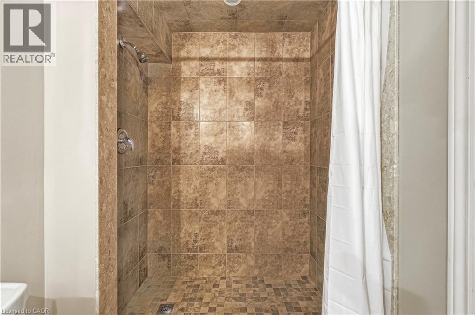
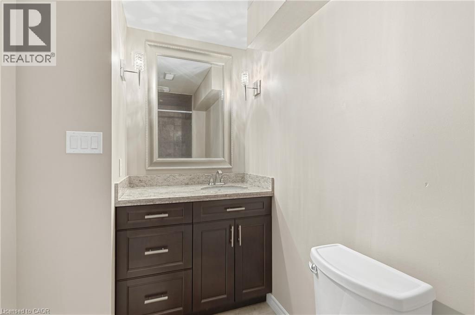
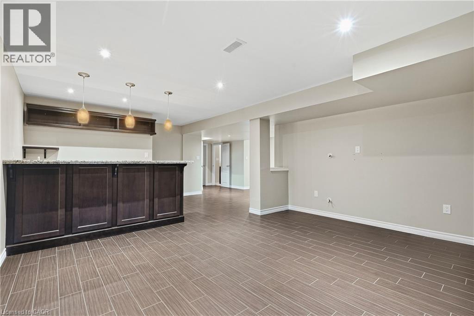
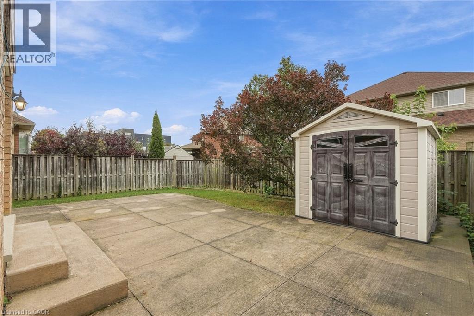
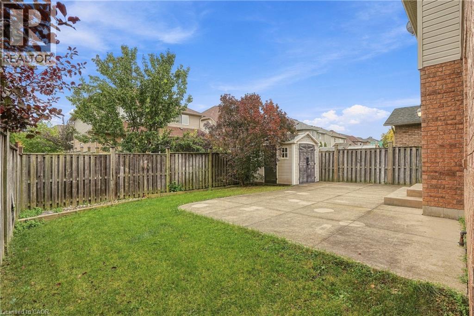
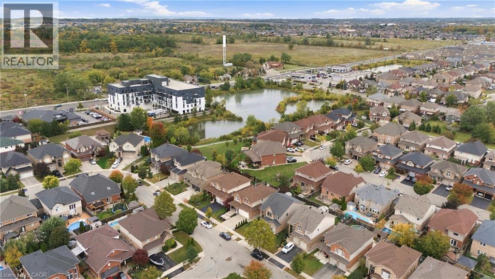
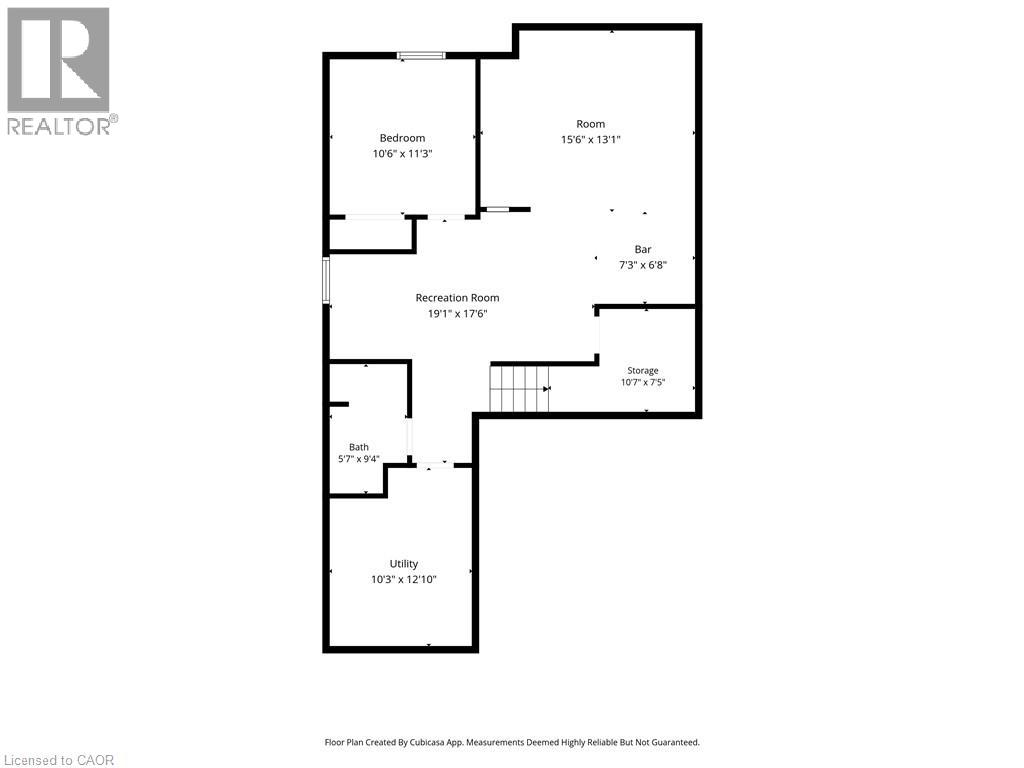
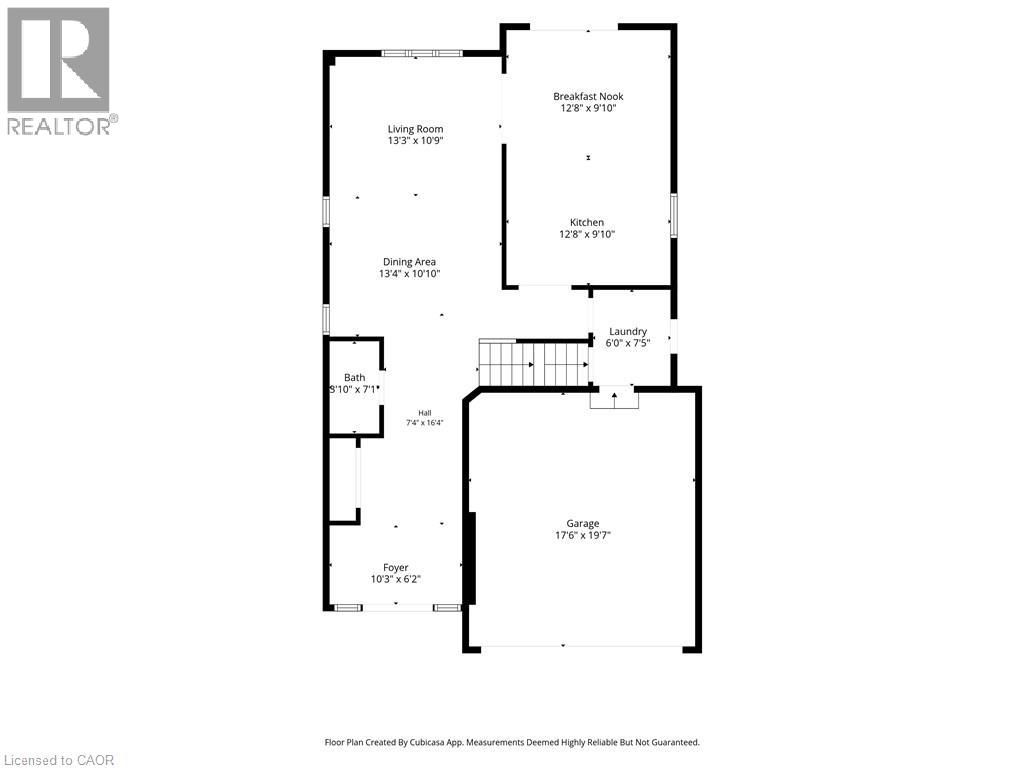
WELCOME TO 115 BOCELLI CRESCENT! Located in the highly desirable Summit Park community of Stoney Creek, this beautifully refreshed home offers incredible versatility, space and convenience. Freshly painted throughout with updated flooring, this home is move-in ready and offers a warm, modern feel from the moment you walk in. The main floor features a functional layout with main floor laundry and plenty of space for comfortable family living. Downstairs, the possibilities are endless! The finished basement features a spacious rec room with wet bar, bedroom, and 3-piece bathroom, along with a separate entrance offering excellent potential for an in-law suite, extended family, guests or additional living space. Whether you need room for a growing family, a dedicated home office, a children's play area, a private space for guests or simply more room to spread out, this home provides the flexibility today's buyers are looking for. Enjoy all the conveniences of the highly sought-after Summit Park neighbourhood, with shopping, restaurants, schools, parks, conservation areas and everyday amenities all within easy reach. Plus, with quick access to the QEW and Lincoln M. Alexander Parkway (LINC), commuting throughout Hamilton and beyond is a breeze. (id:49269)
Property Details
| MLS® Number | 40869113 |
| Property Type | Single Family |
| Amenities Near By | Park, Public Transit, Shopping |
| Communication Type | High Speed Internet |
| Equipment Type | Water Heater |
| Parking Space Total | 4 |
| Rental Equipment Type | Water Heater |
Building
| Bathroom Total | 4 |
| Bedrooms Above Ground | 3 |
| Bedrooms Below Ground | 1 |
| Bedrooms Total | 4 |
| Appliances | Dishwasher, Dryer, Refrigerator, Stove, Washer |
| Architectural Style | Contemporary |
| Basement Development | Finished |
| Basement Type | Full (finished) |
| Constructed Date | 2006 |
| Construction Style Attachment | Detached |
| Cooling Type | Central Air Conditioning |
| Exterior Finish | Brick Veneer, Vinyl Siding |
| Fireplace Present | Yes |
| Fireplace Total | 1 |
| Foundation Type | Poured Concrete |
| Half Bath Total | 1 |
| Heating Fuel | Natural Gas |
| Heating Type | Forced Air |
| Stories Total | 2 |
| Size Interior | 2,287 Sqft |
| Type | House |
| Utility Water | Municipal Water |
Parking
| Attached Garage |
Land
| Acreage | No |
| Land Amenities | Park, Public Transit, Shopping |
| Sewer | Municipal Sewage System |
| Size Depth | 99 Ft |
| Size Frontage | 40 Ft |
| Size Total Text | Under 1/2 Acre |
| Zoning Description | R4-173 (b) |
Rooms
| Level | Type | Length | Width | Dimensions |
|---|---|---|---|---|
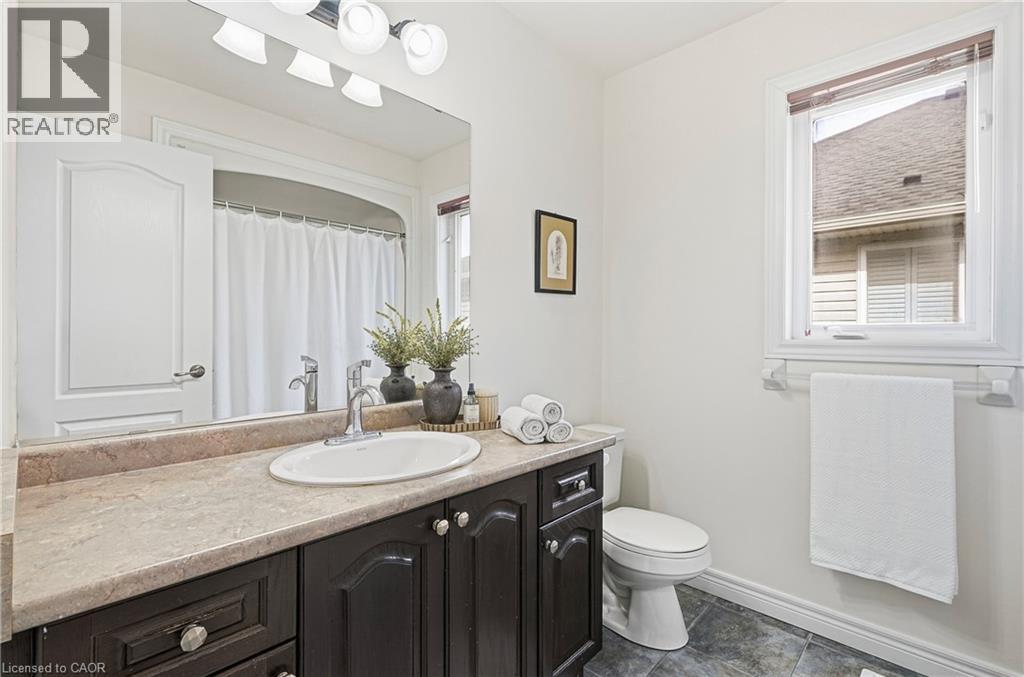
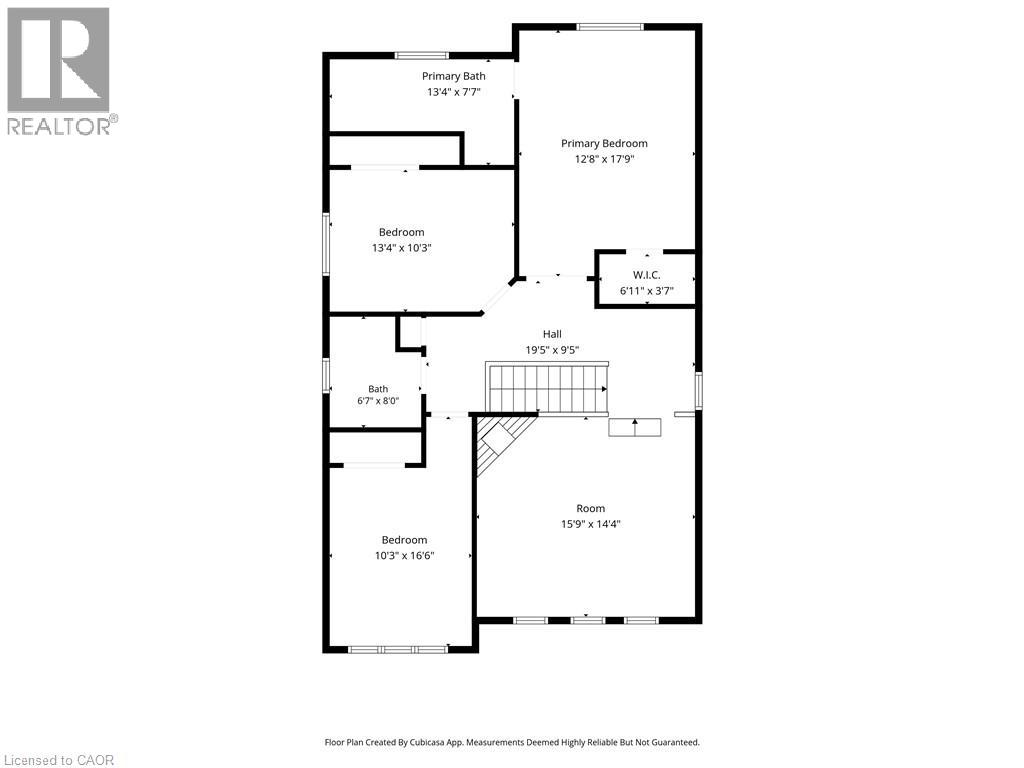
| Second Level | 4pc Bathroom | Measurements not available | ||
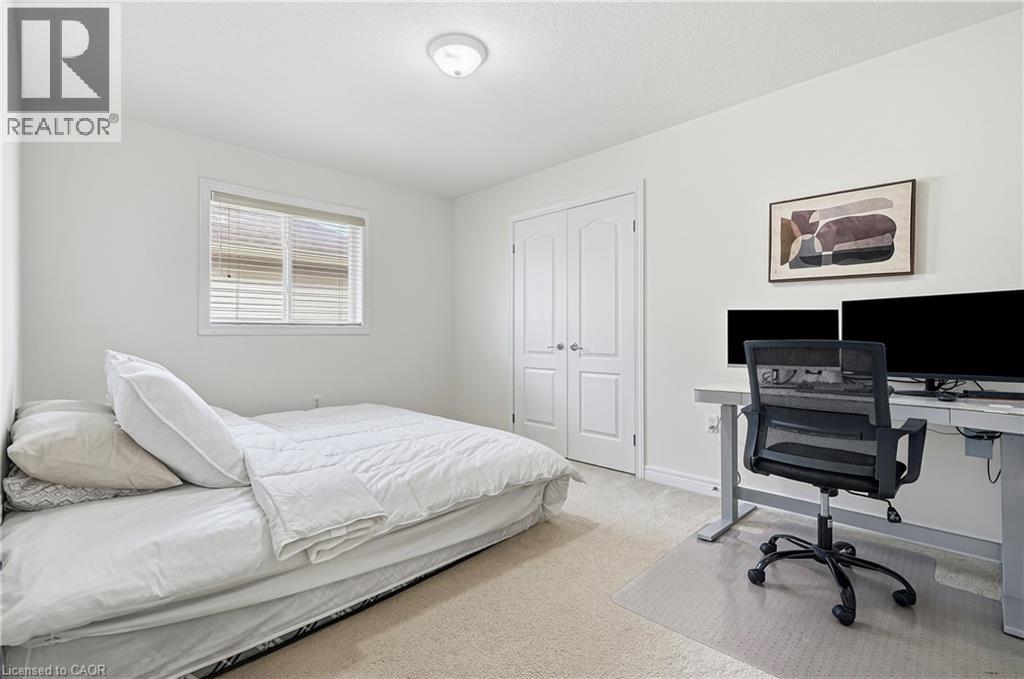
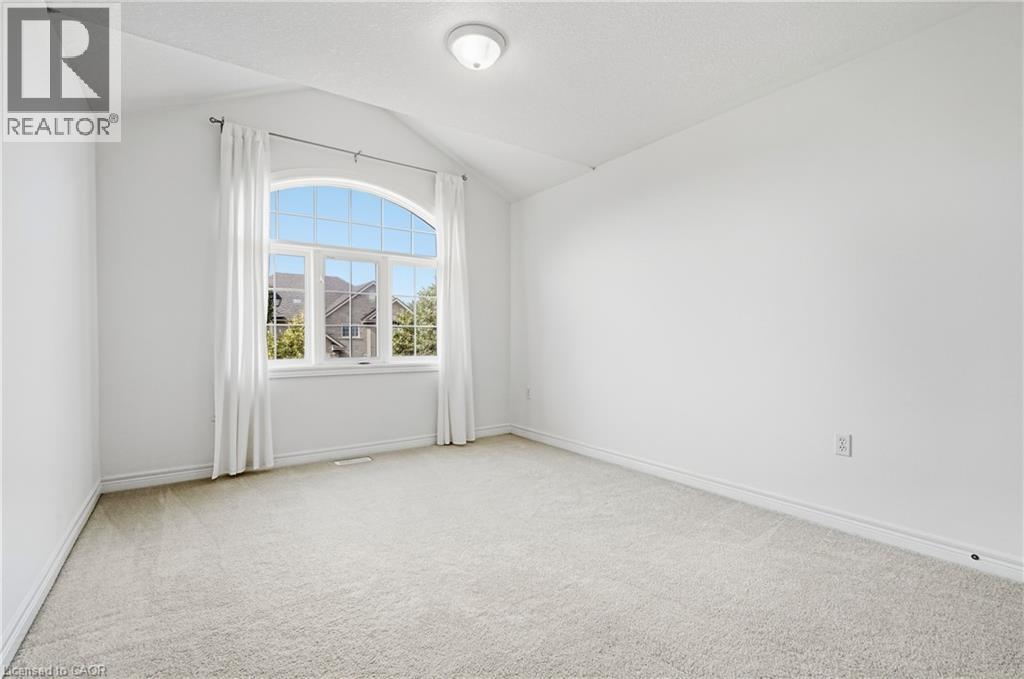
| Second Level | Bedroom | 13'3'' x 10'9'' | ||
| Second Level | Bedroom | 13'0'' x 10'3'' | ||
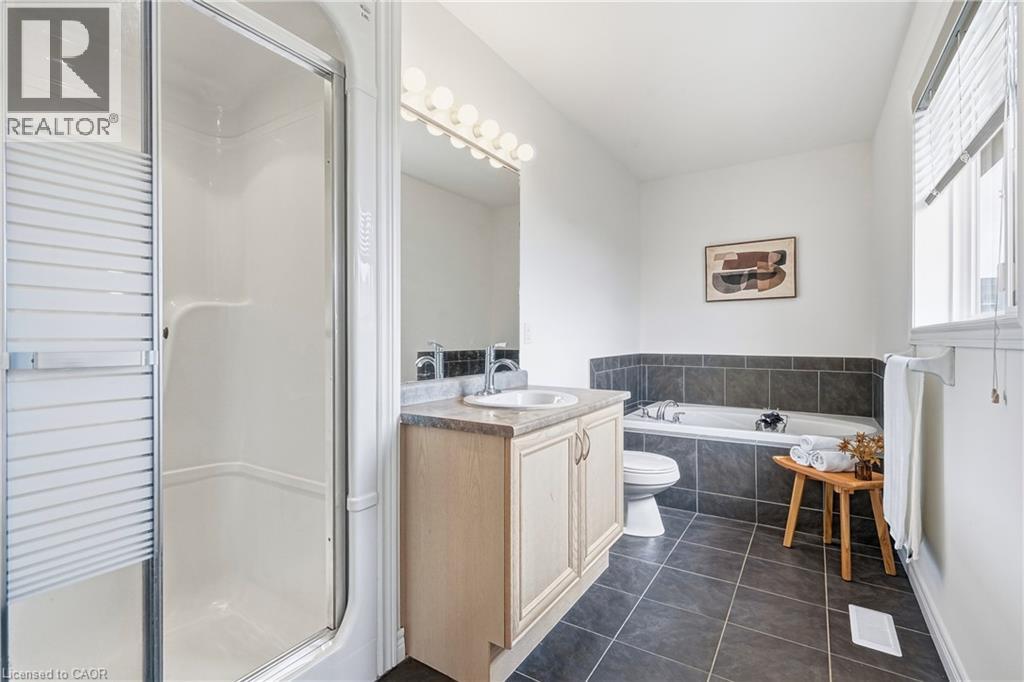
| Second Level | 4pc Ensuite Bath | 13'6'' x 5'5'' | ||
| Second Level | Primary Bedroom | 18'0'' x 13'0'' | ||
| Second Level | Family Room | 15'9'' x 14'1'' | ||
| Basement | 3pc Bathroom | Measurements not available | ||
| Basement | Living Room | 15'6'' x 13'1'' | ||
| Basement | Bonus Room | 7'3'' x 7'5'' | ||
| Basement | Recreation Room | 19'1'' x 17'6'' | ||
| Basement | Bedroom | 10'6'' x 11'3'' | ||
| Main Level | Laundry Room | 7'9'' x 6'0'' | ||
| Main Level | 2pc Bathroom | Measurements not available | ||
| Main Level | Dining Room | 19'6'' x 12'4'' | ||
| Main Level | Living Room | 13'3'' x 13'4'' | ||
| Main Level | Eat In Kitchen | 19'6'' x 12'4'' |
Utilities
| Cable | Available |
| Electricity | Available |
| Natural Gas | Available |
| Telephone | Available |
https://www.realtor.ca/real-estate/30366504/115-bocelli-crescent-stoney-creek
Contact Us
Contact us for more information

The trademarks REALTOR®, REALTORS®, and the REALTOR® logo are controlled by The Canadian Real Estate Association (CREA) and identify real estate professionals who are members of CREA. The trademarks MLS®, Multiple Listing Service® and the associated logos are owned by The Canadian Real Estate Association (CREA) and identify the quality of services provided by real estate professionals who are members of CREA. The trademark DDF® is owned by The Canadian Real Estate Association (CREA) and identifies CREA's Data Distribution Facility (DDF®)
October 06 2026 03:43:46
REALTORS® Association of Hamilton-Burlington
RE/MAX Escarpment Golfi Realty Inc.