
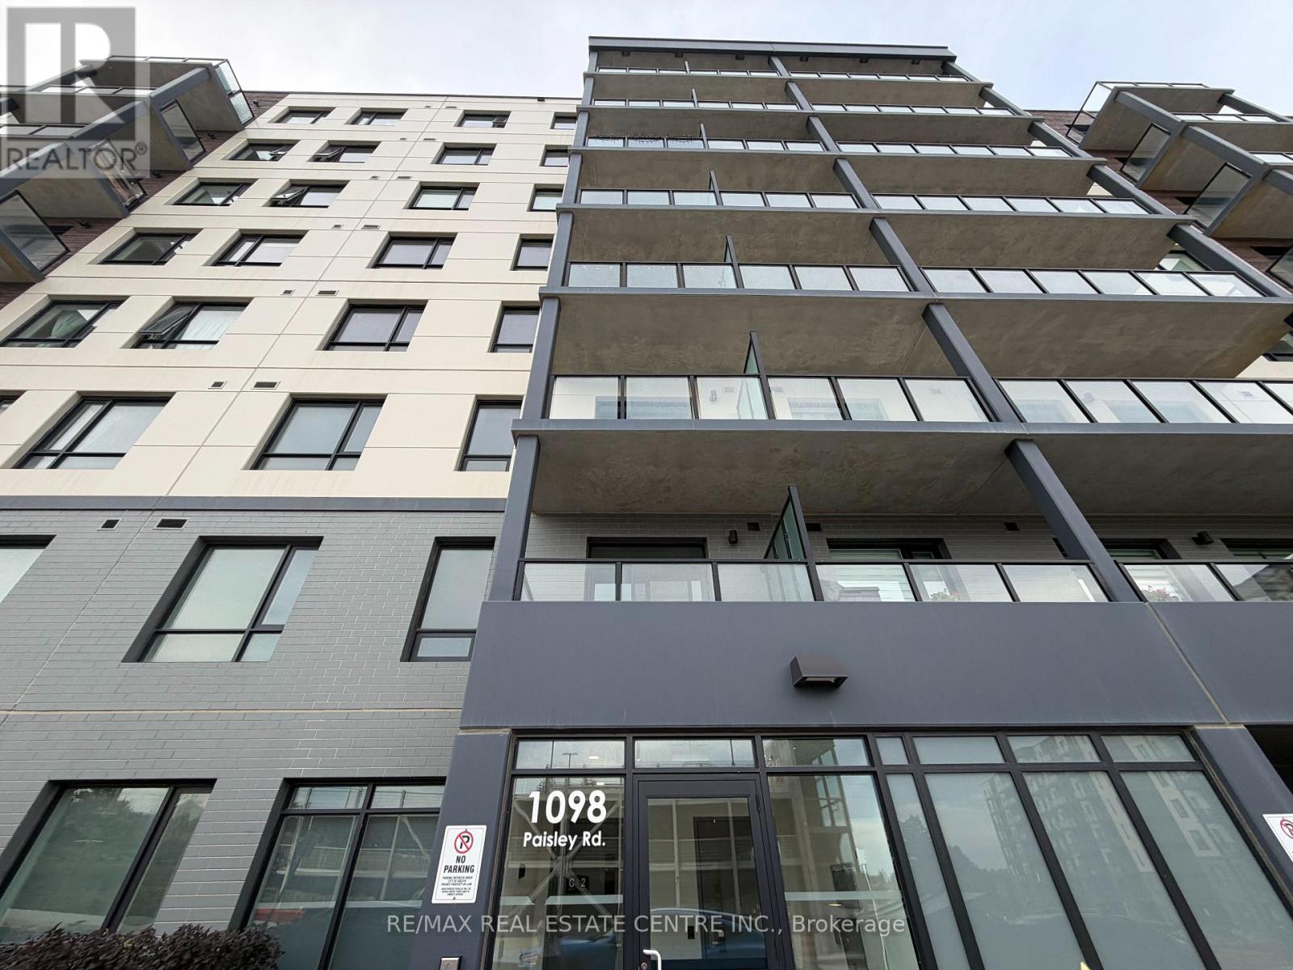
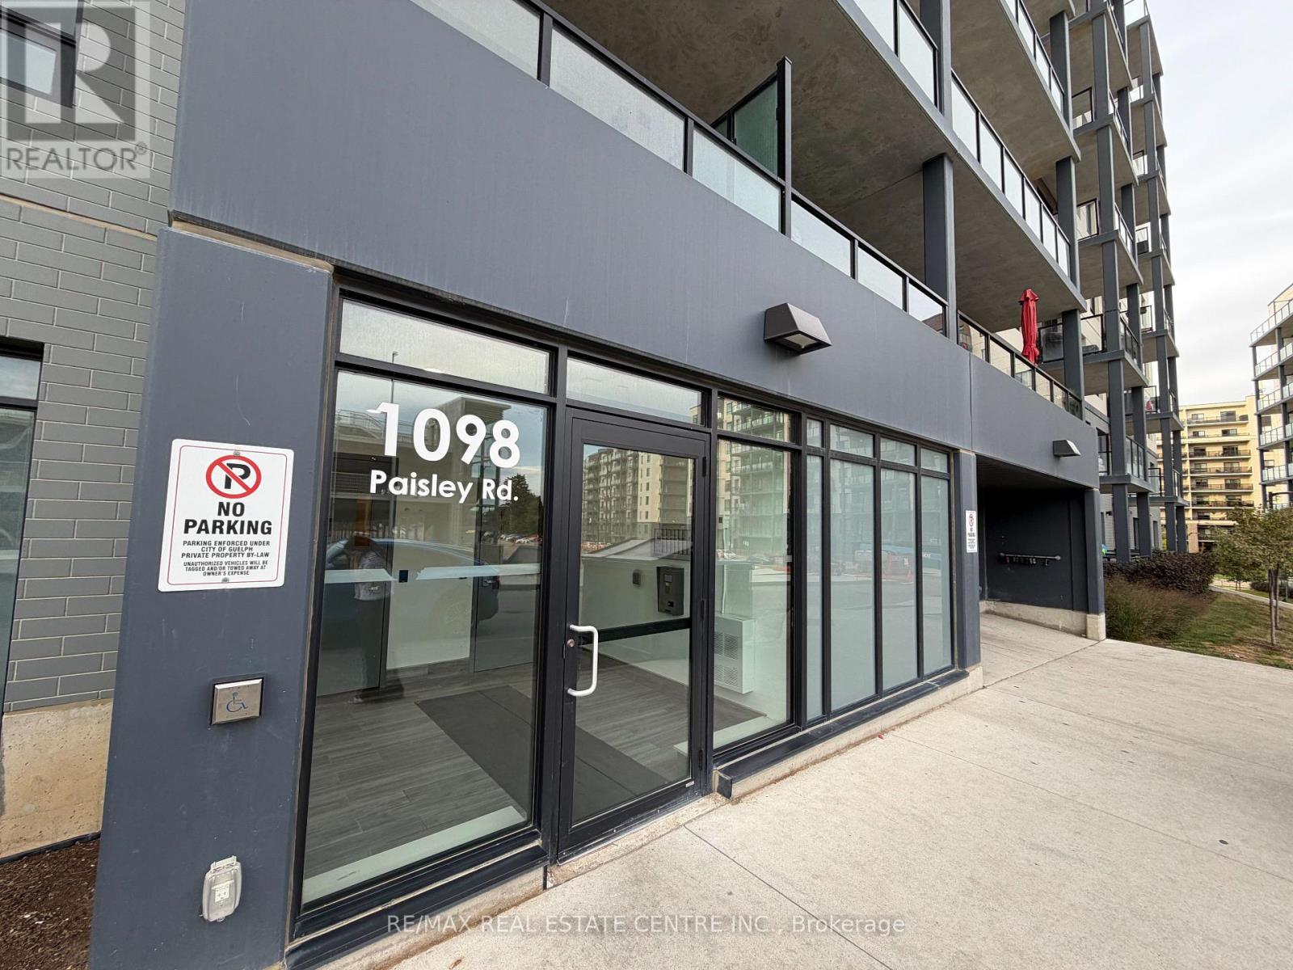
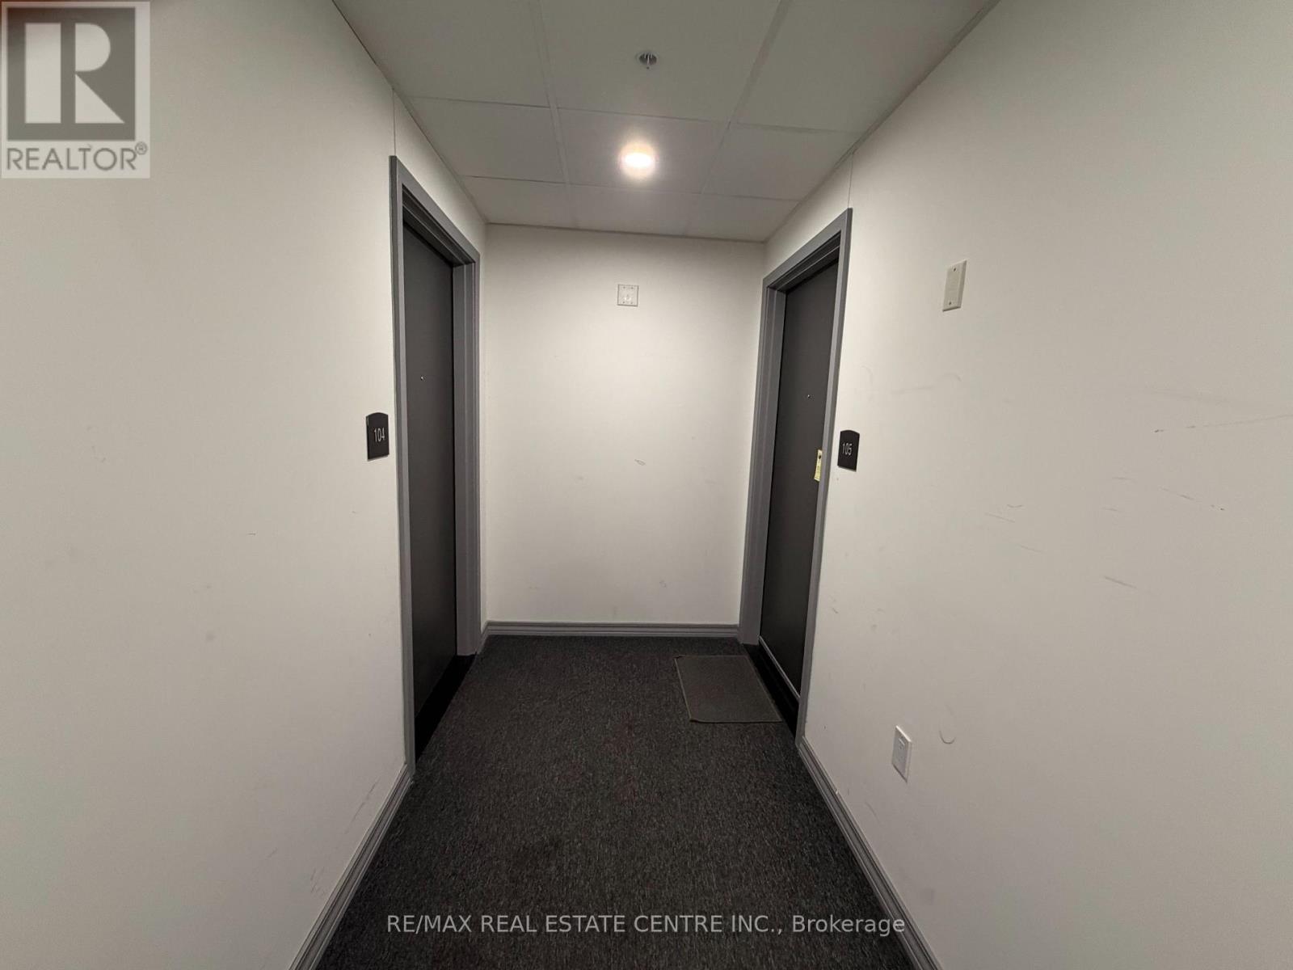
105a - 1098 Paisley Road Guelph, Ontario N1K 0E3

$3,000 Monthly
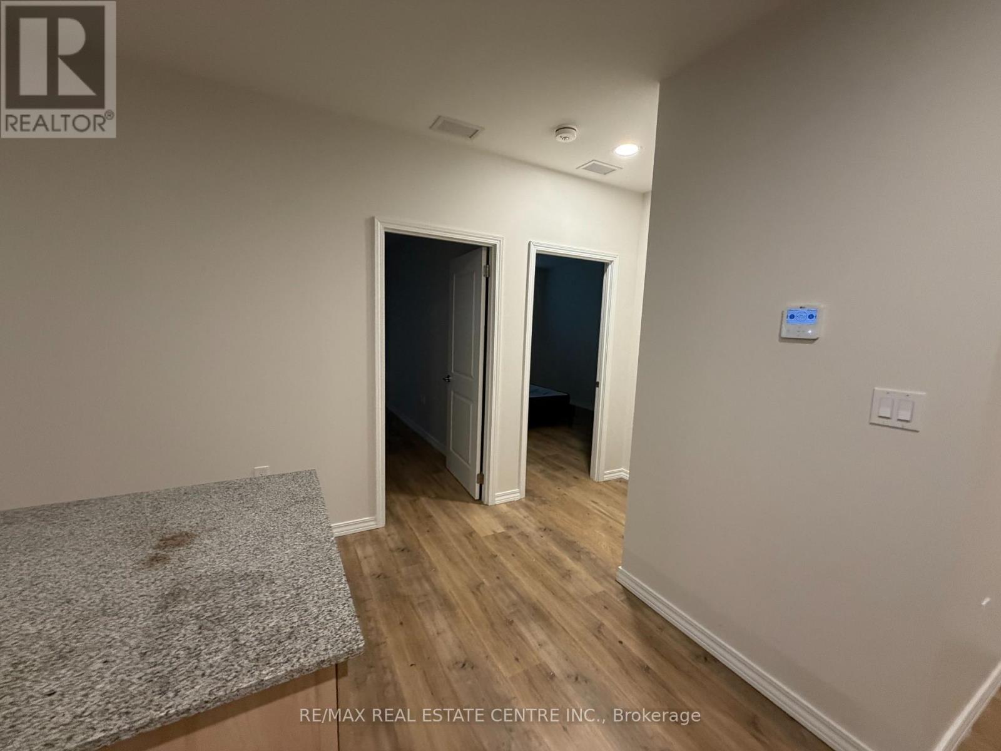
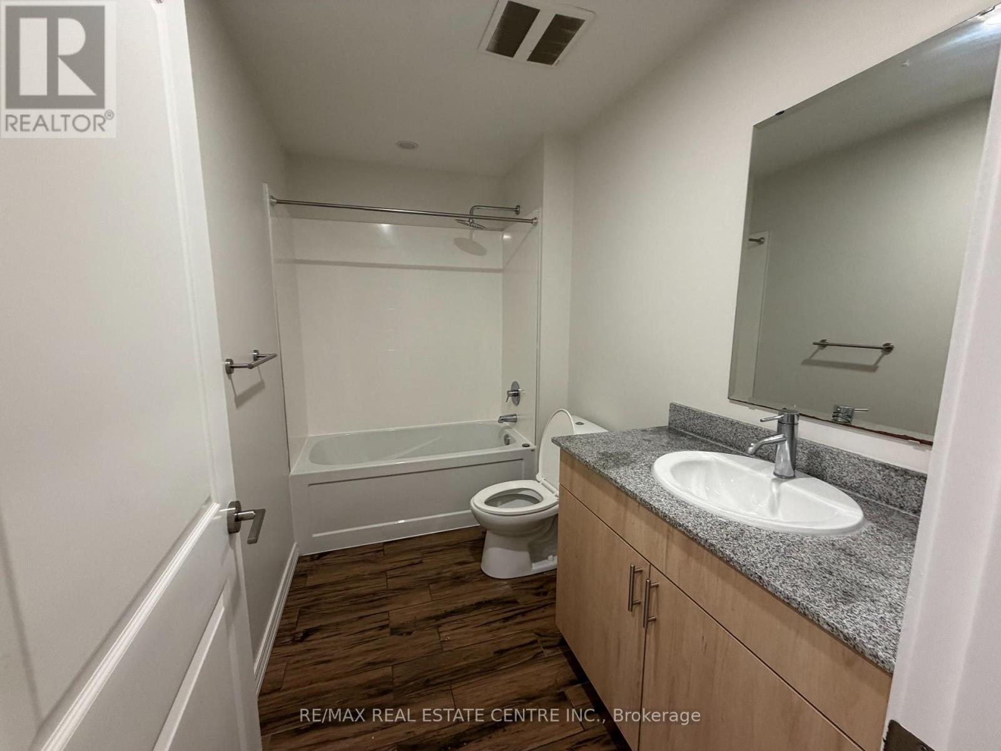
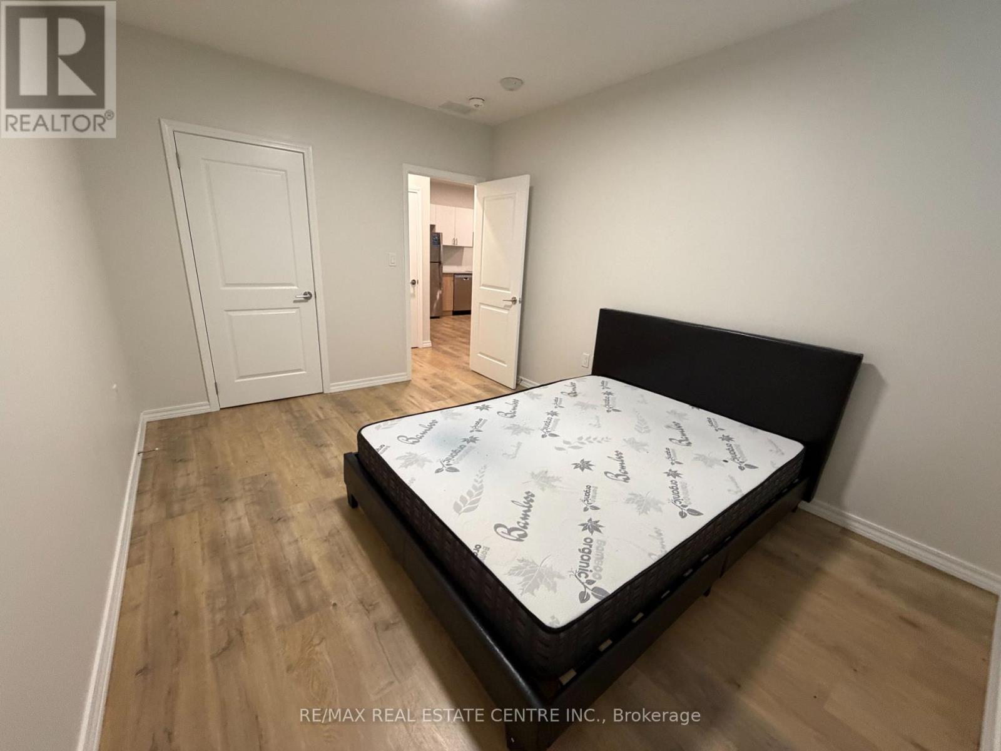
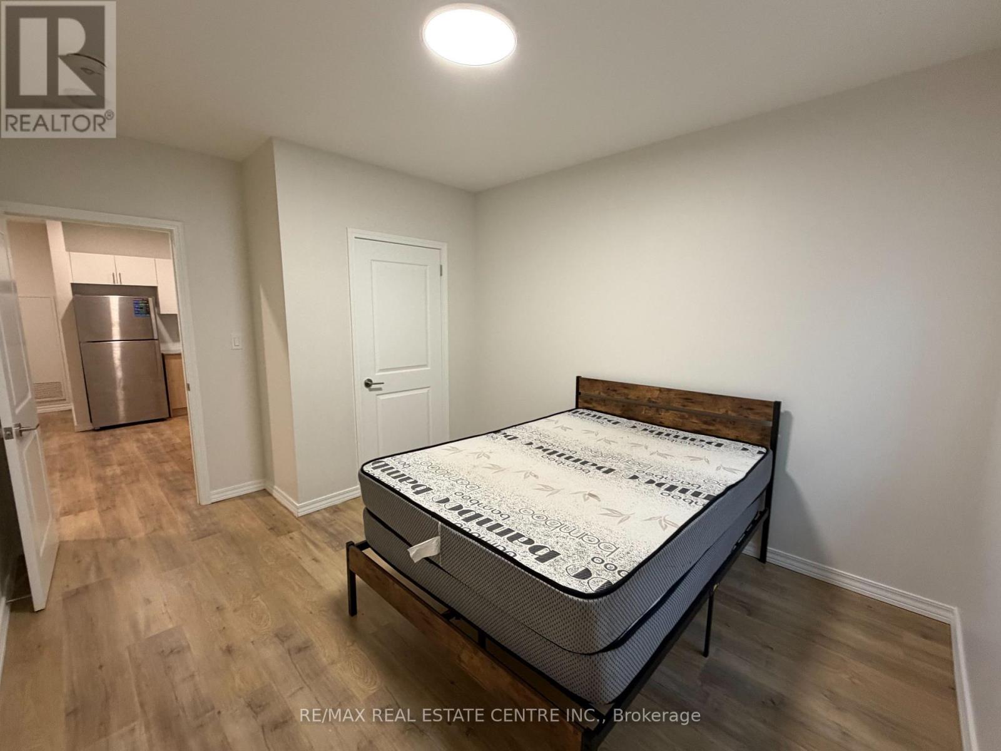
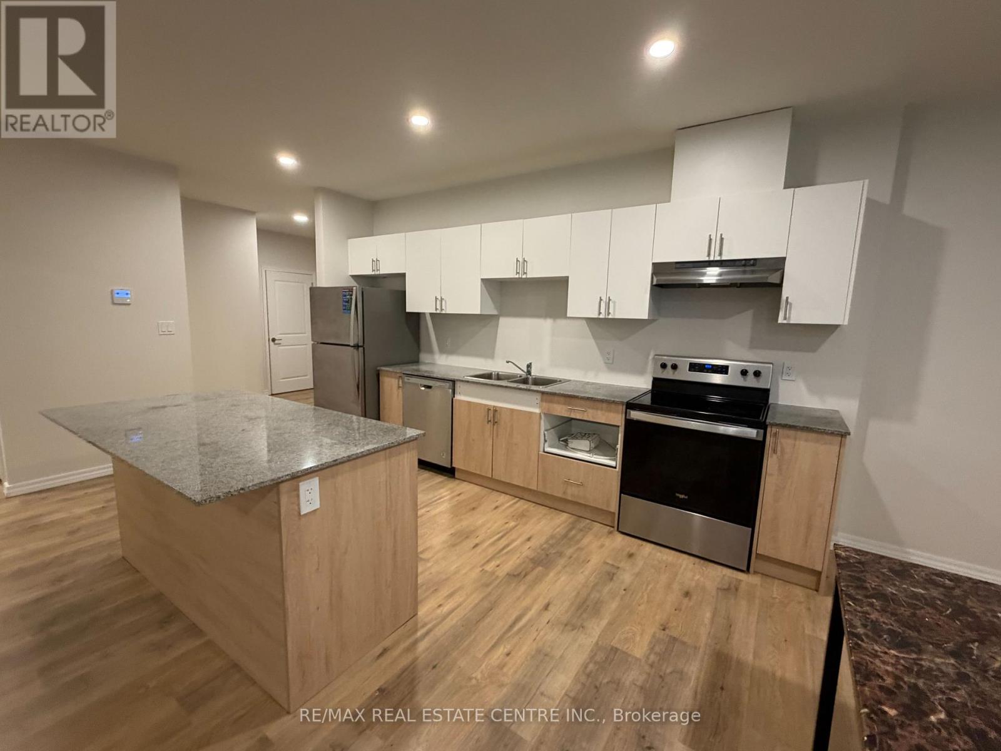
Welcome to West Peak! This spacious 3-bedroom, 2-bathroom condo offers approximately 1,394 sq. ft. of thoughtfully designed living space. The bright and functional layout features a modern kitchen with stainless steel appliances, generous living and dining areas, and the convenience of in-suite laundry. Partially furnished and complete with one parking space, this suite offers comfortable and convenient living in Guelph's desirable west end. Ideally located near shopping, dining, everyday essentials and major routes. Available October 1st for $3,000/month plus utilities. A great opportunity to enjoy a modern, spacious home in a growing community! (id:49269)
Property Details
| MLS® Number | X13864646 |
| Property Type | Single Family |
| Community Name | Willow West/Sugarbush/West Acres |
| Community Features | Pets Not Allowed |
| Features | In Suite Laundry |
| Parking Space Total | 1 |
| Pool Type | Outdoor Pool |
Building
| Bathroom Total | 2 |
| Bedrooms Above Ground | 3 |
| Bedrooms Total | 3 |
| Age | 0 To 5 Years |
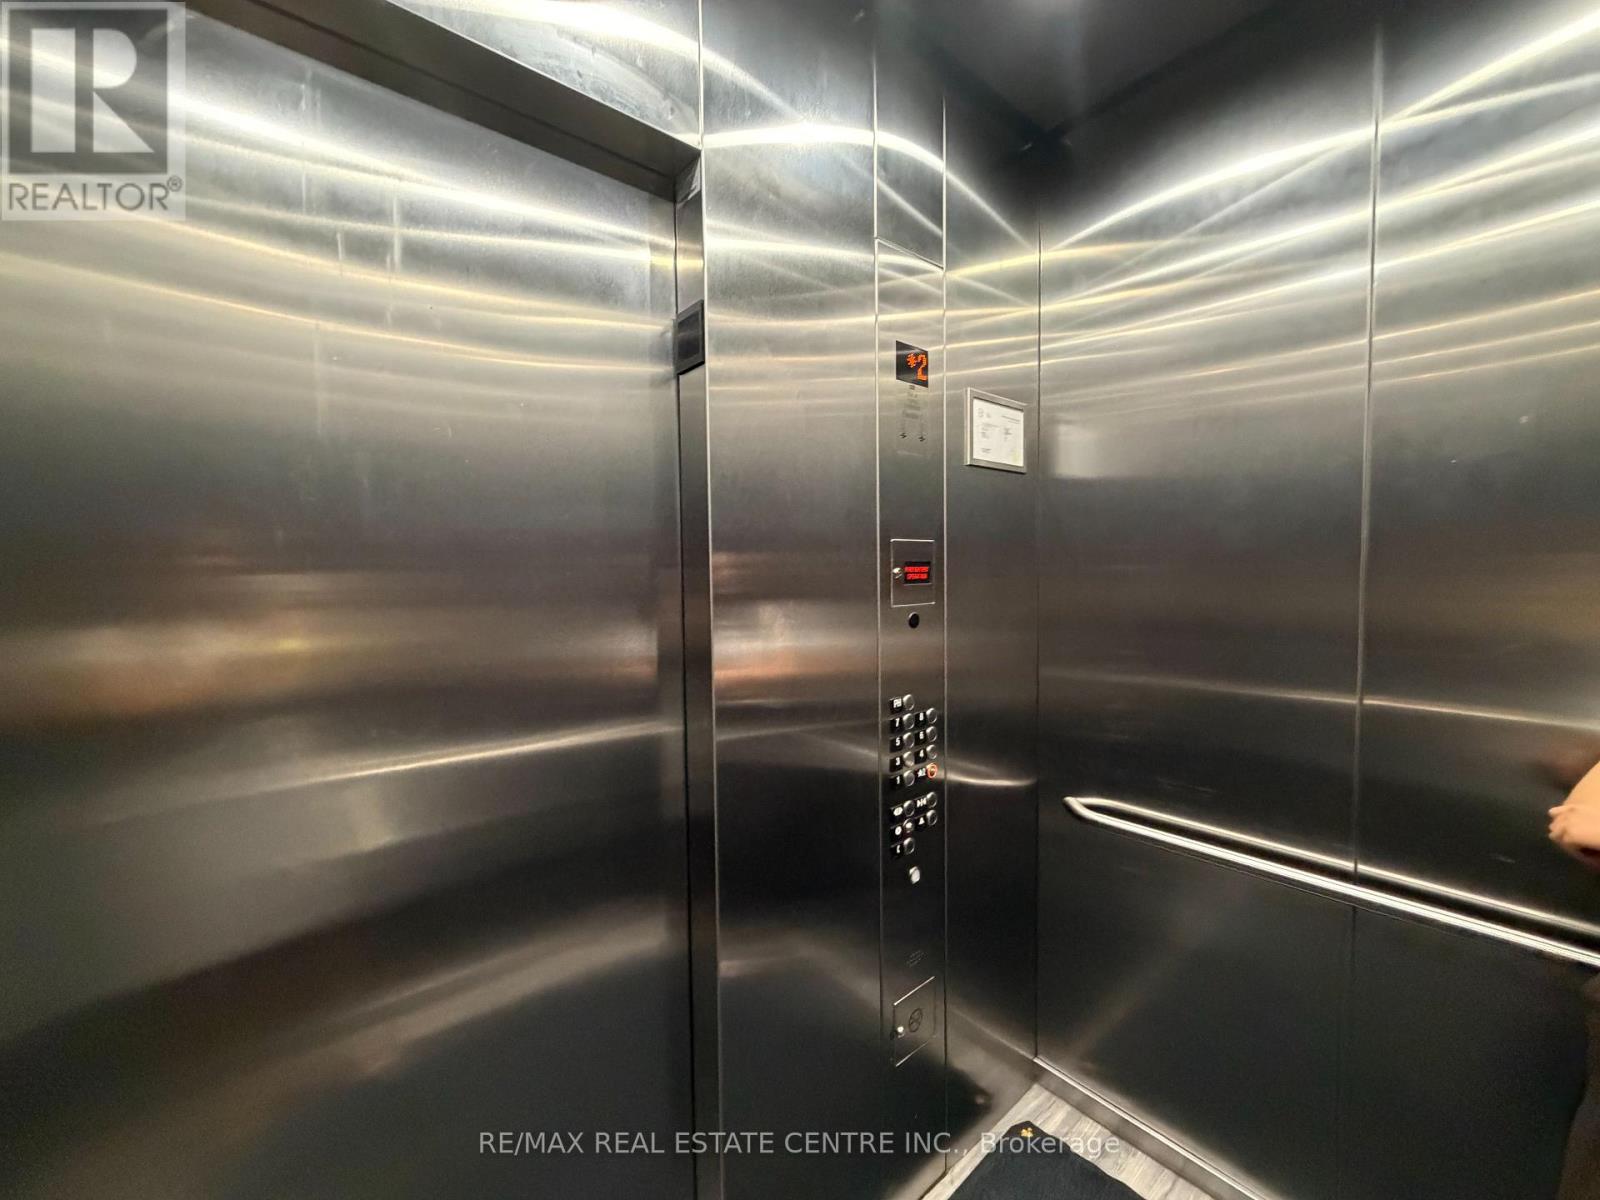
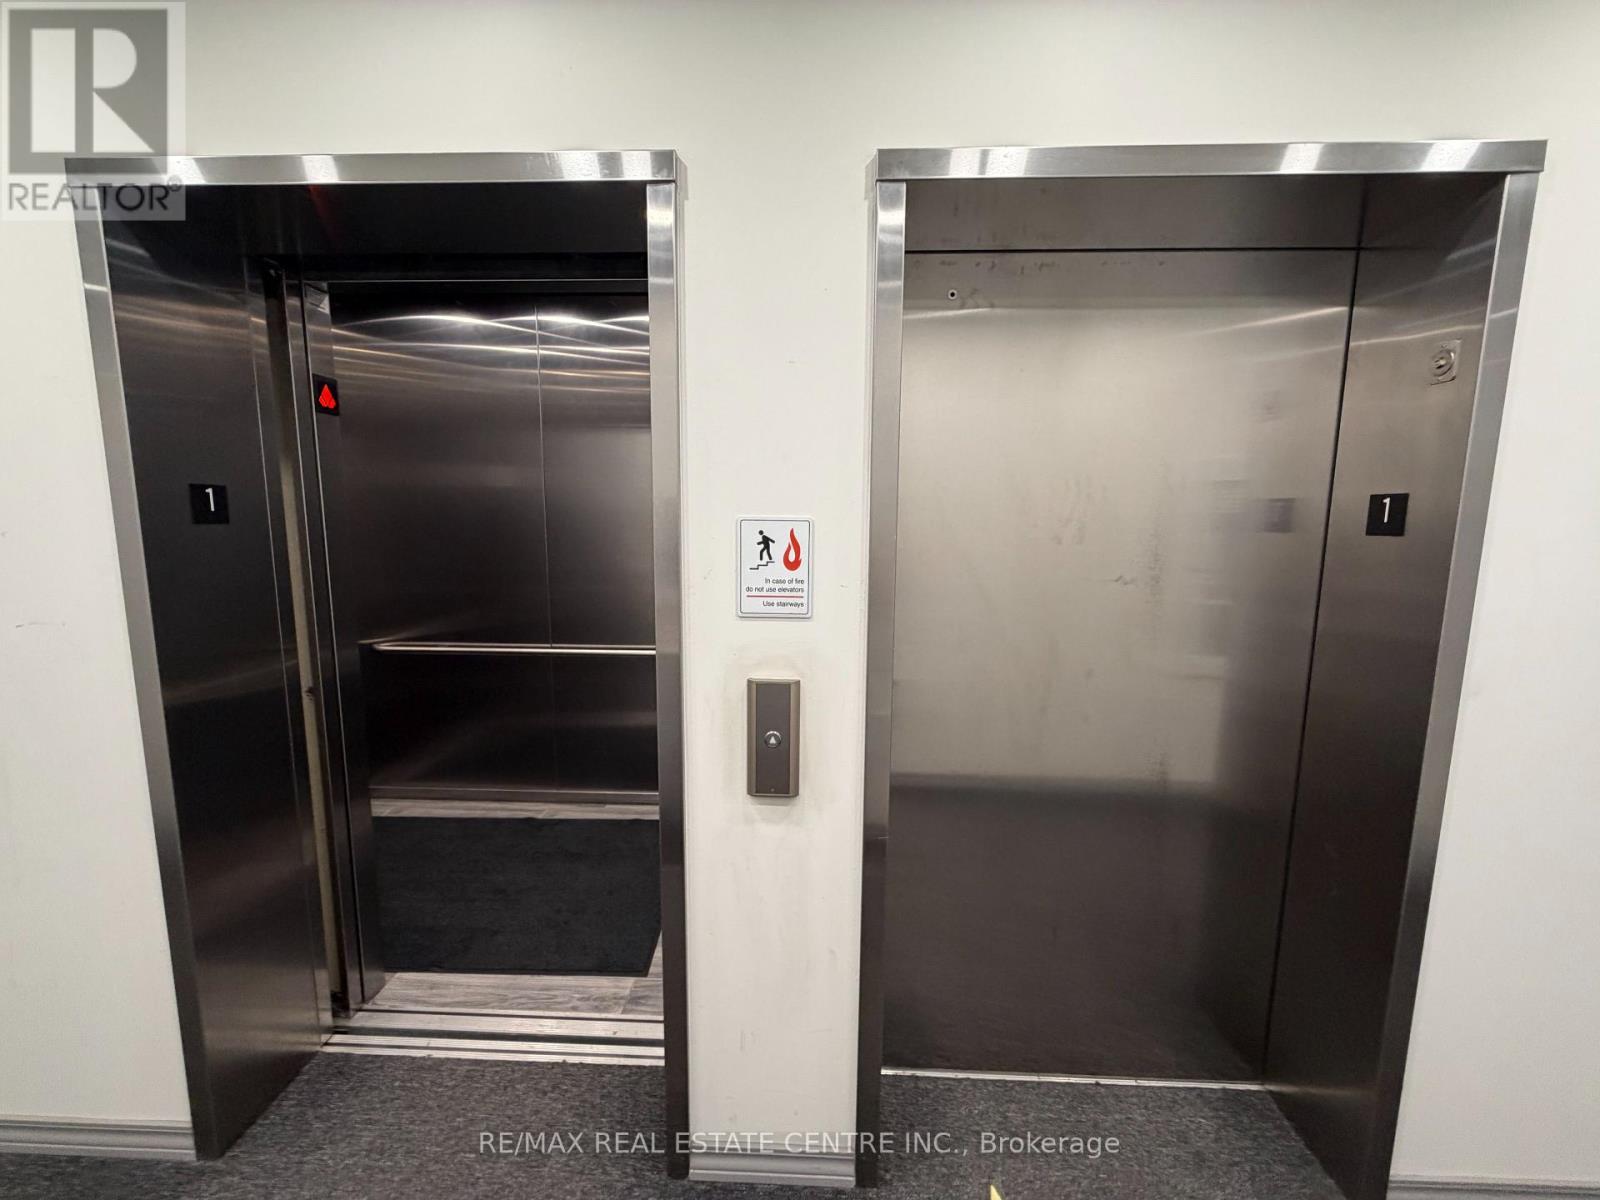
| Amenities | Exercise Centre, Party Room, Visitor Parking |
| Appliances | Dishwasher, Dryer, Furniture, Hood Fan, Stove, Washer, Refrigerator |
| Basement Type | None |
| Cooling Type | Central Air Conditioning |
| Heating Fuel | Natural Gas |
| Heating Type | Forced Air |
| Size Interior | 1,200 - 1,399 Sqft |
| Type | Apartment |
Parking
| No Garage |
Land
| Acreage | No |
Rooms
| Level | Type | Length | Width | Dimensions |
|---|---|---|---|---|
| Main Level | Living Room | 4.14 m | 3.56 m | 4.14 m x 3.56 m |
| Main Level | Dining Room | 4.27 m | 2.34 m | 4.27 m x 2.34 m |
| Main Level | Kitchen | 5.79 m | 4.27 m | 5.79 m x 4.27 m |
| Main Level | Primary Bedroom | 3.86 m | 3.35 m | 3.86 m x 3.35 m |
| Main Level | Bedroom 2 | 3.96 m | 3.05 m | 3.96 m x 3.05 m |
| Main Level | Bedroom 3 | 3.35 m | 3.05 m | 3.35 m x 3.05 m |
Contact Us
Contact us for more information

The trademarks REALTOR®, REALTORS®, and the REALTOR® logo are controlled by The Canadian Real Estate Association (CREA) and identify real estate professionals who are members of CREA. The trademarks MLS®, Multiple Listing Service® and the associated logos are owned by The Canadian Real Estate Association (CREA) and identify the quality of services provided by real estate professionals who are members of CREA. The trademark DDF® is owned by The Canadian Real Estate Association (CREA) and identifies CREA's Data Distribution Facility (DDF®)
October 06 2026 04:38:39
Toronto Regional Real Estate Board
RE/MAX Real Estate Centre Inc.