
Upper - 23 Lebos Road Toronto, Ontario M2H 2L8

$1,600 Monthly
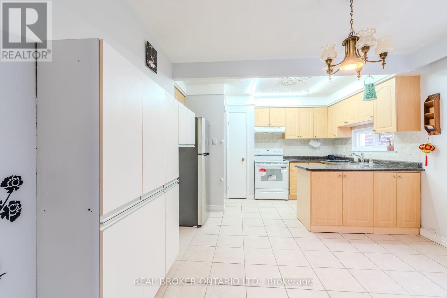
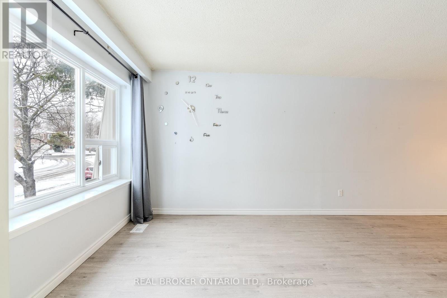
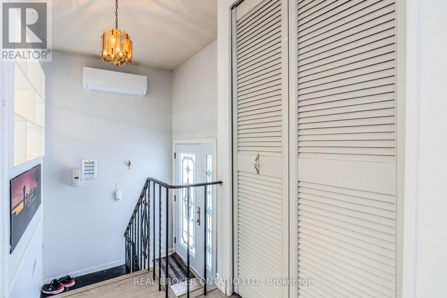
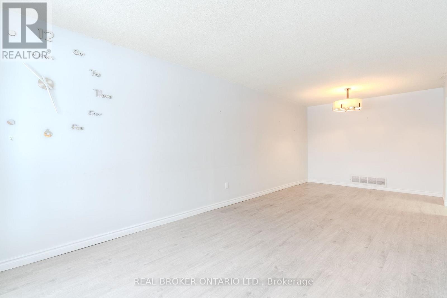
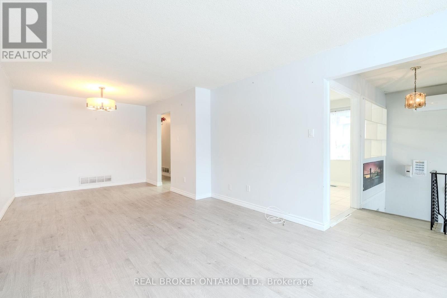
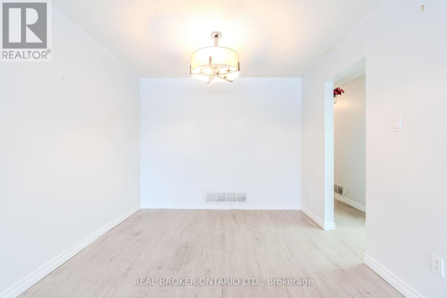
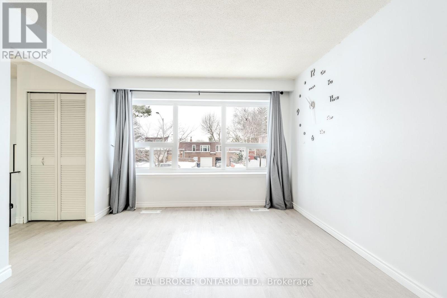
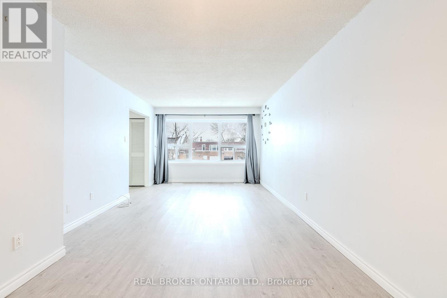
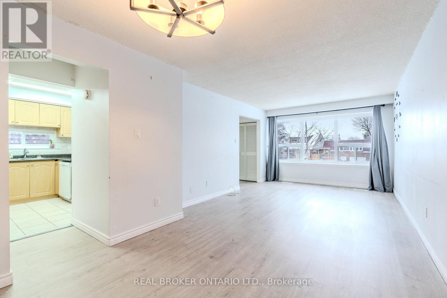
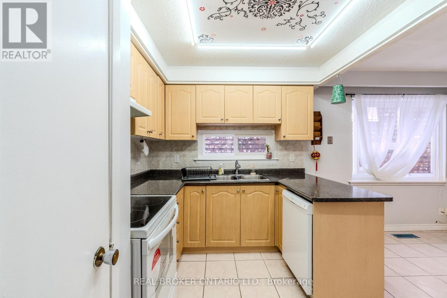
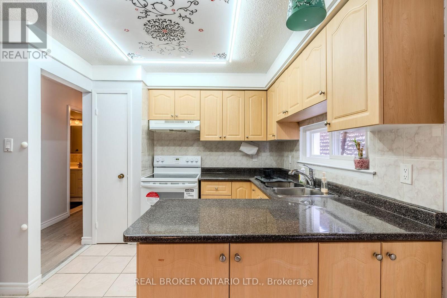
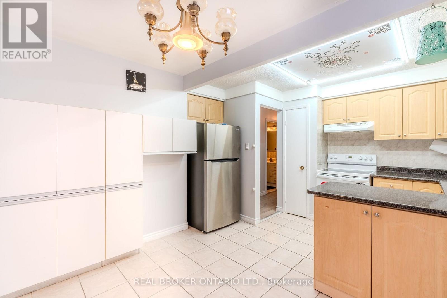
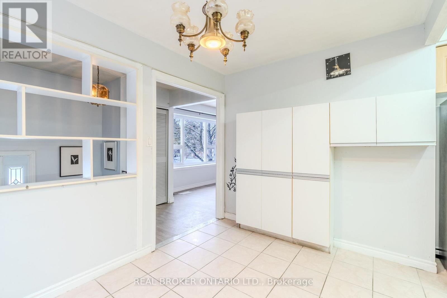
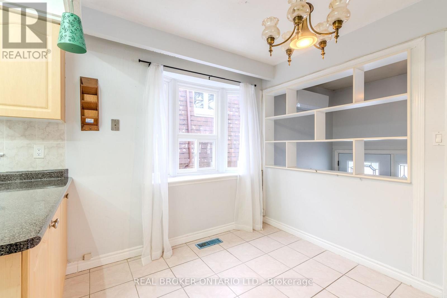
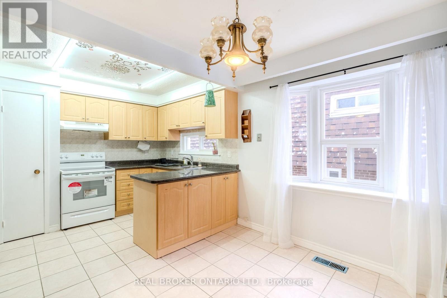
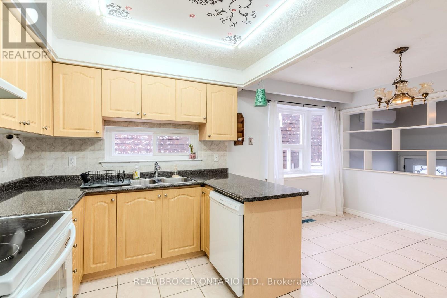
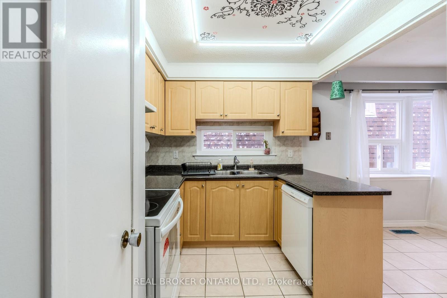
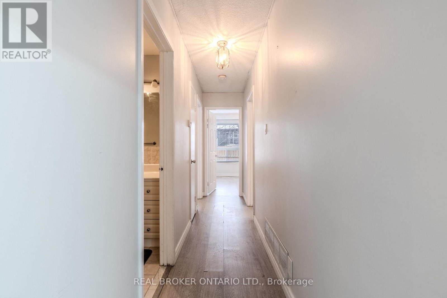
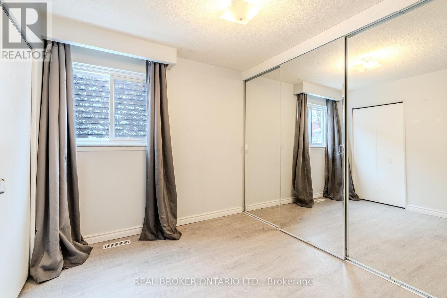
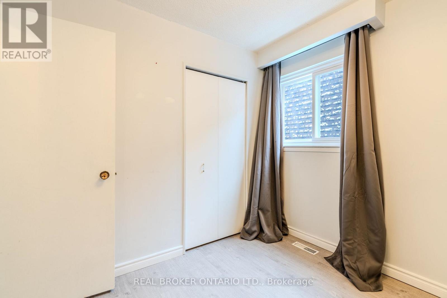
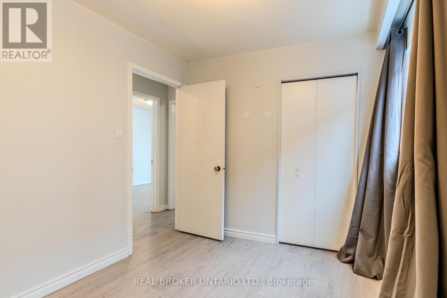
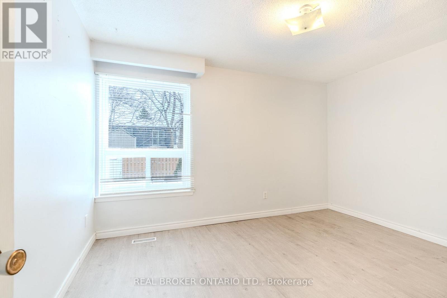
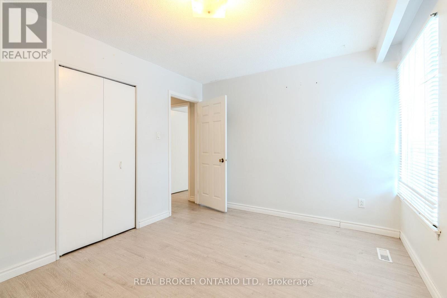
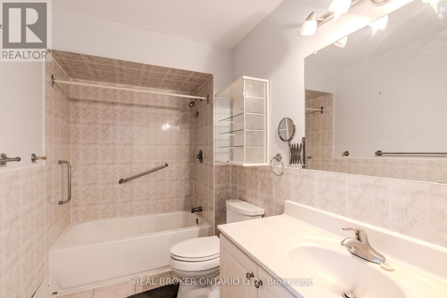
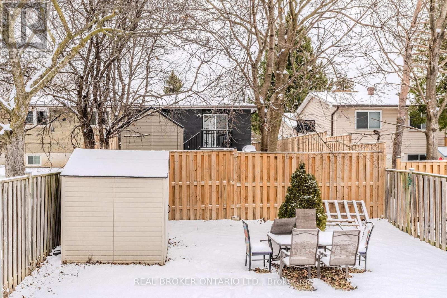
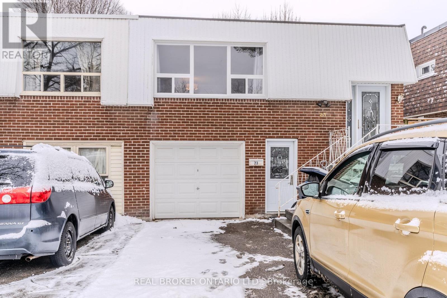
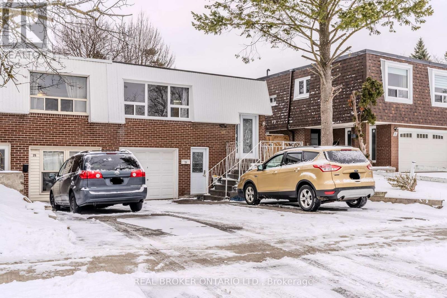
**SHARED ACCOMODATION** **Prefer Female Tenant or Couple** **Tenant has friendly dog** This 2-bedroom, 1-bathroom semi-detached main floor unit offers 1,205 sq ft of bright and functional living space. Featuring 1 garage parking and 1 driveway parking, this home is ideal for families or professionals. The unit includes a spacious layout with generously sized bedrooms, abright living area, and a well-equipped kitchen. Minutes to Highway 404 for easy commuting, Close to No Frills, TD Bank, and a variety ofrestaurants and shops. Don't miss this fantastic opportunity to live in a convenient and sought-after neighborhood! **EXTRAS** Tenant to pay 65% of utilities (hydro, water, gas - split 50/50 with other tenant) Shared laundry in Tenant responsible to shovel snow on sidewalk, pathways, and driveway and maintain lawn and backyard. (id:49269)
Property Details
| MLS® Number | C13865262 |
| Property Type | Single Family |
| Community Name | Hillcrest Village |
| Parking Space Total | 1 |
Building
| Bathroom Total | 1 |
| Bedrooms Above Ground | 2 |
| Bedrooms Total | 2 |
| Age | 51 To 99 Years |
| Architectural Style | Raised Bungalow |
| Basement Development | Finished |
| Basement Features | Walk Out, Separate Entrance |
| Basement Type | N/a (finished), N/a |
| Construction Style Attachment | Semi-detached |
| Cooling Type | Central Air Conditioning |
| Exterior Finish | Brick |
| Flooring Type | Laminate, Tile |
| Foundation Type | Concrete |
| Heating Fuel | Natural Gas |
| Heating Type | Forced Air |
| Stories Total | 1 |
| Size Interior | 1,100 - 1,500 Sqft |
| Type | House |
| Utility Water | Municipal Water |
Parking
| Garage |
Land
| Acreage | No |
| Sewer | Sanitary Sewer |
Rooms
| Level | Type | Length | Width | Dimensions |
|---|---|---|---|---|
| Main Level | Living Room | 3 m | 7.6 m | 3 m x 7.6 m |
| Main Level | Dining Room | 3 m | 7.6 m | 3 m x 7.6 m |
| Main Level | Kitchen | 2.8 m | 4.9 m | 2.8 m x 4.9 m |
| Main Level | Bedroom 2 | 4.35 m | 3.02 m | 4.35 m x 3.02 m |
| Main Level | Bedroom 3 | 3.9 m | 3.08 m | 3.9 m x 3.08 m |
Contact Us
Contact us for more information

The trademarks REALTOR®, REALTORS®, and the REALTOR® logo are controlled by The Canadian Real Estate Association (CREA) and identify real estate professionals who are members of CREA. The trademarks MLS®, Multiple Listing Service® and the associated logos are owned by The Canadian Real Estate Association (CREA) and identify the quality of services provided by real estate professionals who are members of CREA. The trademark DDF® is owned by The Canadian Real Estate Association (CREA) and identifies CREA's Data Distribution Facility (DDF®)
October 06 2026 04:54:03
Toronto Regional Real Estate Board
Real Broker Ontario Ltd.