
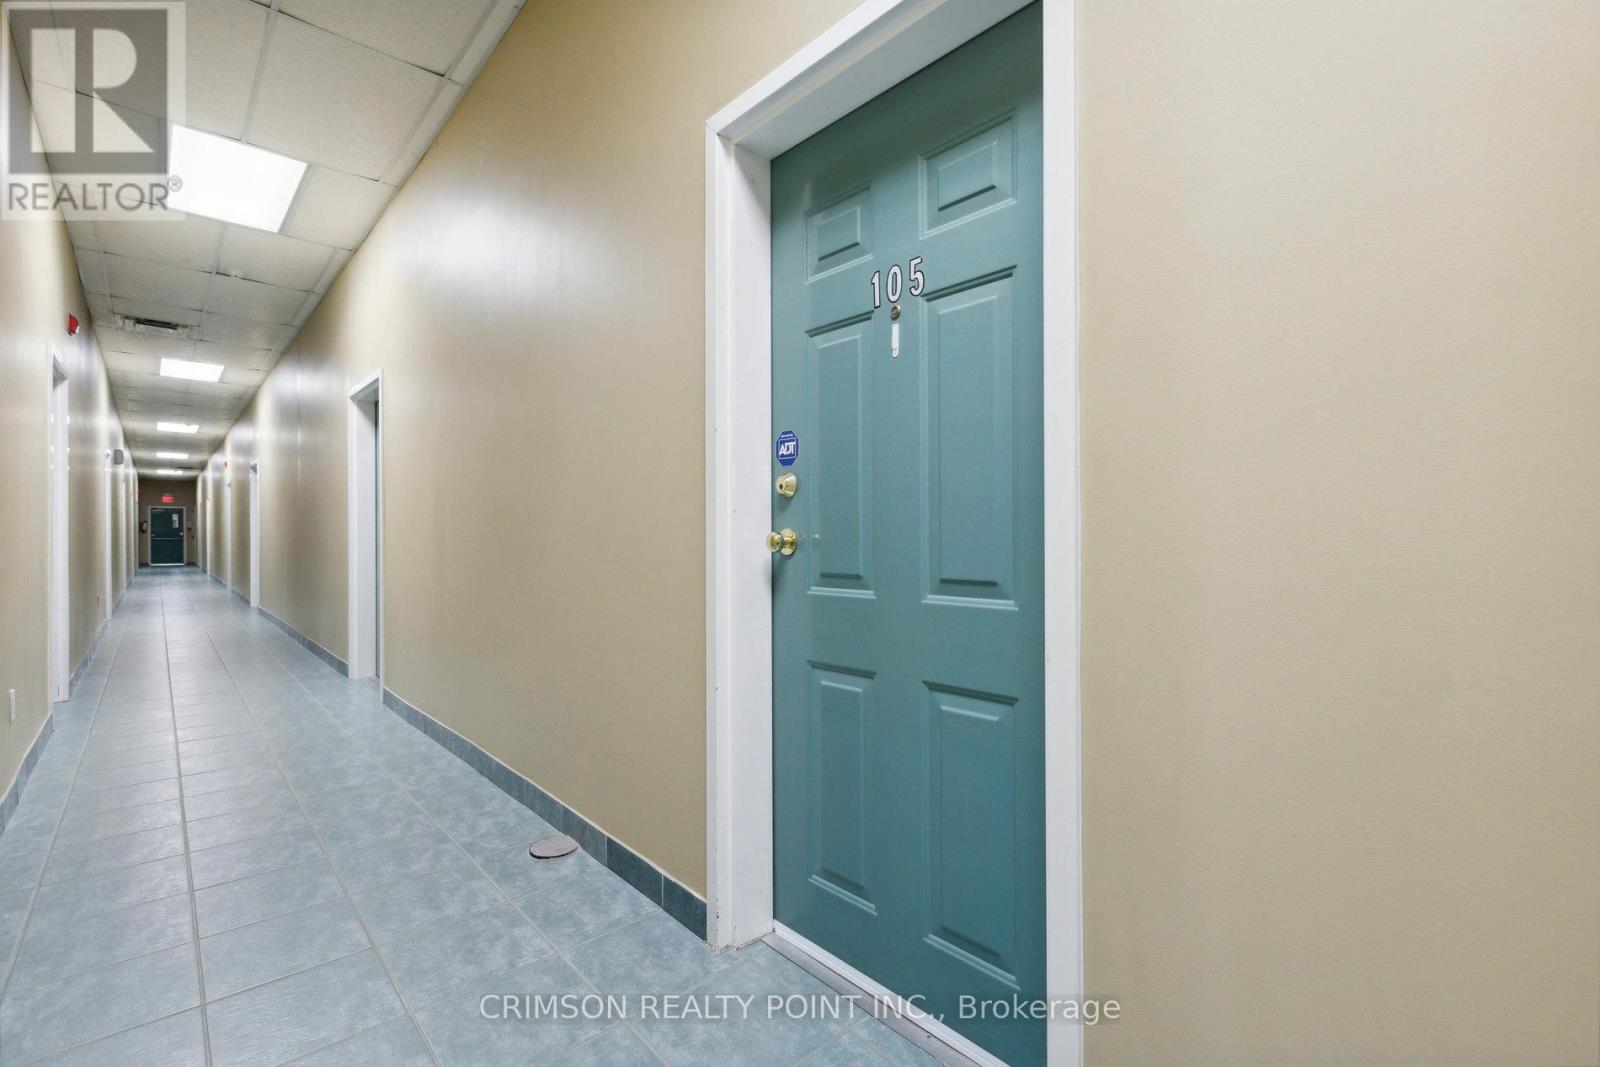
105 - 111 Grey Street Brantford, Ontario N3S 4V8

$2,300 Monthly
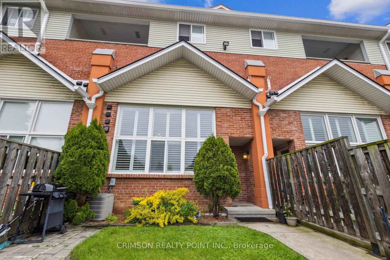
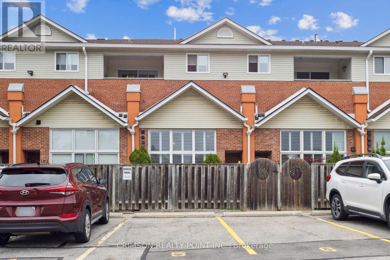
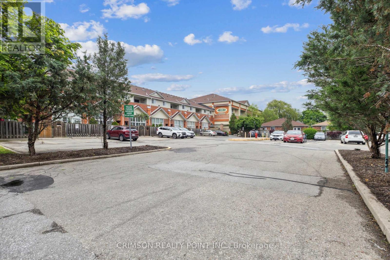
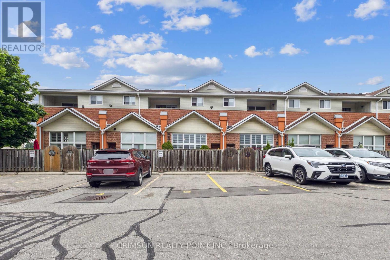
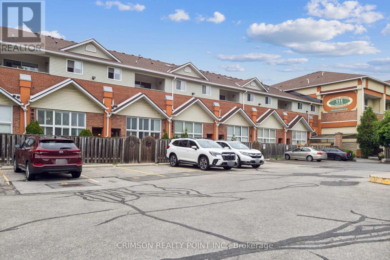
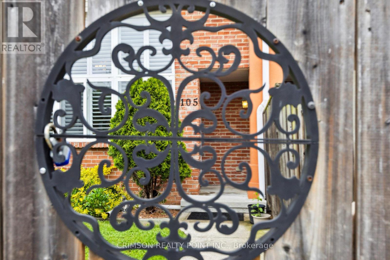
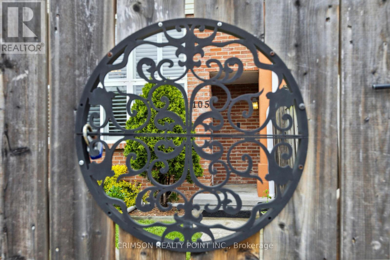
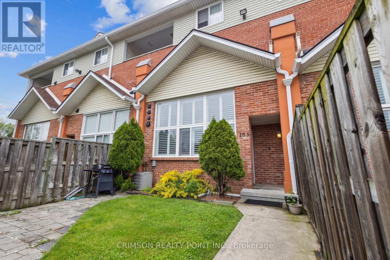
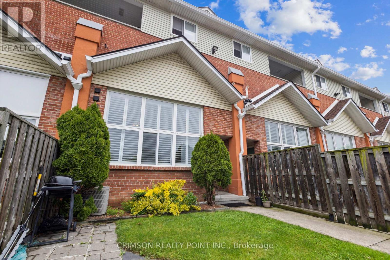
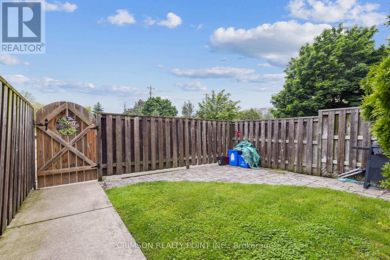
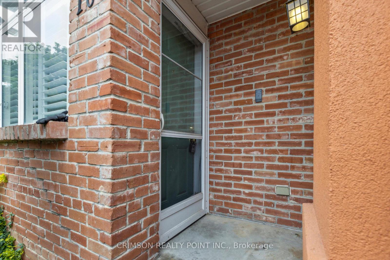
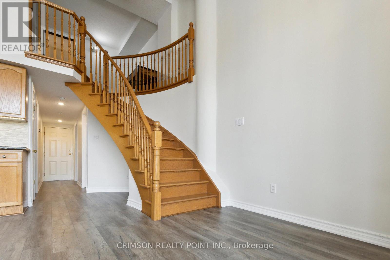
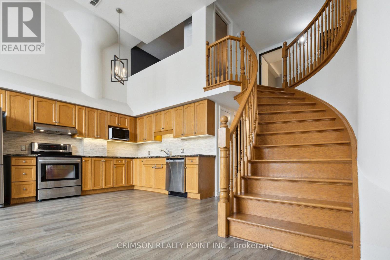
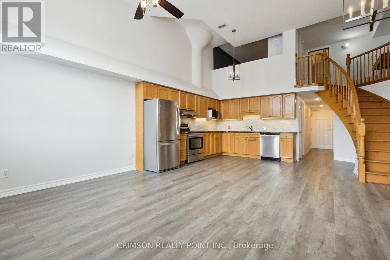
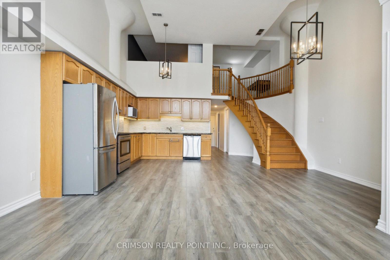
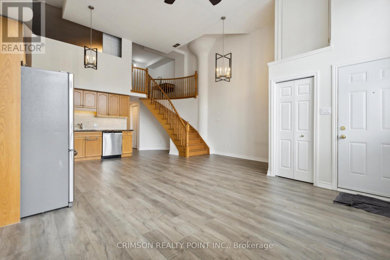
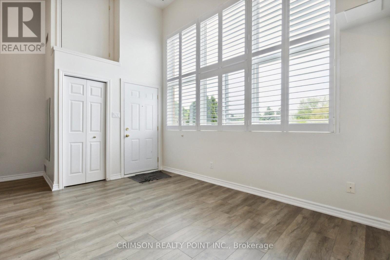
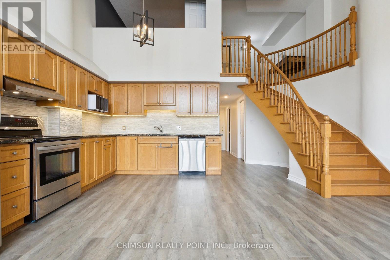
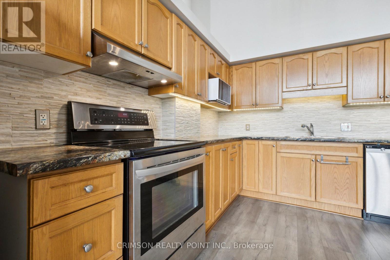
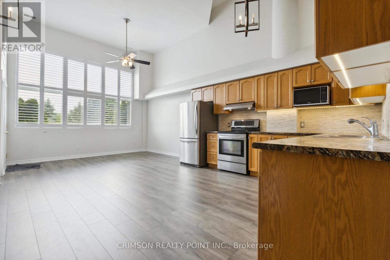
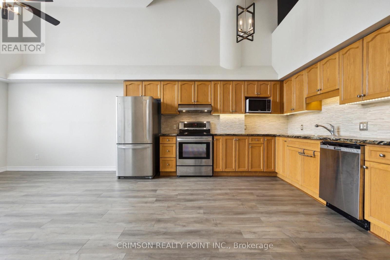
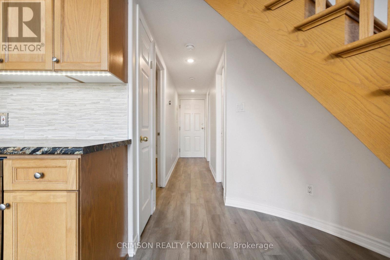
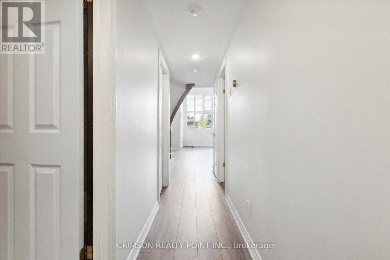
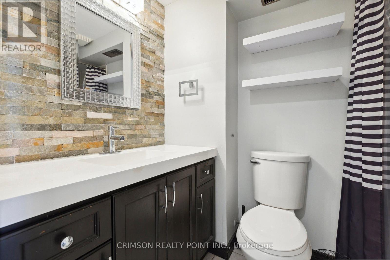
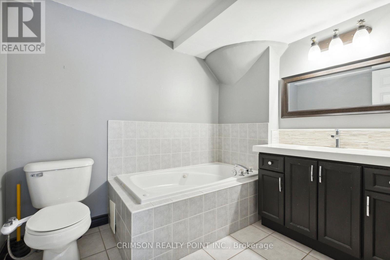
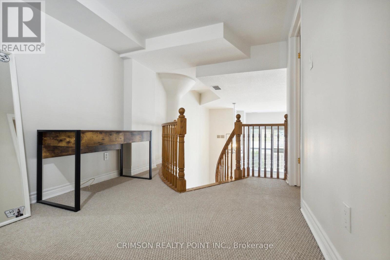
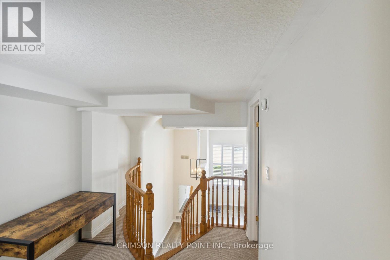
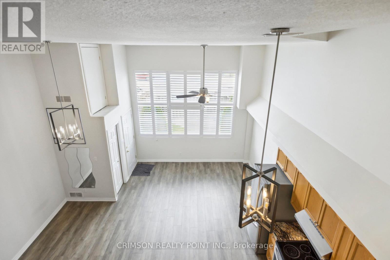
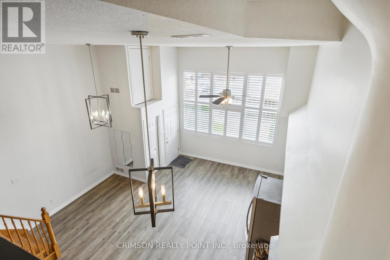
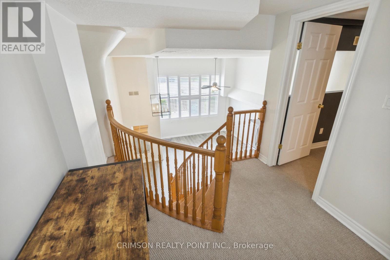
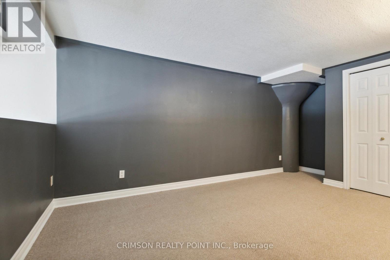
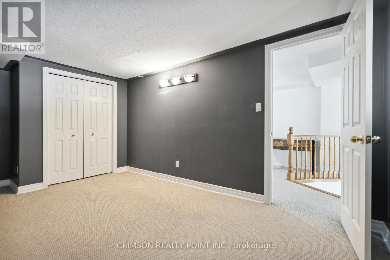
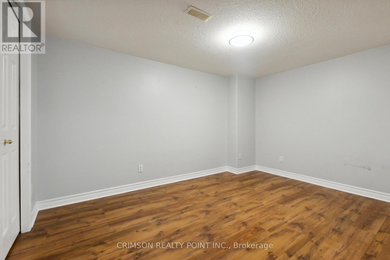
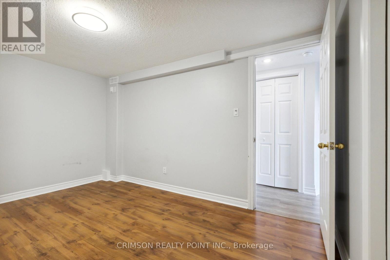
Welcome to this quiet, well-maintained complex conveniently located near parks, amenities, and highway access. This clean and inviting 2-bedroom unit features 2 full bathrooms, fresh paint, and new laminate flooring on the main level. The bright, open-concept layout features soaring vaulted ceilings and a spacious loft with a cozy den-perfect for a home office or study area. The main floor offers a comfortable space for everyday living and entertaining. Step outside to your private, fully fenced front yard-an ideal spot to relax, entertain, or enjoy the outdoors. For added convenience, the unit's parking space is located just steps from your front door. Nothing to do but move in! A+++ tenants. Immediate possession available. Book your showing today! **Pet Policy:** If you have pets, please include the number, type, and breed of your pets with your inquiry. Pets are subject to landlord approval. Tenants will be responsible for any damages caused by their pets. (id:49269)
Property Details
| MLS® Number | X13865352 |
| Property Type | Single Family |
| Amenities Near By | Public Transit |
| Community Features | Pets Allowed With Restrictions |
| Equipment Type | Water Heater |
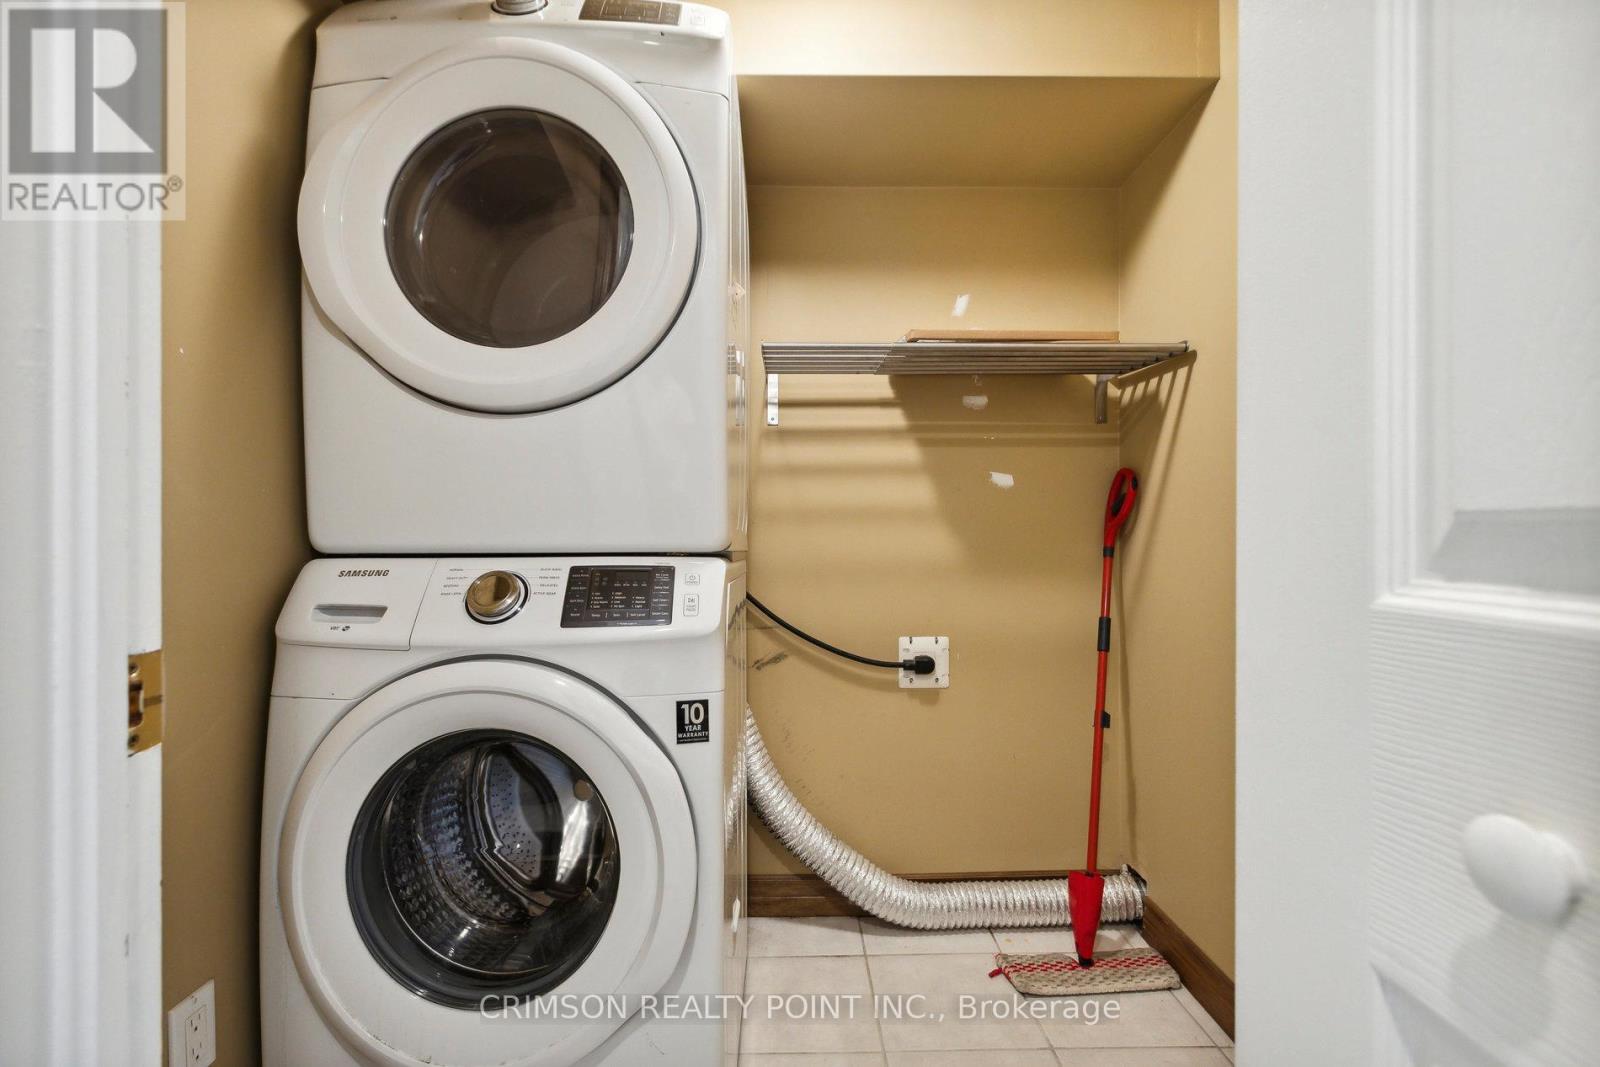
| Features | In Suite Laundry |
| Parking Space Total | 1 |
| Rental Equipment Type | Water Heater |
Building
| Bathroom Total | 2 |
| Bedrooms Above Ground | 2 |
| Bedrooms Total | 2 |
| Age | 51 To 99 Years |
| Amenities | Party Room, Visitor Parking |
| Basement Type | None |
| Cooling Type | Central Air Conditioning |
| Exterior Finish | Brick, Vinyl Siding |
| Heating Fuel | Natural Gas |
| Heating Type | Forced Air |
| Stories Total | 2 |
| Size Interior | 1,000 - 1,199 Sqft |
| Type | Row / Townhouse |
Parking
| No Garage |
Land
| Acreage | No |
| Fence Type | Fenced Yard |
| Land Amenities | Public Transit |
Rooms
| Level | Type | Length | Width | Dimensions |
|---|---|---|---|---|
| Second Level | Primary Bedroom | 2.95 m | 5.11 m | 2.95 m x 5.11 m |
| Second Level | Bathroom | 2.59 m | 2.11 m | 2.59 m x 2.11 m |
| Main Level | Living Room | 5.59 m | 3.07 m | 5.59 m x 3.07 m |
| Main Level | Kitchen | 5.59 m | 4.01 m | 5.59 m x 4.01 m |
| Main Level | Bedroom | 2.92 m | 3.94 m | 2.92 m x 3.94 m |
| Main Level | Laundry Room | Measurements not available | ||
| Main Level | Bathroom | 1.5 m | 2.29 m | 1.5 m x 2.29 m |
https://www.realtor.ca/real-estate/30368538/105-111-grey-street-brantford
Contact Us
Contact us for more information

The trademarks REALTOR®, REALTORS®, and the REALTOR® logo are controlled by The Canadian Real Estate Association (CREA) and identify real estate professionals who are members of CREA. The trademarks MLS®, Multiple Listing Service® and the associated logos are owned by The Canadian Real Estate Association (CREA) and identify the quality of services provided by real estate professionals who are members of CREA. The trademark DDF® is owned by The Canadian Real Estate Association (CREA) and identifies CREA's Data Distribution Facility (DDF®)
October 06 2026 12:04:24
Toronto Regional Real Estate Board
Crimson Realty Point Inc.