
405 - 18 Harbour Street Toronto, Ontario M5J 2Z6

$3,300 Monthly
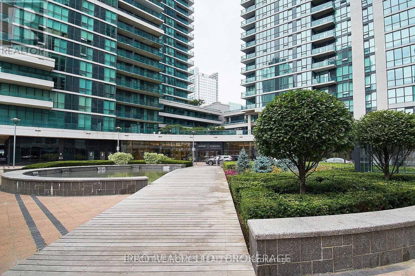
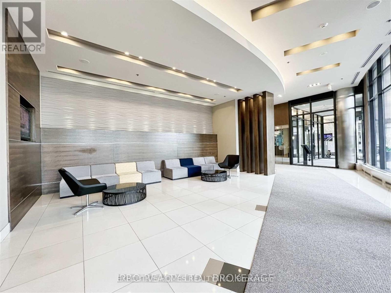
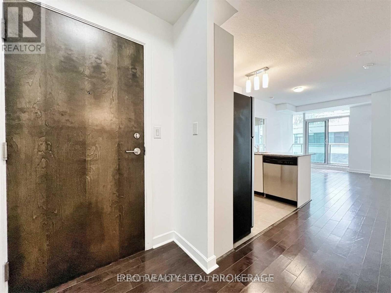
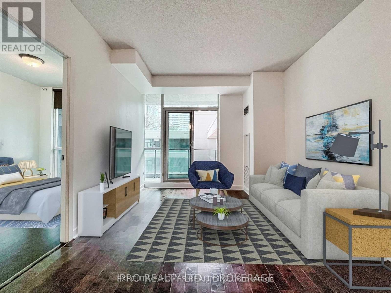
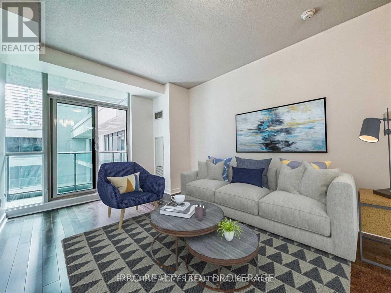
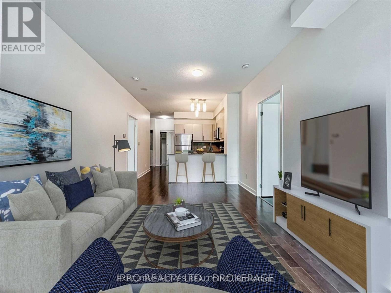
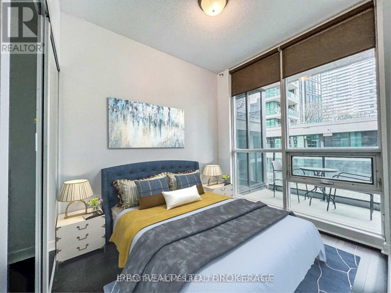
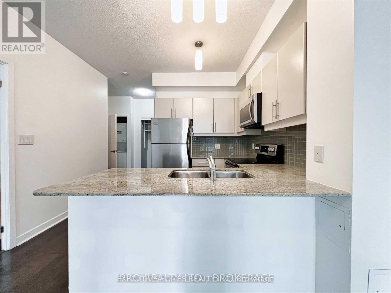
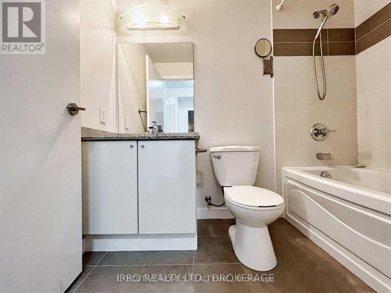
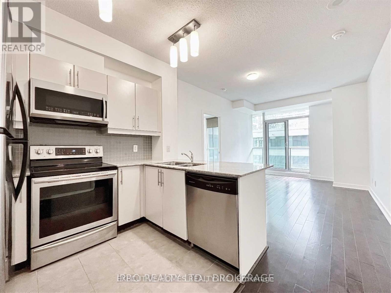
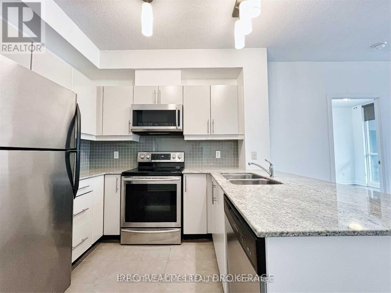
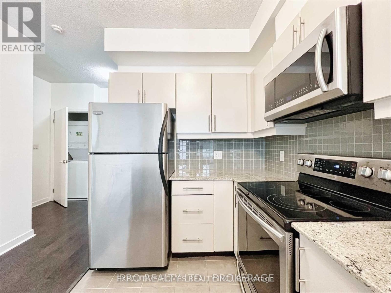
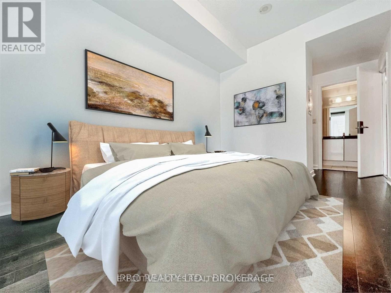
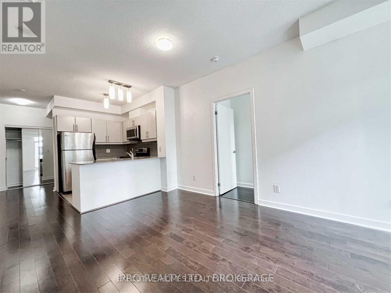
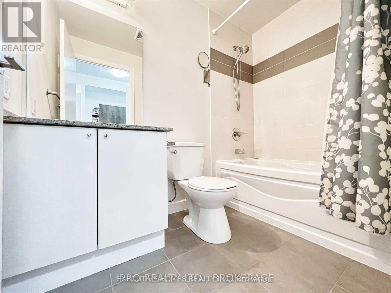
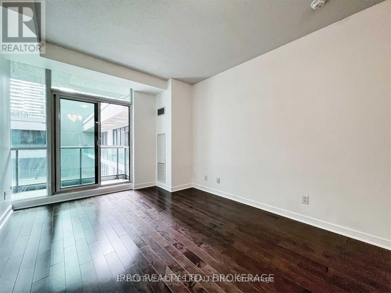
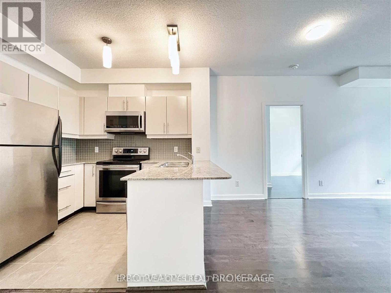
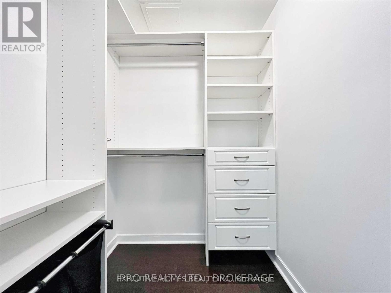
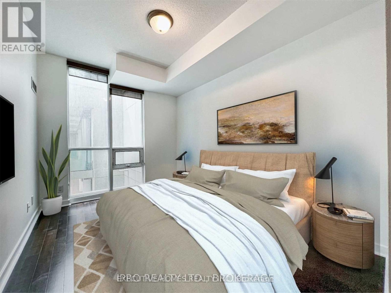
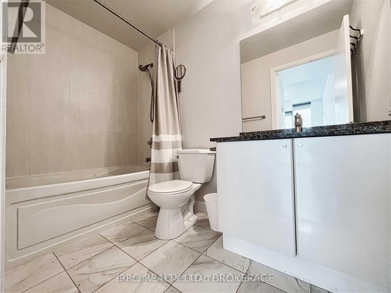
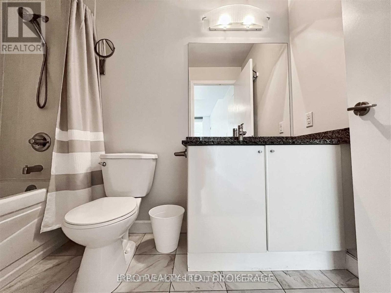
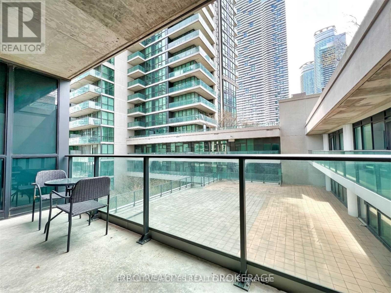
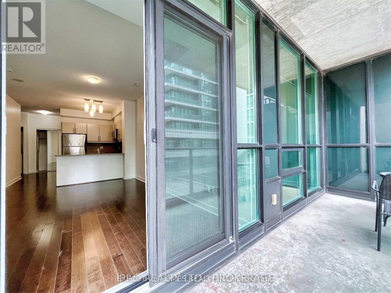
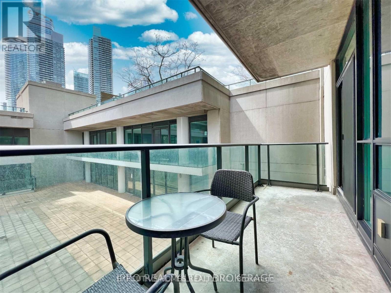
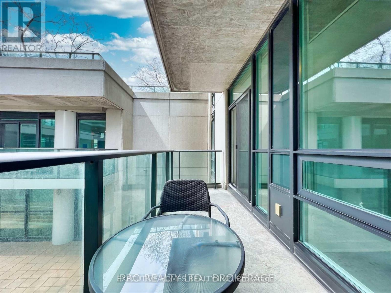
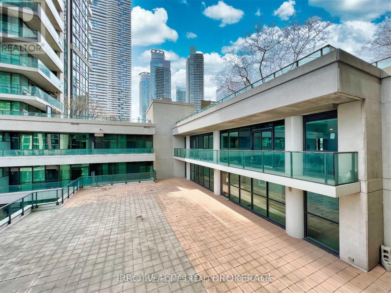
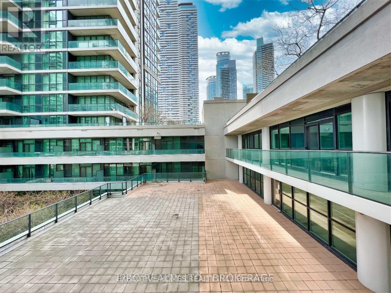
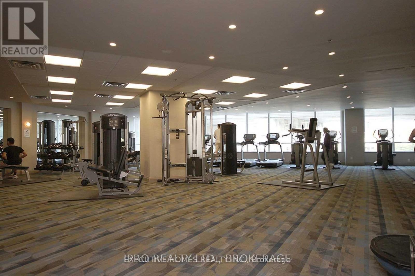
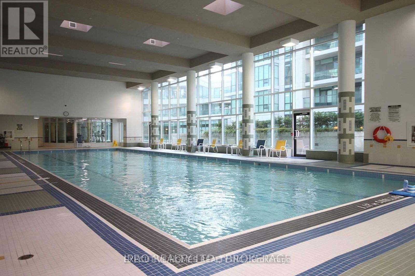
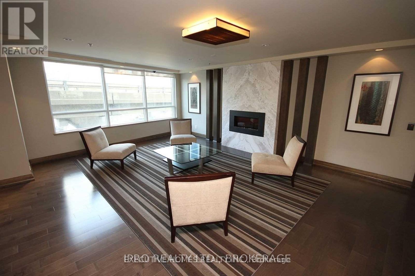
Luxury Living At The Pinnacle Centre 'Success' Tower! Meticulously Maintained 2 Bed, 2 Bath W/Oversized Locker 807Sf, Balcony, Floor To Ceiling Windows, Accessible Locker Combo. Excellent Layout, Five Star Living W/Luxurious Amenities (Fitness/Weight Room, Billiards, Squash Courts, Theatre Room, Guest Suites, Indoor Pool, Etc.) In The Heart Of Downtown Toronto. Walk To Union Station and the Lake, Financial District, Harbour front, A.C.C. St.Lawrence Market & Gardiner, Pictures are from previous listing. (id:49269)
Property Details
| MLS® Number | C13865372 |
| Property Type | Single Family |
| Community Name | Waterfront Communities C1 |
| Community Features | Pets Allowed With Restrictions |
| Equipment Type | Water Heater |
| Features | Balcony |
| Parking Space Total | 1 |
| Rental Equipment Type | Water Heater |
Building
| Bathroom Total | 2 |
| Bedrooms Above Ground | 2 |
| Bedrooms Total | 2 |
| Amenities | Storage - Locker |
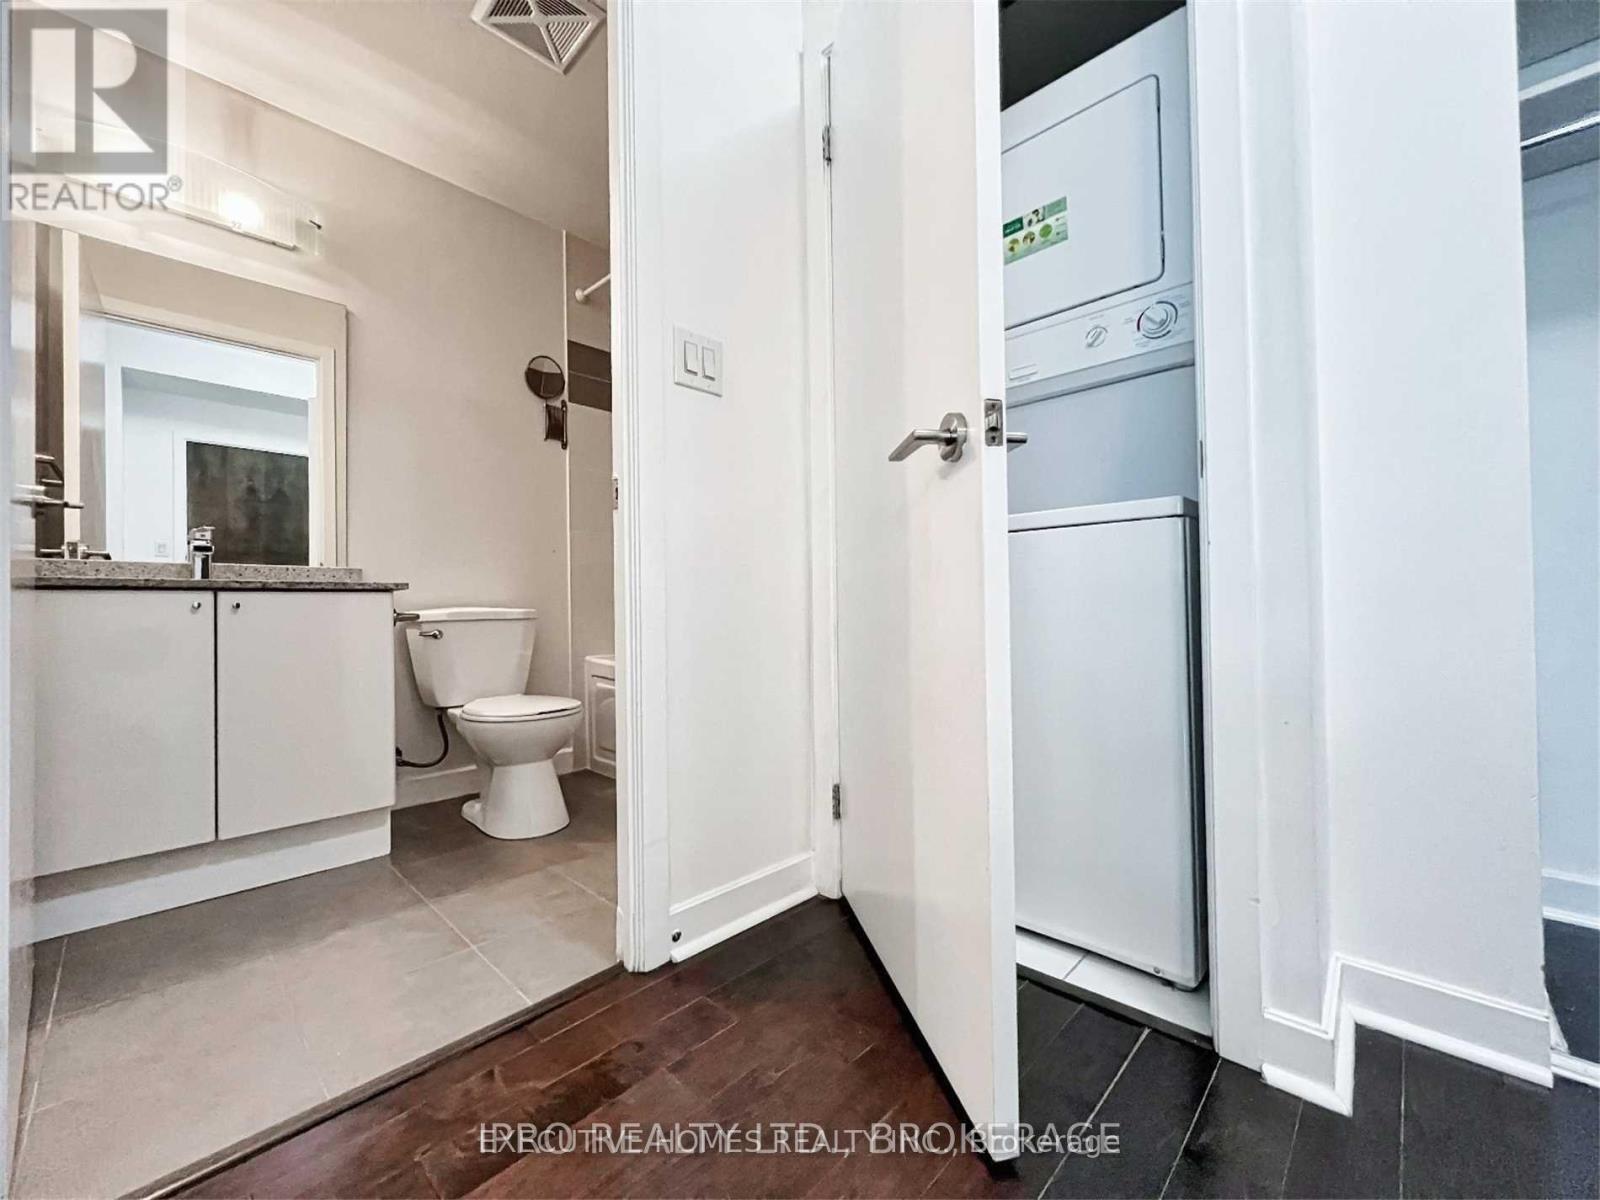
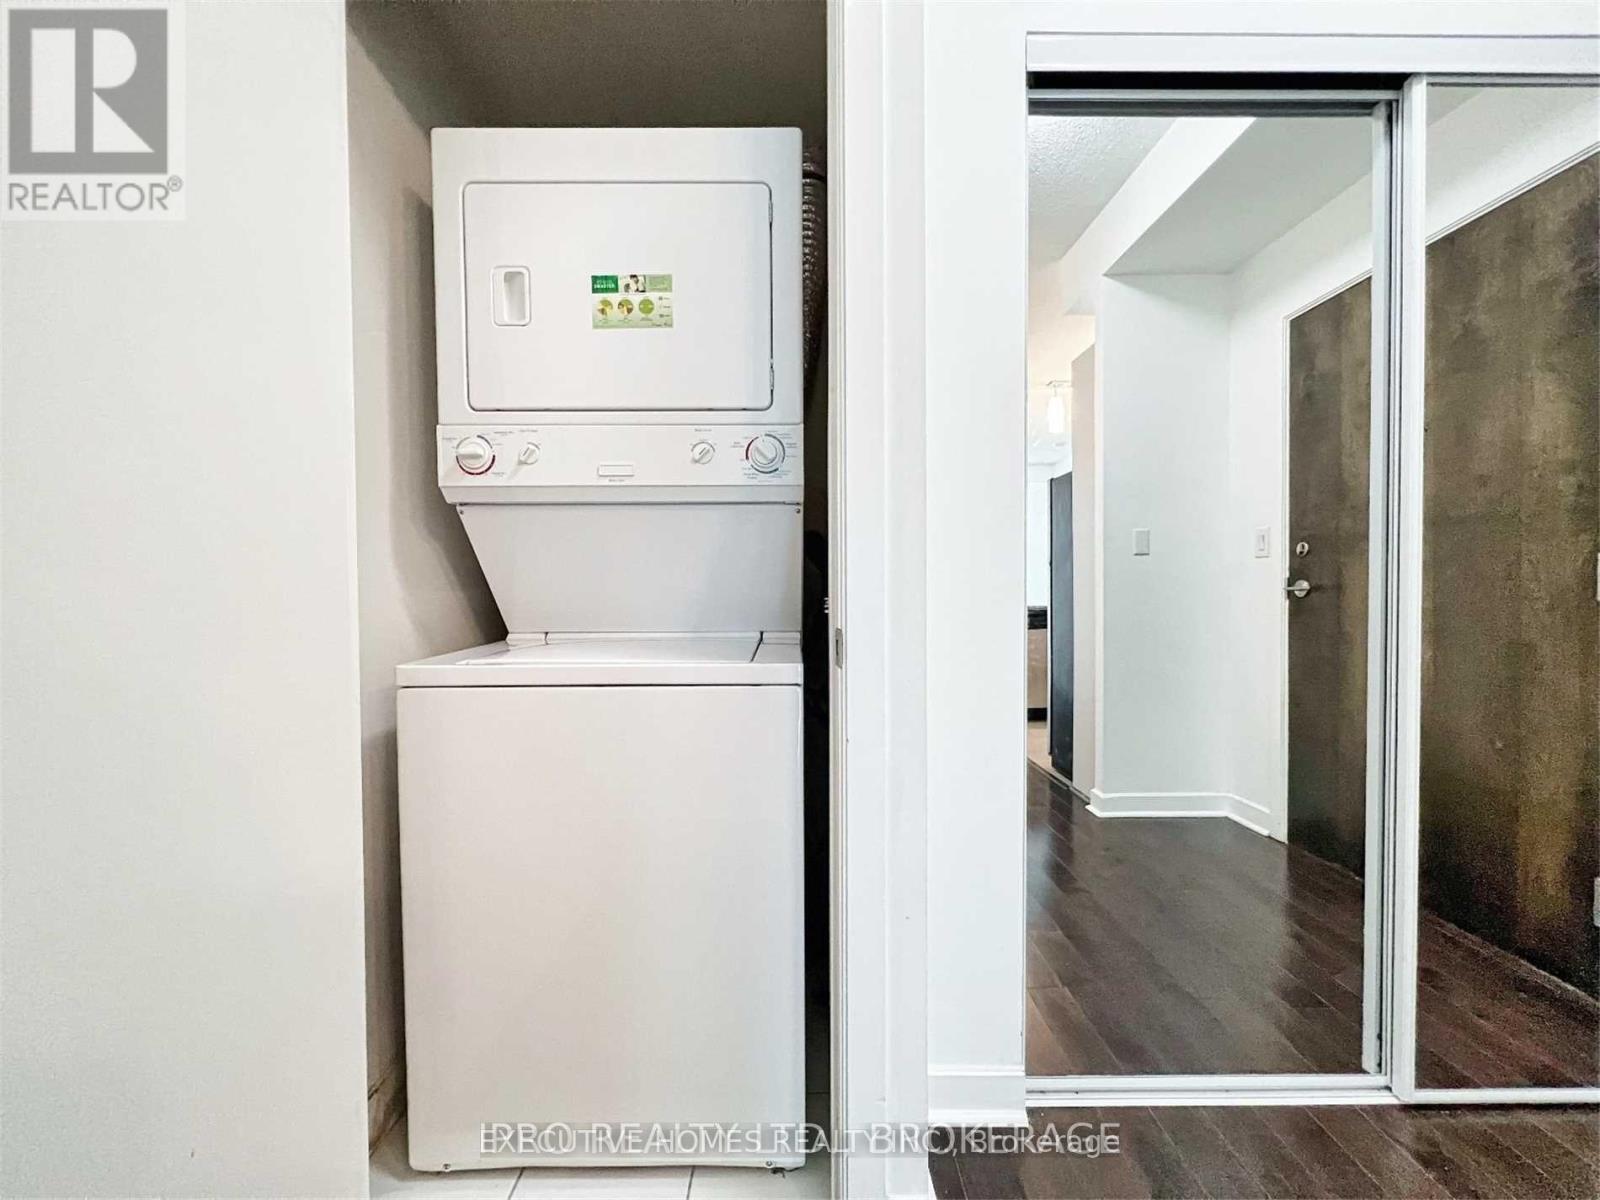
| Appliances | Dishwasher, Dryer, Microwave, Stove, Washer, Window Coverings, Refrigerator |
| Basement Type | None |
| Cooling Type | Central Air Conditioning |
| Flooring Type | Hardwood, Ceramic |
| Heating Fuel | Natural Gas |
| Heating Type | Forced Air |
| Size Interior | 800 - 899 Sqft |
| Type | Apartment |
Parking
| Underground | |
| Garage |
Land
| Acreage | No |
Rooms
| Level | Type | Length | Width | Dimensions |
|---|---|---|---|---|
| Main Level | Dining Room | 4.81 m | 3.3 m | 4.81 m x 3.3 m |
| Main Level | Living Room | 4.81 m | 3.3 m | 4.81 m x 3.3 m |
| Main Level | Kitchen | 2.45 m | 2.37 m | 2.45 m x 2.37 m |
| Main Level | Primary Bedroom | 3.73 m | 2.95 m | 3.73 m x 2.95 m |
| Main Level | Bedroom 2 | 3.38 m | 2.75 m | 3.38 m x 2.75 m |
Contact Us
Contact us for more information

The trademarks REALTOR®, REALTORS®, and the REALTOR® logo are controlled by The Canadian Real Estate Association (CREA) and identify real estate professionals who are members of CREA. The trademarks MLS®, Multiple Listing Service® and the associated logos are owned by The Canadian Real Estate Association (CREA) and identify the quality of services provided by real estate professionals who are members of CREA. The trademark DDF® is owned by The Canadian Real Estate Association (CREA) and identifies CREA's Data Distribution Facility (DDF®)
October 06 2026 11:56:20
Toronto Regional Real Estate Board
Global Bricks Executive Homes Realty