
931 East Ruscom River Road St. Joachim, Ontario N0R 1S0

$1,699,000
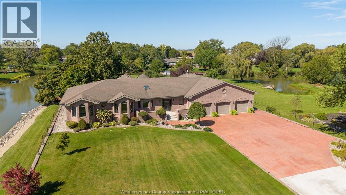
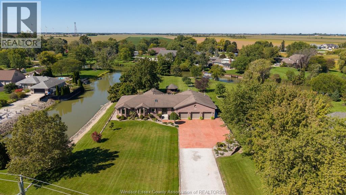
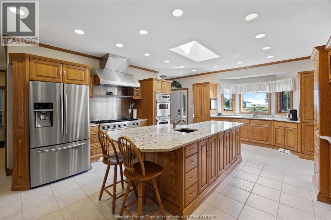
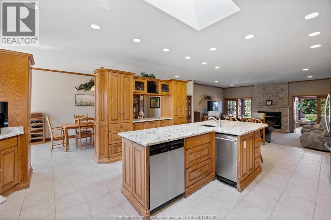
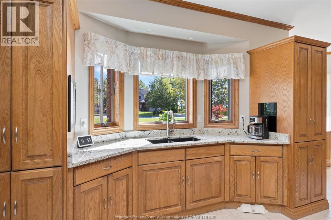
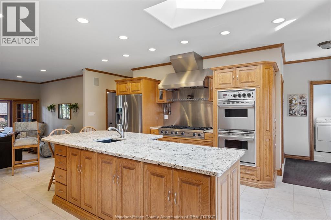
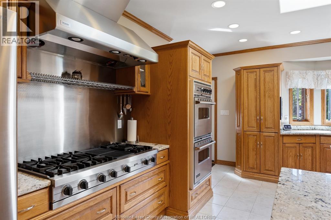
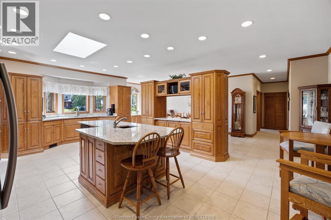
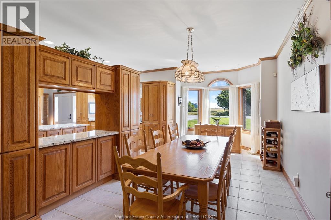
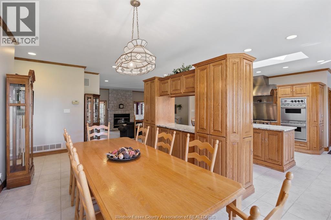
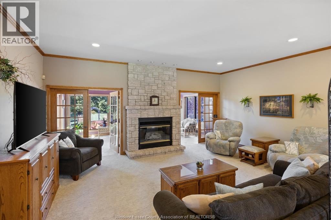
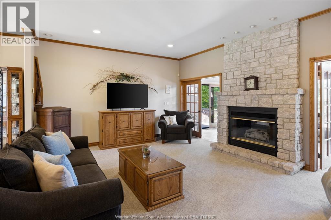
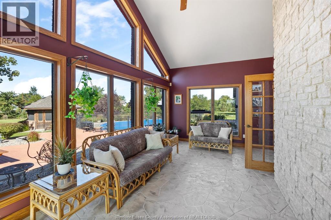
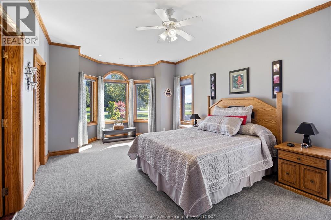
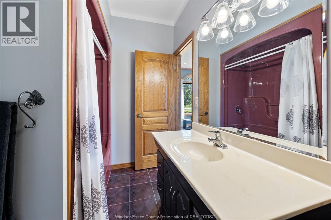
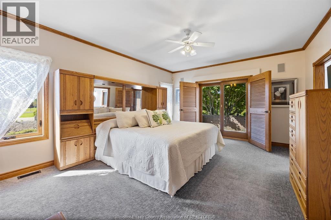
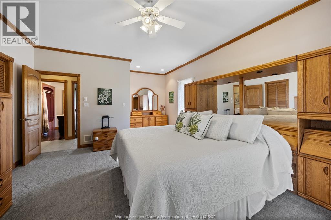
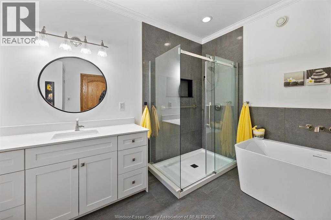
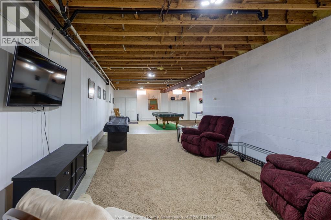
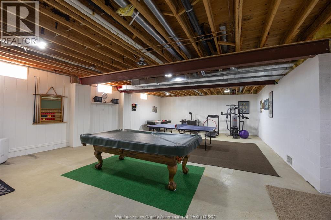
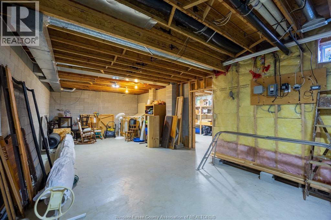
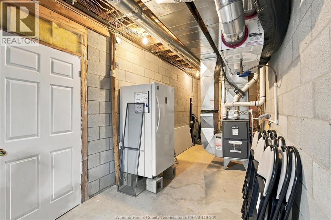
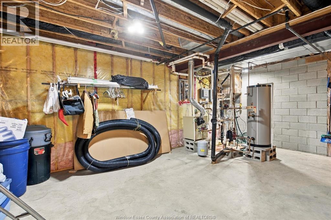
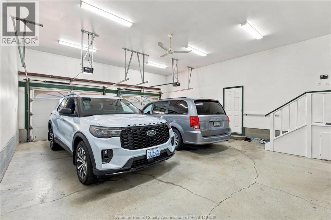
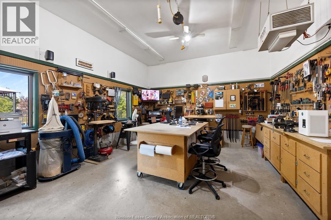
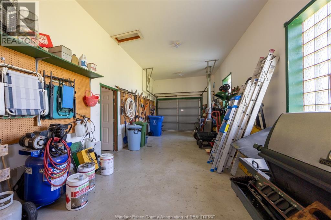
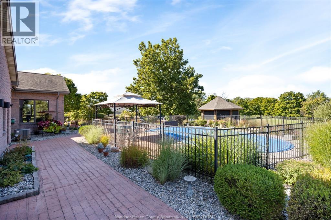
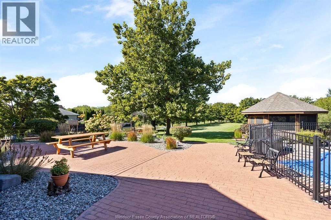
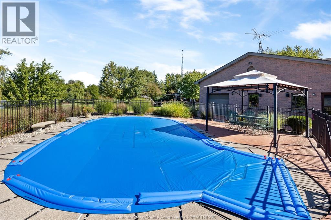
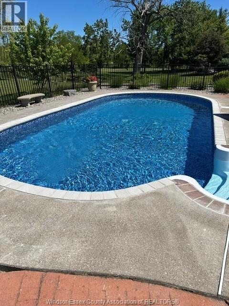
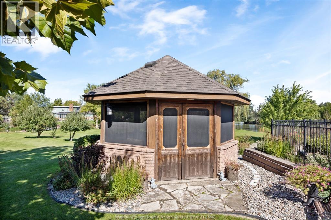
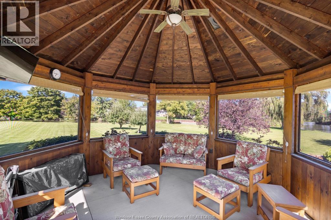
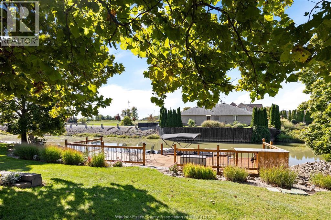
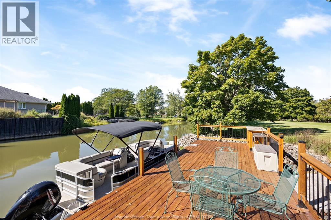
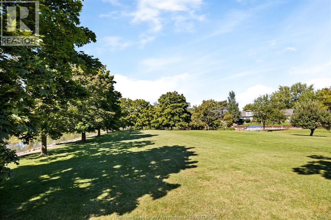
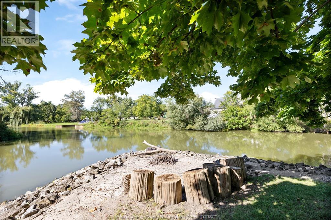
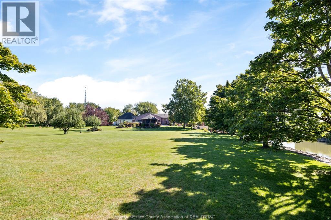
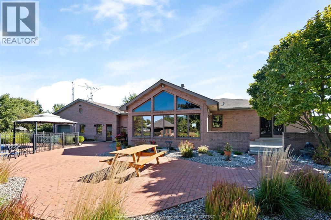
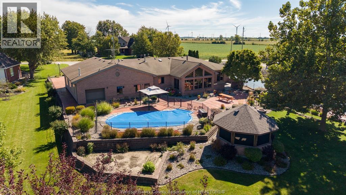
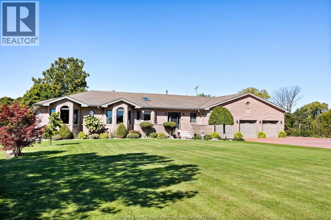
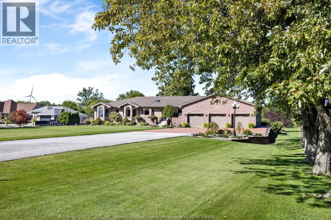
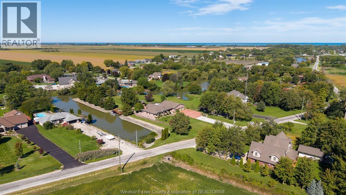
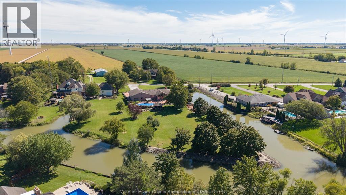
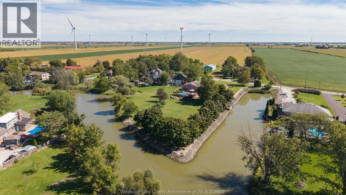
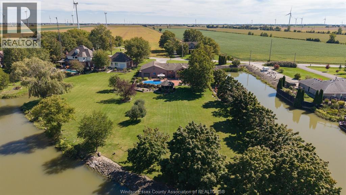
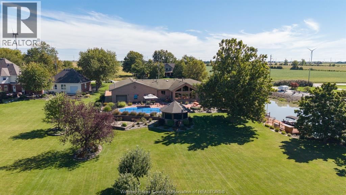
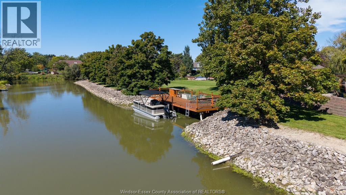
Exceptional custom-built full-brick waterfront ranch situated on approximately 1.92 acres along the Ruscom River with direct access to Lake St. Clair. Offering approximately 2,900 sq. ft. of main-floor living, 3 bedrooms, 2.5 baths, open-concept kitchen and dining, stone gas fireplace and cathedral-ceiling sitting room overlooking the river. Beautifully landscaped grounds feature a heated in-ground pool, screened gazebo, fire pit, docking area and stunning western sunset views. Approximately 1,700 sq. ft. 4-car attached garage with drive-through access and shop area, plus a full extra-height basement with grade-level walkout, recreation area and extensive storage. Minutes to Rochester Place Golf Club and town. Please see attached flyer for more information! (id:49269)
Property Details
| MLS® Number | 26024562 |
| Property Type | Single Family |
| Features | Double Width Or More Driveway, Concrete Driveway, Front Driveway |
| Pool Features | Pool Equipment |
| Pool Type | Inground Pool |
| Water Front Type | Waterfront On Canal |
Building
| Bathroom Total | 3 |
| Bedrooms Above Ground | 3 |
| Bedrooms Total | 3 |
| Appliances | Central Vacuum, Cooktop, Dishwasher, Refrigerator, Stove, Oven |
| Architectural Style | Ranch |
| Constructed Date | 1996 |
| Construction Style Attachment | Attached |
| Cooling Type | Central Air Conditioning |
| Exterior Finish | Brick |
| Fireplace Fuel | Gas |
| Fireplace Present | Yes |
| Fireplace Type | Insert |
| Flooring Type | Carpeted, Ceramic/porcelain |
| Foundation Type | Block |
| Half Bath Total | 1 |
| Heating Fuel | Natural Gas |
| Heating Type | Boiler, Forced Air, Furnace |
| Stories Total | 1 |
| Type | House |
Parking
| Attached Garage | |
| Garage | |
| Heated Garage |
Land
| Acreage | Yes |
| Landscape Features | Landscaped |
| Sewer | Septic System |
| Size Irregular | 194 X 430 Ft Irr / 1.92 Ac |
| Size Total Text | 194 X 430 Ft Irr / 1.92 Ac|1 - 1.99 Acres |
| Zoning Description | R1 |
Rooms
| Level | Type | Length | Width | Dimensions |
|---|---|---|---|---|
| Basement | Recreation Room | 2717.98SQFT x BASEMENT | ||
| Basement | Cold Room | 5'1"" x 26'9"" | ||
| Main Level | 4pc Ensuite Bath | 11' x 9' | ||
| Main Level | 3pc Bathroom | 9'7"" x 6'4"" | ||
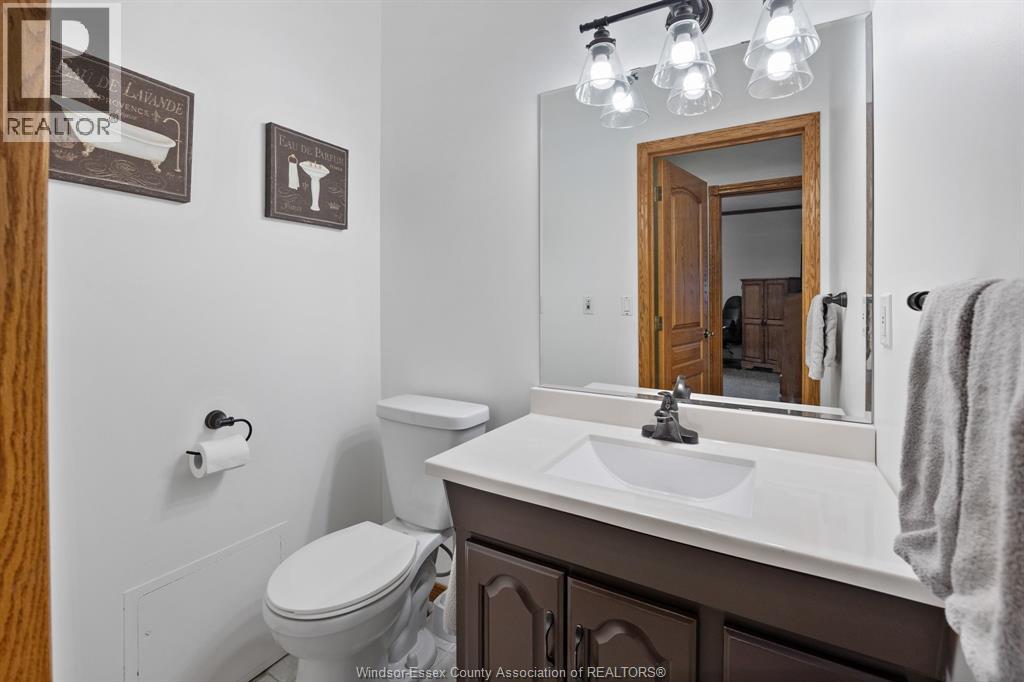
| Main Level | 2pc Bathroom | 4' x 5'5"" | ||
| Main Level | Workshop | 17' x 24'1"" | ||
| Main Level | Sunroom | 11'6"" x 20'3"" | ||
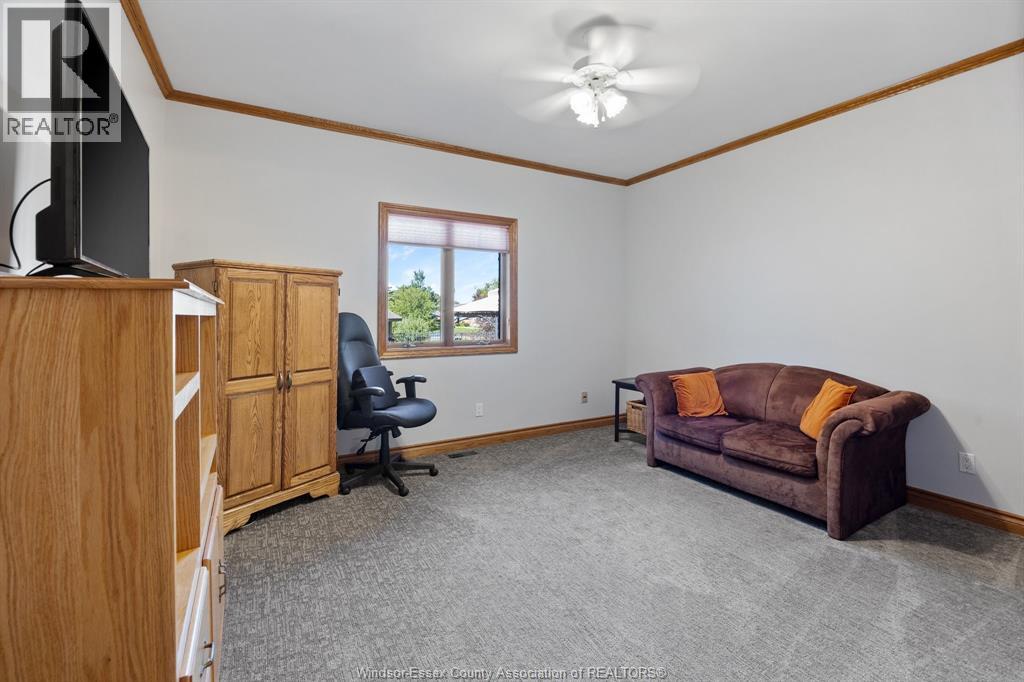
| Main Level | Primary Bedroom | 21'9"" x 14' | ||
| Main Level | Living Room | 16'8"" x 20'3"" | ||
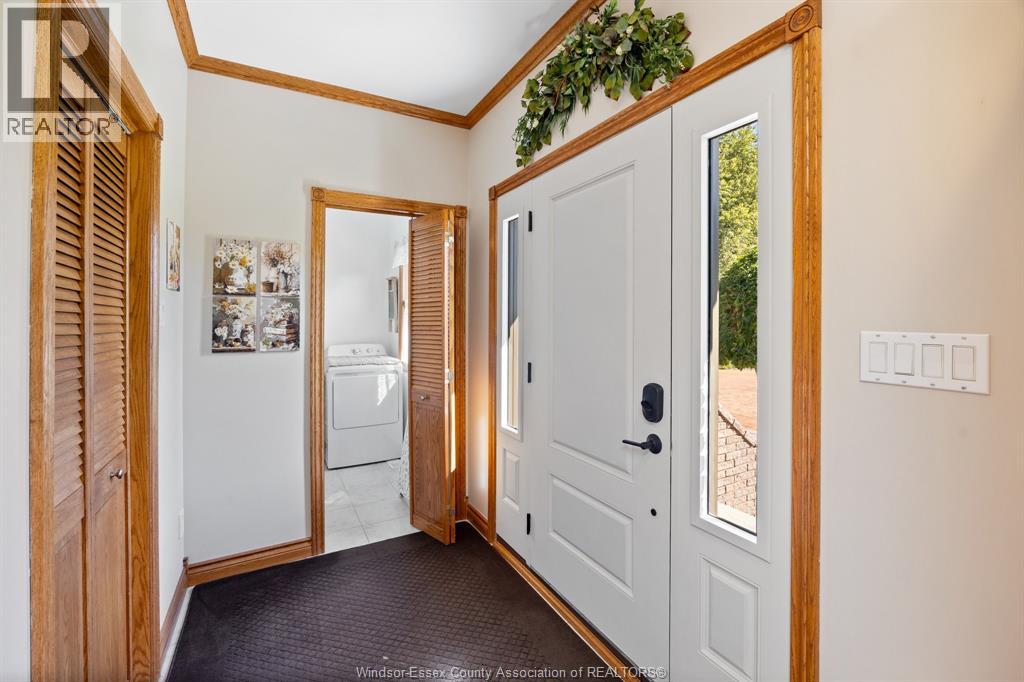
| Main Level | Laundry Room | 7'1"" x 7' | ||
| Main Level | Kitchen | 24'7"" x 16'11"" | ||
| Main Level | Dining Room | 27' x 9'3"" | ||
| Main Level | Bedroom | 19'8"" x 12'2"" | ||
| Main Level | Bedroom | 14'10"" x 13'10"" |
https://www.realtor.ca/real-estate/30368737/931-east-ruscom-river-road-st-joachim
Contact Us
Contact us for more information

The trademarks REALTOR®, REALTORS®, and the REALTOR® logo are controlled by The Canadian Real Estate Association (CREA) and identify real estate professionals who are members of CREA. The trademarks MLS®, Multiple Listing Service® and the associated logos are owned by The Canadian Real Estate Association (CREA) and identify the quality of services provided by real estate professionals who are members of CREA. The trademark DDF® is owned by The Canadian Real Estate Association (CREA) and identifies CREA's Data Distribution Facility (DDF®)
October 13 2026 07:14:14
Windsor-Essex County Association of REALTORS®
Louis Parent Realty Ltd.