
30 Orangewood Boulevard Chatham, Ontario N7L 5H1

$589,900
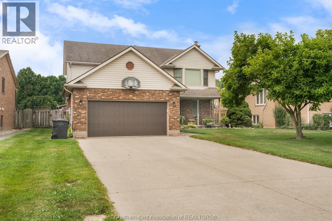
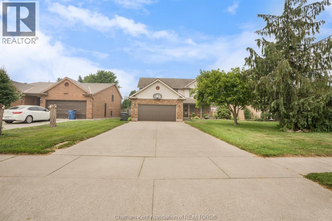
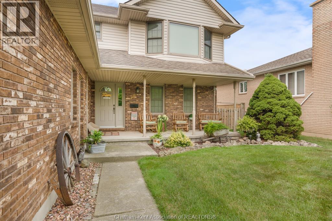
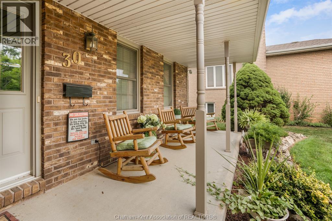
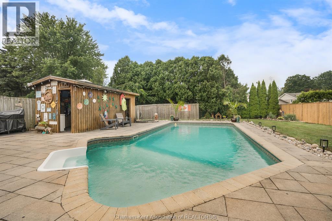
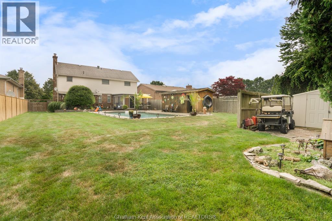
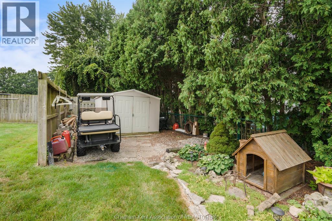
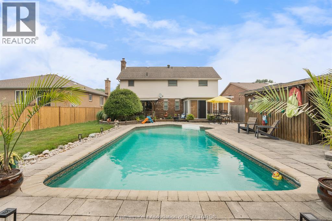
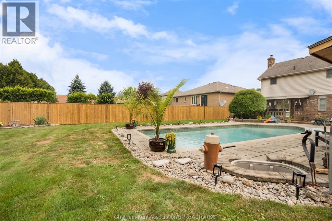
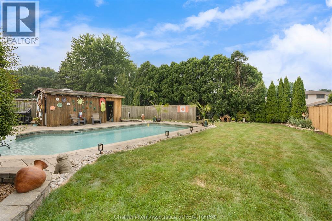
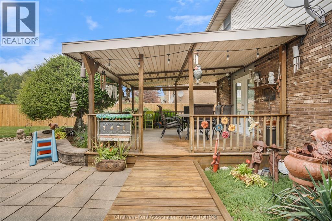
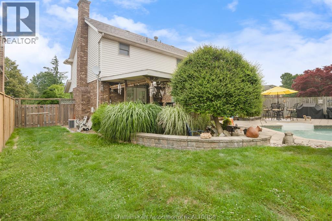
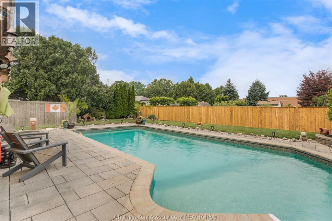
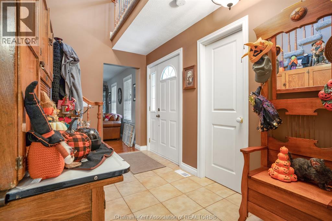
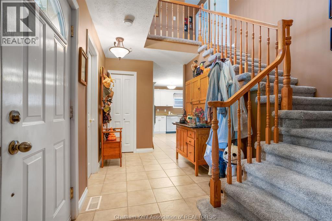
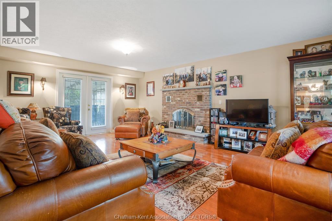
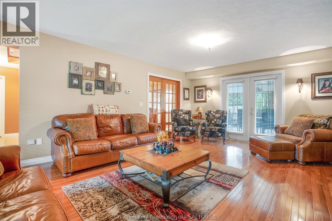
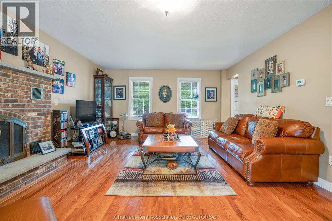
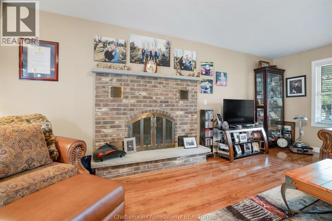
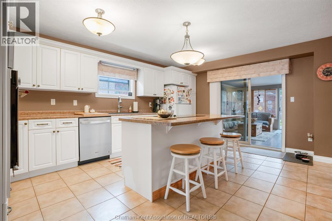
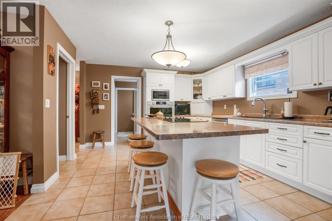
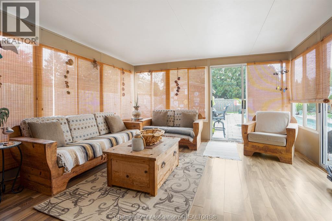
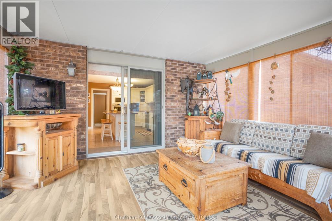
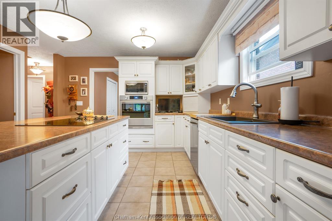
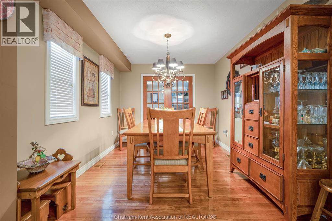
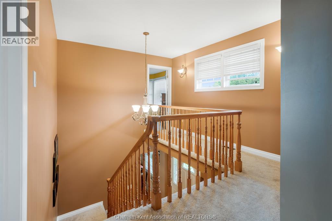
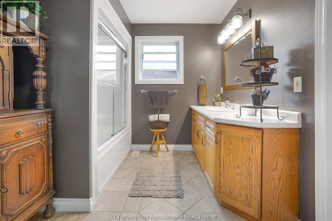
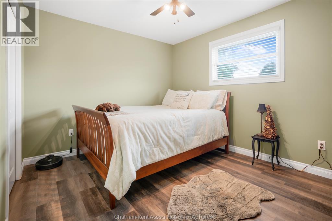
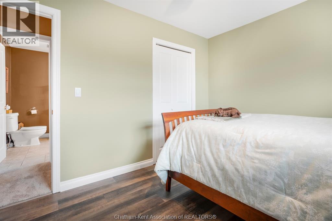
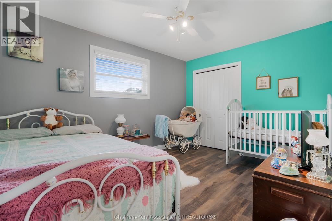
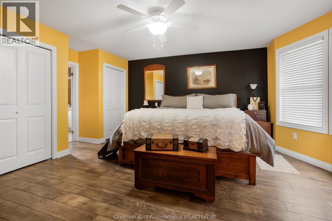
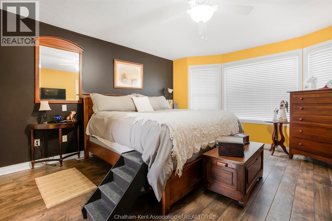
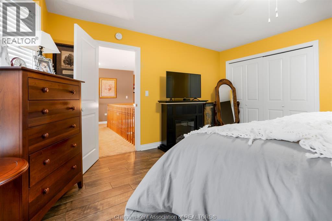
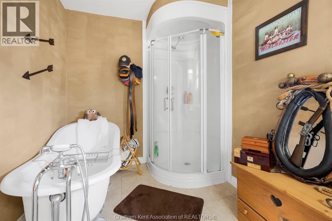
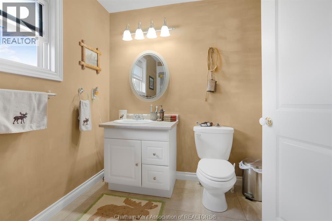
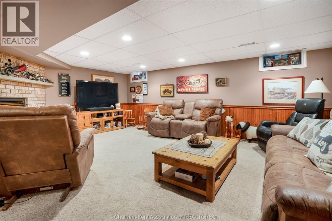
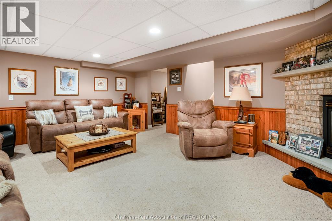
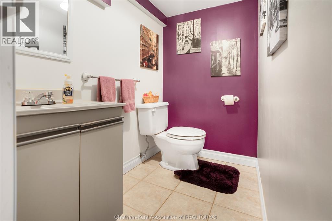
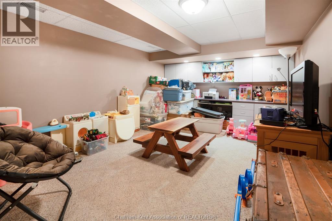
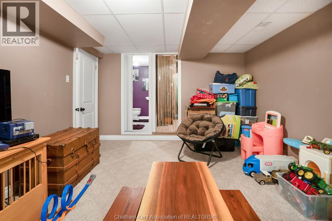
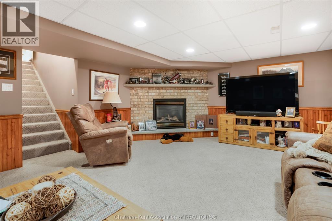
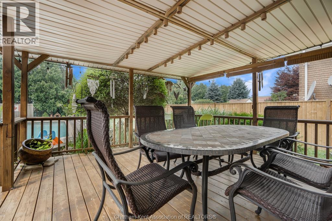
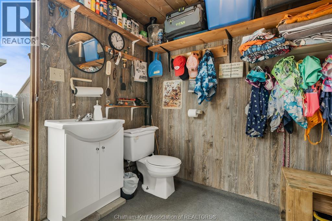
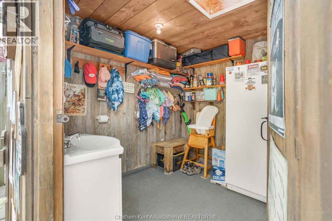
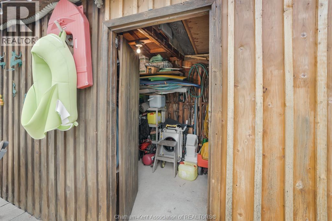
This is the ideal family home you have been looking for! Perfectly positioned on an impressive 181' deep lot in a desirable, family-friendly neighbourhood. This 3-bedroom, 4-bathroom residence is perfect for families seeking comfort, space, and a resort-style backyard oasis. Step inside to find an oversized living room with a relaxing wood-burning fireplace, ideal for entertaining guests. The formal dining room is perfect for hosting family meals, while the generous kitchen—complete with an island, offers plenty of prep space and storage. New wall oven in 2025. Just off the kitchen, a stunning 3-season sunroom provides the perfect view of the backyard and pool, offering a tranquil spot to unwind. Upstairs, you will find three bedrooms include a primary suite with ensuite bath. The fully finished basement features a large recreation room with gas fireplace, a convenient 2 piece bathroom, and a separate office or playroom, ideal for working from home or play space. Step outside into your own private retreat. The fully fenced in backyard is a true showstopper with an inground sports pool, expansive deck, and a gazebo for shaded lounging. New pool deck and liner in 2019, new sand filter in 2026, new pump in 2024. The pool house includes a 2-piece bathroom for added convenience, while a large shed at the rear of the property offers ample storage for lawn equipment and outdoor essentials. The double-car garage and wide concrete driveway provide plenty of parking for family and guests. Don’t miss your chance to own this exceptional home in one of Chatham's most sought after neighbourhoods. Sale conditional on sellers purchasing a suitable property. (id:49269)
Property Details
| MLS® Number | 26024058 |
| Property Type | Single Family |
| Features | Concrete Driveway |
| Pool Features | Pool Equipment |
| Pool Type | Inground Pool |
Building
| Bathroom Total | 4 |
| Bedrooms Above Ground | 3 |
| Bedrooms Total | 3 |
| Appliances | Dishwasher, Dryer, Microwave, Refrigerator, Stove, Washer |
| Constructed Date | 1986 |
| Construction Style Attachment | Detached |
| Cooling Type | Central Air Conditioning |
| Exterior Finish | Aluminum/vinyl, Brick |
| Fireplace Fuel | Wood,gas |
| Fireplace Present | Yes |
| Fireplace Type | Conventional,direct Vent |
| Flooring Type | Hardwood, Laminate |
| Foundation Type | Block |
| Half Bath Total | 2 |
| Heating Fuel | Natural Gas |
| Heating Type | Furnace |
| Stories Total | 2 |
| Type | House |
Parking
| Attached Garage | |
| Garage |
Land
| Acreage | No |
| Fence Type | Fence |
| Size Irregular | 59.93 X 181.18 / 0.24 Ac |
| Size Total Text | 59.93 X 181.18 / 0.24 Ac|0-0.25 Acre |
| Zoning Description | Rl1 |
Rooms
| Level | Type | Length | Width | Dimensions |
|---|---|---|---|---|
| Second Level | Primary Bedroom | 14 ft ,11 in | 13 ft ,5 in | 14 ft ,11 in x 13 ft ,5 in |
| Second Level | Bedroom | 12 ft | 10 ft | 12 ft x 10 ft |
| Second Level | Bedroom | 13 ft ,4 in | 10 ft | 13 ft ,4 in x 10 ft |
| Second Level | 4pc Ensuite Bath | 12 ft | 8 ft | 12 ft x 8 ft |
| Second Level | 4pc Bathroom | 13 ft | 7 ft | 13 ft x 7 ft |
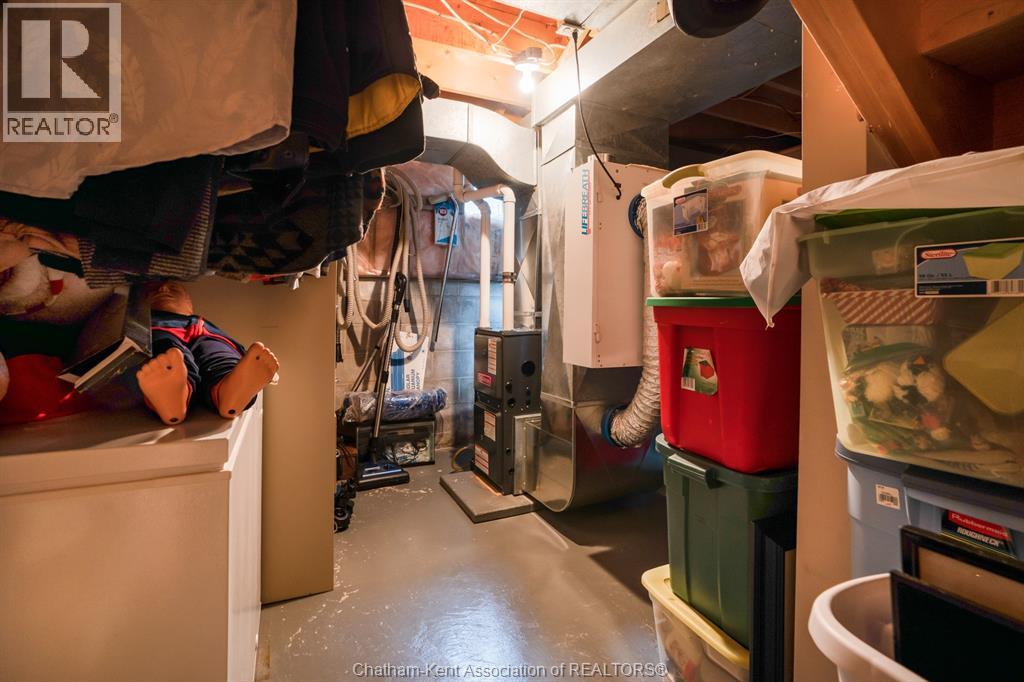
| Basement | Utility Room | 12 ft ,7 in | 12 ft ,8 in | 12 ft ,7 in x 12 ft ,8 in |
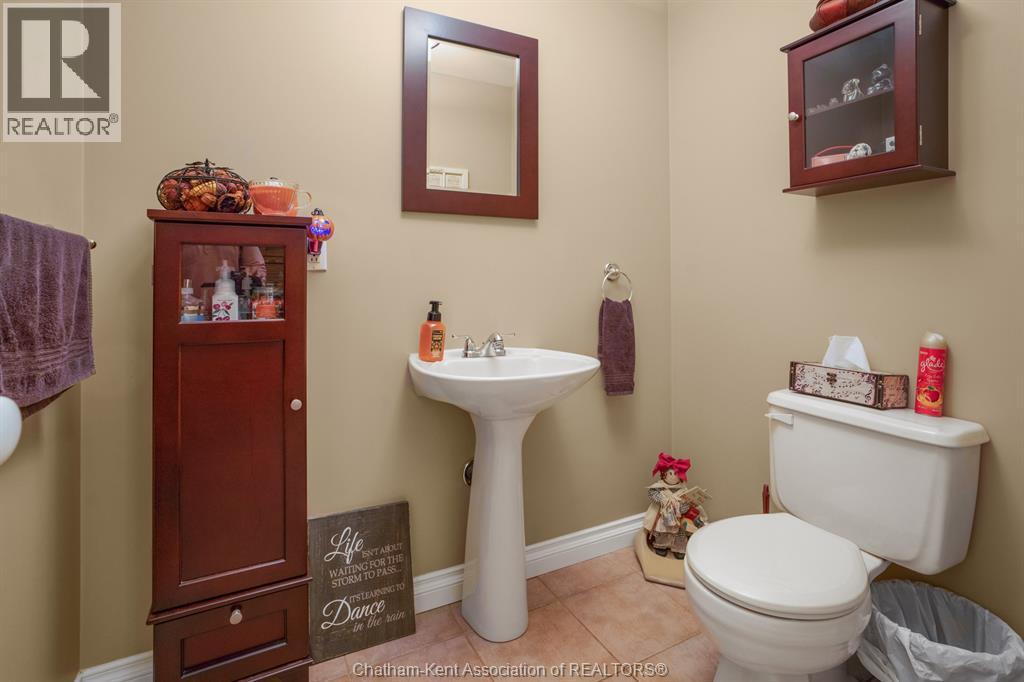
| Basement | 2pc Bathroom | 6 ft | 8 ft | 6 ft x 8 ft |
| Basement | Office | 18 ft | 11 ft ,4 in | 18 ft x 11 ft ,4 in |
| Basement | Den | 19 ft ,9 in | 14 ft ,4 in | 19 ft ,9 in x 14 ft ,4 in |
| Main Level | Sunroom | 14 ft | 15 ft | 14 ft x 15 ft |
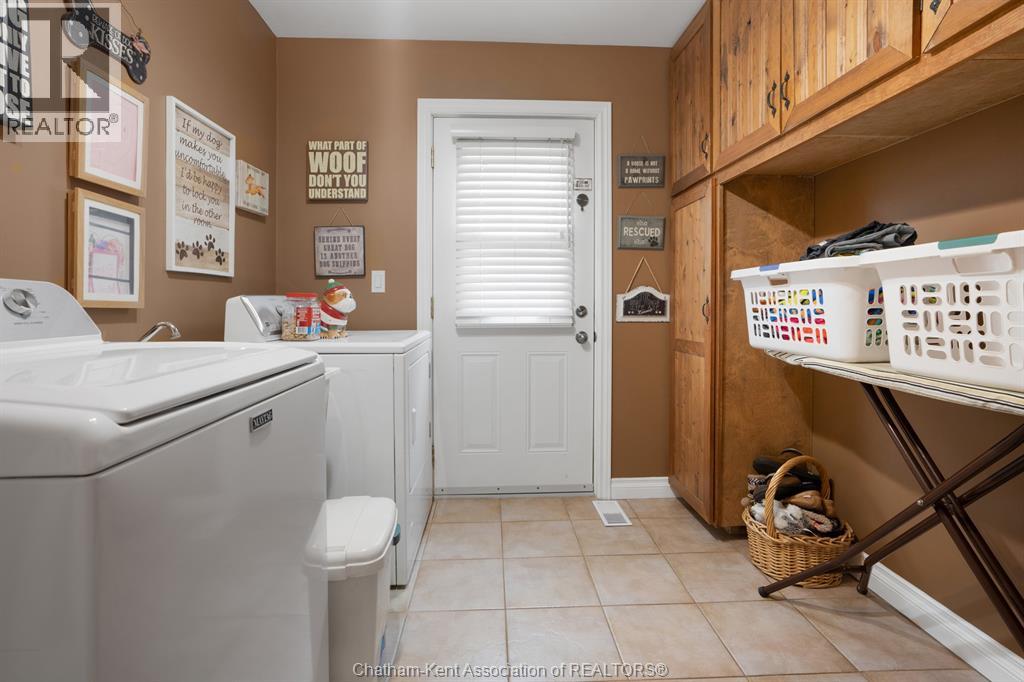
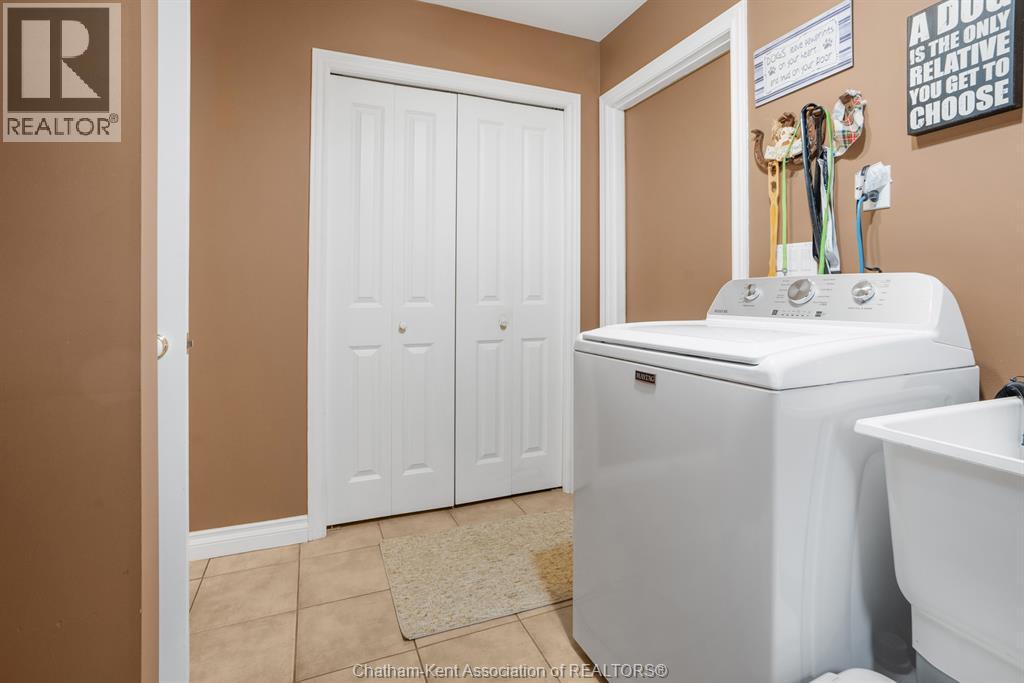
| Main Level | Laundry Room | 10 ft ,2 in | 8 ft ,3 in | 10 ft ,2 in x 8 ft ,3 in |
| Main Level | Dining Room | 12 ft | 9 ft ,6 in | 12 ft x 9 ft ,6 in |
| Main Level | Kitchen | 12 ft ,5 in | 17 ft | 12 ft ,5 in x 17 ft |
| Main Level | Family Room/fireplace | 20 ft | 14 ft ,4 in | 20 ft x 14 ft ,4 in |
| Main Level | 2pc Bathroom | 6 ft | 5 ft | 6 ft x 5 ft |
https://www.realtor.ca/real-estate/30368718/30-orangewood-boulevard-chatham
Contact Us
Contact us for more information

The trademarks REALTOR®, REALTORS®, and the REALTOR® logo are controlled by The Canadian Real Estate Association (CREA) and identify real estate professionals who are members of CREA. The trademarks MLS®, Multiple Listing Service® and the associated logos are owned by The Canadian Real Estate Association (CREA) and identify the quality of services provided by real estate professionals who are members of CREA. The trademark DDF® is owned by The Canadian Real Estate Association (CREA) and identifies CREA's Data Distribution Facility (DDF®)
October 06 2026 03:22:42
Chatham Kent Association of REALTORS®
Advanced Realty Solutions Inc.