
Lot 15 Martin Drive Stone Mills, Ontario K0K 2S0

$542,900
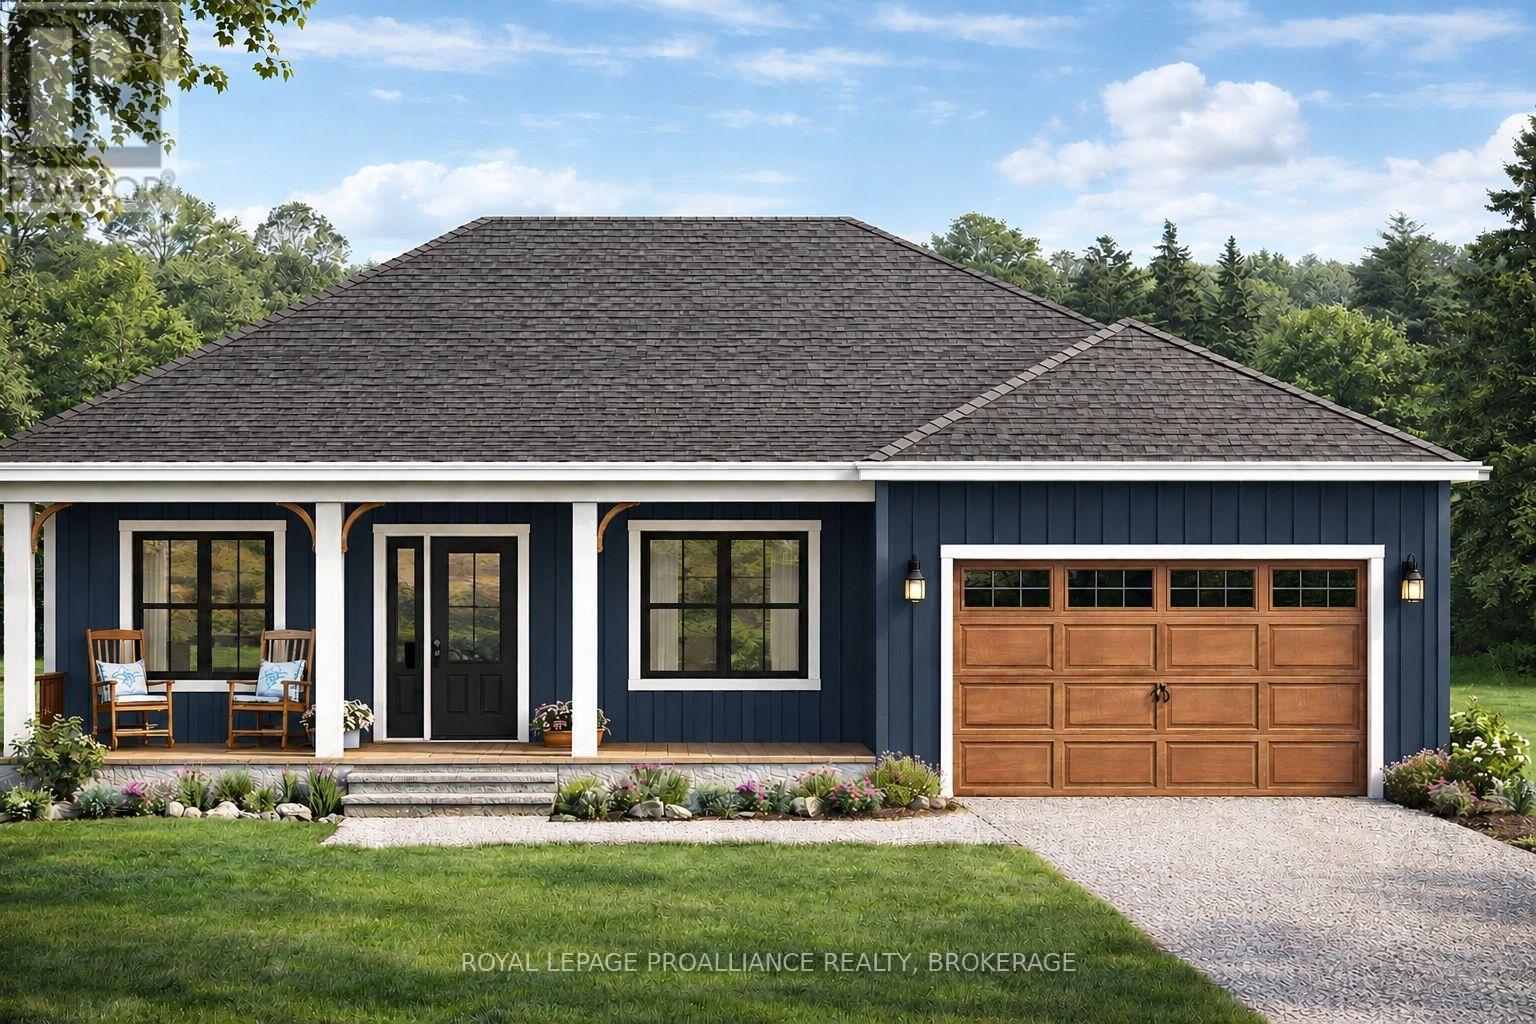
Build new on this beautiful, fully treed lot in the peaceful countryside of Stone Mills! This proposed 2-bedroom, approximately 950 sq. ft. slab-on-grade bungalow by NorthPeak Builders offers comfortable single-level living with an efficient, open-concept layout and attached garage. The kitchen, dining and living areas flow together, while the primary bedroom and flexible second bedroom make great use of the space. Slab-on-grade construction eliminates the need for a basement and provides convenient, low-maintenance living. This is just one possible design for the property, with other home designs, layouts and customization options available to suit your needs and budget. The private, treed lot is located just north of Newburgh, approximately 12 minutes to Napanee and 25 minutes to Kingston, offering a quiet rural setting while keeping everyday amenities within easy reach. Hydro is available at the lot line, and several newer homes in the area add to this growing country community. The advertised price reflects the Ontario Enhanced New Housing Rebate for qualifying buyers. Eligibility requirements apply. A great opportunity to build new and customize a home that works for you. (id:49269)
Property Details
| MLS® Number | X13865532 |
| Property Type | Single Family |
| Community Name | Stone Mills |
| Features | Carpet Free |
| Parking Space Total | 4 |
Building
| Bathroom Total | 1 |
| Bedrooms Above Ground | 2 |
| Bedrooms Total | 2 |
| Age | New Building |
| Appliances | Water Heater |
| Architectural Style | Bungalow |
| Basement Type | None |
| Construction Style Attachment | Detached |
| Cooling Type | Central Air Conditioning |
| Exterior Finish | Wood |
| Fire Protection | Smoke Detectors |
| Foundation Type | Poured Concrete |
| Heating Fuel | Propane |
| Heating Type | Forced Air |
| Stories Total | 1 |
| Size Interior | 700 - 1,100 Sqft |
| Type | House |
| Utility Water | Drilled Well |
Parking
| Attached Garage | |
| Garage |
Land
| Acreage | No |
| Sewer | Septic System |
| Size Depth | 210 Ft |
| Size Frontage | 225 Ft |
| Size Irregular | 225 X 210 Ft |
| Size Total Text | 225 X 210 Ft|1/2 - 1.99 Acres |
Rooms
| Level | Type | Length | Width | Dimensions |
|---|---|---|---|---|
| Main Level | Kitchen | 3.2 m | 3.25 m | 3.2 m x 3.25 m |
| Main Level | Living Room | 4.57 m | 4.17 m | 4.57 m x 4.17 m |
| Main Level | Dining Room | 3.02 m | 3.43 m | 3.02 m x 3.43 m |
| Main Level | Primary Bedroom | 3.53 m | 3.3 m | 3.53 m x 3.3 m |
| Main Level | Bedroom 2 | 2.54 m | 2.79 m | 2.54 m x 2.79 m |
| Main Level | Bathroom | 1.68 m | 3.6 m | 1.68 m x 3.6 m |
| Main Level | Utility Room | 2.26 m | 2.26 m | 2.26 m x 2.26 m |
Utilities
| Electricity | Installed |
https://www.realtor.ca/real-estate/30368708/lot-15-martin-drive-stone-mills-stone-mills
Contact Us
Contact us for more information

The trademarks REALTOR®, REALTORS®, and the REALTOR® logo are controlled by The Canadian Real Estate Association (CREA) and identify real estate professionals who are members of CREA. The trademarks MLS®, Multiple Listing Service® and the associated logos are owned by The Canadian Real Estate Association (CREA) and identify the quality of services provided by real estate professionals who are members of CREA. The trademark DDF® is owned by The Canadian Real Estate Association (CREA) and identifies CREA's Data Distribution Facility (DDF®)
October 06 2026 07:50:29
Kingston & Area Real Estate Association
Royal LePage Proalliance Realty, Brokerage