
152 St Andrew Street N St. Marys, Ontario N4X 1C3

$1,489,888
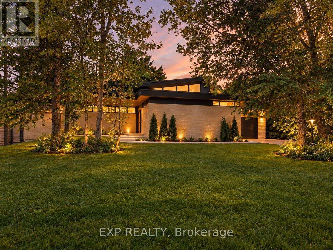
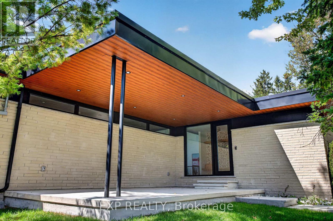
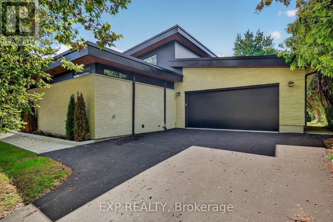
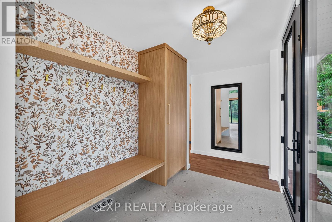
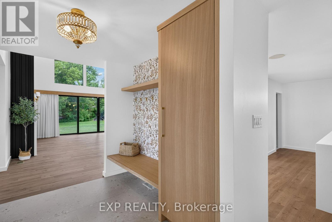
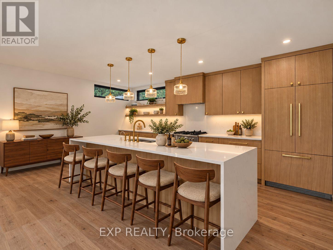
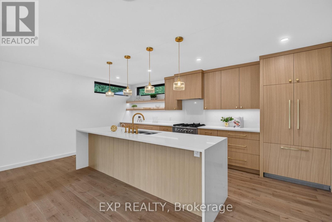
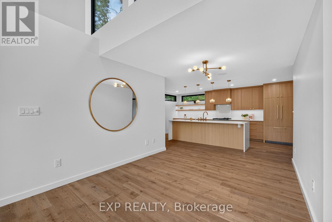
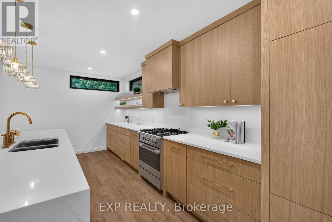
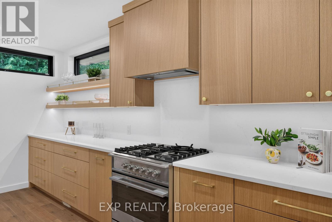
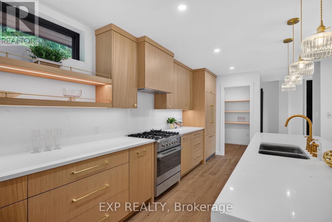
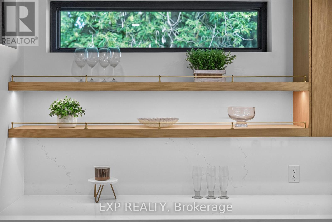
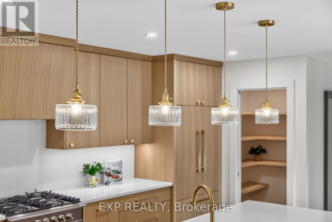
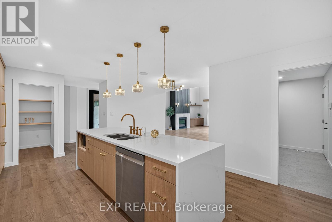
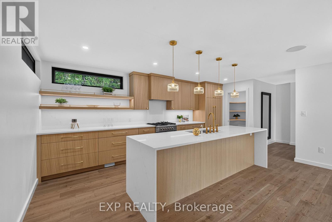
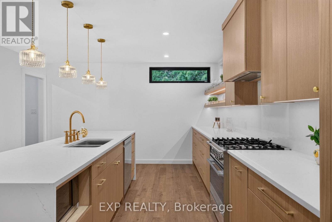
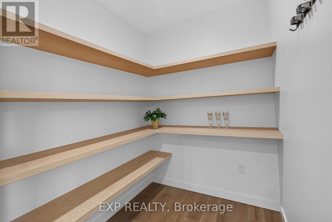
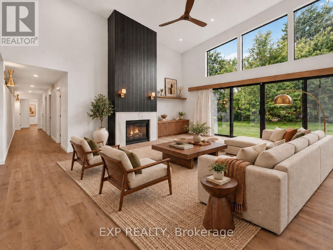
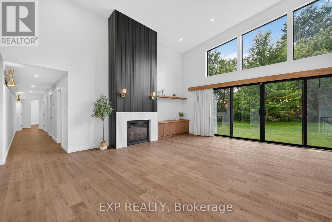
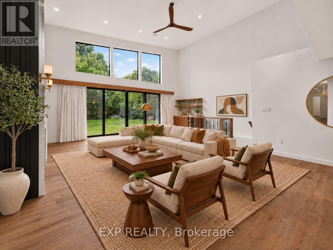
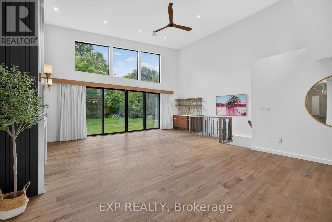
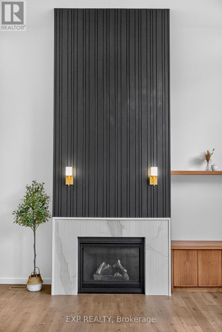
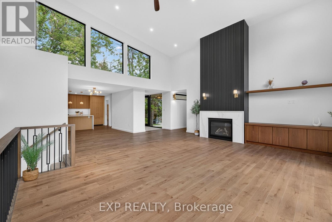
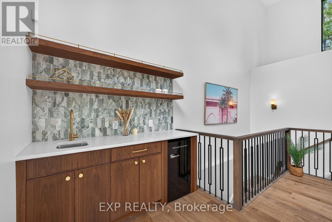
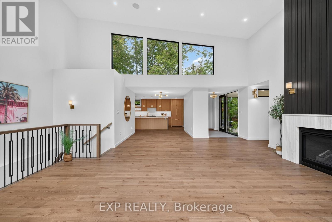
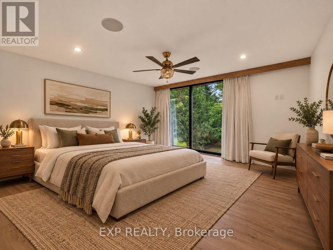
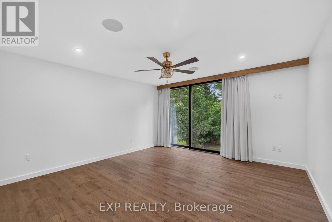
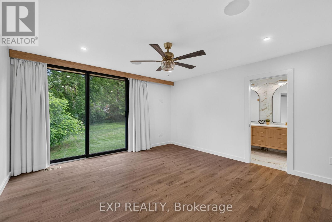
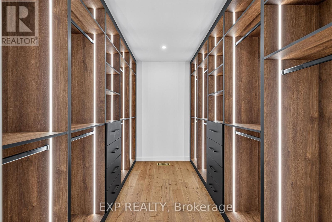
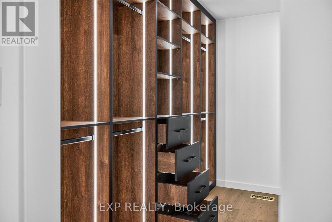
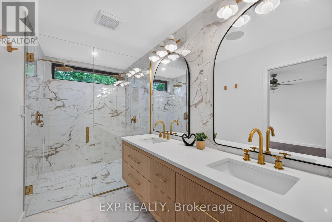
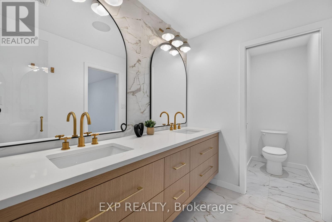
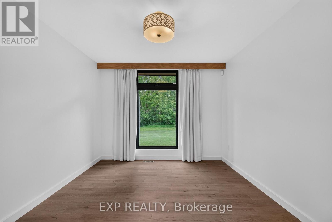
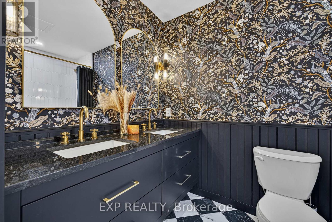
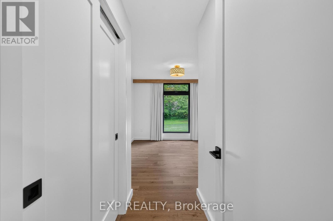
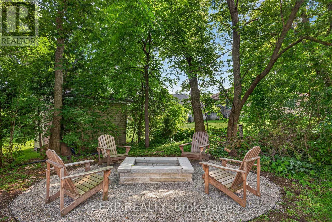
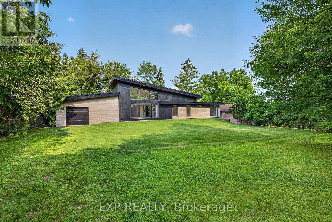
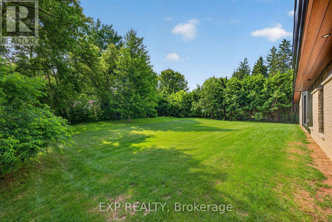
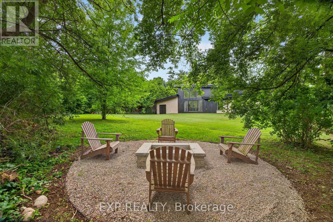
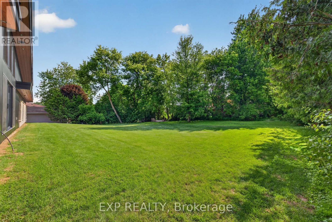
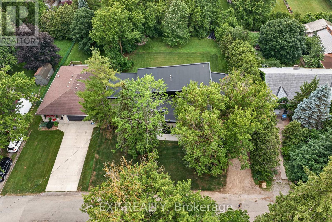
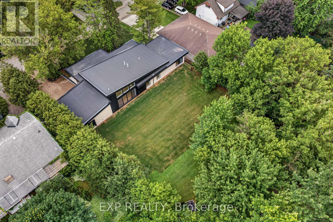
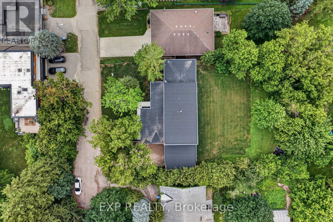
A rare architectural alternative to conventional luxury, Vista Del Sol is a custom Mid-Century Modern residence offering 2,226 sq. of sophisticated one-floor living plus approximately 1,631 sq. in the lower level nearly 3,900 sq of total home area and future potential. Defined by clean geometry, thoughtful proportions and a strong connection between indoors and out, this luxury bungalow is distinctive, refined and exceptionally livable.Expansive windows flood the open-concept living spaces with natural light, while custom millwork and rich walnut & white oak built-ins bring warmth and architectural character throughout. The kitchen pairs quartz countertops with Fisher & Paykel appliances, a gas range, custom cabinetry and a large walk-in pantry with maple shelving. A main-floor wet bar with beverage fridge, gas fireplace and built-in speaker system throughout make the home equally suited to entertaining and everyday living.The private primary retreat offers direct backyard access and a spa-inspired ensuite with an oversized dual-head shower. Constructed to Energy Star standards*, the home features nearly R-50 wall insulation, closed-cell spray foam at the roof and rim joists, North Star windows, HRV, instant hot-water recirculation and an owned hot water tank.Outside, the wood-and-brick exterior, oversized front porch and large lot reinforce the home's architectural presence, while the oversized insulated drive-through garage delivers exceptional function. A 5 camera security system and central vacuum rough-in add convenience. In St. Marys, the home offers a lifestyle that is hard to match, with a charming historic downtown, scenic riverfront, parks, trails, local shops and restaurants adding to the character and sense of community the town is known for. Vista Del Sol is a custom architectural residence where craftsmanship, performance and design come together in a home built to stand apart. (id:49269)
Property Details
| MLS® Number | X13865816 |
| Property Type | Single Family |
| Community Name | St. Marys |
| Amenities Near By | Schools |
| Equipment Type | None |
| Features | Cul-de-sac, Wooded Area, Sloping, Lighting, Carpet Free |
| Parking Space Total | 6 |
| Rental Equipment Type | None |
| Structure | Porch |
Building
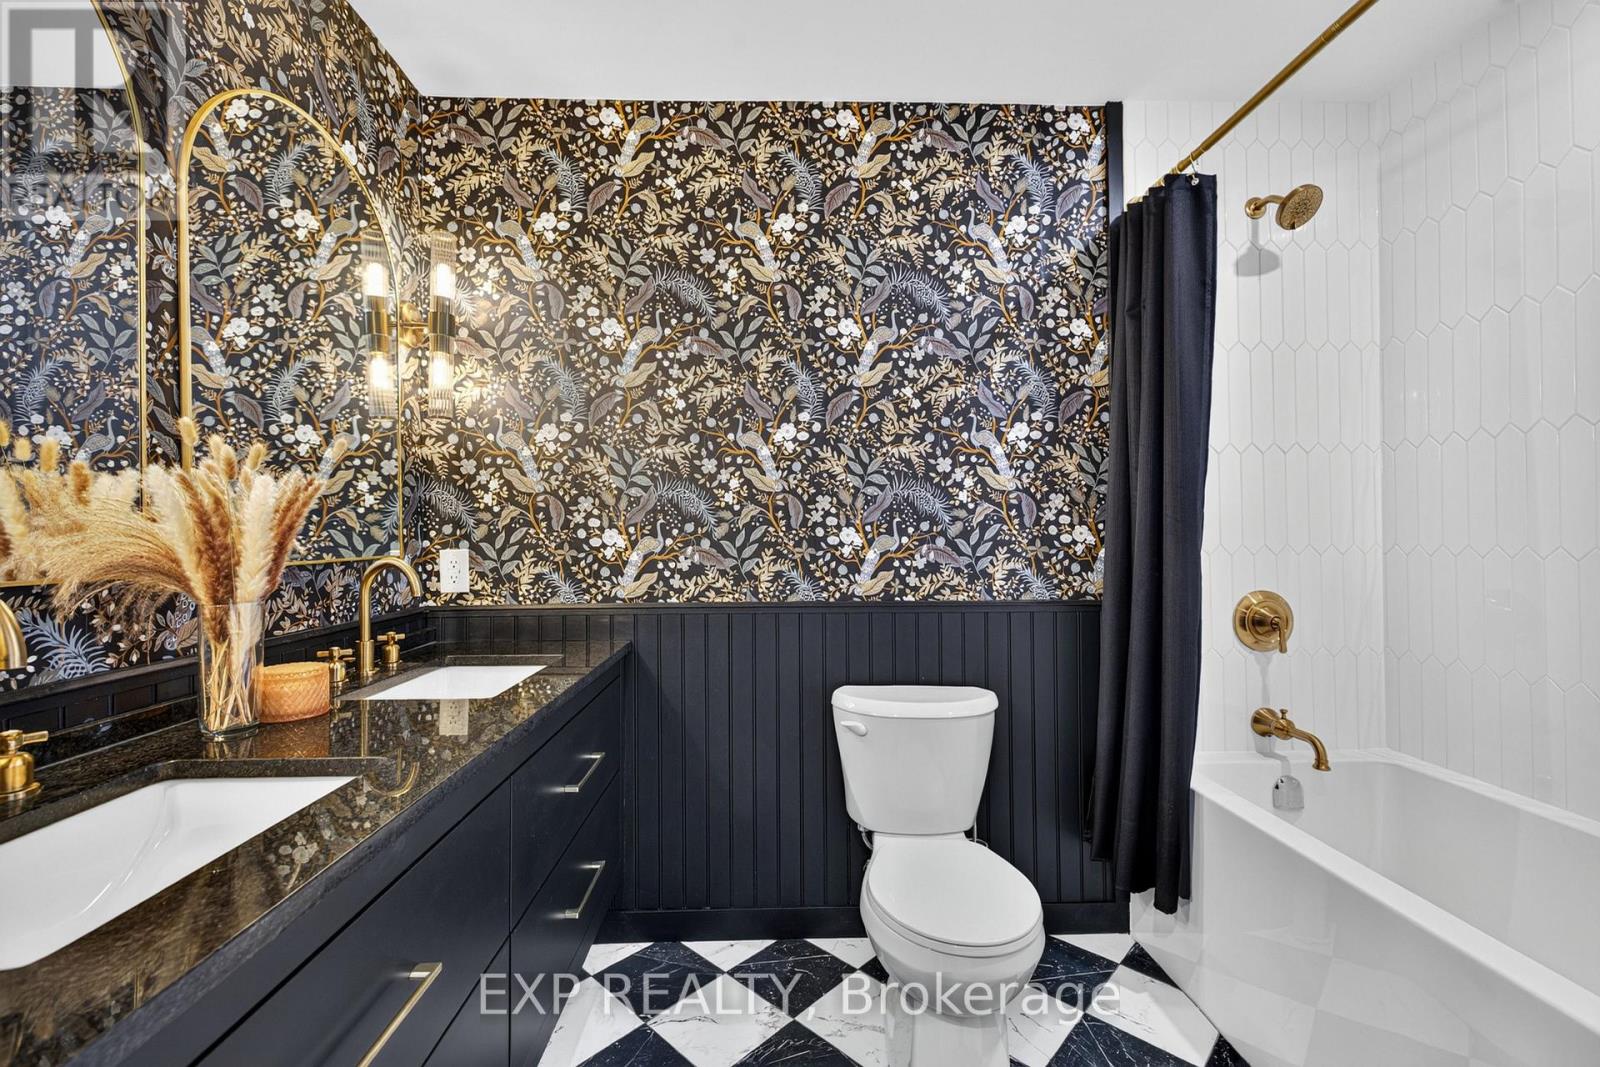
| Bathroom Total | 2 |
| Bedrooms Above Ground | 3 |
| Bedrooms Total | 3 |
| Age | New Building |
| Amenities | Fireplace(s) |
| Appliances | Central Vacuum, Water Heater, Water Softener, Water Meter, Dishwasher, Dryer, Microwave, Stove, Washer, Refrigerator |
| Architectural Style | Bungalow |
| Basement Development | Unfinished |
| Basement Type | Full (unfinished) |
| Construction Style Attachment | Detached |
| Cooling Type | Central Air Conditioning, Air Exchanger |
| Exterior Finish | Wood, Steel |
| Fire Protection | Security System |
| Fireplace Present | Yes |
| Fireplace Total | 1 |
| Foundation Type | Concrete |
| Heating Fuel | Natural Gas |
| Heating Type | Forced Air |
| Stories Total | 1 |
| Size Interior | 2,000 - 2,500 Sqft |
| Type | House |
| Utility Water | Municipal Water |
Parking
| Attached Garage | |
| Garage |
Land
| Acreage | No |
| Land Amenities | Schools |
| Sewer | Sanitary Sewer |
| Size Depth | 151 Ft ,6 In |
| Size Frontage | 103 Ft |
| Size Irregular | 103 X 151.5 Ft |
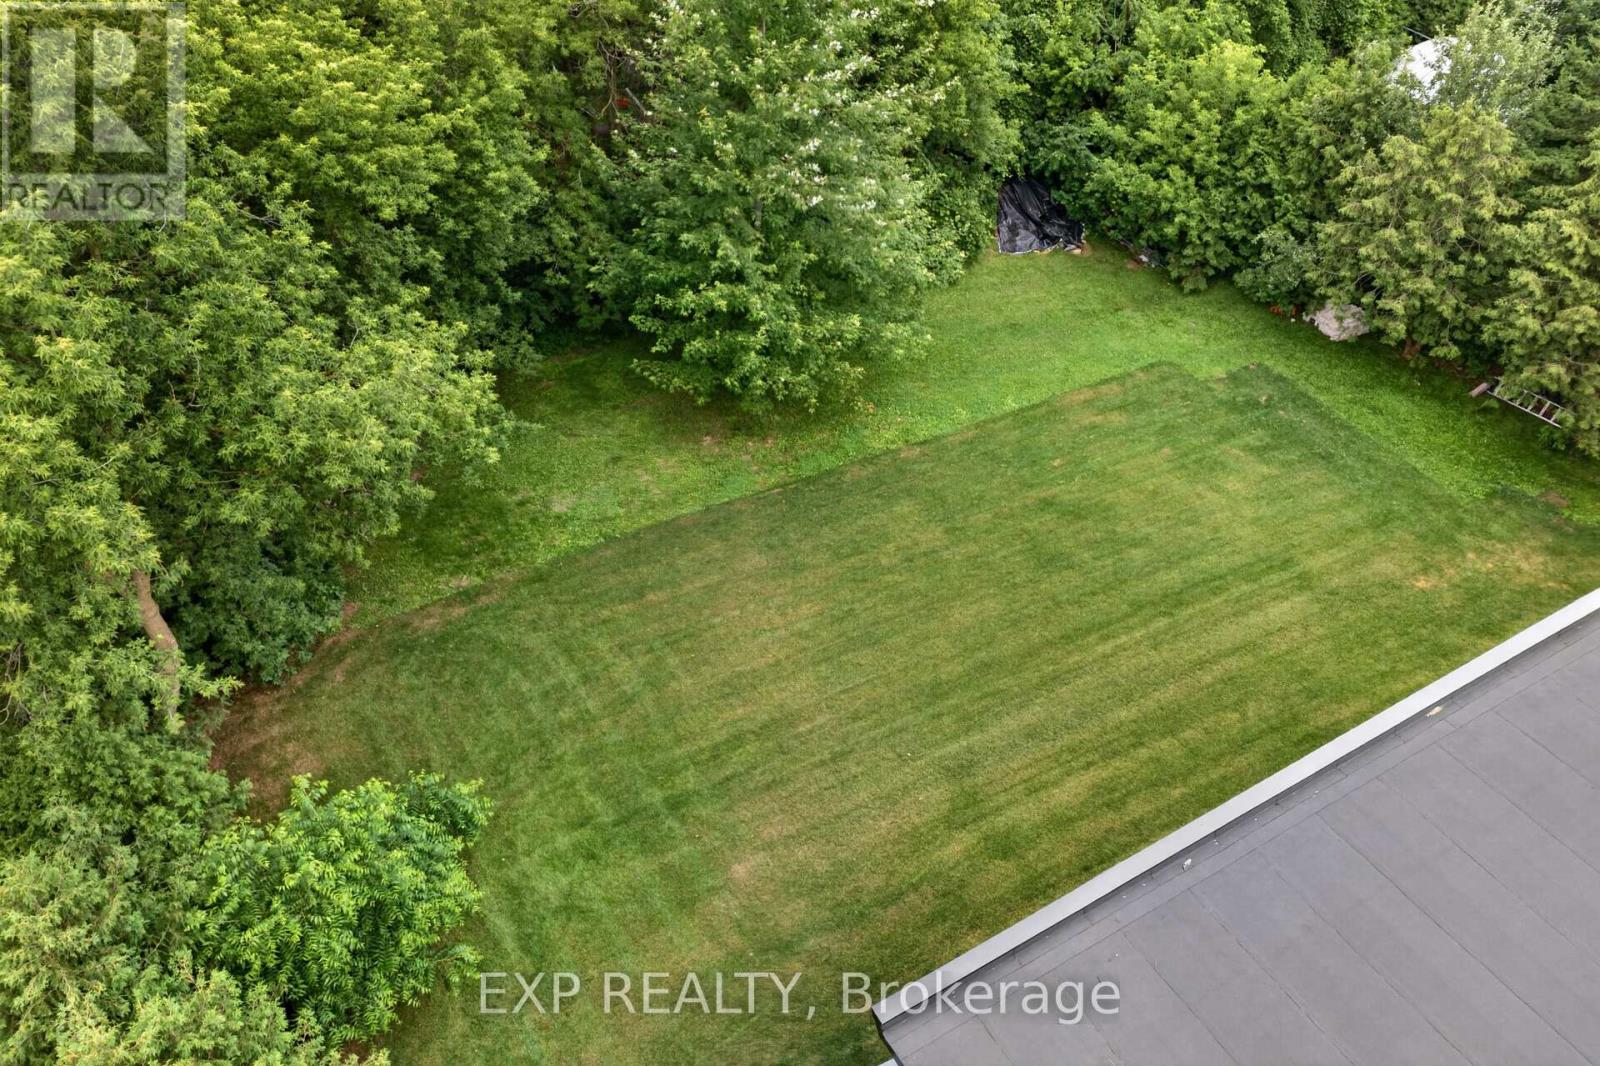
| Size Total Text | 103 X 151.5 Ft|under 1/2 Acre |
| Surface Water | River/stream |
Rooms
| Level | Type | Length | Width | Dimensions |
|---|---|---|---|---|
| Main Level | Kitchen | 5.69 m | 4.14 m | 5.69 m x 4.14 m |
| Main Level | Dining Room | 5.61 m | 3.51 m | 5.61 m x 3.51 m |
| Main Level | Living Room | 7.77 m | 5.39 m | 7.77 m x 5.39 m |
| Main Level | Primary Bedroom | 4.47 m | 4.29 m | 4.47 m x 4.29 m |
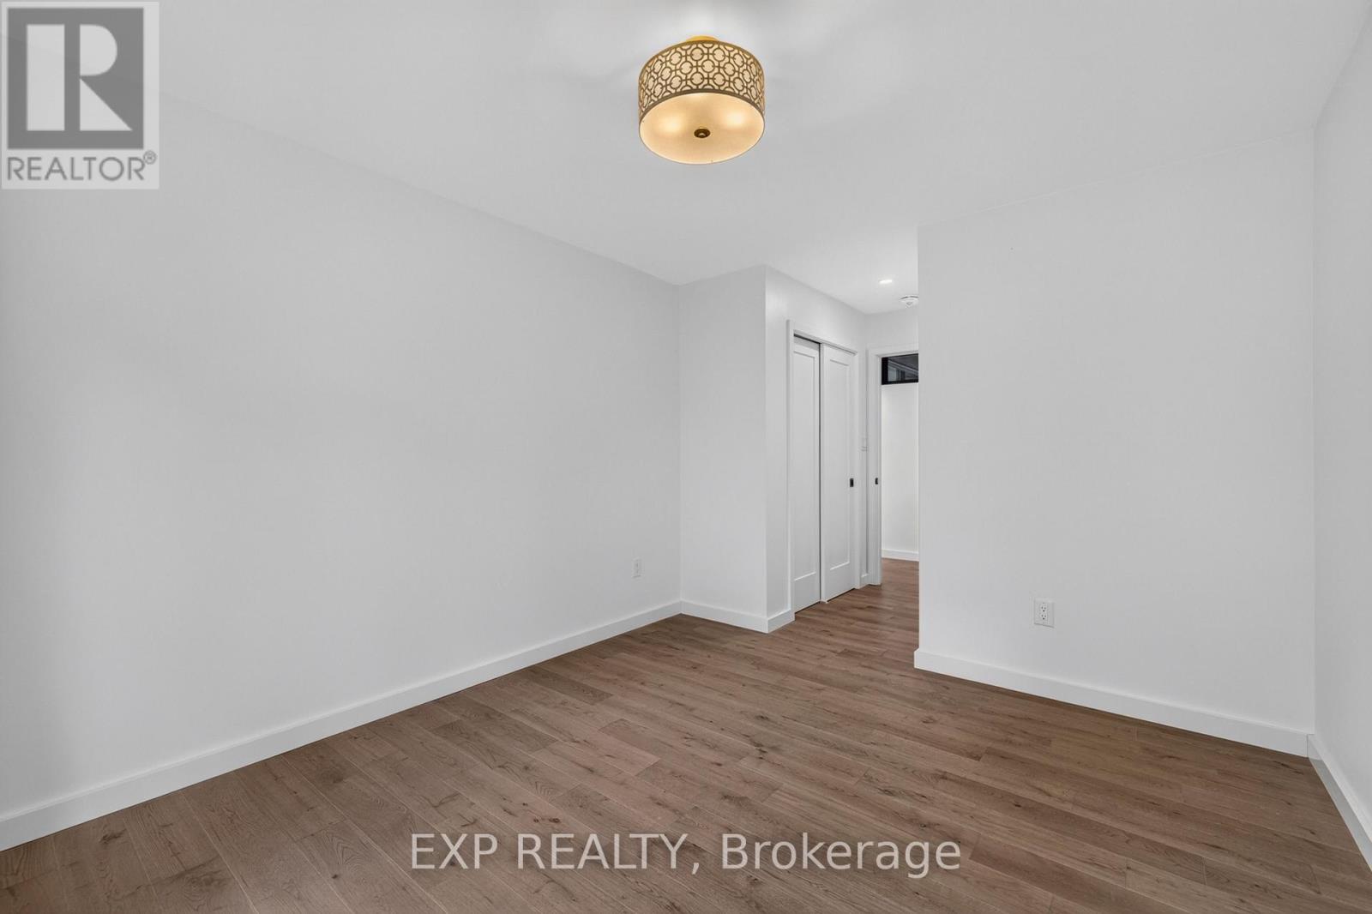
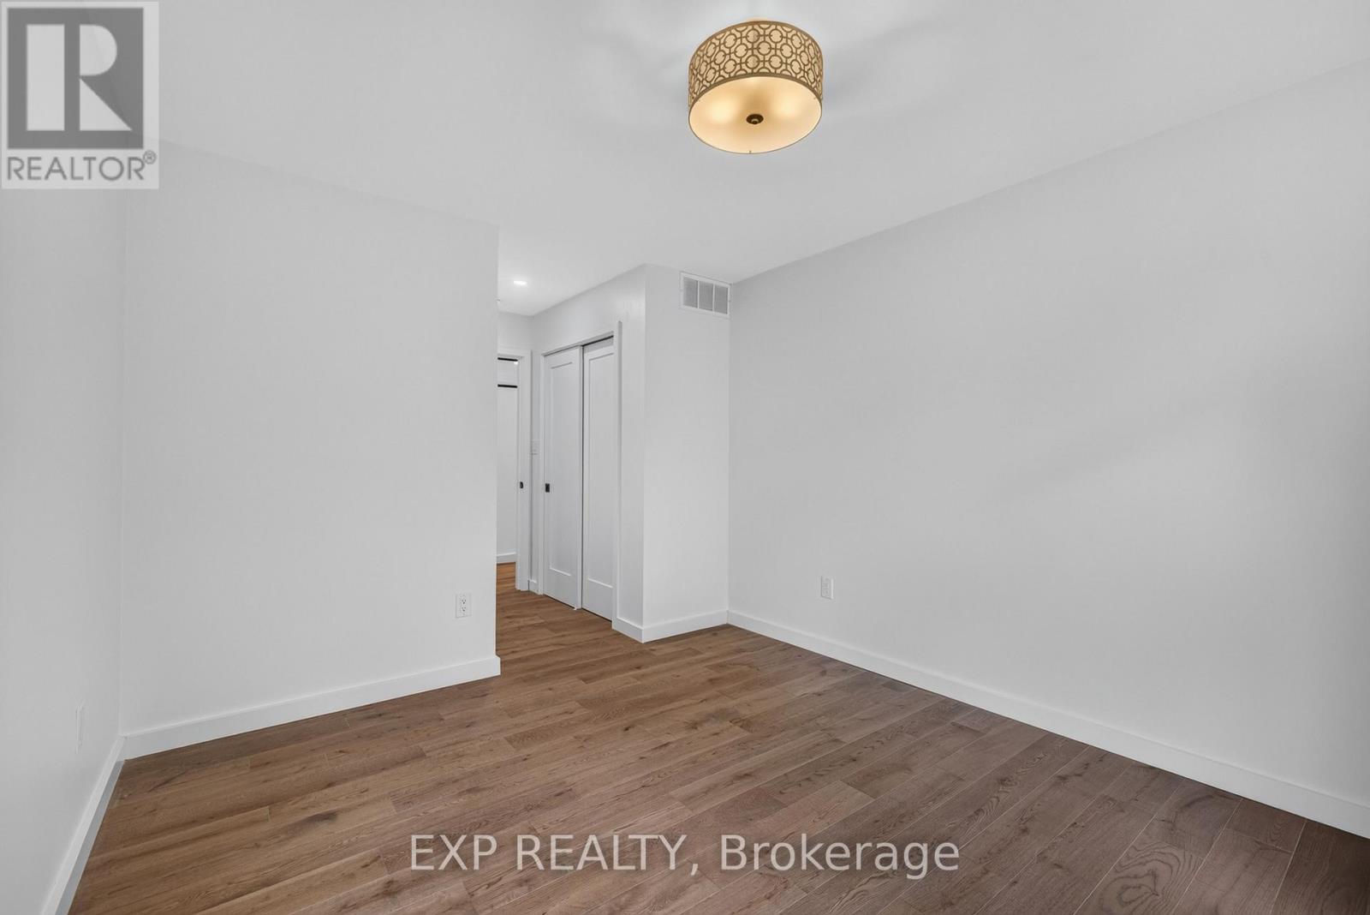
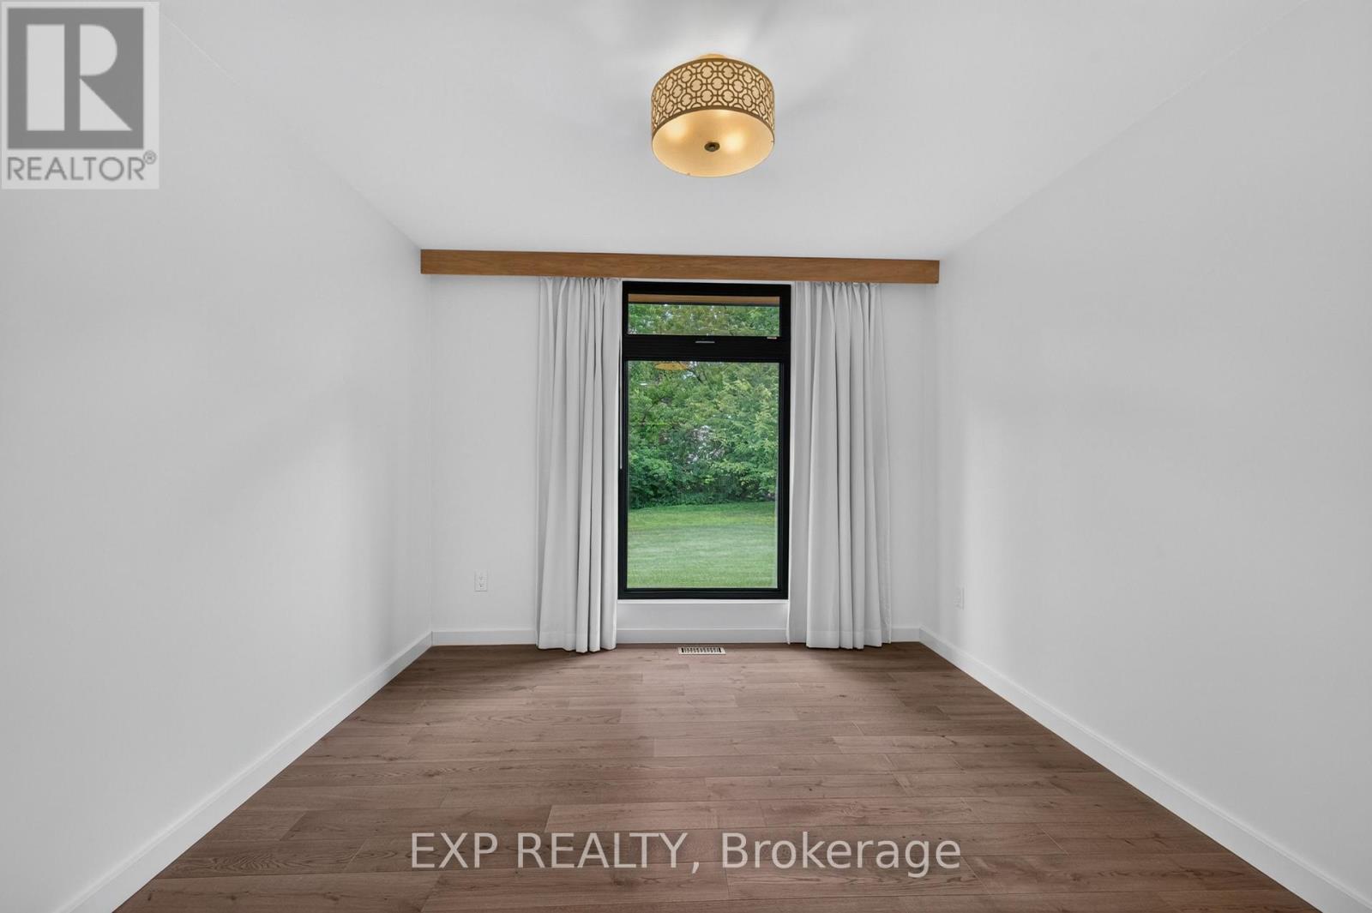
| Main Level | Bedroom | 3.51 m | 3.18 m | 3.51 m x 3.18 m |
| Main Level | Bedroom | 3.51 m | 3.07 m | 3.51 m x 3.07 m |
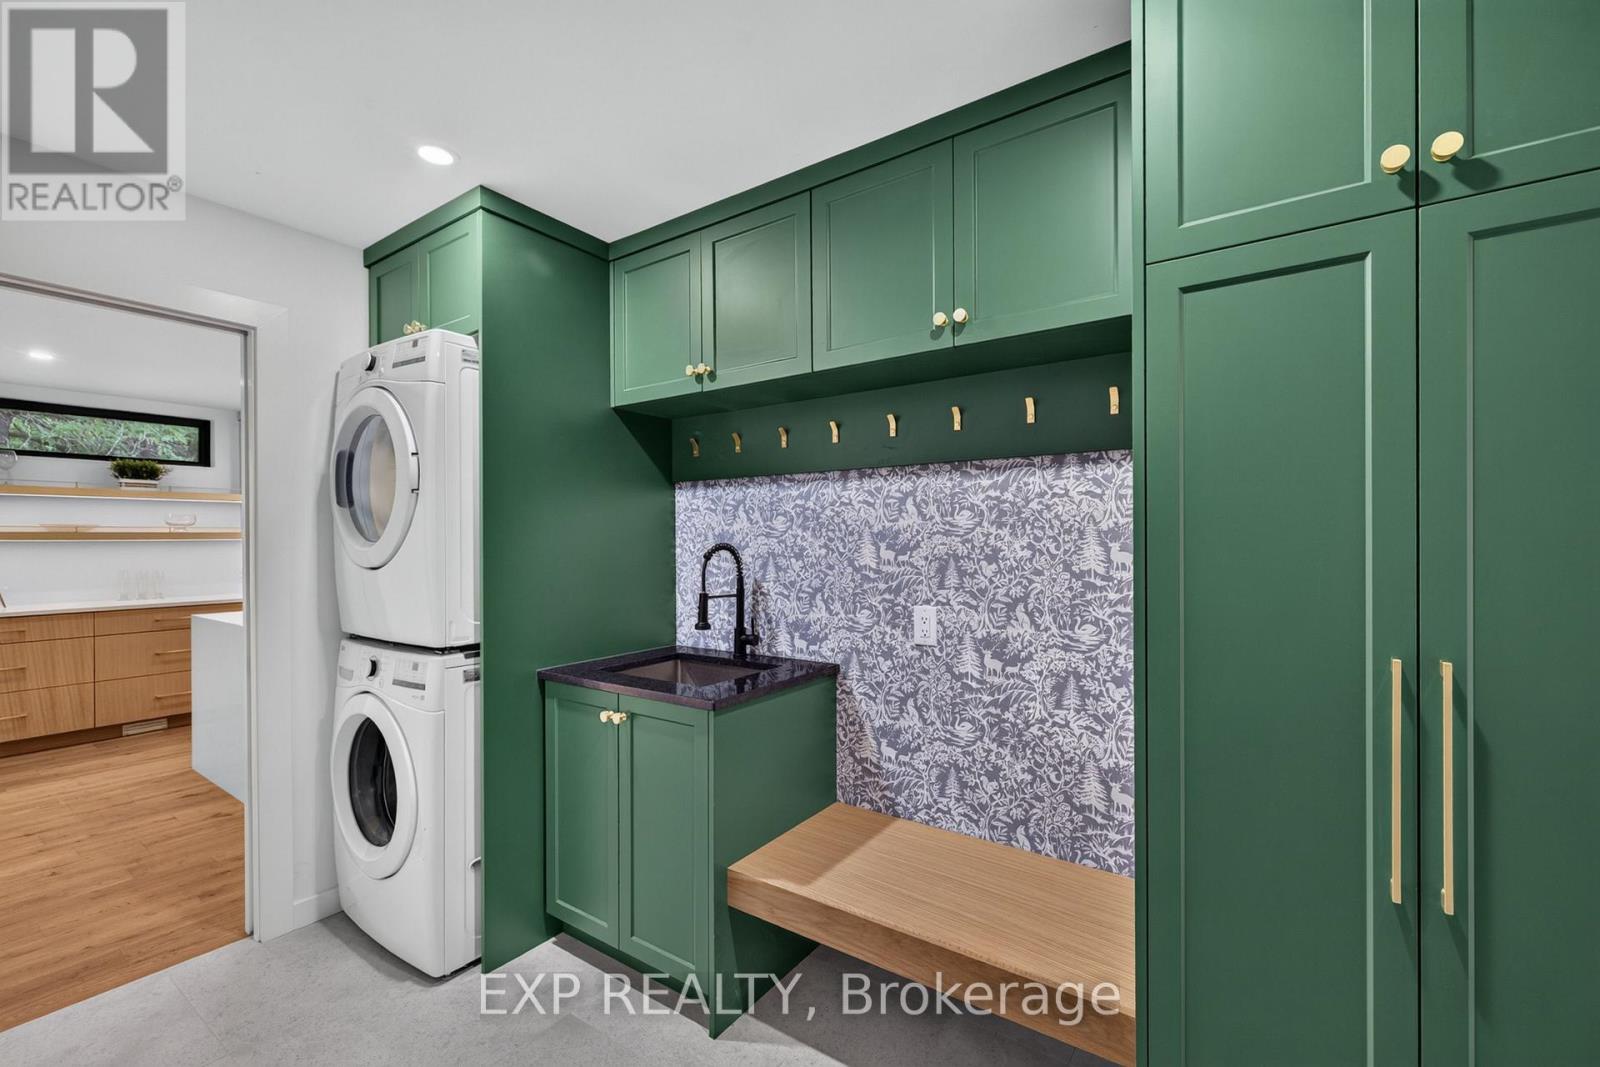
| Main Level | Laundry Room | 3.3 m | 2.06 m | 3.3 m x 2.06 m |
https://www.realtor.ca/real-estate/30368849/152-st-andrew-street-n-st-marys-st-marys
Contact Us
Contact us for more information

The trademarks REALTOR®, REALTORS®, and the REALTOR® logo are controlled by The Canadian Real Estate Association (CREA) and identify real estate professionals who are members of CREA. The trademarks MLS®, Multiple Listing Service® and the associated logos are owned by The Canadian Real Estate Association (CREA) and identify the quality of services provided by real estate professionals who are members of CREA. The trademark DDF® is owned by The Canadian Real Estate Association (CREA) and identifies CREA's Data Distribution Facility (DDF®)
October 06 2026 03:21:43
London and St. Thomas Association of REALTORS®
Exp Realty