
208 Ross Avenue Sarnia, Ontario N7T 1J7

$295,000
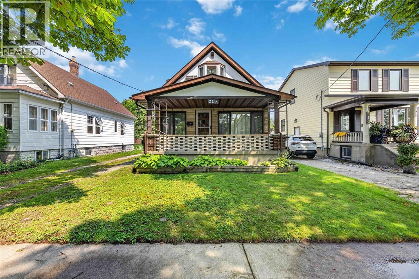
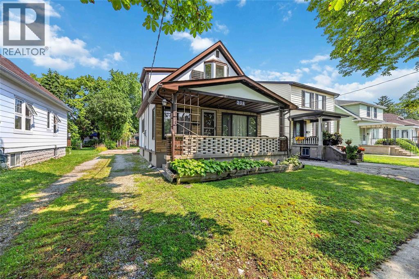
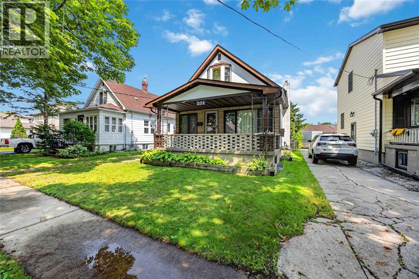
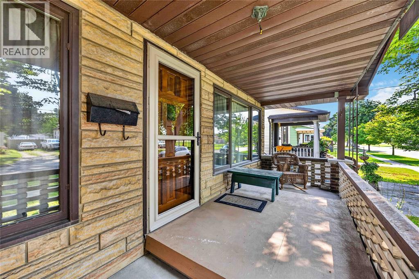
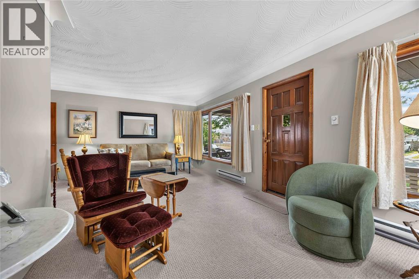
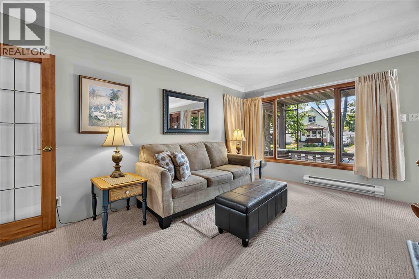
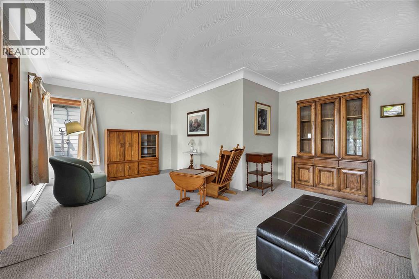
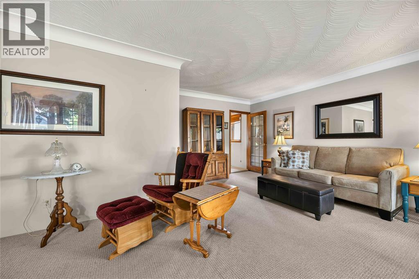
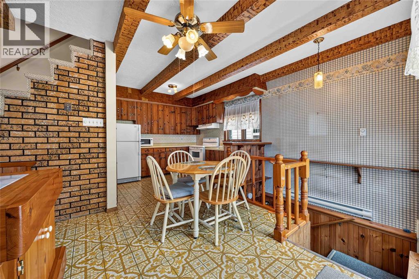
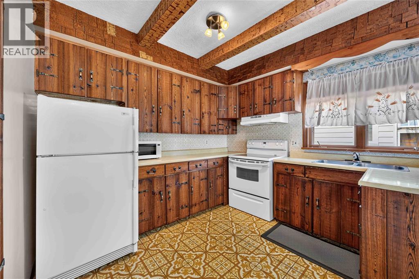
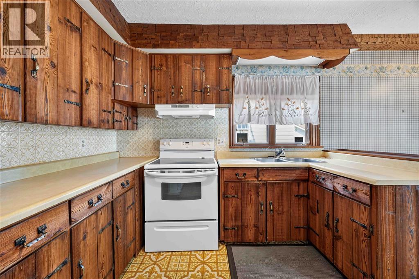
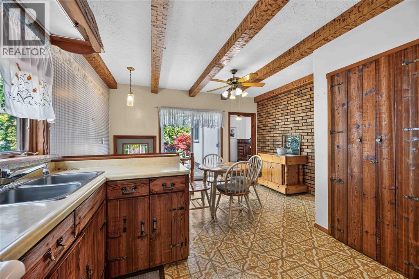
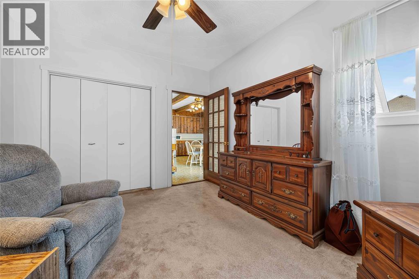
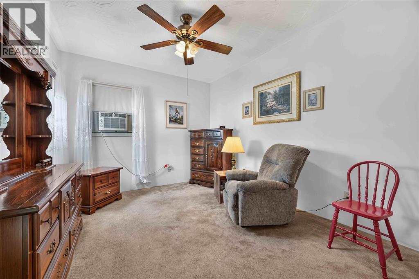
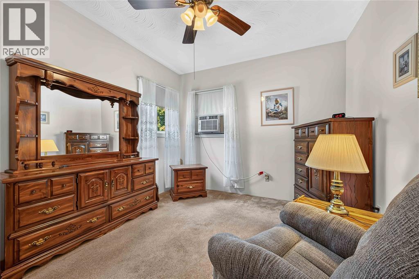
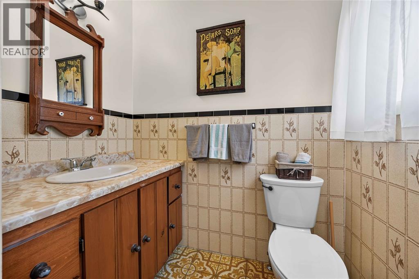
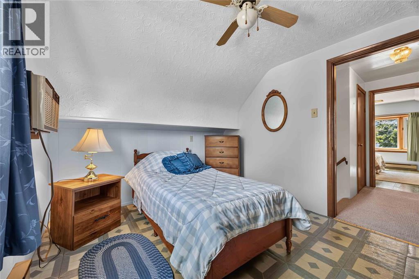
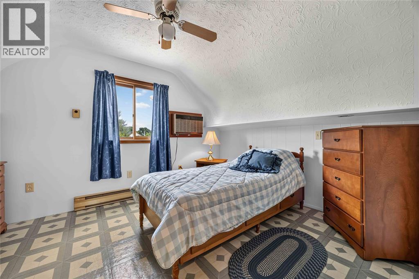
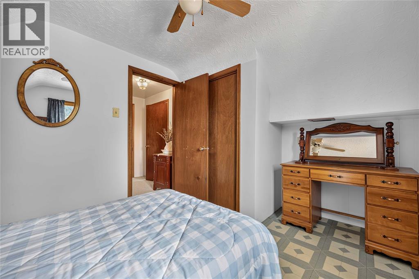
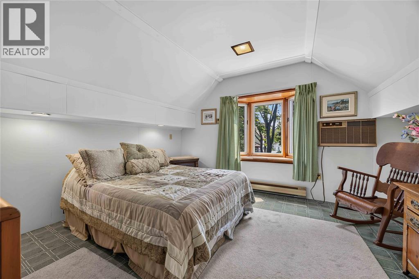
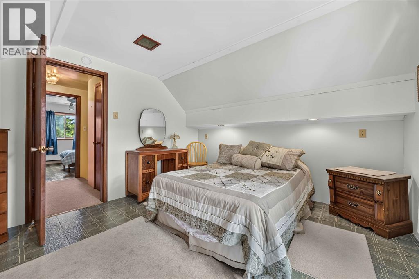
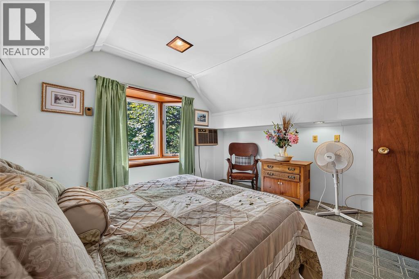
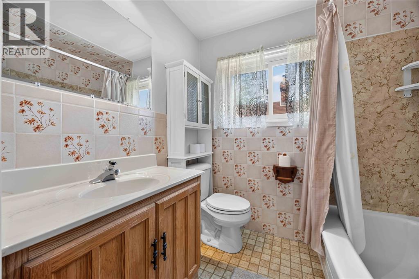
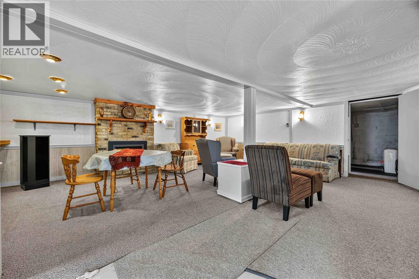
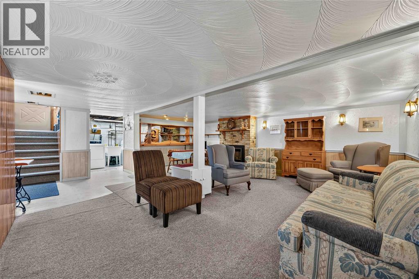
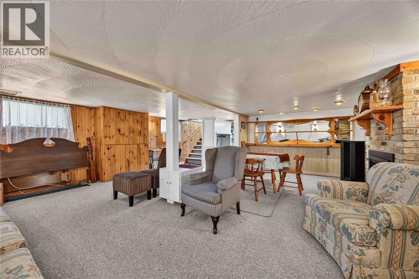
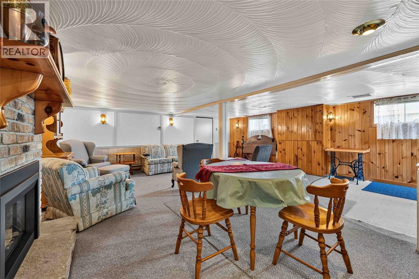
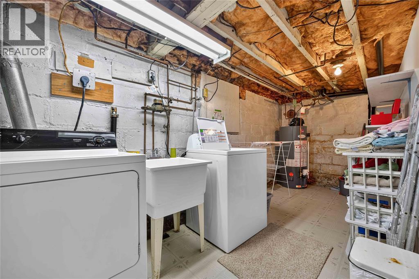
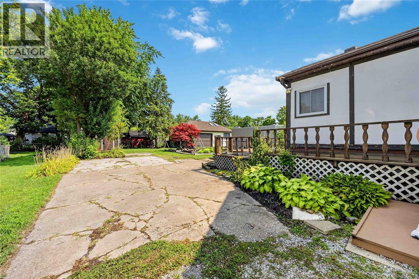
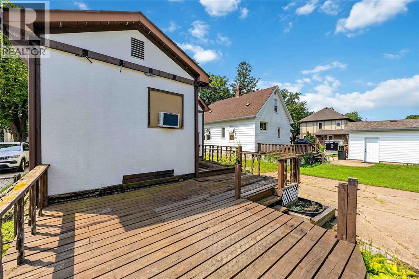
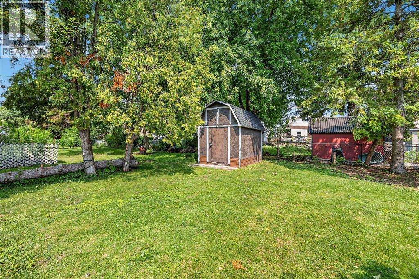
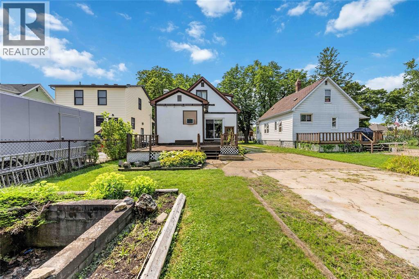
Welcome to 208 Ross Avenue, offered for sale for the first time in over 55 years. Lovingly cared for by the same family since 1971, this well-maintained 3-bedroom, 1.5-bathroom home is ready for its next chapter. Featuring a finished basement that provides additional living space for a family room, games room, home office, or hobby area, there's plenty of room for a growing family to spread out.Situated on a deep 40 x 153-foot lot, the property offers an expansive backyard with plenty of room to enjoy and once featured a detached garage. Adding to the appeal is the property's R2 zoning, which may provide future development potential, including the possibility of a multi-family conversion, subject to buyer verification and any required municipal approvals.The location is hard to beat. Situated directly across from P.E. McGibbon Public School, this home is also just a short walk to the restaurants, cafes, shops, and community events that make Mitton Village one of Sarnia's most vibrant and up-and-coming destinations. Parks, schools, and everyday amenities are all close by, making this an excellent location for families and investors alike.Whether you're a first-time home buyer, growing family, or investor looking for future potential, this is a fantastic opportunity to own a home that has been cherished by the same family for over five decades. (id:49269)
Property Details
| MLS® Number | 26024357 |
| Property Type | Single Family |
| Features | Gravel Driveway, Side Driveway |
Building
| Bathroom Total | 2 |
| Bedrooms Above Ground | 3 |
| Bedrooms Total | 3 |
| Appliances | Dryer, Freezer, Refrigerator, Stove, Washer, Window Air Conditioner |
| Constructed Date | 1920 |
| Construction Style Attachment | Detached |
| Cooling Type | Partially Air Conditioned |
| Exterior Finish | Brick, Other, Concrete/stucco |
| Flooring Type | Carpeted, Cushion/lino/vinyl |
| Foundation Type | Block |
| Half Bath Total | 1 |
| Heating Fuel | Electric |
| Heating Type | Baseboard Heaters |
| Stories Total | 2 |
| Type | House |
Land
| Acreage | No |
| Landscape Features | Landscaped |
| Size Irregular | 40 X 158.5 Feet / 0.141 Ac |
| Size Total Text | 40 X 158.5 Feet / 0.141 Ac|0-0.25 Acre |
| Zoning Description | R2 |
Rooms
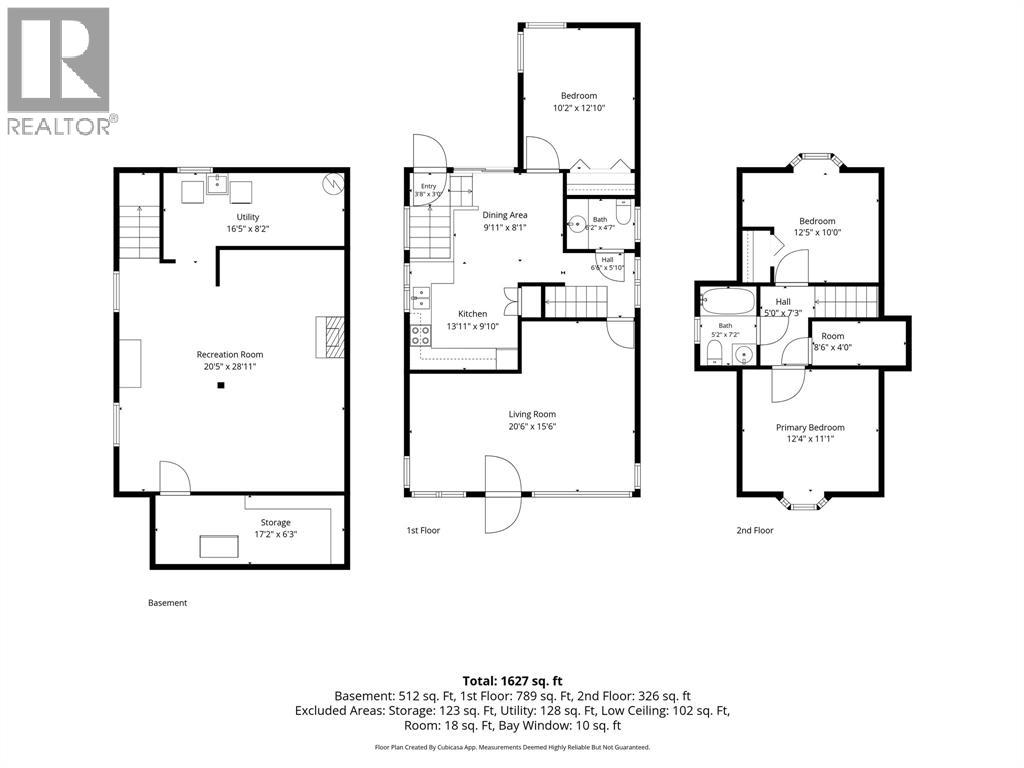
| Level | Type | Length | Width | Dimensions |
|---|---|---|---|---|
| Second Level | 4pc Bathroom | 7.2 x 5.2 | ||
| Second Level | Other | 8.6 x 4.0 | ||
| Second Level | Primary Bedroom | 12.4 x 11.1 | ||
| Second Level | Bedroom | 12.5 x 10.0 | ||
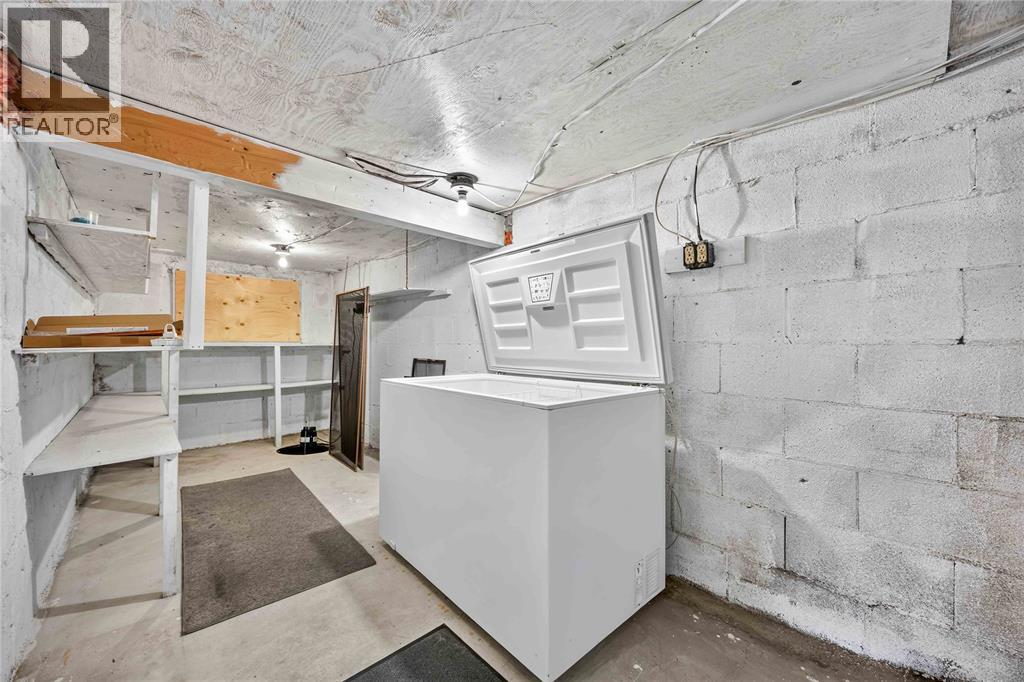
| Basement | Storage | 17.2 x 6.3 | ||
| Basement | Recreation Room | 20.5 x 28.11 | ||
| Basement | Utility Room | 16.5 x 8.2 | ||
| Main Level | 2pc Bathroom | 6.2 x 4.7 | ||
| Main Level | Bedroom | 10.2 x 12.10 | ||
| Main Level | Living Room | 20.6 x 15.6 | ||
| Main Level | Dining Room | 9.11 x 8.1 | ||
| Main Level | Kitchen | 13.11 x 9.10 |
https://www.realtor.ca/real-estate/30369319/208-ross-avenue-sarnia
Contact Us
Contact us for more information

The trademarks REALTOR®, REALTORS®, and the REALTOR® logo are controlled by The Canadian Real Estate Association (CREA) and identify real estate professionals who are members of CREA. The trademarks MLS®, Multiple Listing Service® and the associated logos are owned by The Canadian Real Estate Association (CREA) and identify the quality of services provided by real estate professionals who are members of CREA. The trademark DDF® is owned by The Canadian Real Estate Association (CREA) and identifies CREA's Data Distribution Facility (DDF®)
October 06 2026 02:41:05
Sarnia-Lambton Association of REALTORS®
Right At Home Realty, Brokerage