
2237 Pinegrove Road Norfolk, Ontario N4B 2E6

$549,700
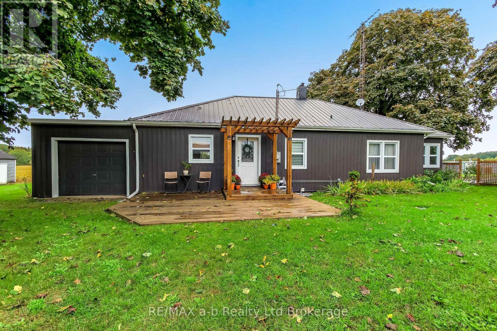
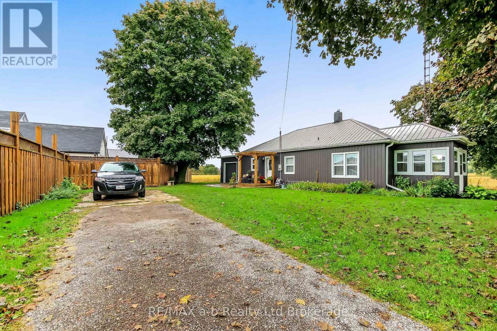
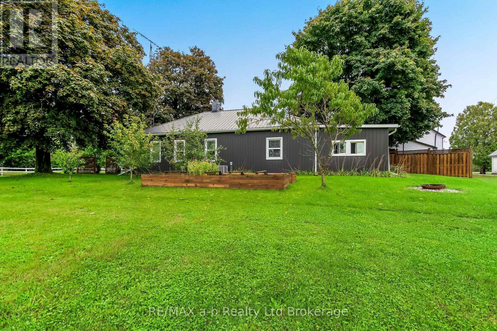
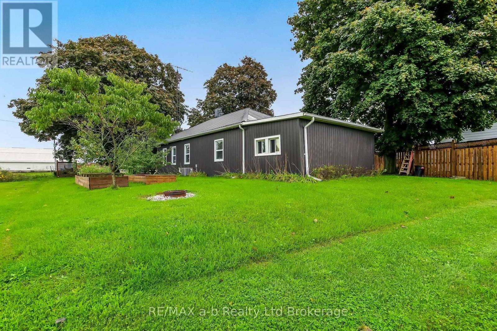
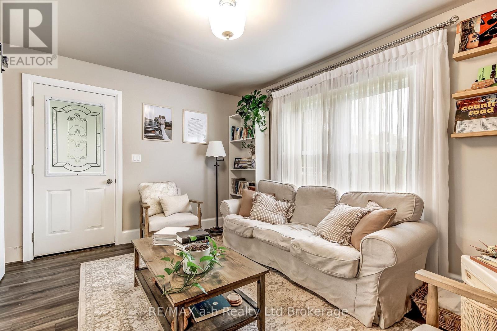
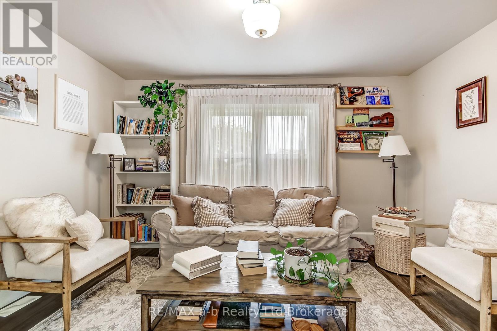
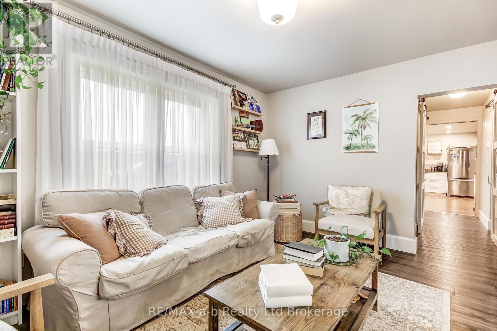
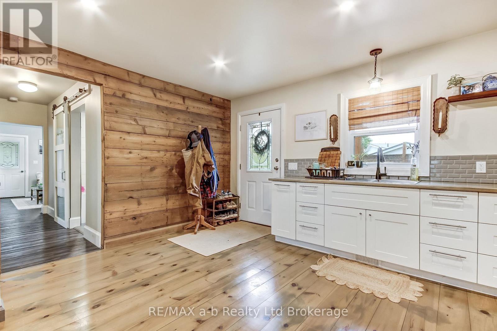
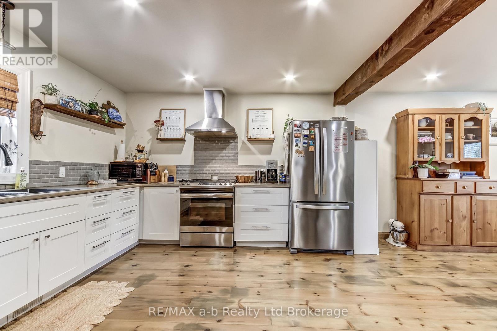
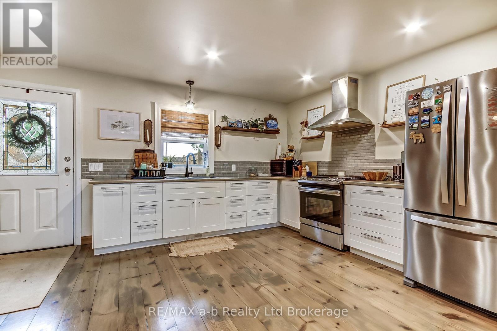
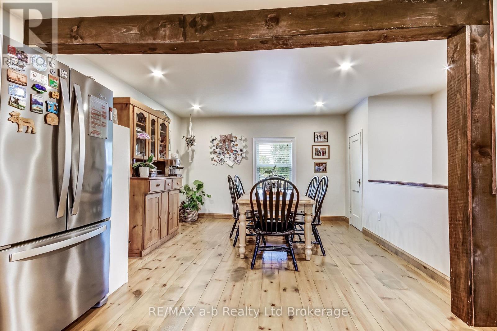
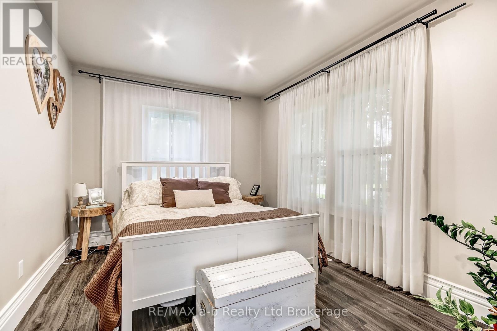
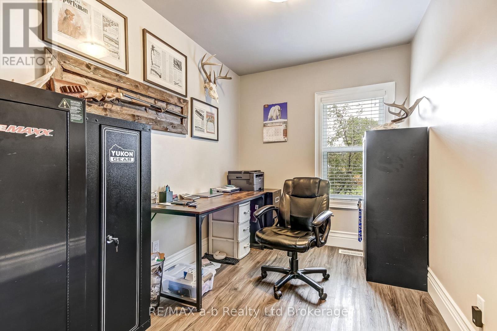
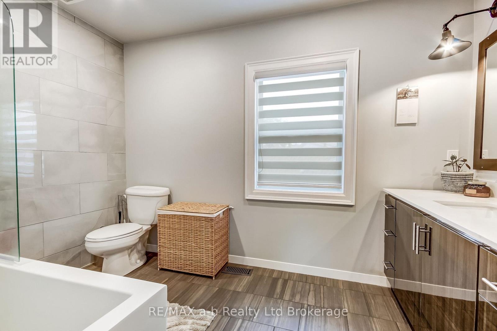
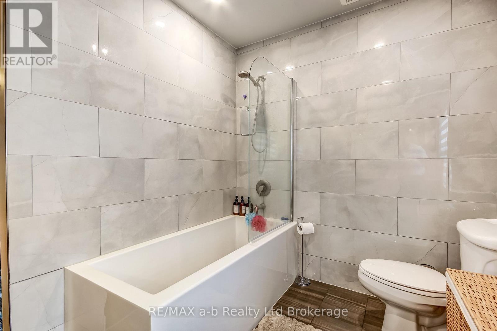
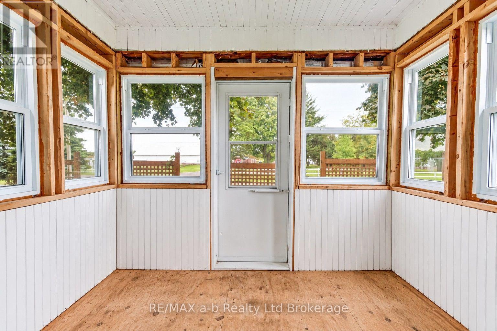
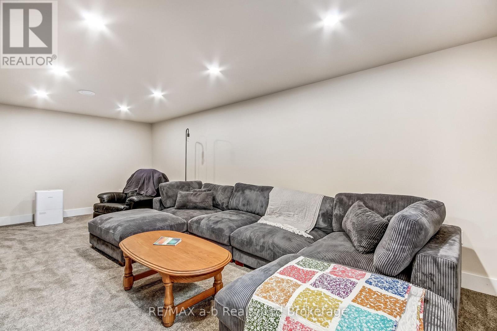
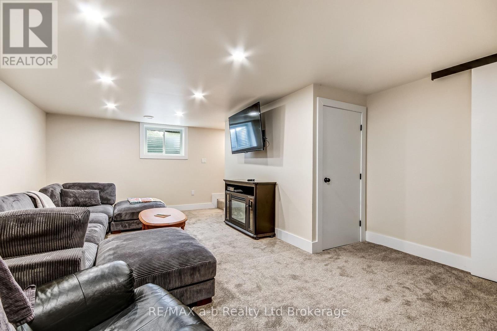
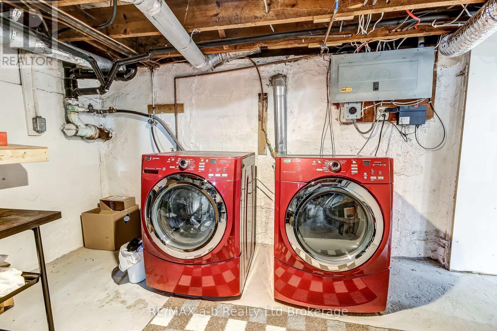
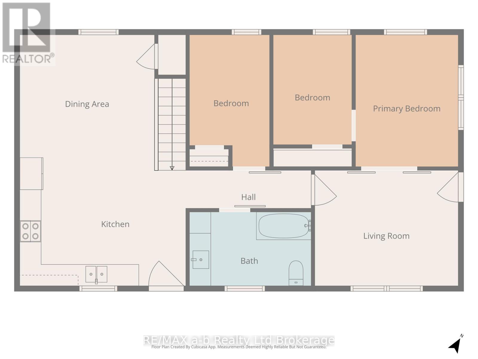
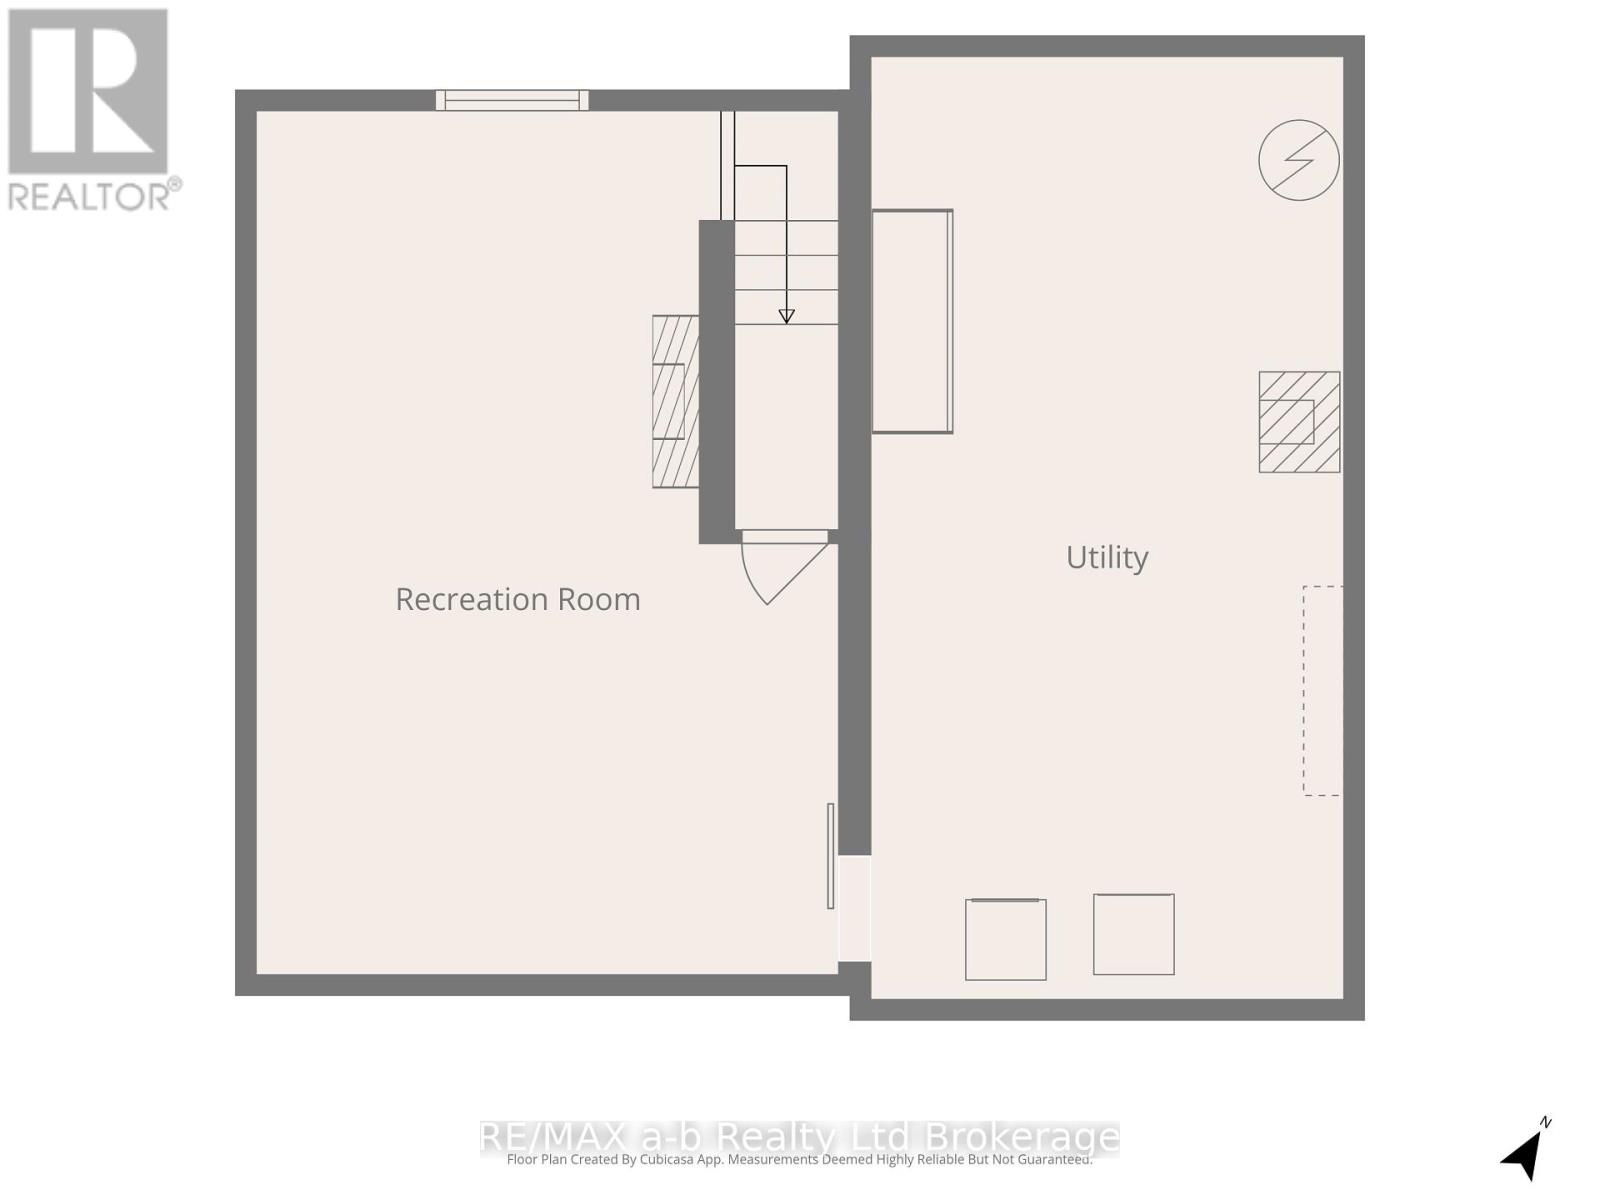
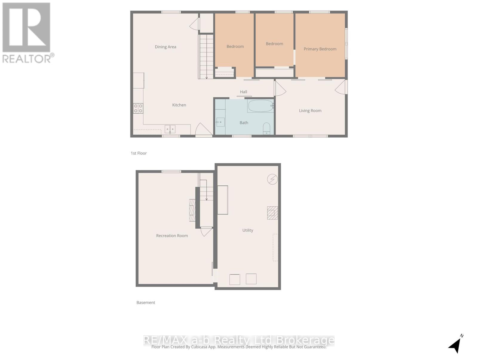
Located just south of Delhi on Pinegrove Road, this move-in-ready home offers an inviting opportunity for first-time buyers or anyone looking to enjoy a quieter country lifestyle. The main floor features two bedrooms, including a spacious primary bedroom with an oversized closet and a cozy sitting room. An additional outdoor sitting room provides the perfect spot to relax and enjoy your morning coffee. From the front entrance, the kitchen and dining area flow comfortably through the home, with easy access to the lower level featuring a newly finished rec room and laundry area. The updated main-floor bathroom is beautifully finished with tile and a glass shower. Comfortable, welcoming, and ready to enjoy, this charming country home is one you'll want to see! (id:49269)
Property Details
| MLS® Number | X13866086 |
| Property Type | Single Family |
| Community Name | Pine Grove |
| Amenities Near By | Place Of Worship, Park |
| Features | Irregular Lot Size, Flat Site, Lane |
| Parking Space Total | 4 |
| Structure | Porch |
Building
| Bathroom Total | 1 |
| Bedrooms Above Ground | 2 |
| Bedrooms Total | 2 |
| Age | 31 To 50 Years |
| Appliances | Garage Door Opener Remote(s), Water Heater, Water Softener |
| Architectural Style | Bungalow |
| Basement Development | Partially Finished |
| Basement Type | N/a (partially Finished) |
| Construction Style Attachment | Detached |
| Cooling Type | Central Air Conditioning |
| Exterior Finish | Vinyl Siding |
| Fire Protection | Smoke Detectors |
| Foundation Type | Block |
| Heating Fuel | Natural Gas |
| Heating Type | Forced Air |
| Stories Total | 1 |
| Size Interior | 700 - 1,100 Sqft |
| Type | House |
| Utility Water | Sand Point |
Parking
| Attached Garage | |
| Garage |
Land
| Acreage | No |
| Land Amenities | Place Of Worship, Park |
| Sewer | Septic System |
| Size Depth | 114 Ft ,8 In |
| Size Frontage | 104 Ft ,1 In |
| Size Irregular | 104.1 X 114.7 Ft |
| Size Total Text | 104.1 X 114.7 Ft |
| Zoning Description | Residential |
Rooms
| Level | Type | Length | Width | Dimensions |
|---|---|---|---|---|
| Basement | Recreational, Games Room | 4.35 m | 6.46 m | 4.35 m x 6.46 m |
| Basement | Utility Room | 3.54 m | 7.05 m | 3.54 m x 7.05 m |
| Main Level | Living Room | 4.03 m | 3.24 m | 4.03 m x 3.24 m |
| Main Level | Kitchen | 4.67 m | 3.6 m | 4.67 m x 3.6 m |
| Main Level | Dining Room | 3.79 m | 3.45 m | 3.79 m x 3.45 m |
| Main Level | Bathroom | 3.42 m | 2.08 m | 3.42 m x 2.08 m |
| Main Level | Primary Bedroom | 2.89 m | 3.7 m | 2.89 m x 3.7 m |
| Main Level | Bedroom | 2.21 m | 3.08 m | 2.21 m x 3.08 m |
| Main Level | Bedroom 2 | 2.25 m | 3.7 m | 2.25 m x 3.7 m |
Utilities
| Electricity | Installed |
https://www.realtor.ca/real-estate/30369035/2237-pinegrove-road-norfolk-pine-grove-pine-grove
Contact Us
Contact us for more information

The trademarks REALTOR®, REALTORS®, and the REALTOR® logo are controlled by The Canadian Real Estate Association (CREA) and identify real estate professionals who are members of CREA. The trademarks MLS®, Multiple Listing Service® and the associated logos are owned by The Canadian Real Estate Association (CREA) and identify the quality of services provided by real estate professionals who are members of CREA. The trademark DDF® is owned by The Canadian Real Estate Association (CREA) and identifies CREA's Data Distribution Facility (DDF®)
October 06 2026 02:25:41
Woodstock Ingersoll Tillsonburg and Area Association of REALTORS® (WITAAR)
RE/MAX A-B Realty Ltd Brokerage