
7 - 1 Riverdale Drive Wasaga Beach, Ontario L9Z 1E9

$2,350 Monthly
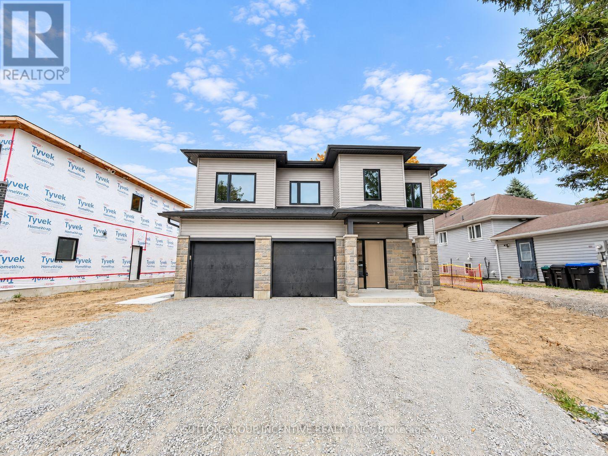
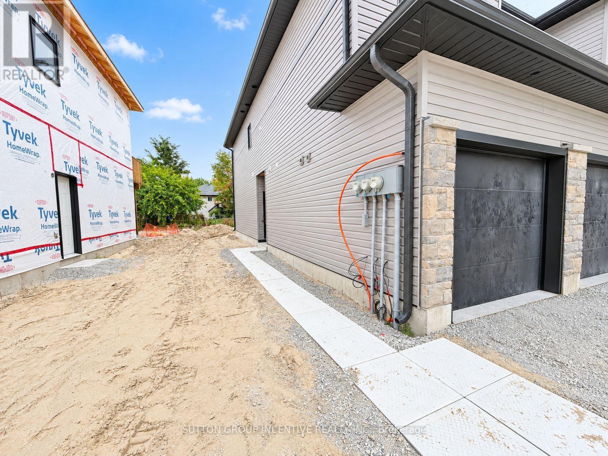
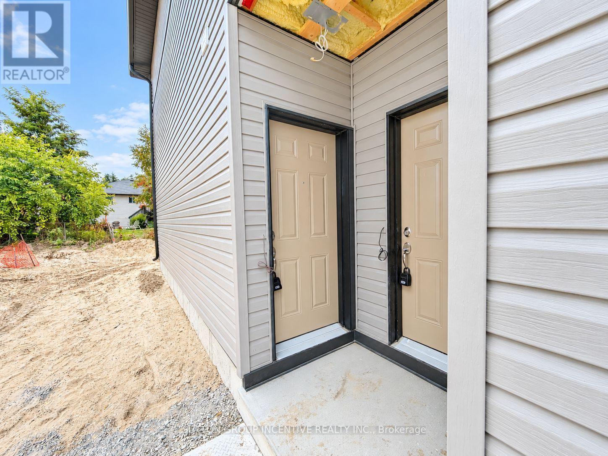
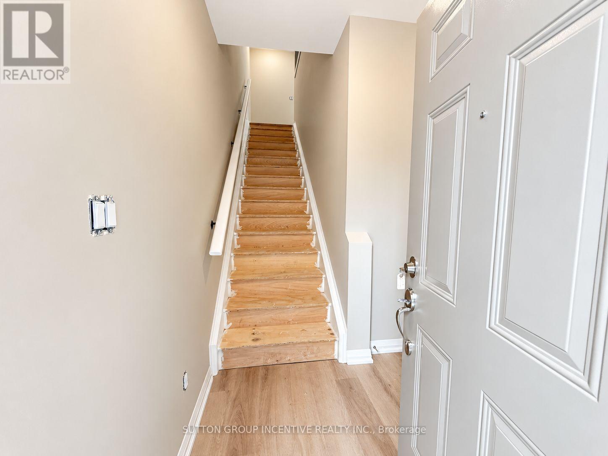
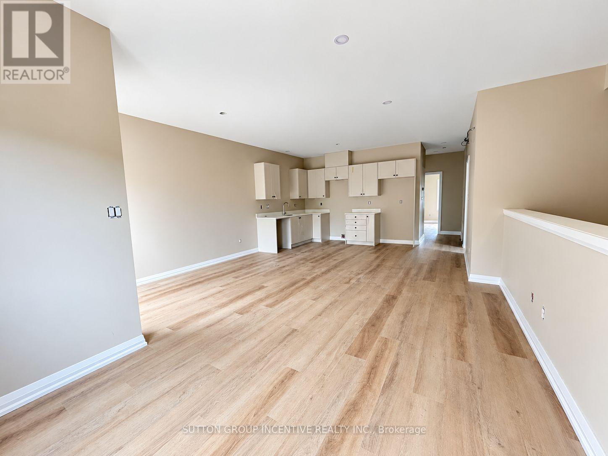
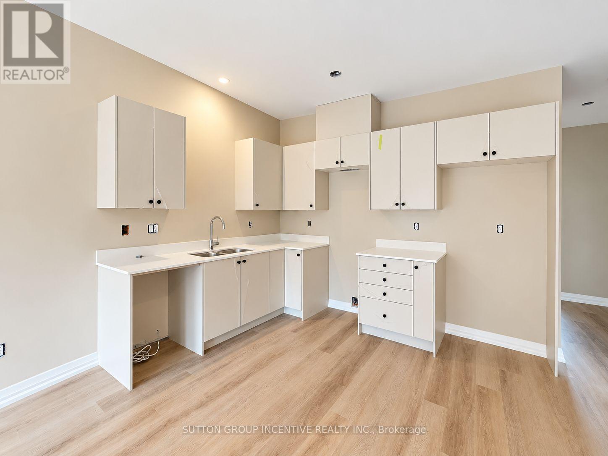
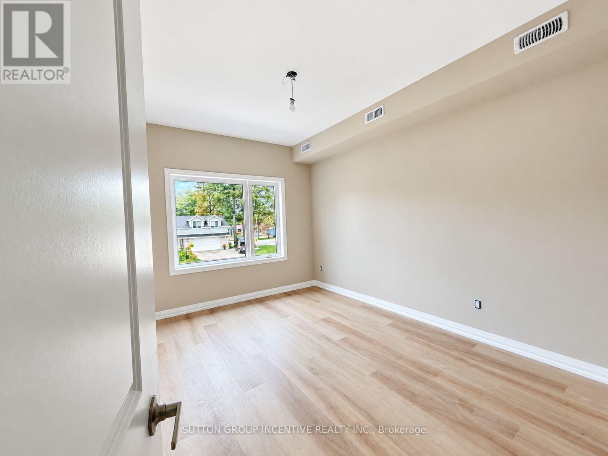
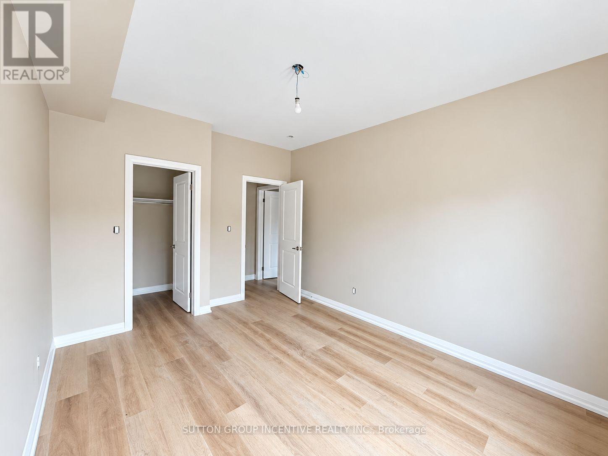
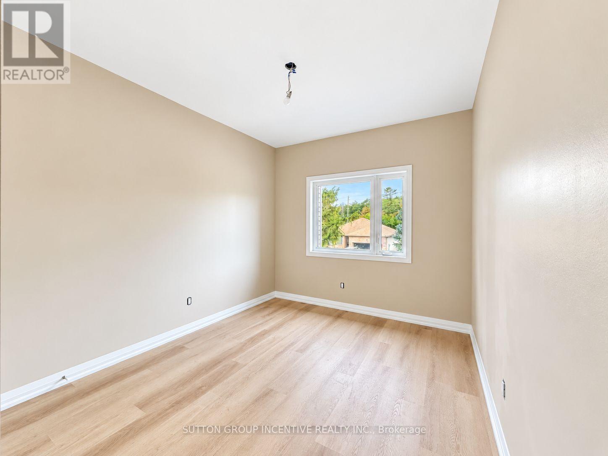
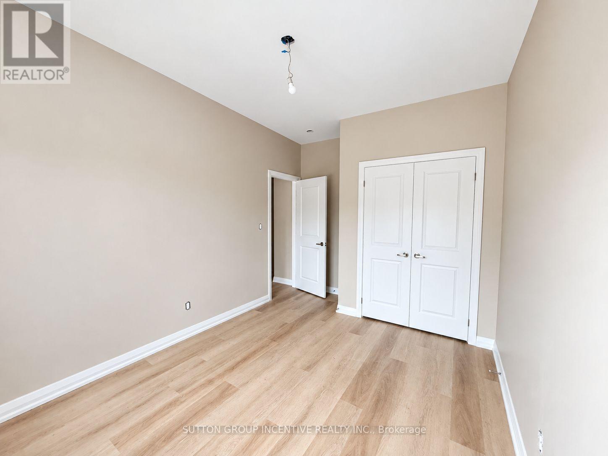
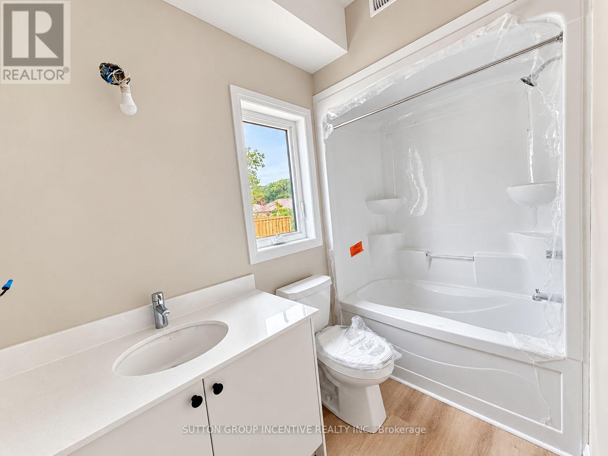
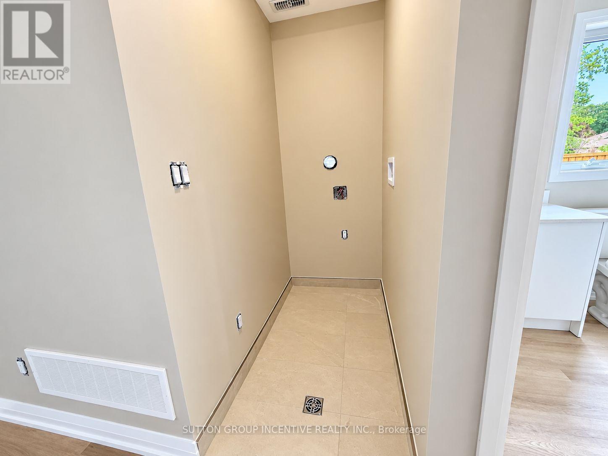
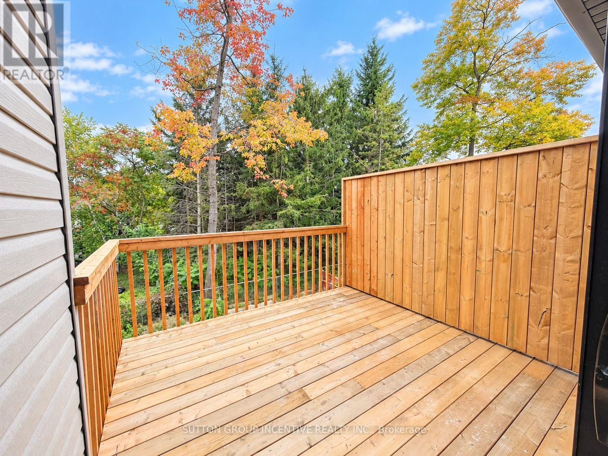
Welcome to this bright and spacious 1,020 sq. ft. upper-level 2-bedroom, 1-bathroom unit offering a comfortable open-concept layout and modern finishes throughout. The main living area features beautiful luxury vinyl flooring, plenty of natural light and a generous living/dining space that flows into the kitchen. The kitchen offers ample cabinetry, quartz countertops and a functional layout with plenty of workspace and storage. Both bedrooms are well-sized with large windows and generous closet space. The 4-piece bathroom features a clean, modern finish with a tub/shower combination and contemporary vanity. Enjoy the convenience of in-suite laundry and a private outdoor deck, perfect for relaxing or entertaining. Additional conveniences include one garage parking space and one driveway parking space. Located in a newly developed residential setting with easy access to local amenities, schools, shopping and transportation. A great opportunity for anyone looking for a bright, modern and move-in-ready home. Tenant pays own utilities. Appliances, carpet on stairs and light fixtures will be installed before occupancy. (id:49269)
Property Details
| MLS® Number | S13867132 |
| Property Type | Multi-family |
| Community Name | Wasaga Beach |
| Equipment Type | Water Heater |
| Features | In Suite Laundry |
| Parking Space Total | 2 |
| Rental Equipment Type | Water Heater |
Building
| Bathroom Total | 1 |
| Bedrooms Above Ground | 2 |
| Bedrooms Total | 2 |
| Age | New Building |
| Appliances | Garage Door Opener Remote(s), Dishwasher, Dryer, Stove, Washer, Refrigerator |
| Basement Type | None |
| Cooling Type | Central Air Conditioning |
| Exterior Finish | Stone, Vinyl Siding |
| Foundation Type | Poured Concrete |
| Heating Fuel | Natural Gas |
| Heating Type | Forced Air |
| Stories Total | 2 |
| Size Interior | 700 - 1,100 Sqft |
| Type | Triplex |
| Utility Water | Municipal Water |
Parking
| Attached Garage | |
| Garage |
Land
| Acreage | No |
| Sewer | Sanitary Sewer |
Rooms
| Level | Type | Length | Width | Dimensions |
|---|---|---|---|---|
| Main Level | Kitchen | 3 m | 4.65 m | 3 m x 4.65 m |
| Main Level | Living Room | 5 m | 4.62 m | 5 m x 4.62 m |
| Main Level | Primary Bedroom | 3.89 m | 3.2 m | 3.89 m x 3.2 m |
| Main Level | Bedroom | 3.45 m | 2.95 m | 3.45 m x 2.95 m |
https://www.realtor.ca/real-estate/30370065/7-1-riverdale-drive-wasaga-beach-wasaga-beach
Contact Us
Contact us for more information

The trademarks REALTOR®, REALTORS®, and the REALTOR® logo are controlled by The Canadian Real Estate Association (CREA) and identify real estate professionals who are members of CREA. The trademarks MLS®, Multiple Listing Service® and the associated logos are owned by The Canadian Real Estate Association (CREA) and identify the quality of services provided by real estate professionals who are members of CREA. The trademark DDF® is owned by The Canadian Real Estate Association (CREA) and identifies CREA's Data Distribution Facility (DDF®)
October 06 2026 04:33:36
Toronto Regional Real Estate Board
Sutton Group Incentive Realty Inc.