
12 Scotch Thistle Lane Haldimand, Ontario N3W 0G1

$3,000 MonthlyInsurance
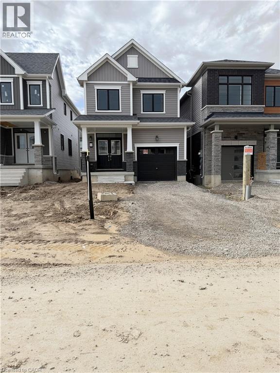
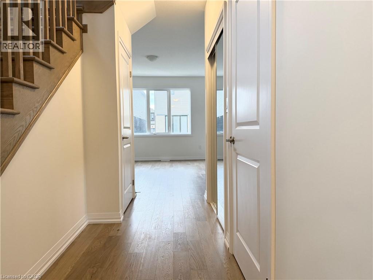
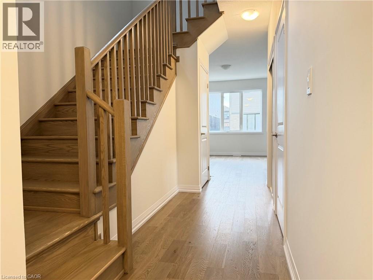
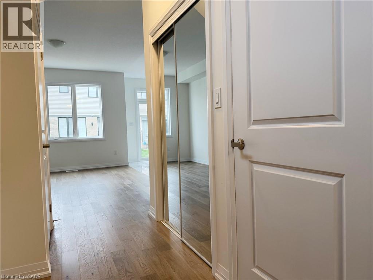
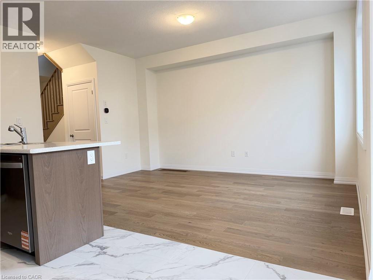
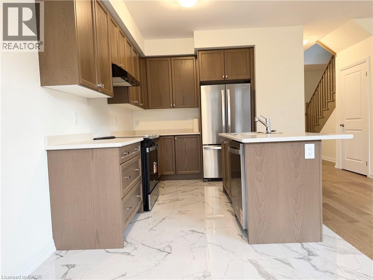
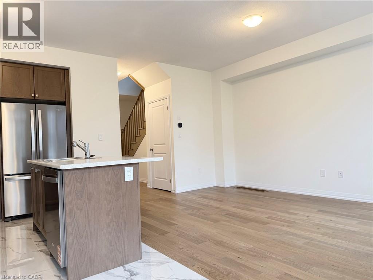
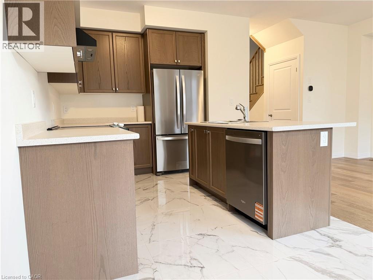
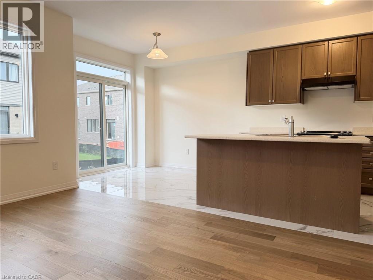
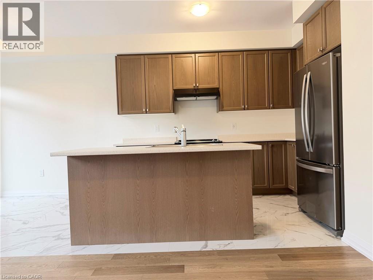
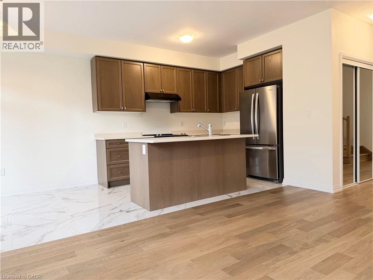
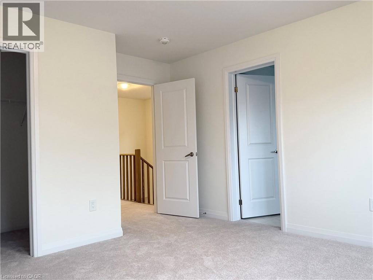
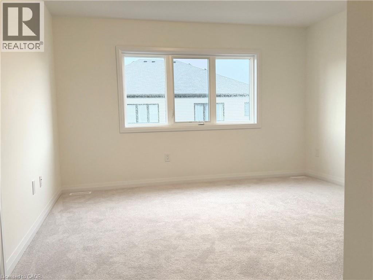
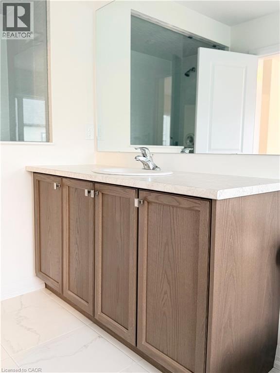
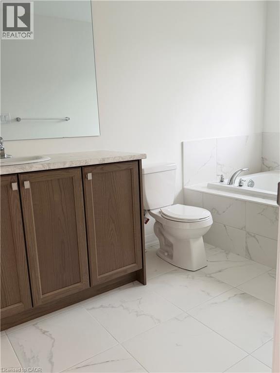
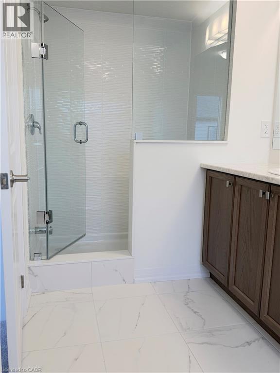
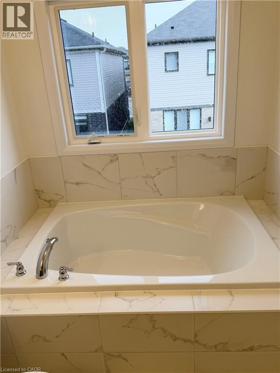
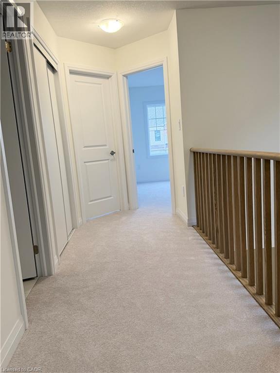
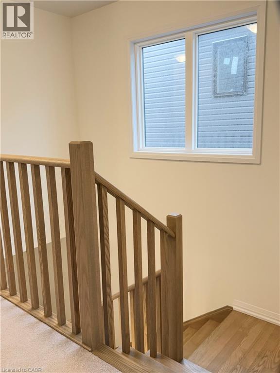
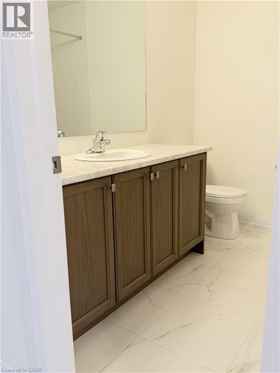
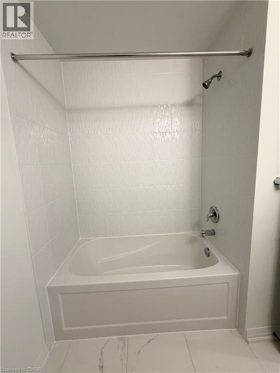
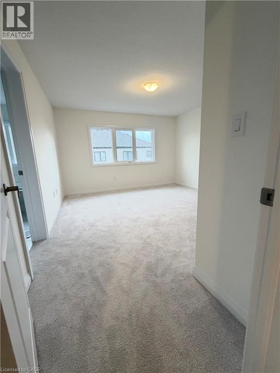
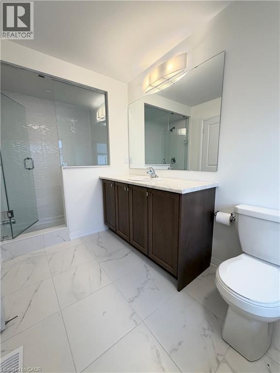
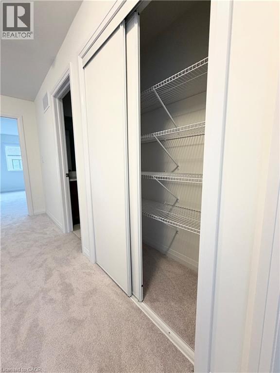
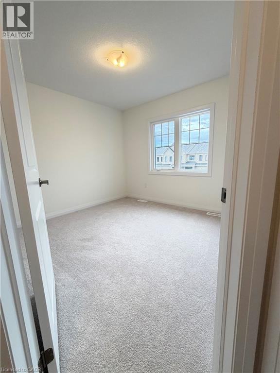
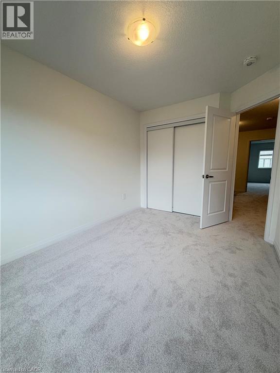
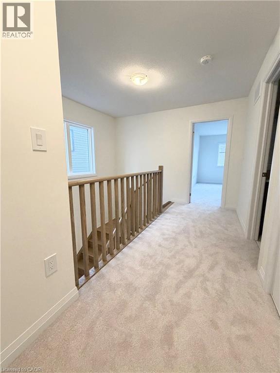
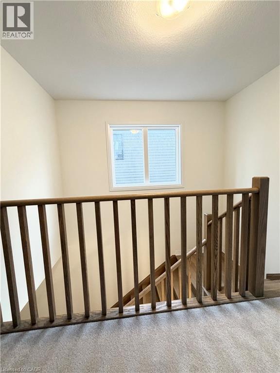
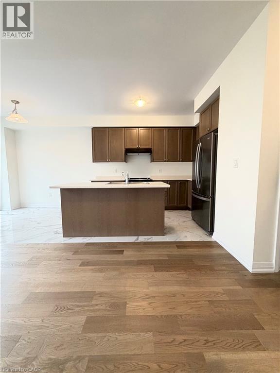
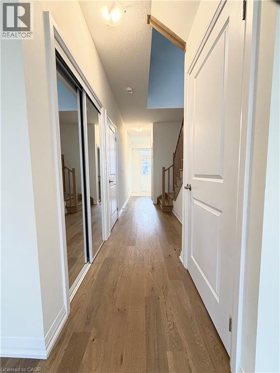
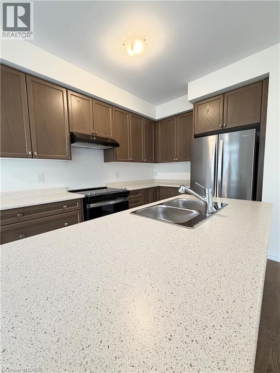
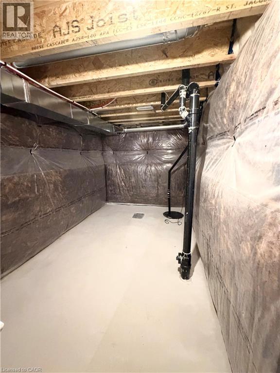
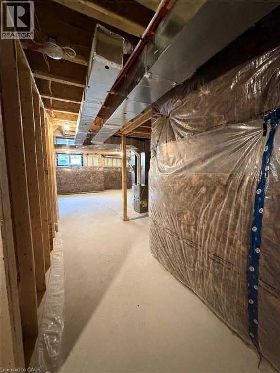
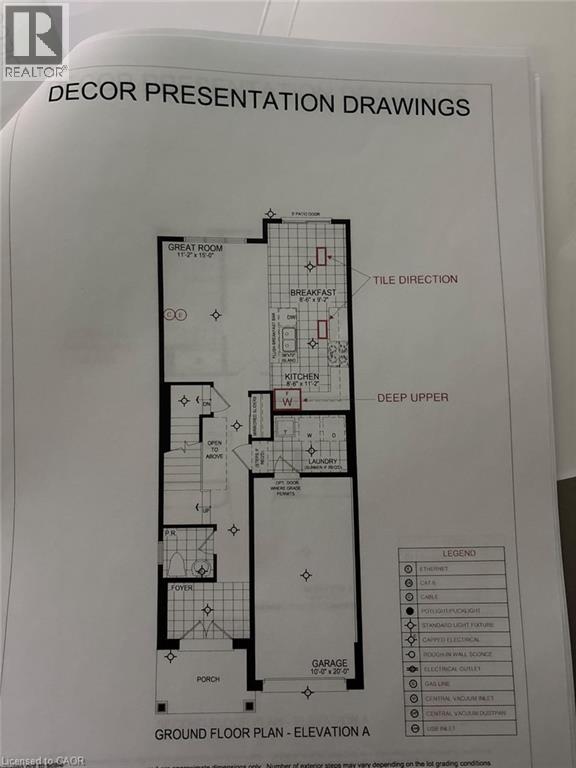
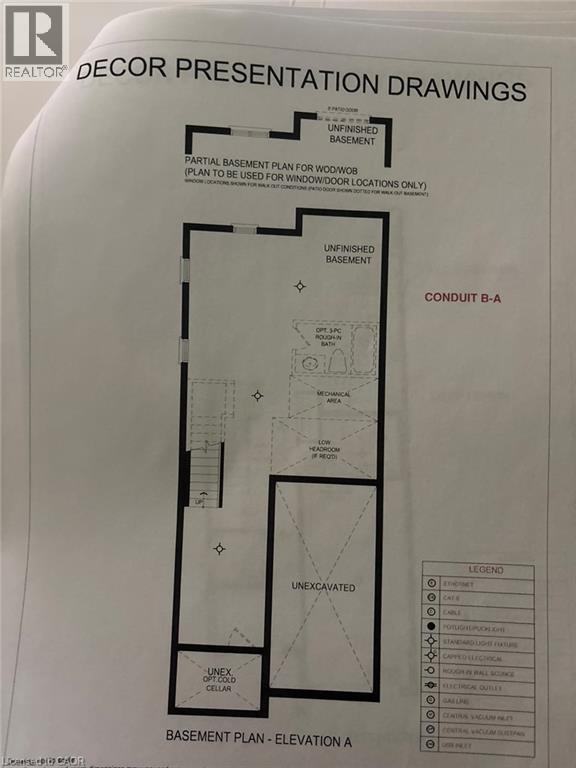
Be the first to call 12 Scotch Thistle Lane home! This stunning, newly built detached residence in Caledonia has never been lived in and offers the rare opportunity to enjoy a completely fresh, modern home from day one. Featuring 3 spacious bedrooms and 2.5 bathrooms, the thoughtfully designed layout offers the perfect balance of comfort, style and functionality. The bright, modern kitchen comes complete with brand-new Whirlpool appliances, ready for their very first use. Enjoy inviting living spaces perfect for everyday living and entertaining, while the full unfinished basement provides an abundance of additional space for storage, a home gym, recreation area or whatever suits your lifestyle. Everything is new, fresh and untouched — from the home itself to the kitchen appliances. Located in a growing Caledonia community, this is an exceptional opportunity to enjoy the space and privacy of a detached home with all the benefits of brand-new construction. Move in and make it yours! (id:49269)
Property Details
| MLS® Number | 40869345 |
| Property Type | Single Family |
| Amenities Near By | Park, Place Of Worship |
| Community Features | Community Centre |
| Features | Crushed Stone Driveway |
| Parking Space Total | 2 |
| Structure | Porch |
Building
| Bathroom Total | 3 |
| Bedrooms Above Ground | 3 |
| Bedrooms Total | 3 |
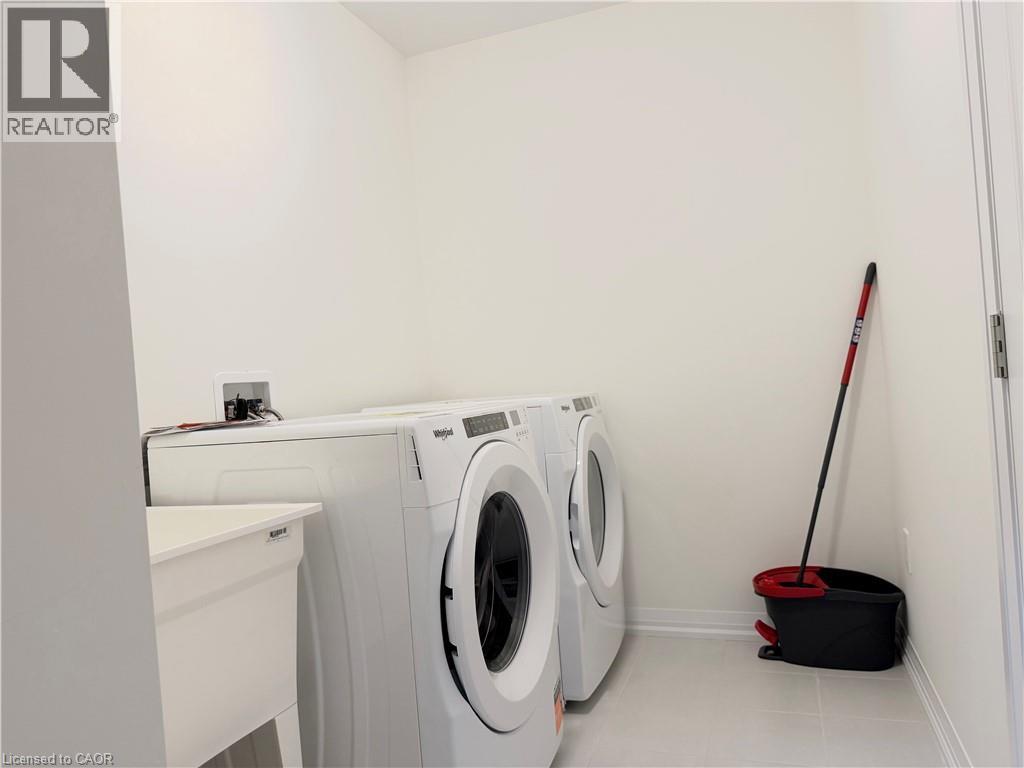
| Appliances | Dishwasher, Dryer, Refrigerator, Stove, Washer |
| Architectural Style | Other |
| Basement Development | Unfinished |
| Basement Type | Full (unfinished) |
| Constructed Date | 2026 |
| Construction Style Attachment | Detached |
| Cooling Type | Central Air Conditioning |
| Exterior Finish | Vinyl Siding |
| Half Bath Total | 1 |
| Heating Fuel | Natural Gas |
| Heating Type | Forced Air |
| Stories Total | 2 |
| Size Interior | 1,551 Sqft |
| Type | House |
| Utility Water | Municipal Water |
Parking
| Attached Garage |
Land
| Acreage | No |
| Land Amenities | Park, Place Of Worship |
| Sewer | Municipal Sewage System |
| Size Depth | 92 Ft |
| Size Frontage | 27 Ft |
| Size Total Text | Under 1/2 Acre |
| Zoning Description | R1-b-h |
Rooms
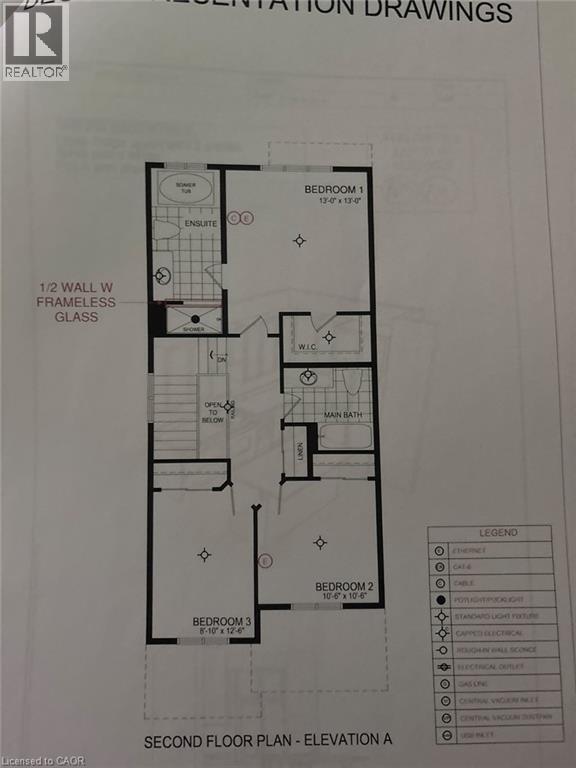
| Level | Type | Length | Width | Dimensions |
|---|---|---|---|---|
| Second Level | 4pc Bathroom | Measurements not available | ||
| Second Level | Bedroom | 8'10'' x 12'6'' | ||
| Second Level | Bedroom | 10'6'' x 10'6'' | ||
| Second Level | 4pc Bathroom | Measurements not available | ||
| Second Level | Primary Bedroom | 13'0'' x 13'0'' | ||
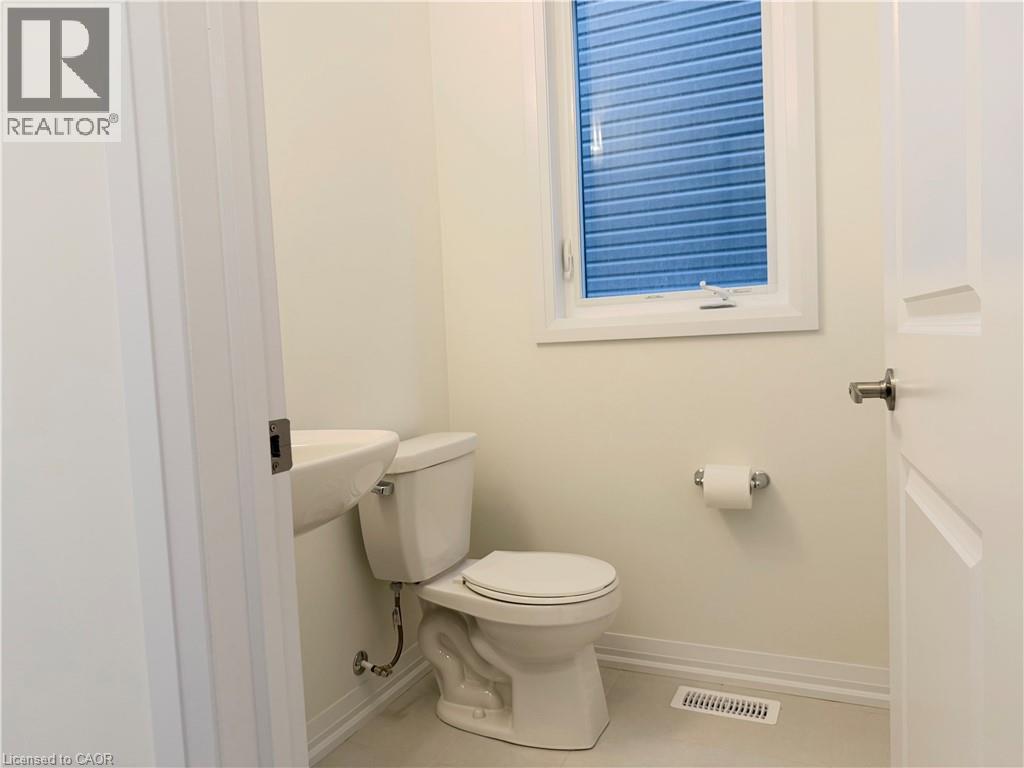
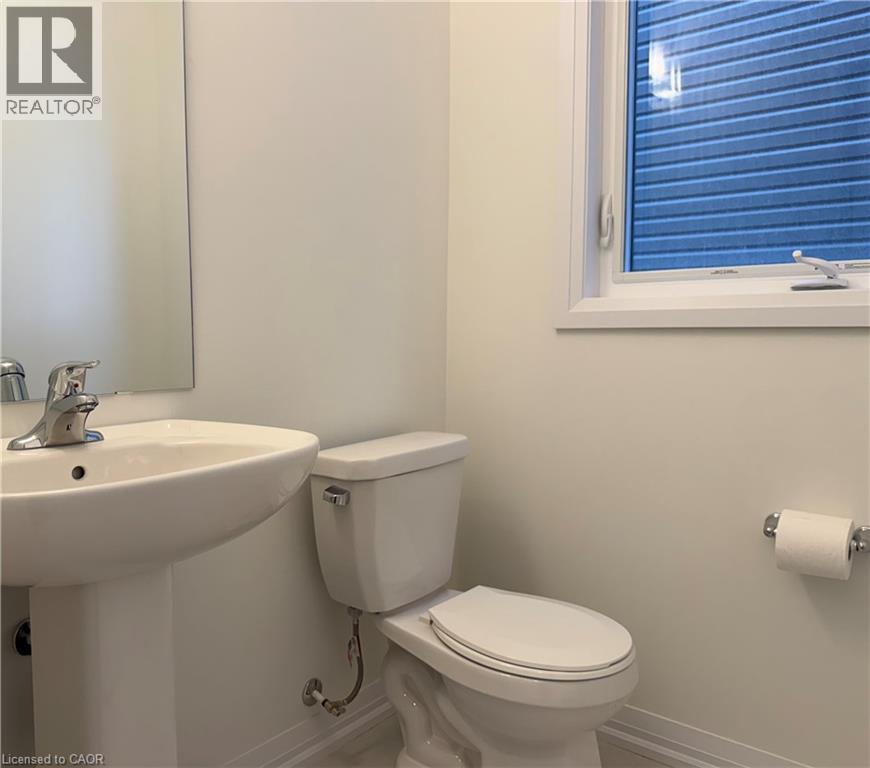
| Main Level | 2pc Bathroom | Measurements not available | ||
| Main Level | Laundry Room | Measurements not available | ||
| Main Level | Kitchen | 8'6'' x 11'2'' | ||
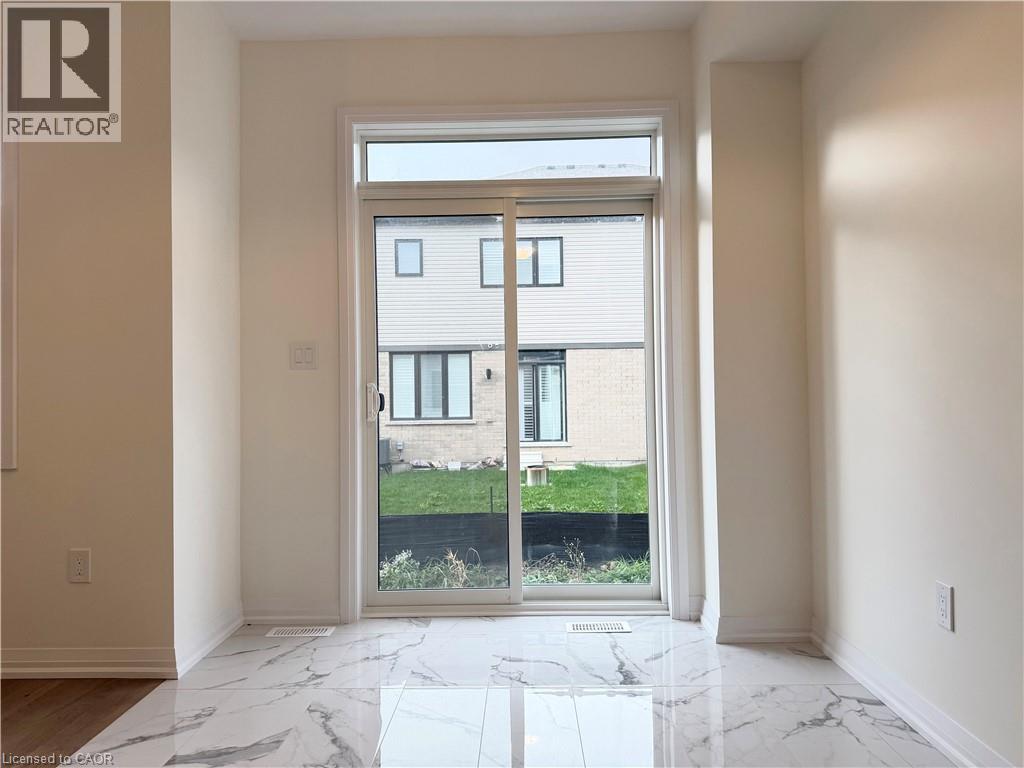
| Main Level | Breakfast | 8'6'' x 9'2'' | ||
| Main Level | Great Room | 11'2'' x 15'0'' | ||
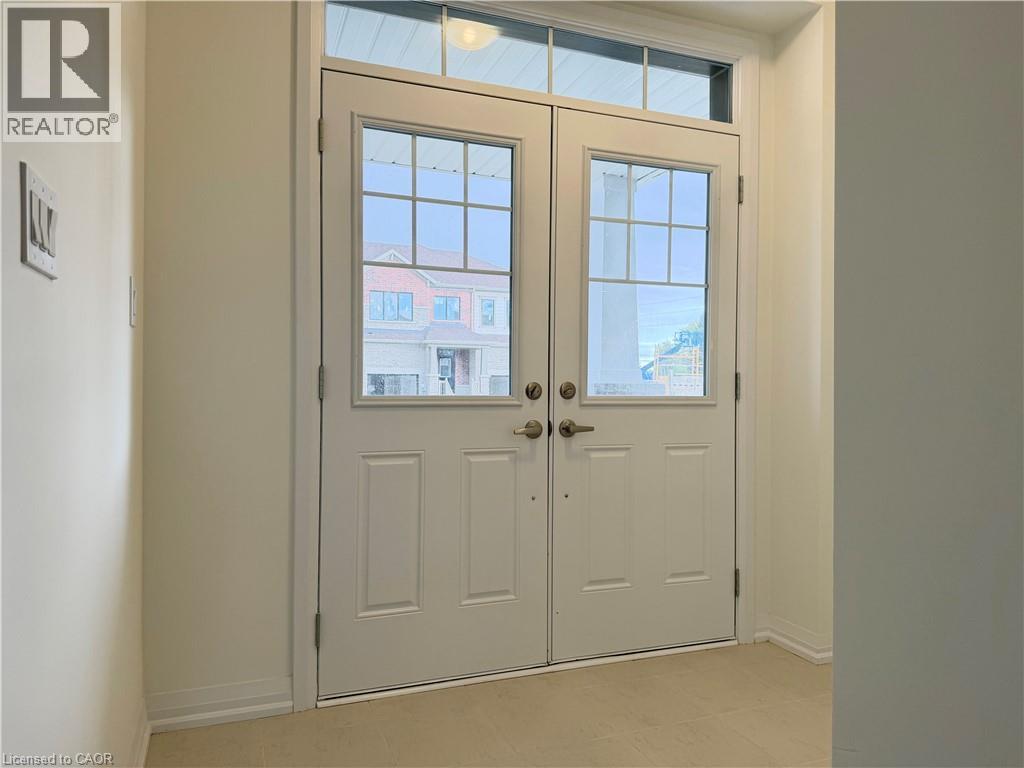
| Main Level | Foyer | Measurements not available |
https://www.realtor.ca/real-estate/30370646/12-scotch-thistle-lane-haldimand
Contact Us
Contact us for more information

The trademarks REALTOR®, REALTORS®, and the REALTOR® logo are controlled by The Canadian Real Estate Association (CREA) and identify real estate professionals who are members of CREA. The trademarks MLS®, Multiple Listing Service® and the associated logos are owned by The Canadian Real Estate Association (CREA) and identify the quality of services provided by real estate professionals who are members of CREA. The trademark DDF® is owned by The Canadian Real Estate Association (CREA) and identifies CREA's Data Distribution Facility (DDF®)
October 06 2026 06:29:47
REALTORS® Association of Hamilton-Burlington
Revel Realty Inc.