
5 Schmidt Way Quinte West, Ontario K8V 0L5

$769,900
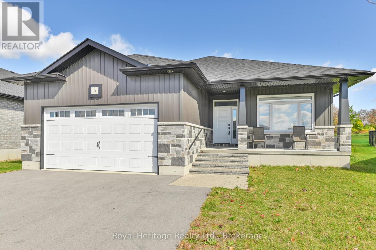
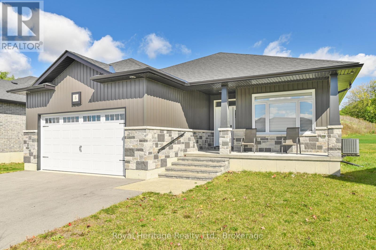
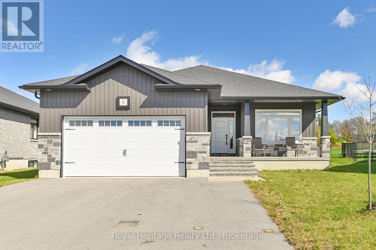
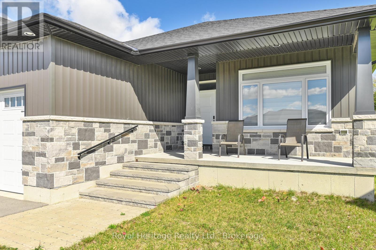
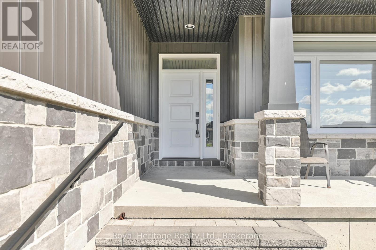
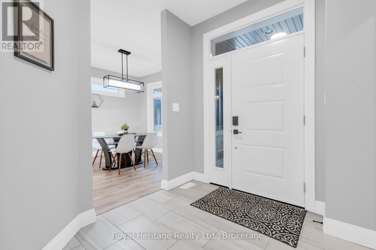
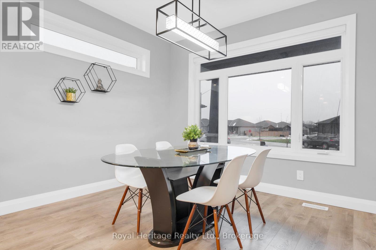
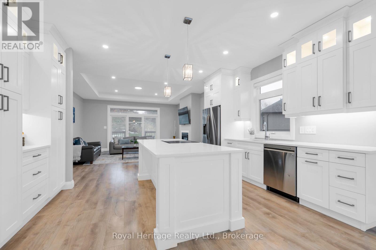
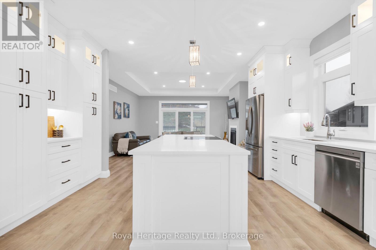
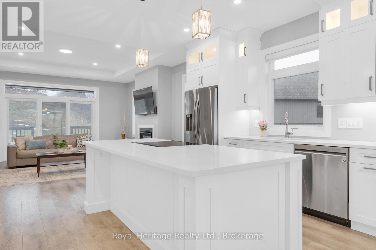
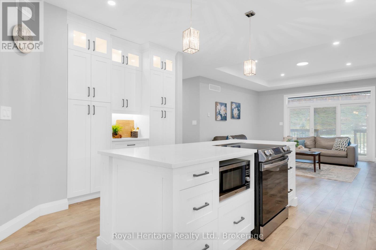
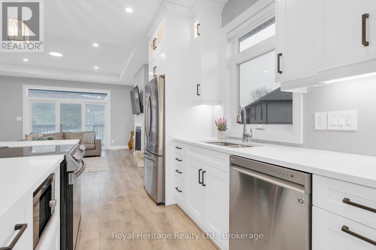
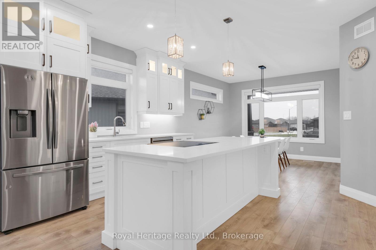
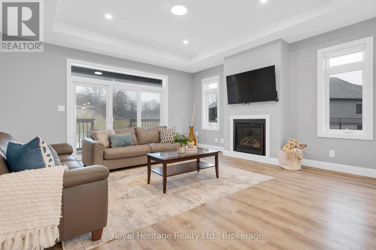
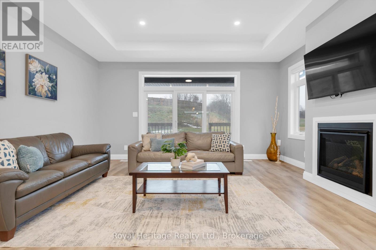
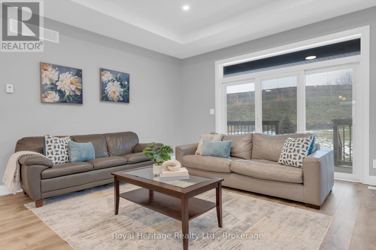
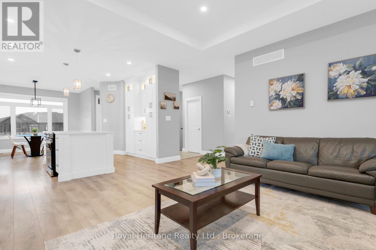
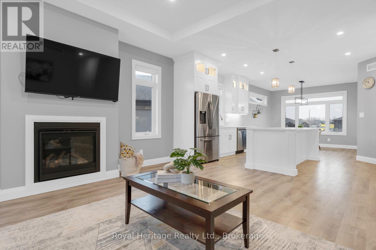
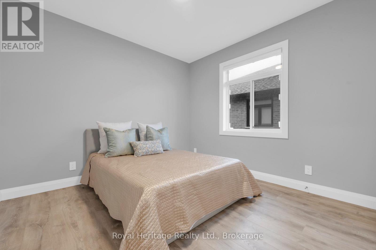
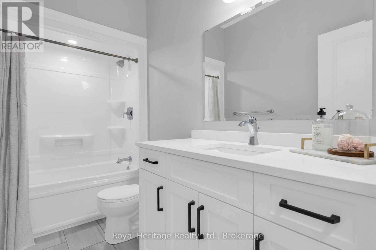
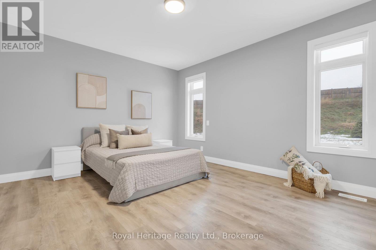
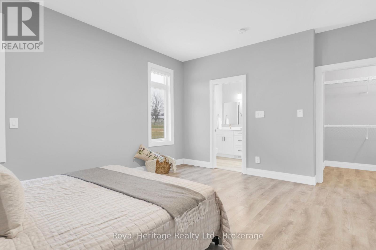
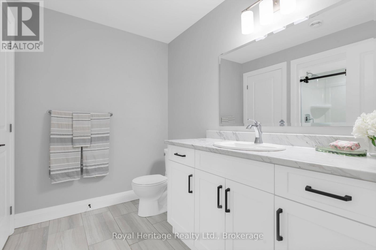
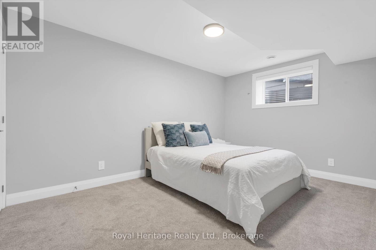
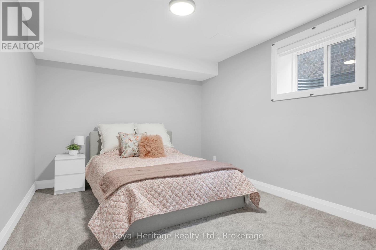
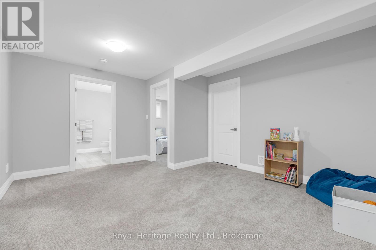
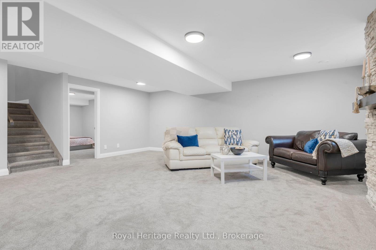
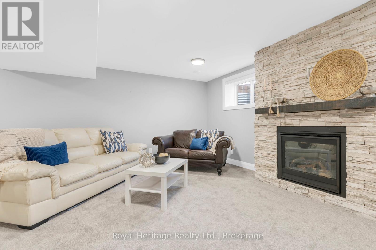
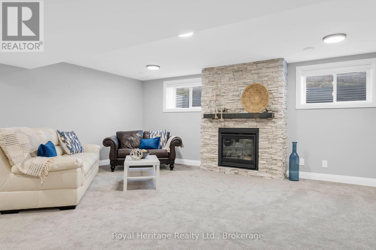
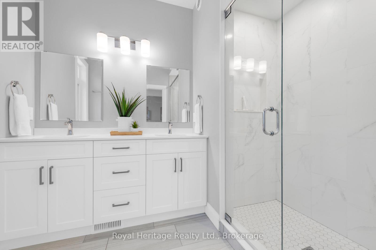
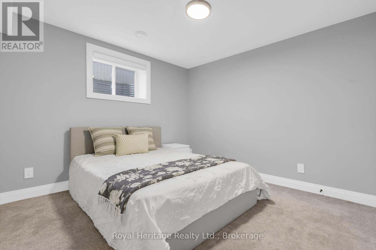
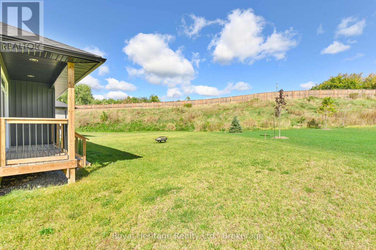
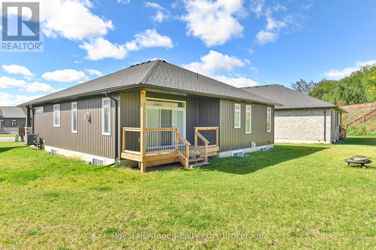
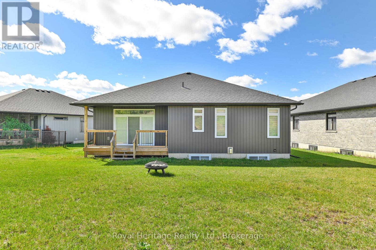
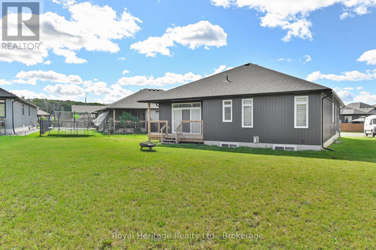
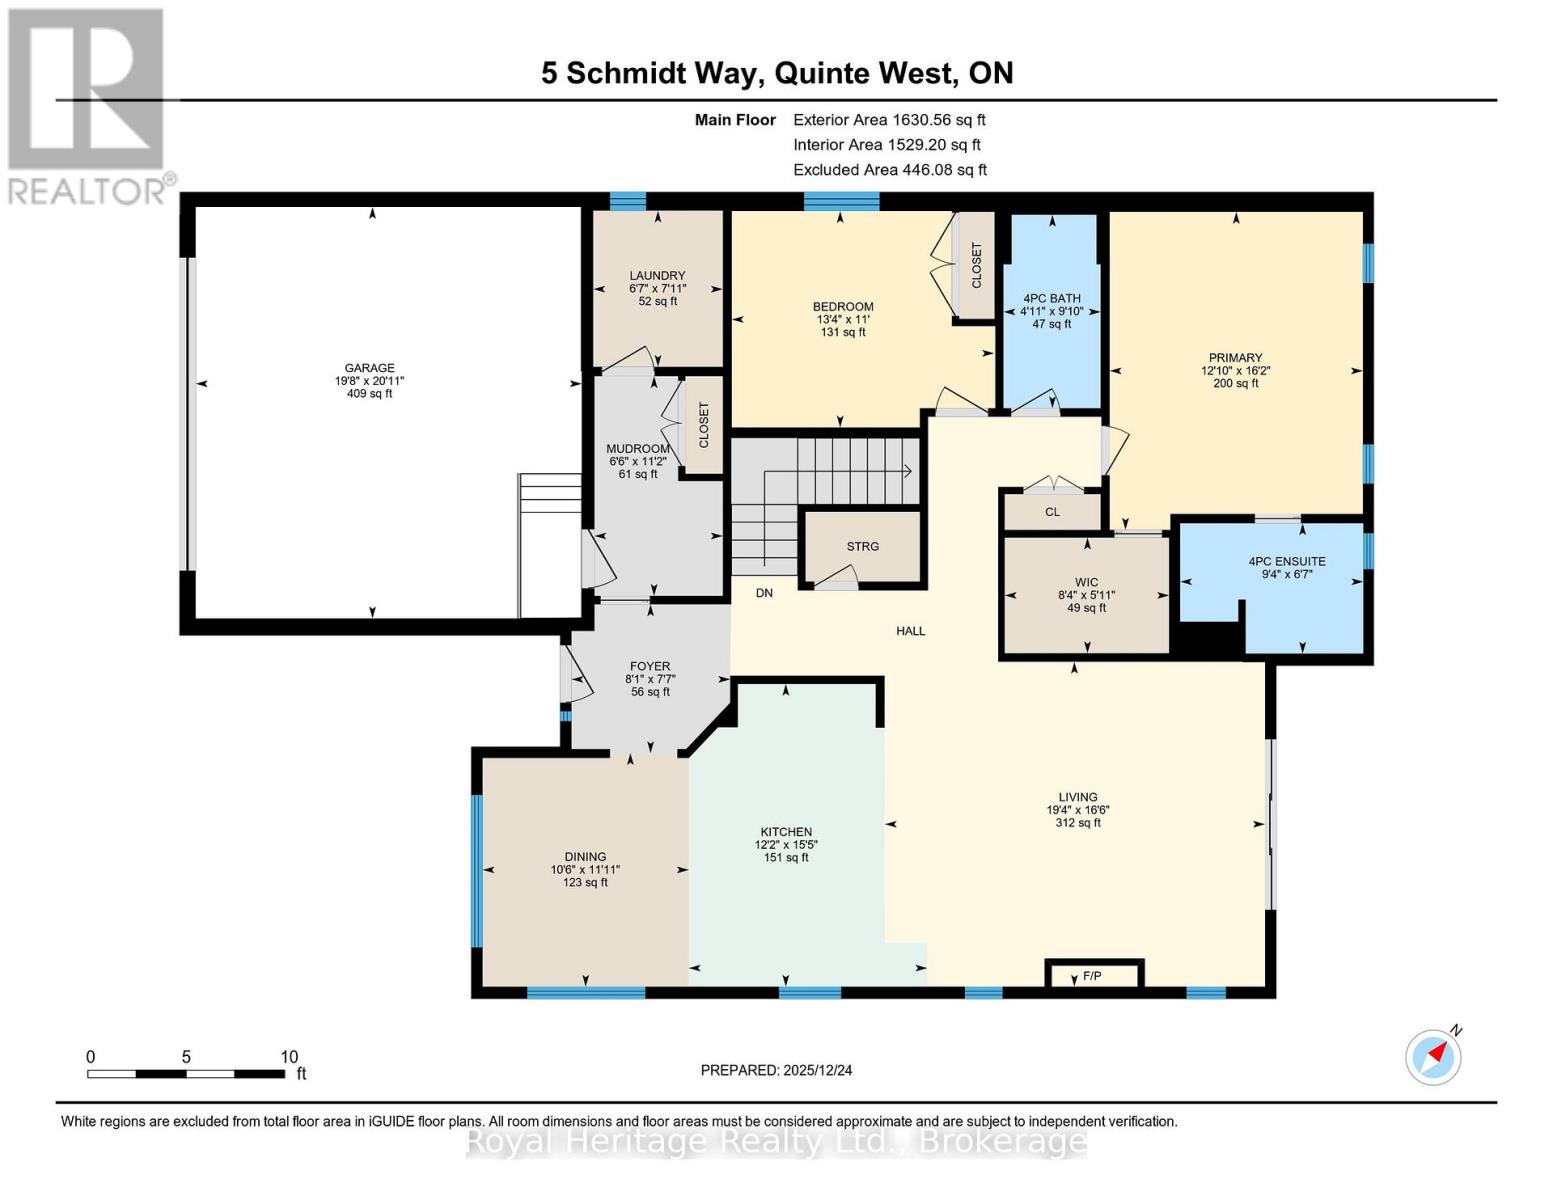
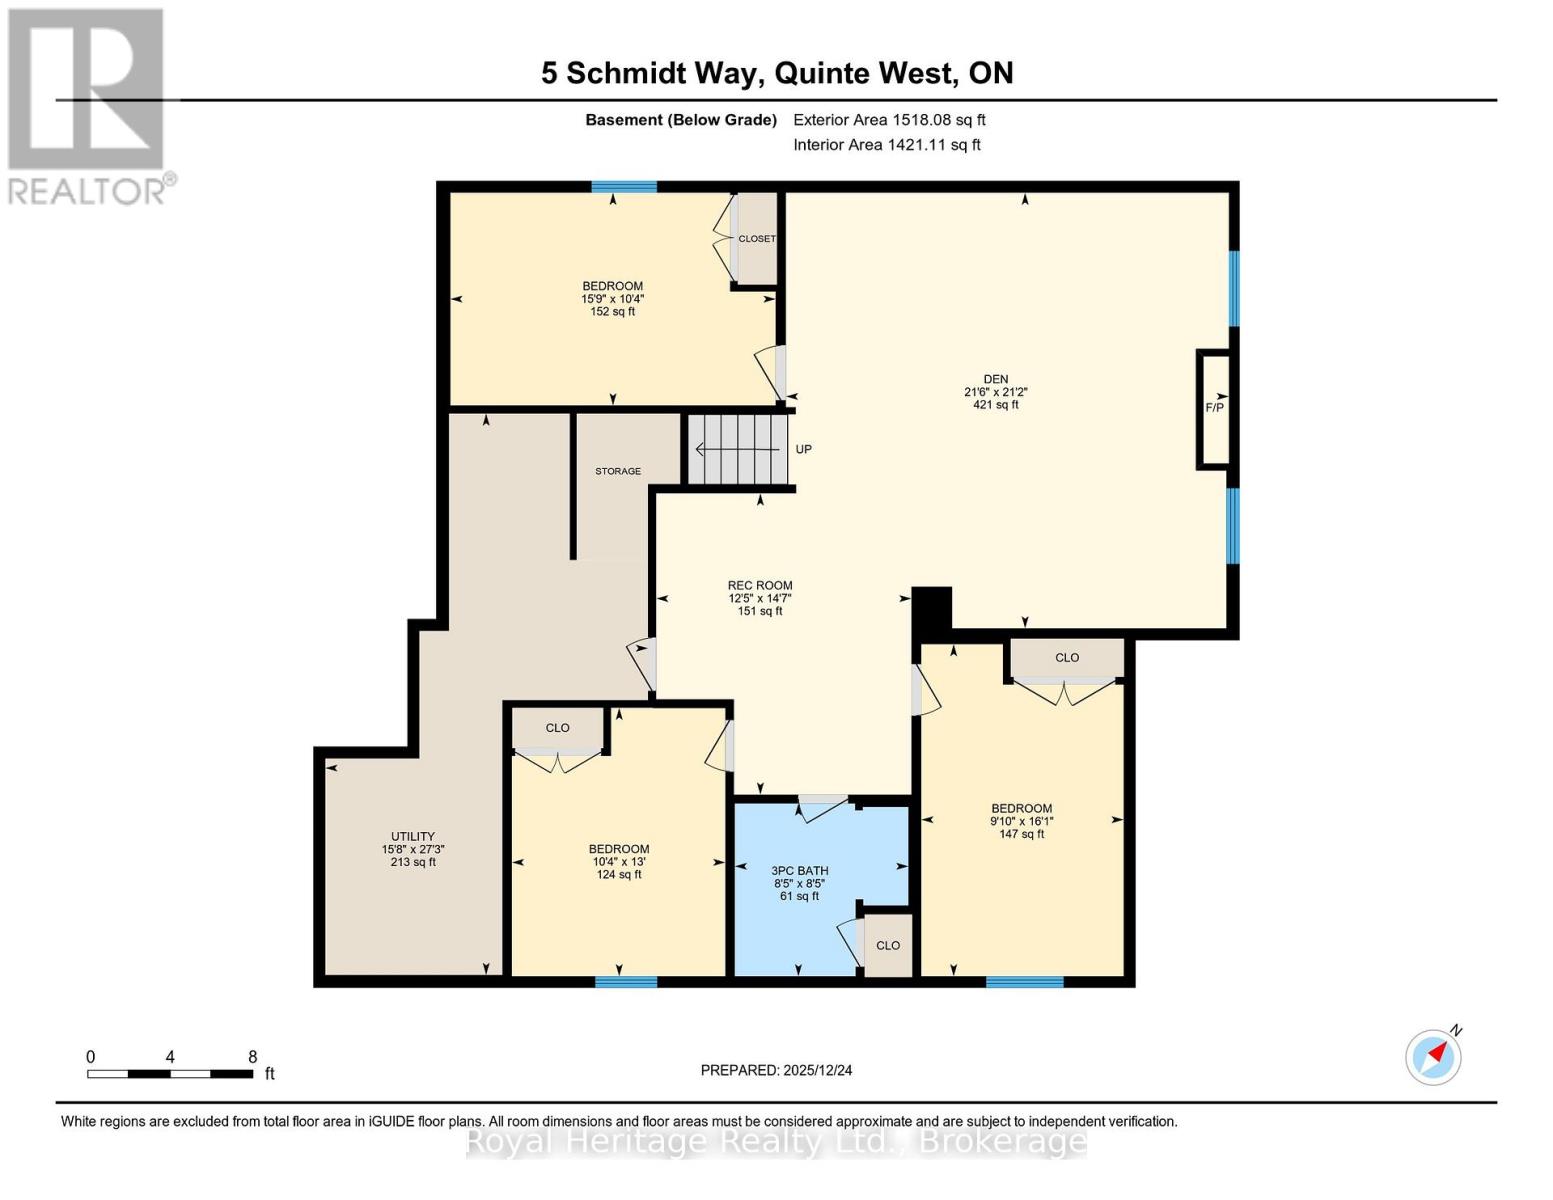
Need more room? With five bedrooms, three full bathrooms and a fully finished basement, 5 Schmidt Way gives everyone space to settle in.The kitchen offers a large island, quartz countertops, a coffee bar and plenty of cabinetry extending to the ceiling. Nine-foot ceilings carry through the main floor, while the living room features a coffered ceiling, gas fireplace and a wide patio door opening onto the covered deck-an easy spot for morning coffee or dinner outside.The primary bedroom has a generous walk-in closet and an ensuite with double sinks and a glass-and-tile shower. Downstairs, you'll find three more bedrooms, a 3-piece bathroom and a second living area with a gas fireplace. Whether you need room for teenagers, overnight guests or working from home, there's flexibility here.A covered front porch, spacious foyer with a walk-in closet and easy-care laminate flooring add practical touches throughout. Close to shopping and Highway 401, with CFB Trenton, the marina and YMCA a short drive away. Come see how the space could work for you. (id:49269)
Property Details
| MLS® Number | X13867460 |
| Property Type | Single Family |
| Community Name | Murray Ward |
| Amenities Near By | Hospital, Marina, Park, Place Of Worship |
| Community Features | Community Centre |
| Equipment Type | Water Heater |
| Features | Sloping, Flat Site, Dry, Level, Sump Pump |
| Parking Space Total | 6 |
| Rental Equipment Type | Water Heater |
Building
| Bathroom Total | 3 |
| Bedrooms Above Ground | 2 |
| Bedrooms Below Ground | 3 |
| Bedrooms Total | 5 |
| Age | 0 To 5 Years |
| Amenities | Fireplace(s) |
| Appliances | Water Heater - Tankless, Water Meter, Dishwasher, Dryer, Stove, Washer, Refrigerator |
| Architectural Style | Bungalow |
| Basement Development | Finished |
| Basement Type | Full (finished) |
| Construction Style Attachment | Detached |
| Cooling Type | Central Air Conditioning |
| Exterior Finish | Brick, Vinyl Siding |
| Fireplace Present | Yes |
| Fireplace Total | 2 |
| Foundation Type | Poured Concrete |
| Heating Fuel | Natural Gas |
| Heating Type | Forced Air |
| Stories Total | 1 |
| Size Interior | 1,500 - 2,000 Sqft |
| Type | House |
| Utility Water | Municipal Water |
Parking
| Attached Garage | |
| Garage |
Land
| Acreage | No |
| Land Amenities | Hospital, Marina, Park, Place Of Worship |
| Sewer | Sanitary Sewer |
| Size Depth | 153 Ft |
| Size Frontage | 38 Ft ,7 In |
| Size Irregular | 38.6 X 153 Ft ; 153 Depth On North Side, 109ft On South |
| Size Total Text | 38.6 X 153 Ft ; 153 Depth On North Side, 109ft On South |
| Zoning Description | R2 |
Rooms
| Level | Type | Length | Width | Dimensions |
|---|---|---|---|---|
| Lower Level | Bedroom 3 | 3.16 m | 3.97 m | 3.16 m x 3.97 m |
| Lower Level | Bedroom 4 | 2.99 m | 4.91 m | 2.99 m x 4.91 m |
| Lower Level | Bedroom 5 | 4.81 m | 3.14 m | 4.81 m x 3.14 m |
| Lower Level | Bathroom | 2.57 m | 2.55 m | 2.57 m x 2.55 m |
| Lower Level | Utility Room | 4.77 m | 8.3 m | 4.77 m x 8.3 m |
| Lower Level | Family Room | 6.55 m | 6.44 m | 6.55 m x 6.44 m |
| Main Level | Mud Room | 1.99 m | 3.4 m | 1.99 m x 3.4 m |
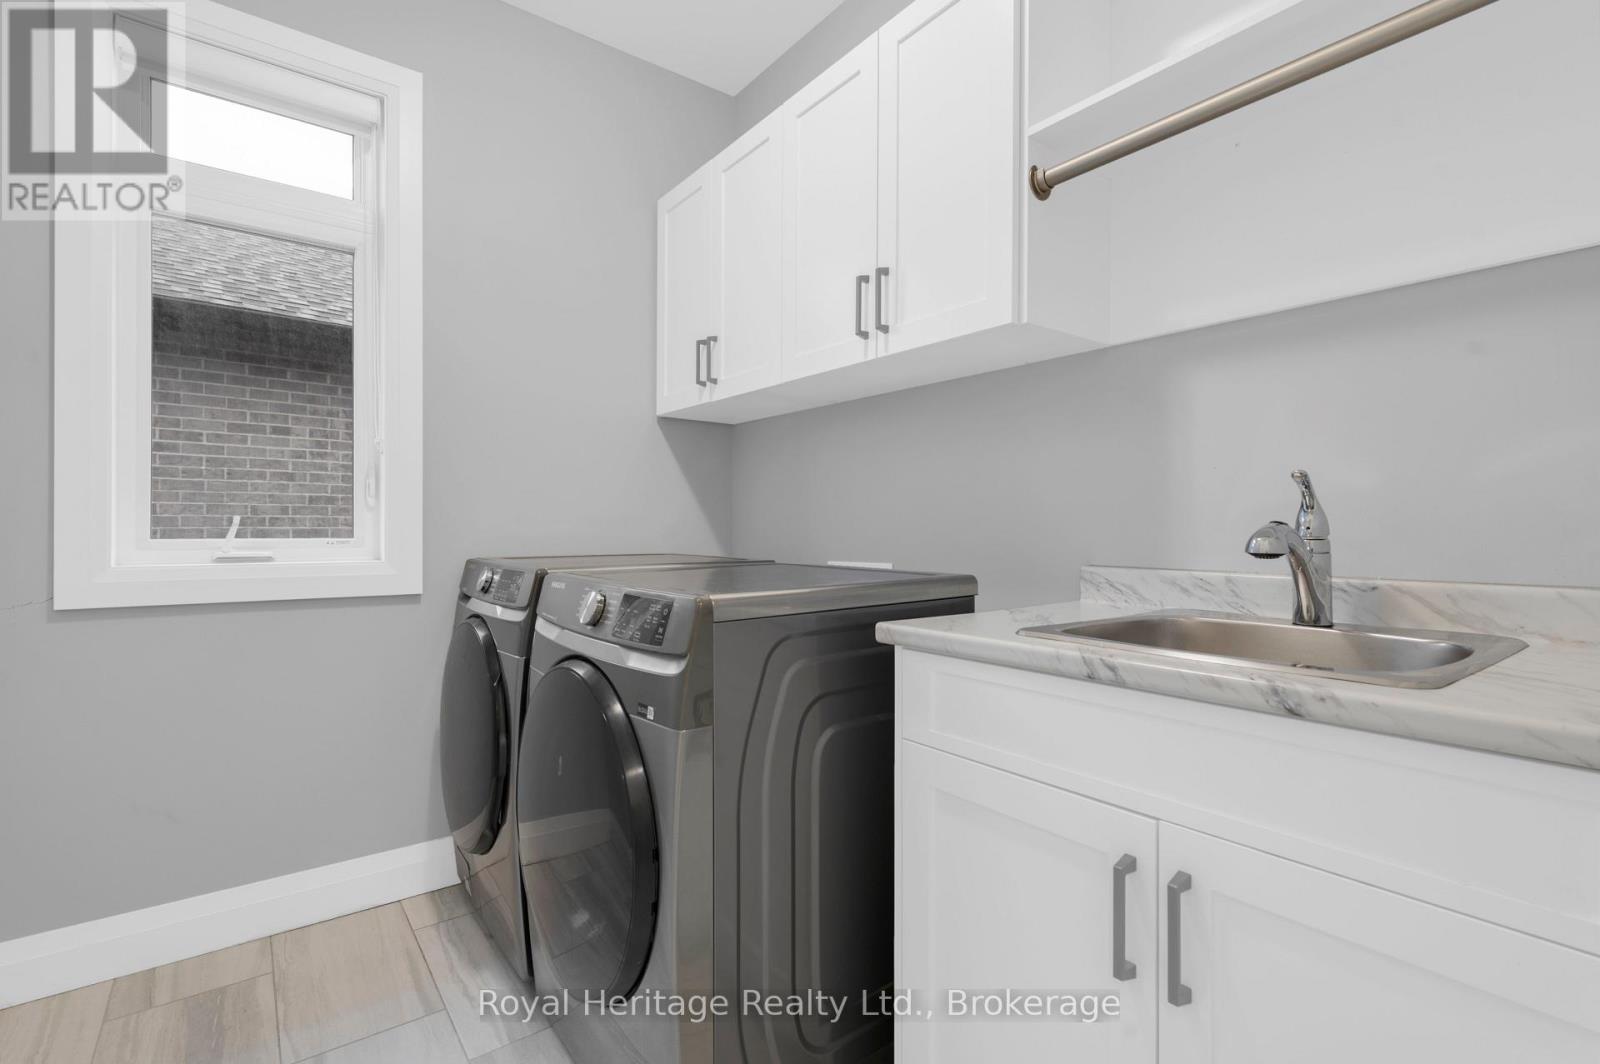
| Main Level | Laundry Room | 2.01 m | 2.42 m | 2.01 m x 2.42 m |
| Main Level | Dining Room | 3.2 m | 3.62 m | 3.2 m x 3.62 m |
| Main Level | Kitchen | 3.7 m | 4.69 m | 3.7 m x 4.69 m |
| Main Level | Living Room | 5.89 m | 5.04 m | 5.89 m x 5.04 m |
| Main Level | Primary Bedroom | 3.92 m | 4.92 m | 3.92 m x 4.92 m |
| Main Level | Bedroom 2 | 4.06 m | 3.35 m | 4.06 m x 3.35 m |
| Main Level | Bathroom | 2.84 m | 2.02 m | 2.84 m x 2.02 m |
| Main Level | Bathroom | 4.06 m | 3.35 m | 4.06 m x 3.35 m |
Utilities
| Cable | Available |
| Electricity | Installed |
| Sewer | Installed |
https://www.realtor.ca/real-estate/30370462/5-schmidt-way-quinte-west-murray-ward-murray-ward
Contact Us
Contact us for more information

The trademarks REALTOR®, REALTORS®, and the REALTOR® logo are controlled by The Canadian Real Estate Association (CREA) and identify real estate professionals who are members of CREA. The trademarks MLS®, Multiple Listing Service® and the associated logos are owned by The Canadian Real Estate Association (CREA) and identify the quality of services provided by real estate professionals who are members of CREA. The trademark DDF® is owned by The Canadian Real Estate Association (CREA) and identifies CREA's Data Distribution Facility (DDF®)
October 06 2026 05:20:20
Central Lakes Association of REALTORS®
Royal Heritage Realty Ltd.