
24 Sutton Court Chatham, Ontario N7L 4G4

$169,900
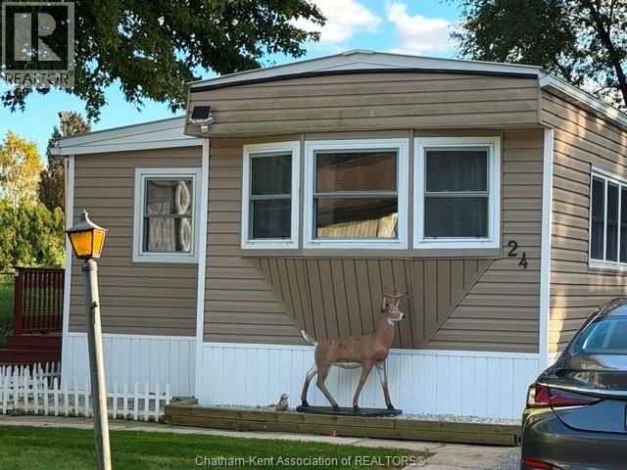
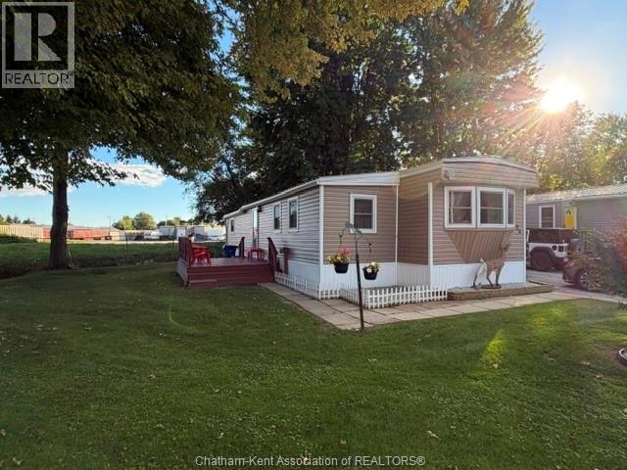
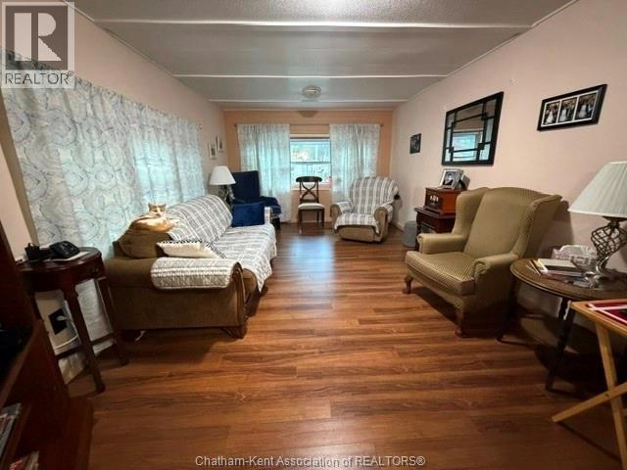
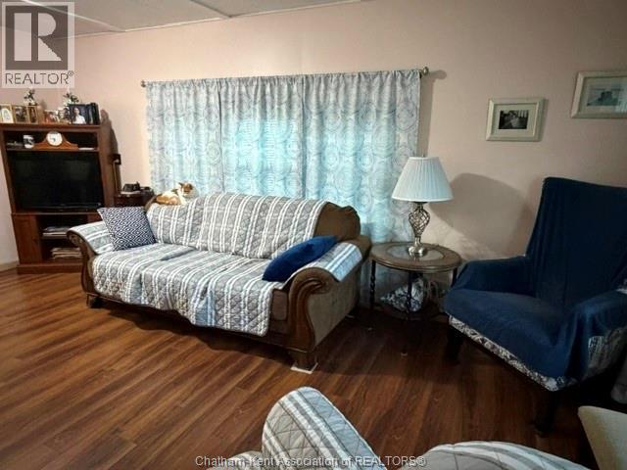
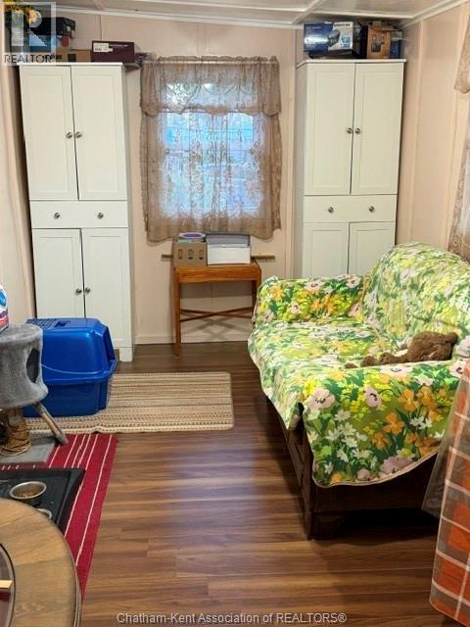
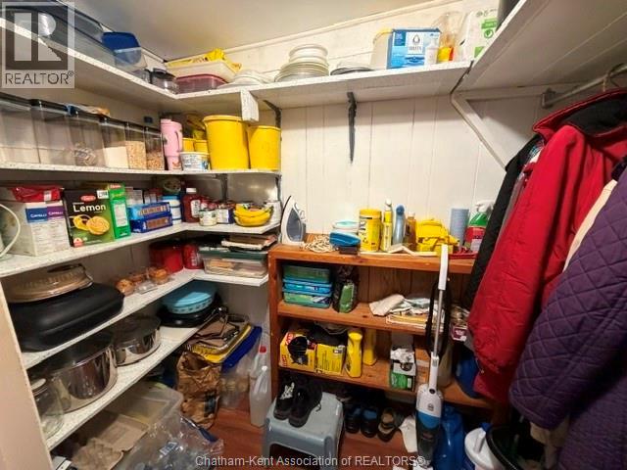
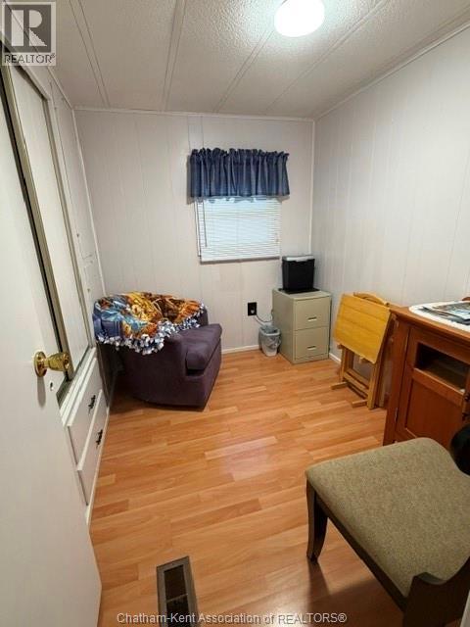
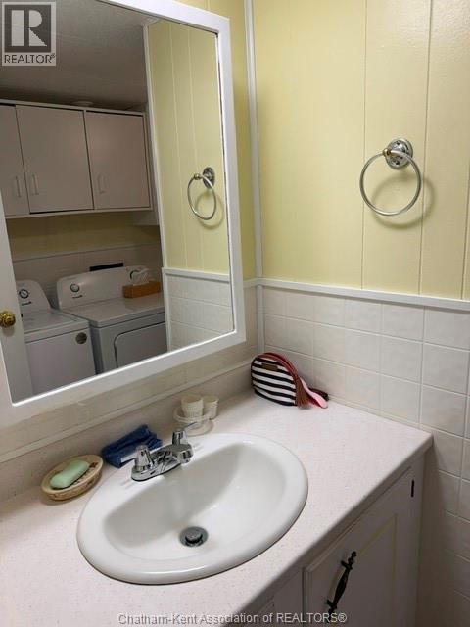
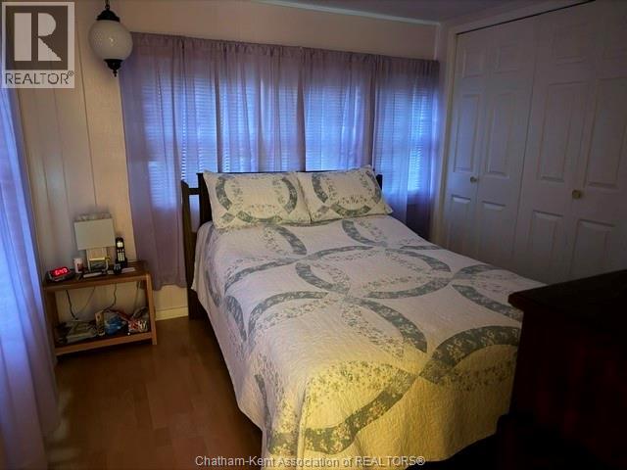
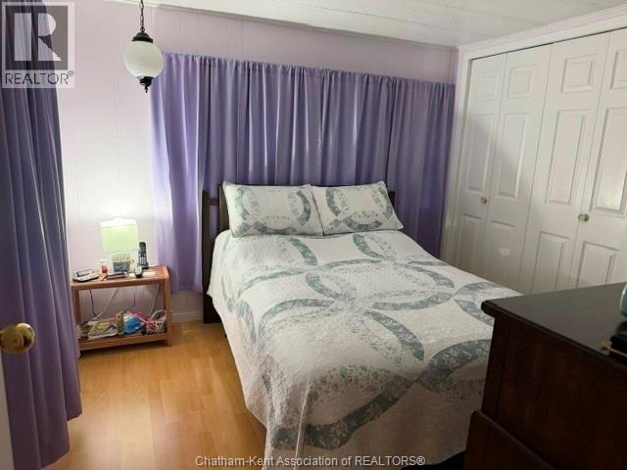
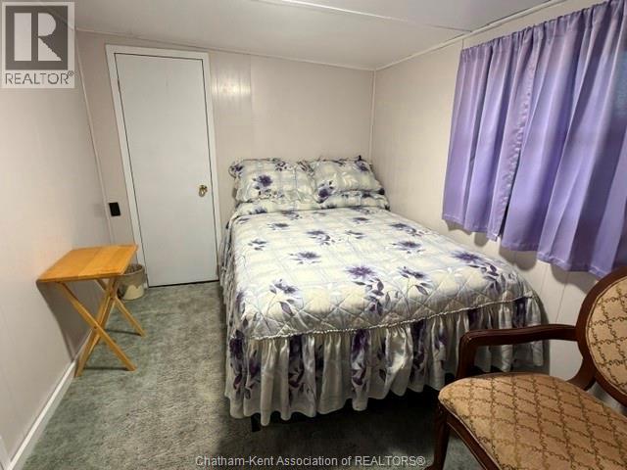
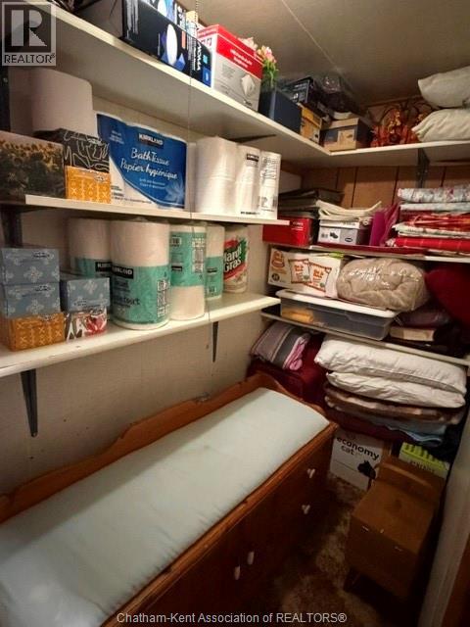
First time offered since this home was brought in to the park! Upon entering the mobile there is a side rec room for anyone that loves to do crafts. Large front living room. Eat in kitchen with lots of cabinets. 4 pc bathroom which also has laundry hook ups for full size appliances. 3 Bedrooms which are very deceiving and the back side bedroom offers a storage closet perfect for luggage, Christmas decorations etc. The pie shaped lot offers a large side yard with a deck and no direct side or rear neighbours. Maint. free exterior with a metal roof. Vinyl clad replacement windows. Very quiet location. If you are ready to downsize but don't want to live in an apartment this is the lifestyle for you with a safe, friendly community. Lot fees INCLUDING any increases, lot fees, taxes, garbage pick up and snow removal on main roads will be $352.53/MO. All Buyers must submit an application to St Clair Estates for park approval. Call now. (id:49269)
Property Details
| MLS® Number | 26024656 |
| Property Type | Single Family |
| Features | Paved Driveway |
Building
| Bathroom Total | 1 |
| Bedrooms Above Ground | 3 |
| Bedrooms Total | 3 |
| Architectural Style | Mobile Home |
| Constructed Date | 1975 |
| Construction Style Attachment | Detached |
| Cooling Type | Central Air Conditioning |
| Exterior Finish | Aluminum/vinyl |
| Flooring Type | Laminate |
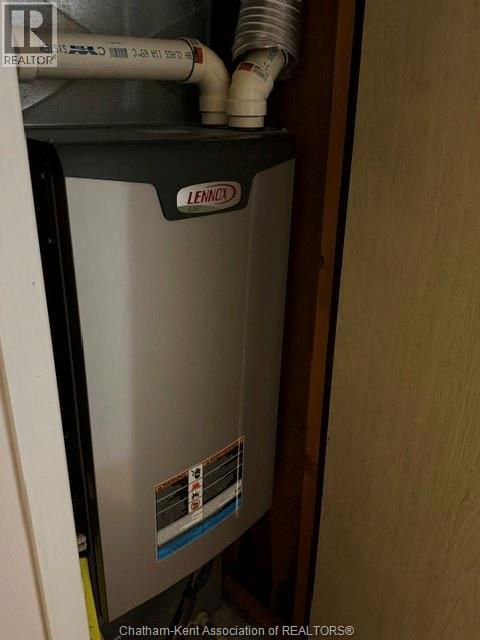
| Heating Fuel | Natural Gas |
| Heating Type | Forced Air, Furnace |
Land
| Acreage | No |
| Size Irregular | 0 X 0 / 0 Ac |
| Size Total Text | 0 X 0 / 0 Ac|0-0.25 Acre |
| Zoning Description | Res |
Rooms
| Level | Type | Length | Width | Dimensions |
|---|---|---|---|---|
| Main Level | Bedroom | 8 ft ,2 in | 11 ft ,9 in | 8 ft ,2 in x 11 ft ,9 in |
| Main Level | Recreation Room | 7 ft ,8 in | 18 ft ,5 in | 7 ft ,8 in x 18 ft ,5 in |
| Main Level | 4pc Bathroom | Measurements not available | ||
| Main Level | Bedroom | 10 ft ,5 in | 9 ft ,7 in | 10 ft ,5 in x 9 ft ,7 in |
| Main Level | Bedroom | 8 ft ,10 in | 6 ft ,9 in | 8 ft ,10 in x 6 ft ,9 in |
| Main Level | Kitchen | 10 ft ,7 in | 11 ft ,3 in | 10 ft ,7 in x 11 ft ,3 in |
| Main Level | Living Room | 18 ft ,2 in | 11 ft ,3 in | 18 ft ,2 in x 11 ft ,3 in |
https://www.realtor.ca/real-estate/30371221/24-sutton-court-chatham
Contact Us
Contact us for more information

The trademarks REALTOR®, REALTORS®, and the REALTOR® logo are controlled by The Canadian Real Estate Association (CREA) and identify real estate professionals who are members of CREA. The trademarks MLS®, Multiple Listing Service® and the associated logos are owned by The Canadian Real Estate Association (CREA) and identify the quality of services provided by real estate professionals who are members of CREA. The trademark DDF® is owned by The Canadian Real Estate Association (CREA) and identifies CREA's Data Distribution Facility (DDF®)
October 06 2026 08:42:22
Chatham Kent Association of REALTORS®
Realty House Inc. Brokerage