
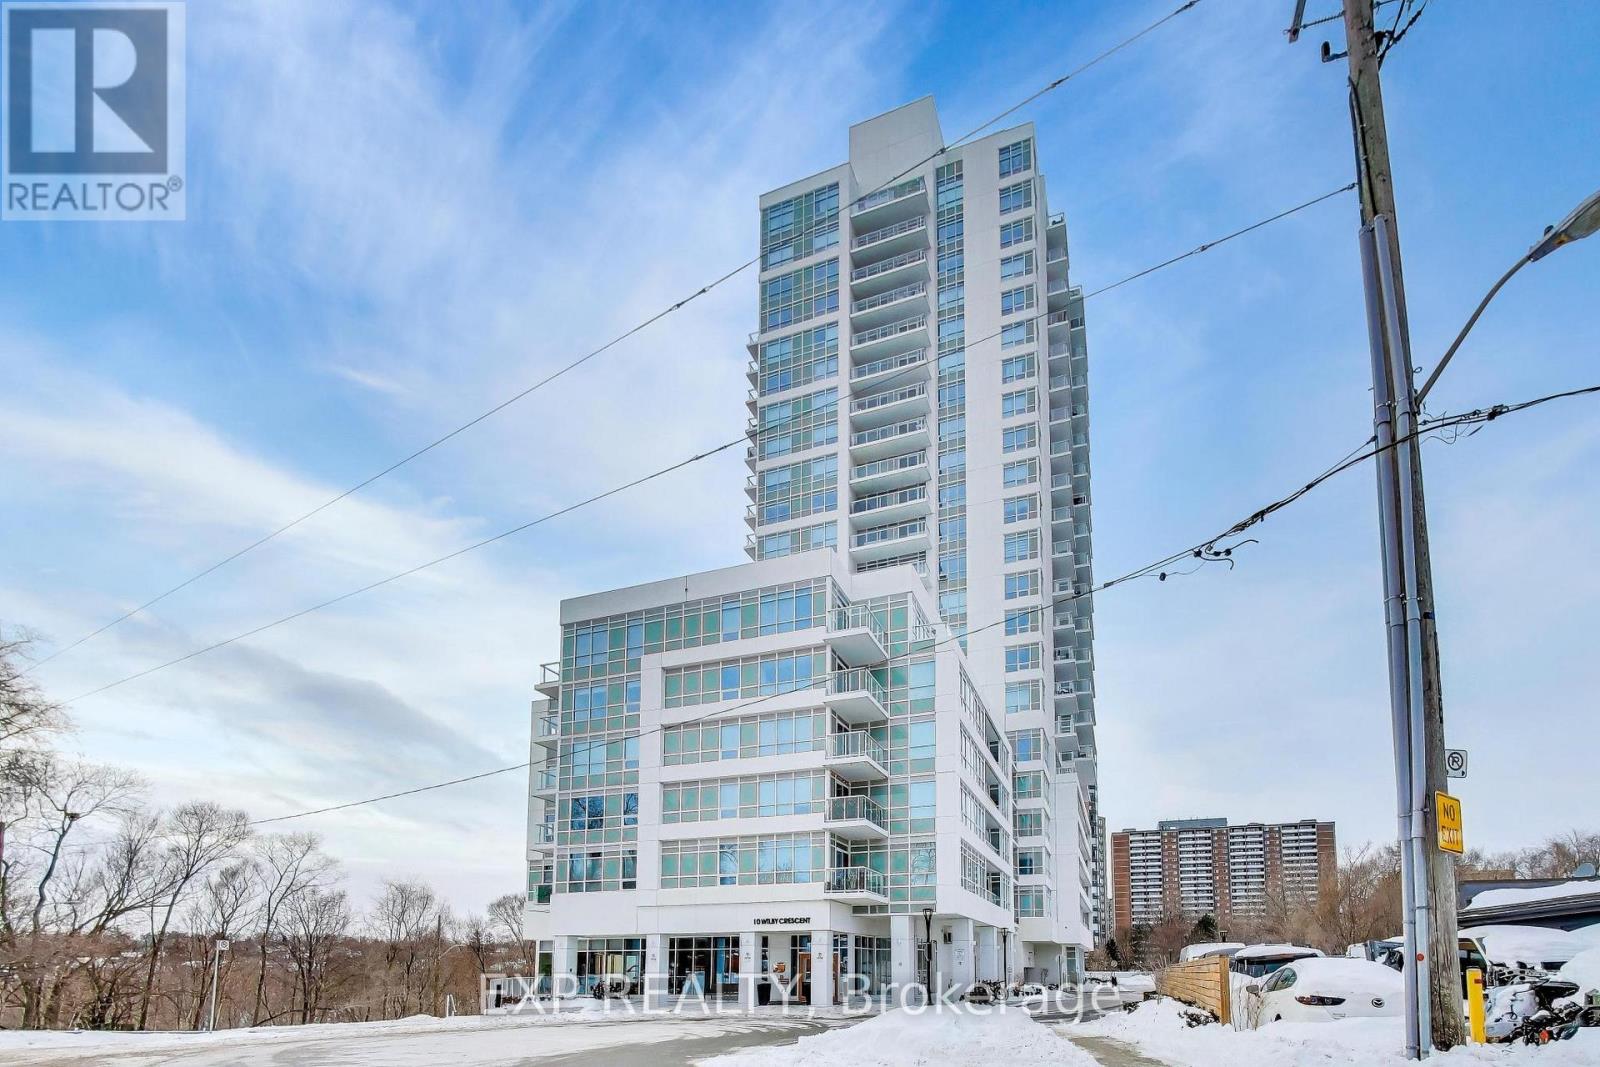
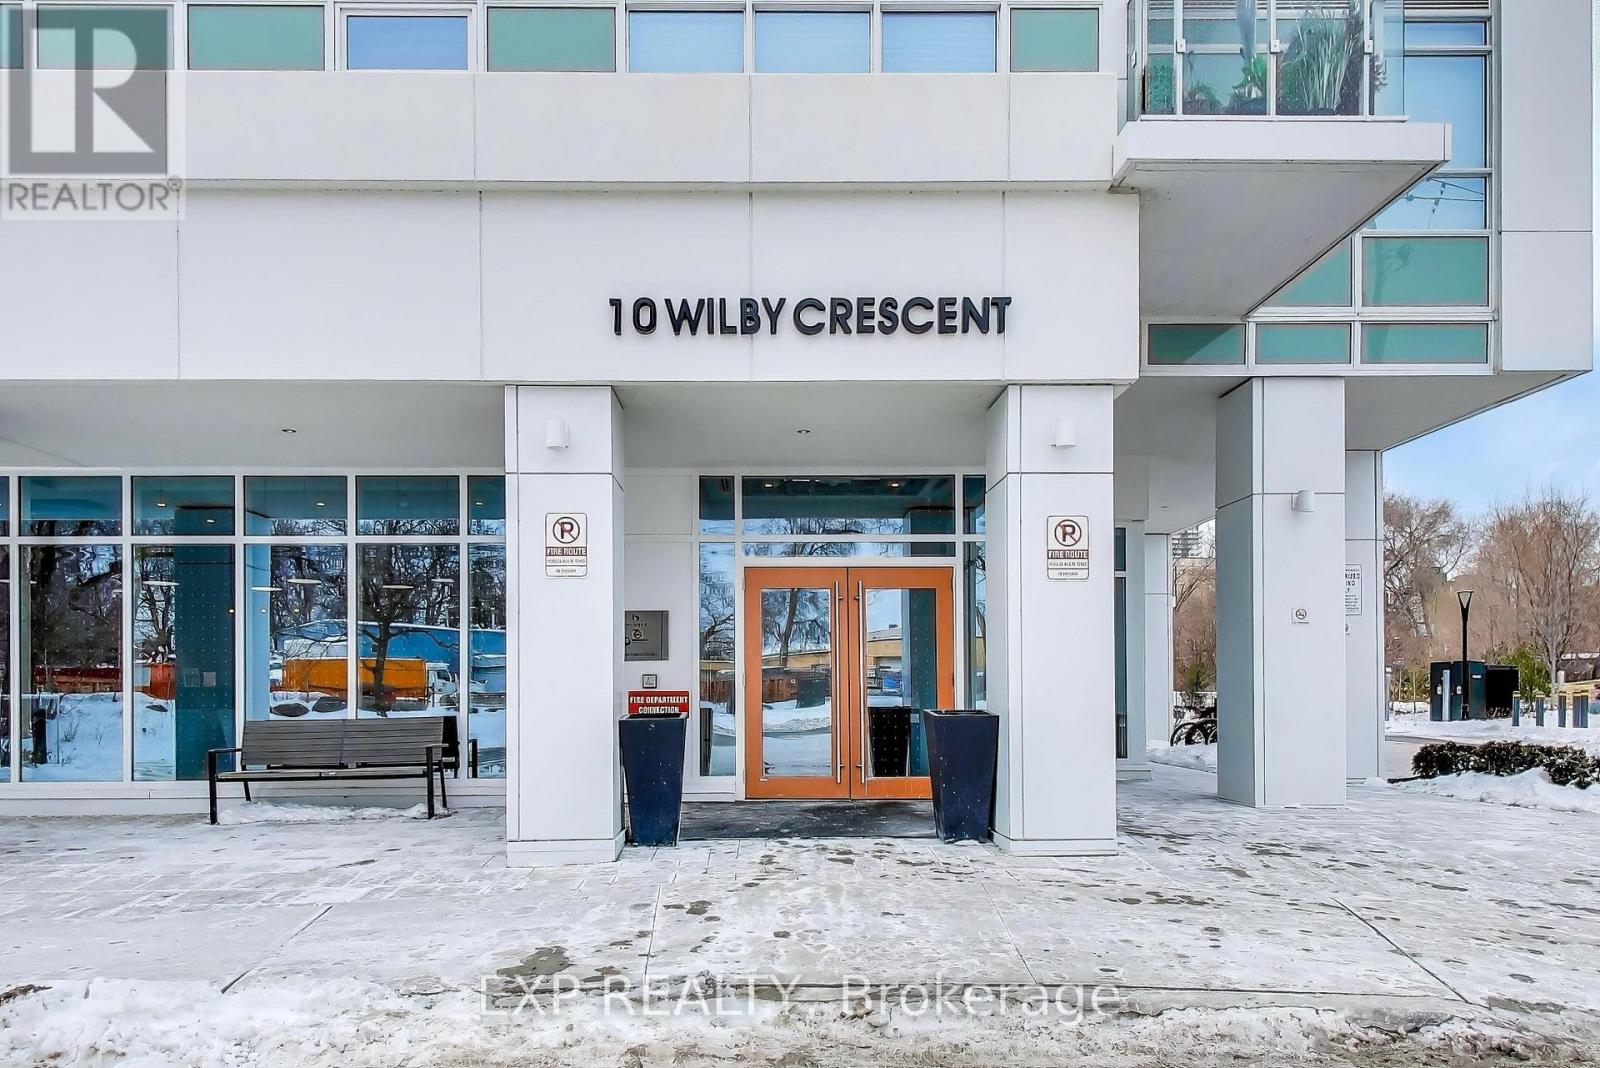
1106 - 10 Wilby Crescent Toronto, Ontario M9N 0B6

$2,695 Monthly
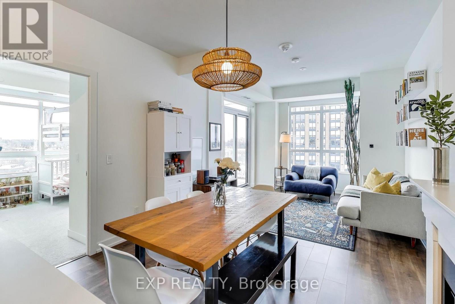
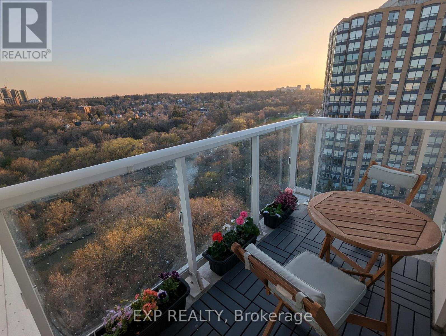
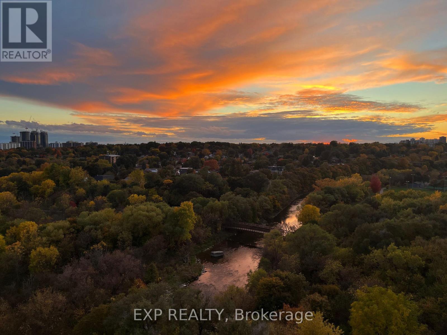
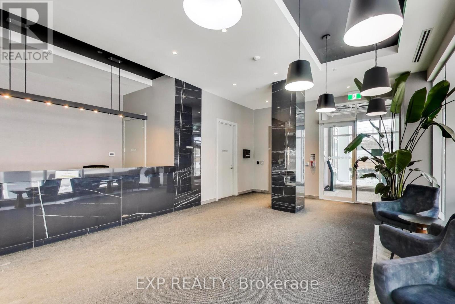
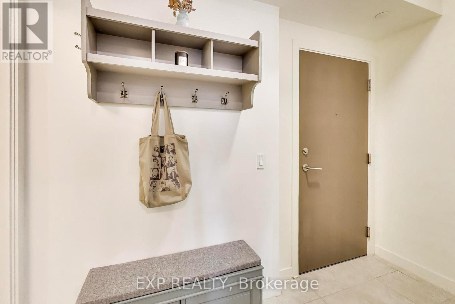
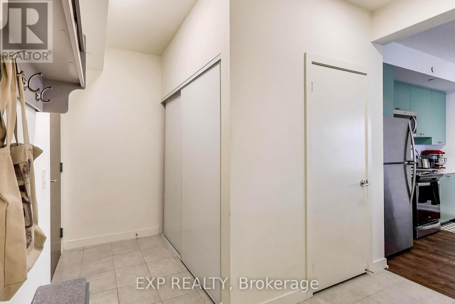
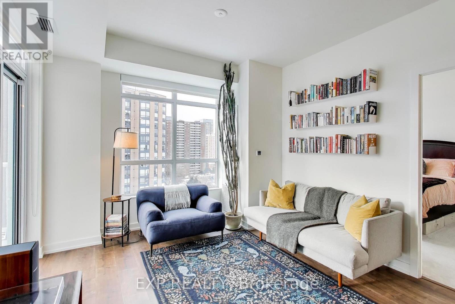
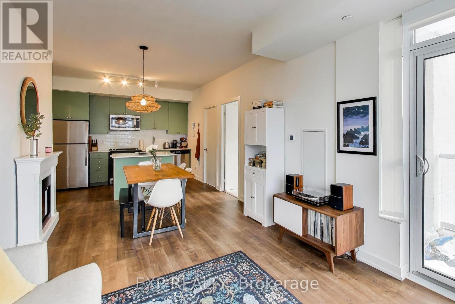
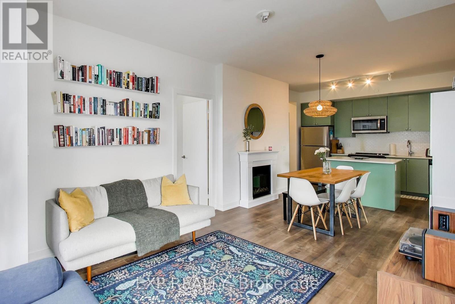
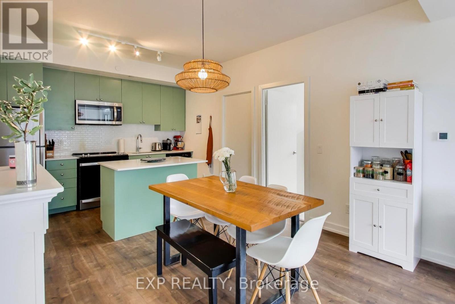
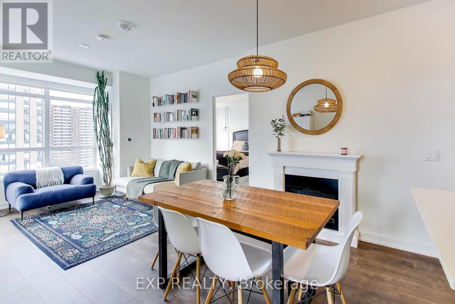
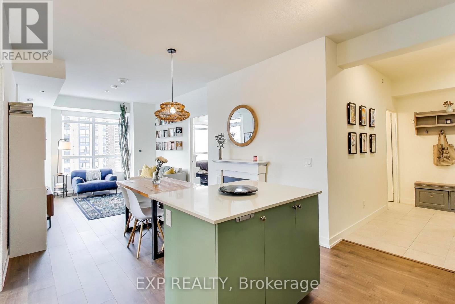
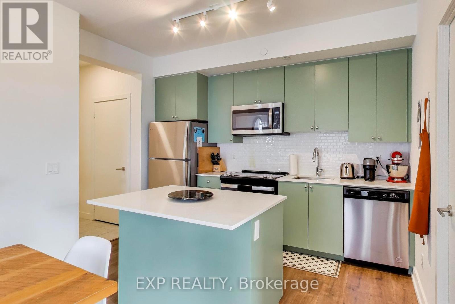
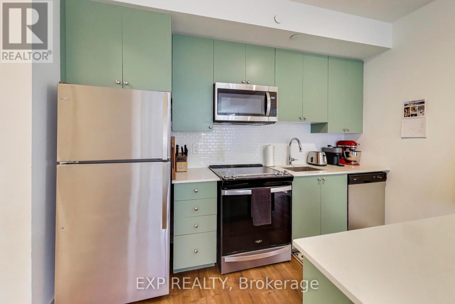
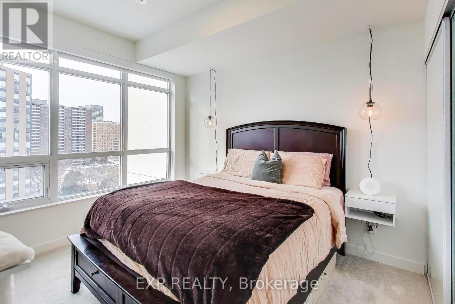
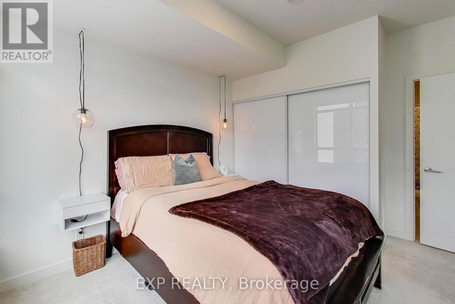
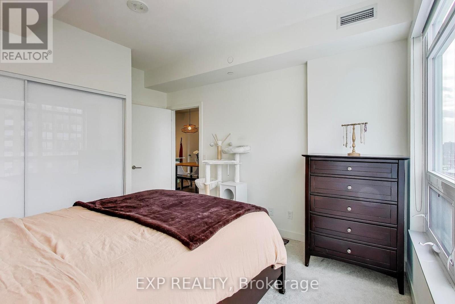
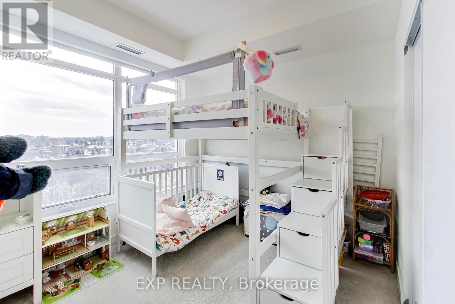
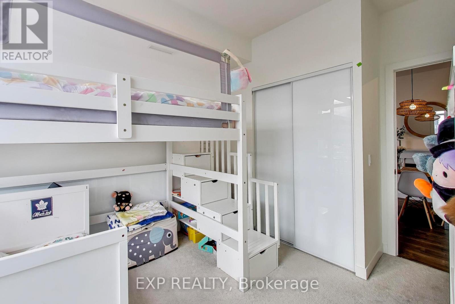
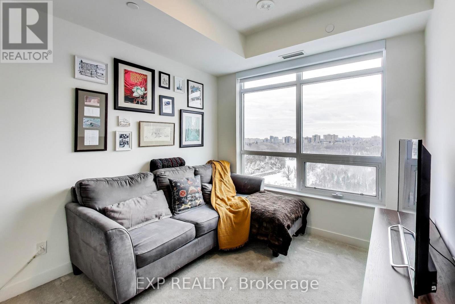
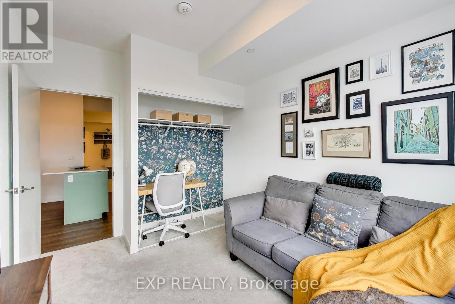
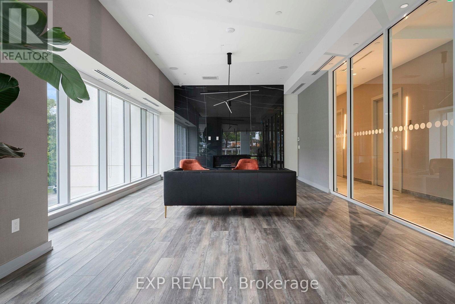
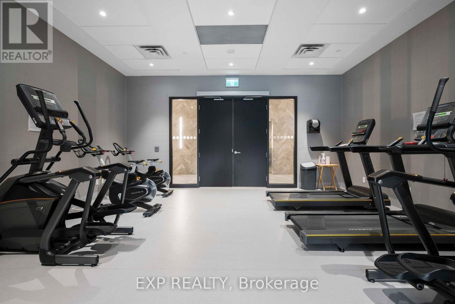
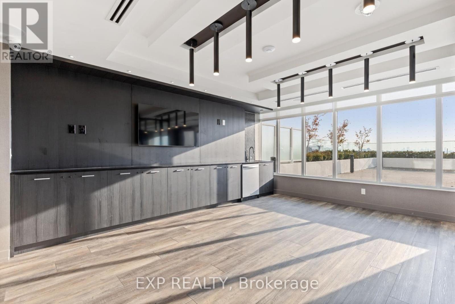
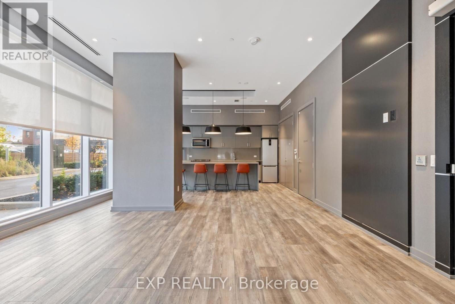
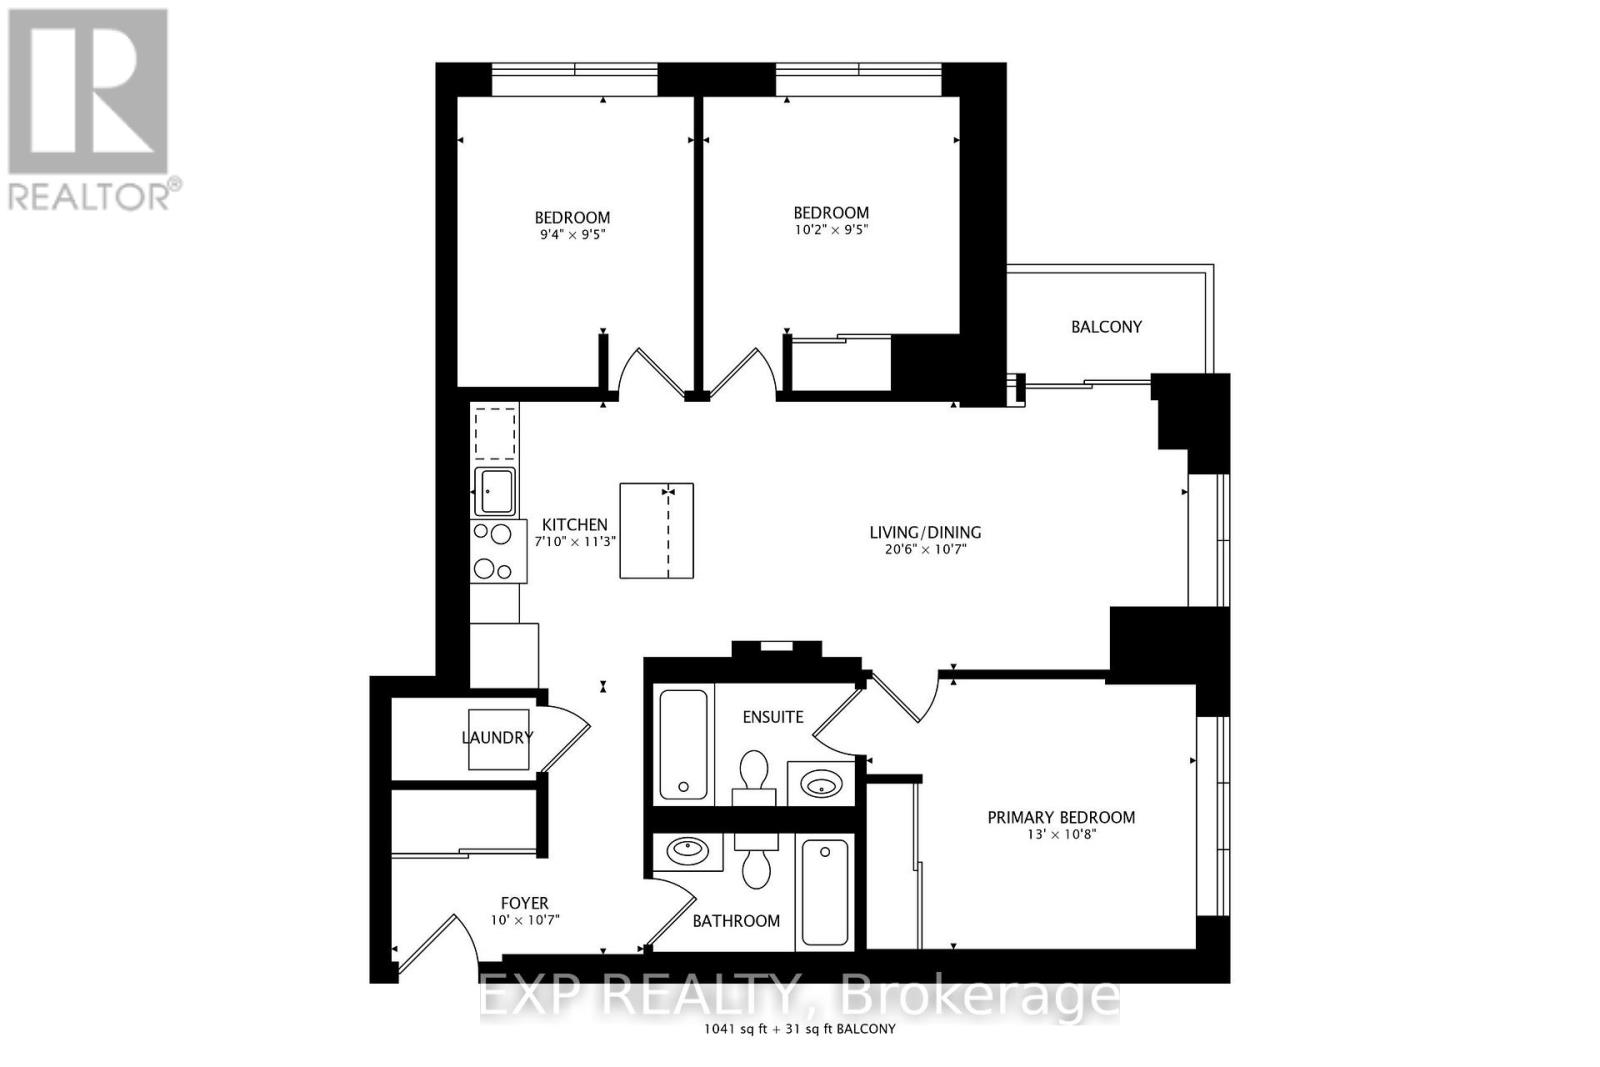
This bright and spacious 1,041 sq. ft. corner unit offers a true, functional 3-bedroom layout, ideal for families, roommates or anyone looking for real, usable space. With 9-ft ceilings, laminate flooring and quartz countertops, the suite is thoughtfully designed, filled with natural light and move-in ready. The standout feature is the unobstructed Humber River views and spectacular sunsets, with peaceful mornings and golden-hour evenings from your private balcony. Located in Weston with transit at your doorstep, including the UP Express and Eglinton Crosstown, offering convenient access to downtown Toronto and Pearson Airport. Spacious, bright and well connected, this is a rare opportunity to lease a true 3-bedroom home with incredible views. *Tenant to pay all utilities, parking is available for rent at $170/month, unit is available by Dec 1st* (id:49269)
Property Details
| MLS® Number | W13867794 |
| Property Type | Single Family |
| Community Name | Weston |
| Community Features | Pets Allowed With Restrictions |
| Features | Balcony |
Building
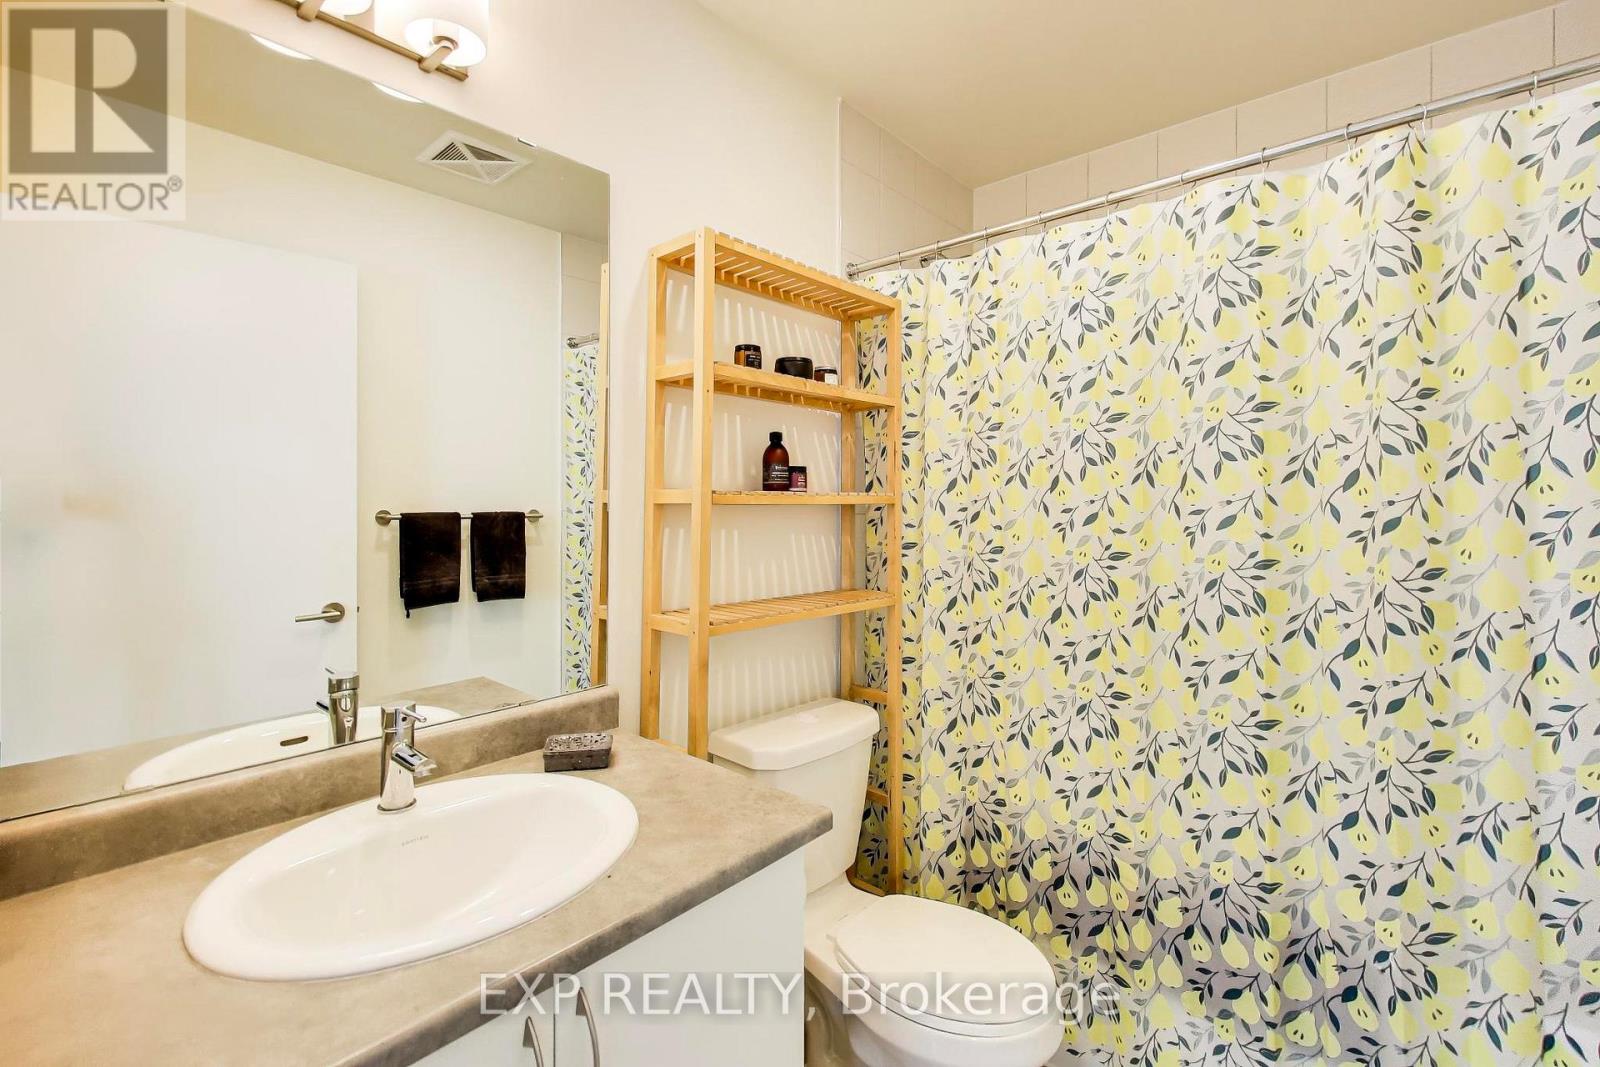
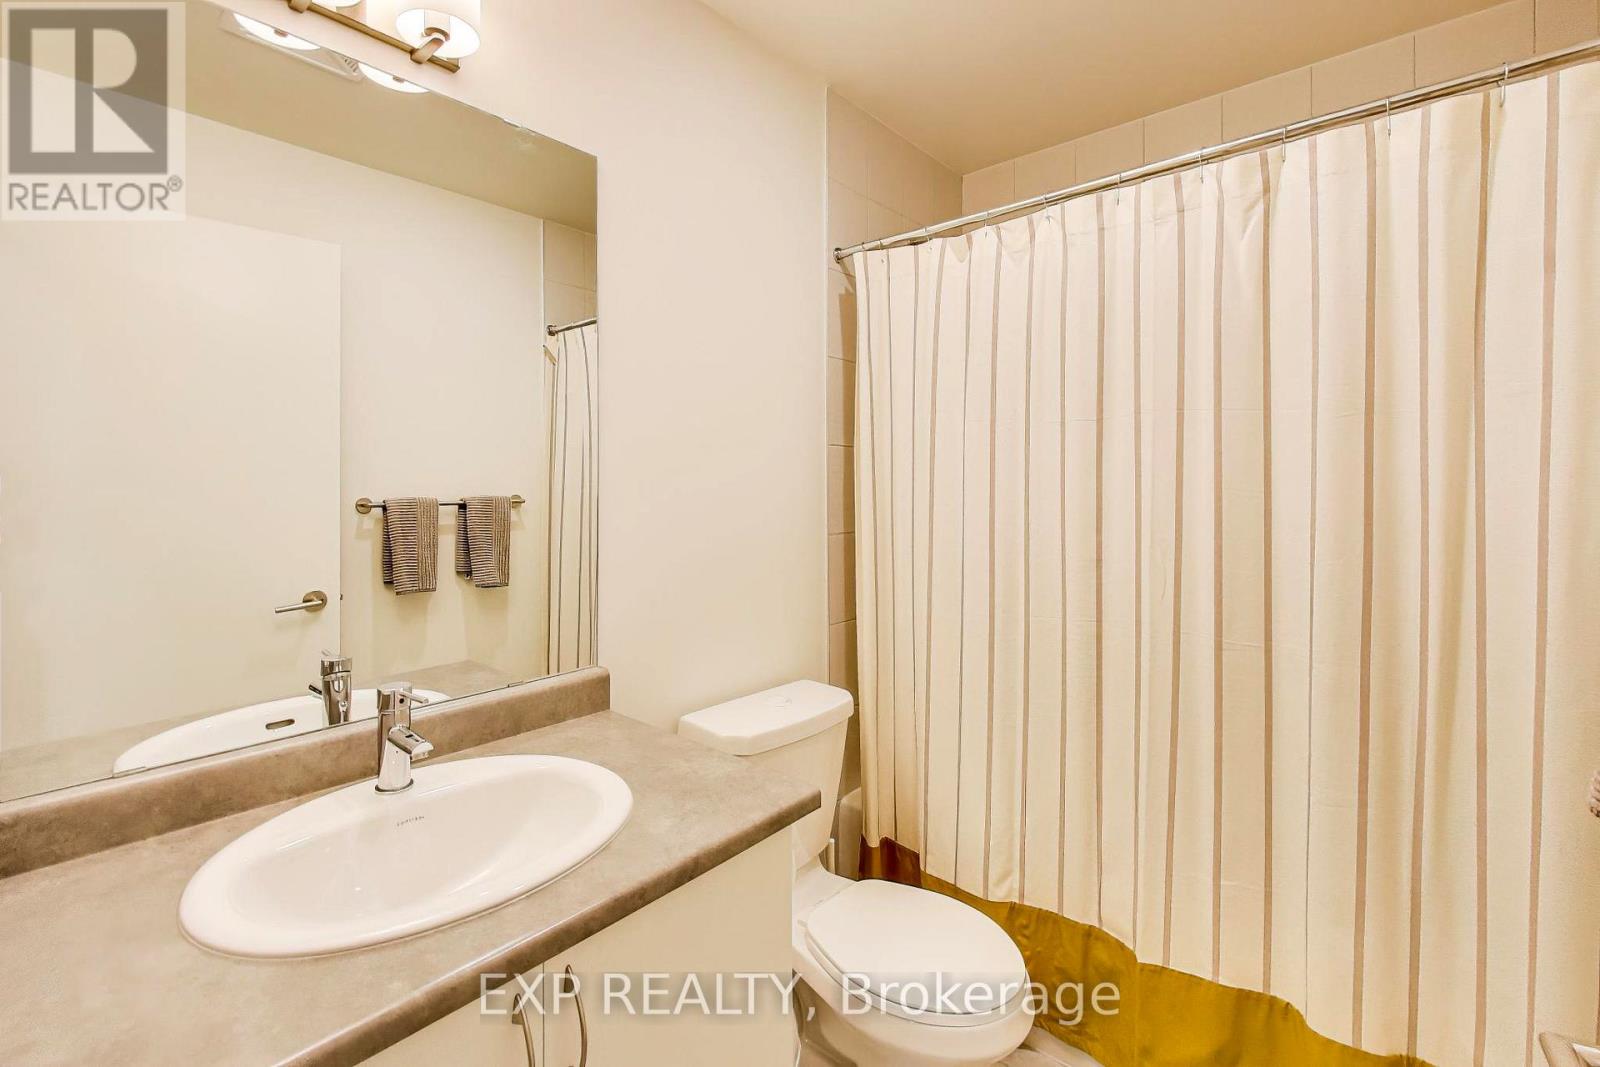
| Bathroom Total | 2 |
| Bedrooms Above Ground | 3 |
| Bedrooms Total | 3 |
| Amenities | Storage - Locker |
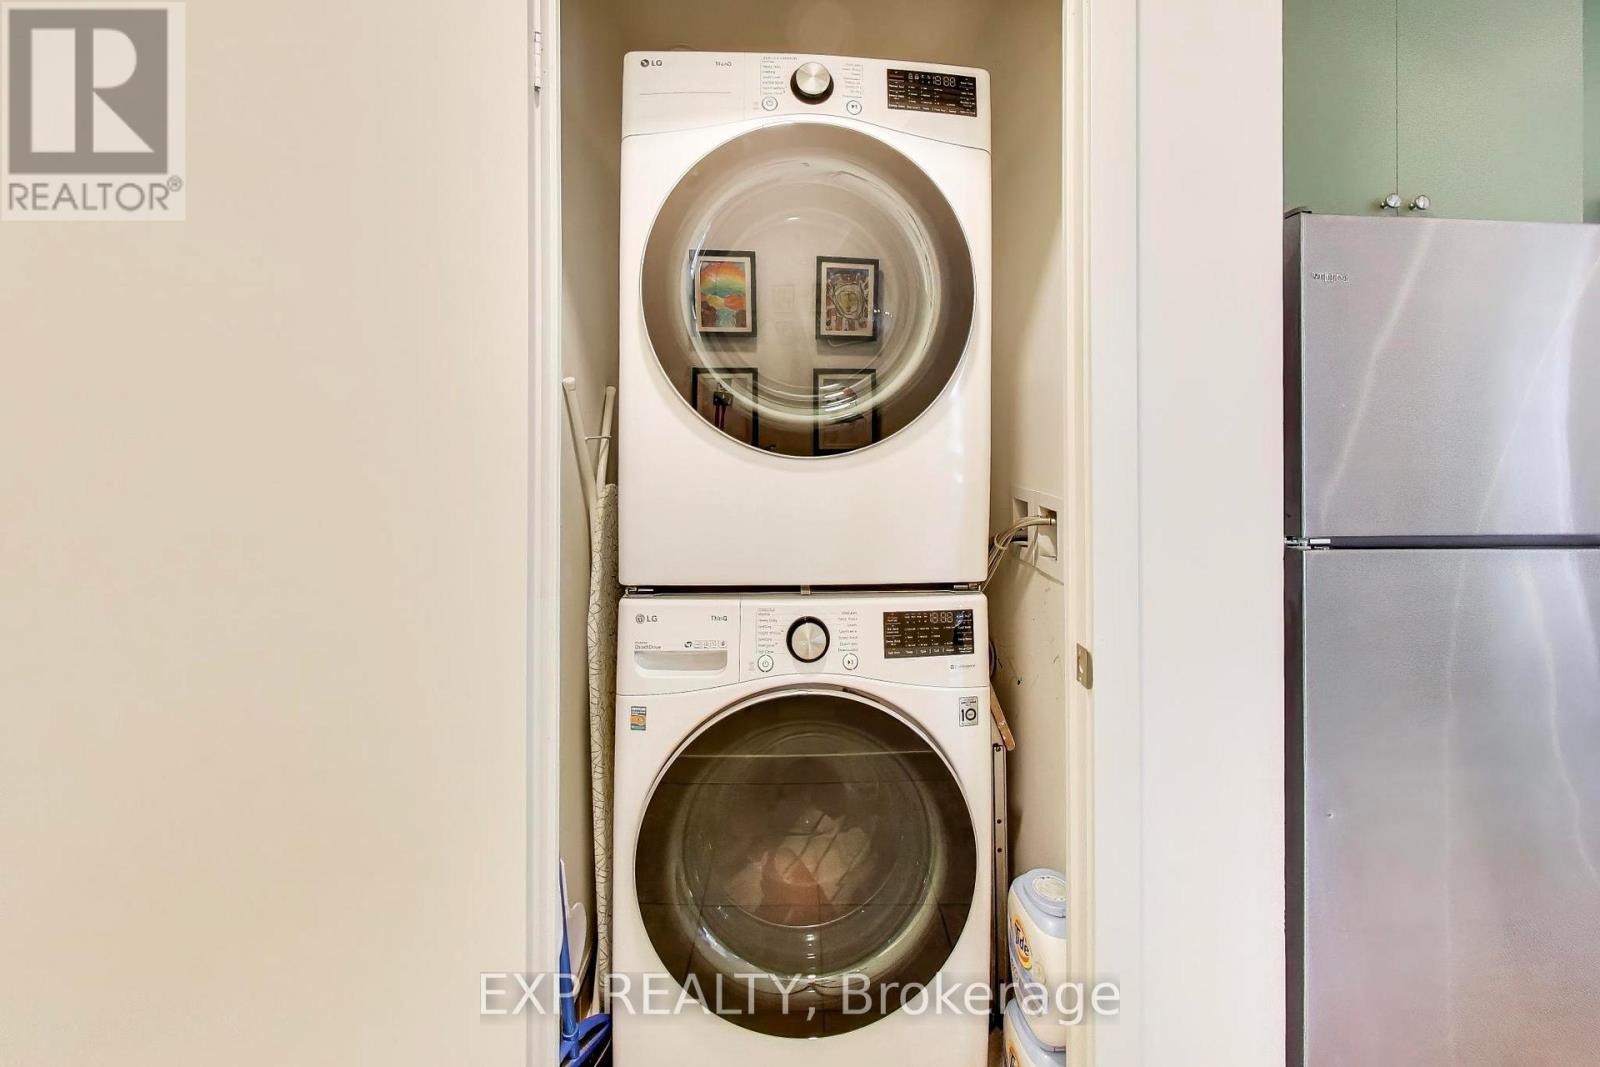
| Appliances | Dishwasher, Dryer, Microwave, Stove, Washer, Refrigerator |
| Basement Type | None |
| Cooling Type | Central Air Conditioning |
| Exterior Finish | Concrete |
| Heating Fuel | Natural Gas |
| Heating Type | Forced Air |
| Size Interior | 1,000 - 1,199 Sqft |
| Type | Apartment |
Parking
| No Garage |
Land
| Acreage | No |
Rooms
| Level | Type | Length | Width | Dimensions |
|---|---|---|---|---|
| Flat | Living Room | 6.2 m | 3.2 m | 6.2 m x 3.2 m |
| Flat | Kitchen | 2.4 m | 3.4 m | 2.4 m x 3.4 m |
| Flat | Primary Bedroom | 4 m | 3.3 m | 4 m x 3.3 m |
| Flat | Dining Room | 6.2 m | 3.2 m | 6.2 m x 3.2 m |
| Flat | Bedroom | 3.1 m | 2.9 m | 3.1 m x 2.9 m |
| Flat | Bedroom | 2.9 m | 2.9 m | 2.9 m x 2.9 m |
https://www.realtor.ca/real-estate/30371164/1106-10-wilby-crescent-toronto-weston-weston
Contact Us
Contact us for more information

The trademarks REALTOR®, REALTORS®, and the REALTOR® logo are controlled by The Canadian Real Estate Association (CREA) and identify real estate professionals who are members of CREA. The trademarks MLS®, Multiple Listing Service® and the associated logos are owned by The Canadian Real Estate Association (CREA) and identify the quality of services provided by real estate professionals who are members of CREA. The trademark DDF® is owned by The Canadian Real Estate Association (CREA) and identifies CREA's Data Distribution Facility (DDF®)
October 06 2026 06:36:42
Toronto Regional Real Estate Board
Exp Realty