
4452 Dorchester Road Niagara Falls, Ontario L2E 6N4

$449,900
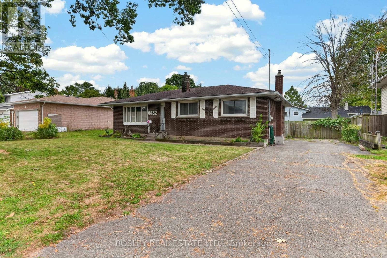
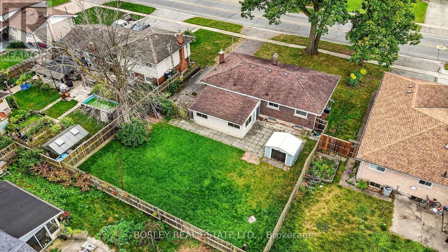
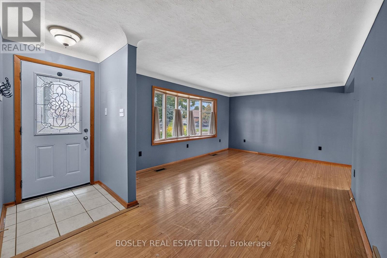
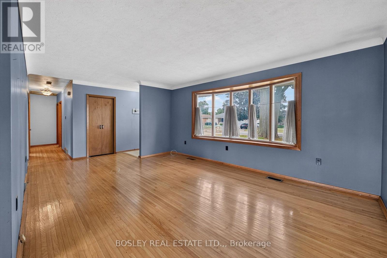
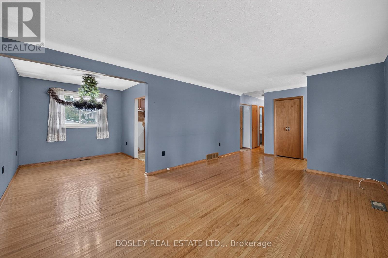
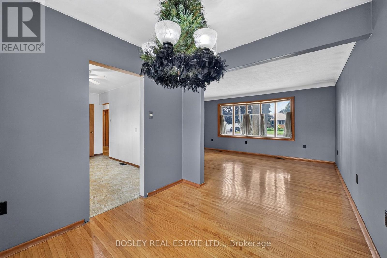
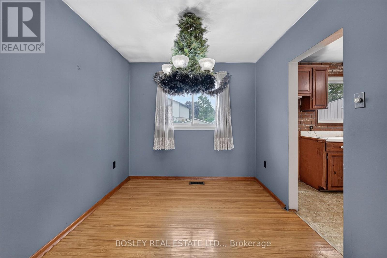
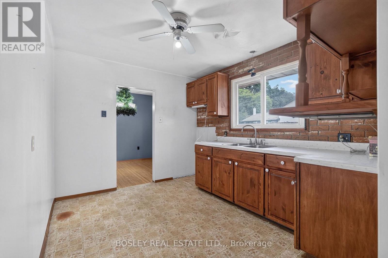
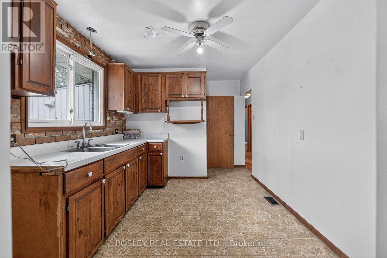
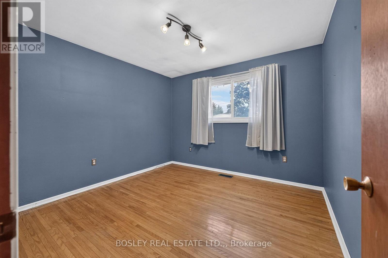
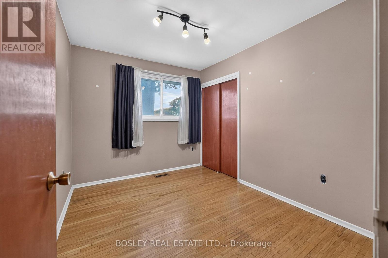
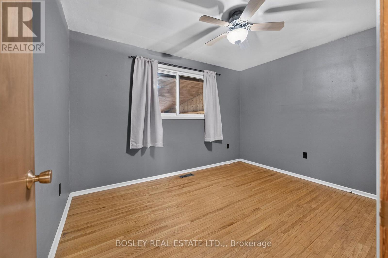
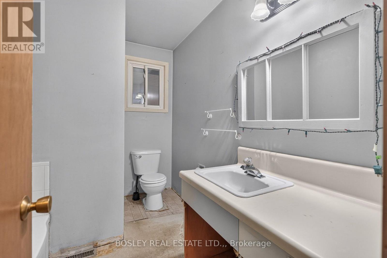
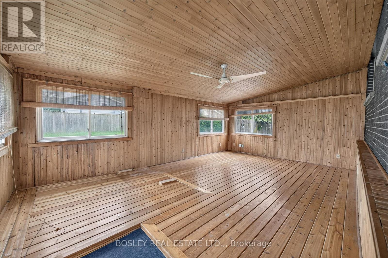
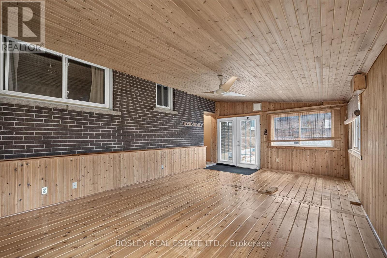
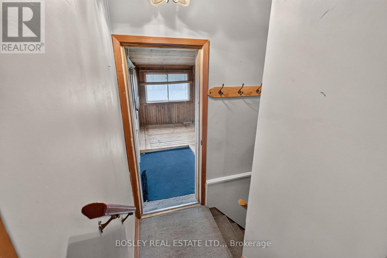
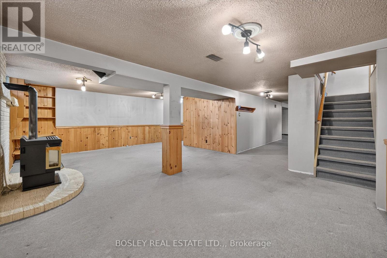
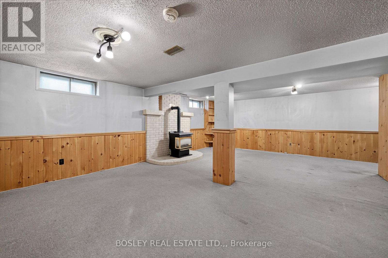
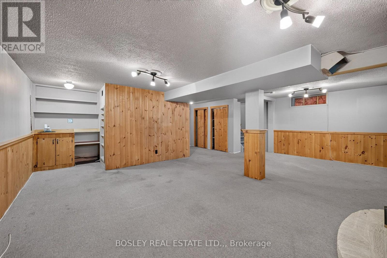
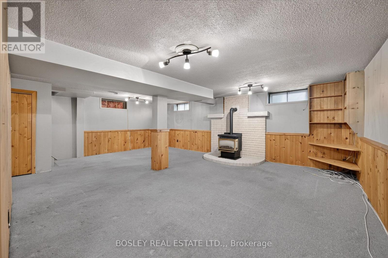
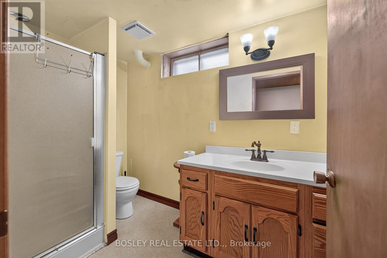
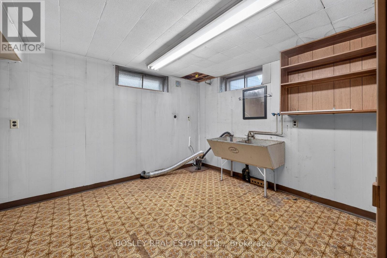
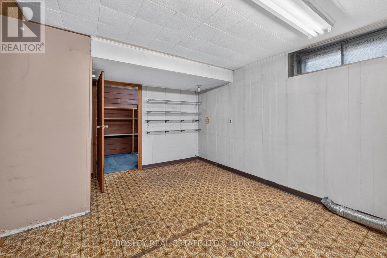
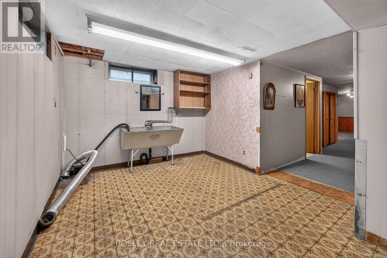
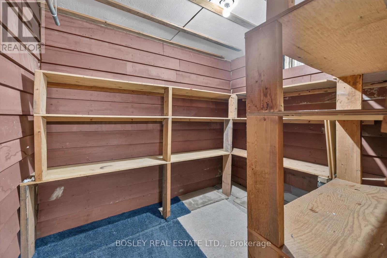
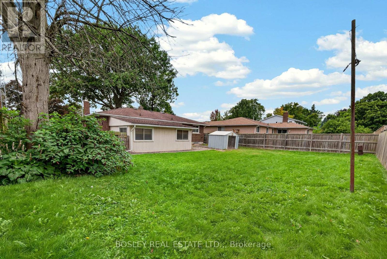
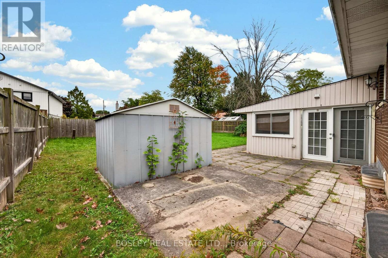
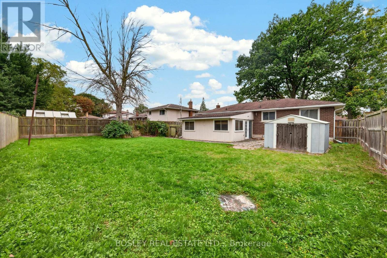
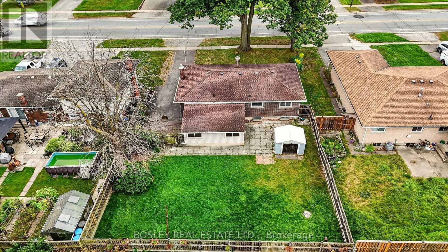
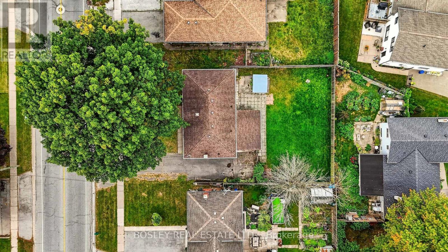
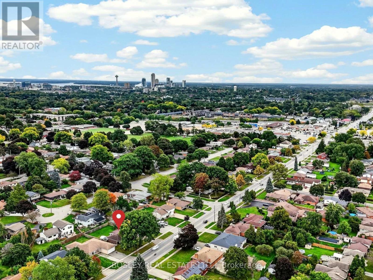
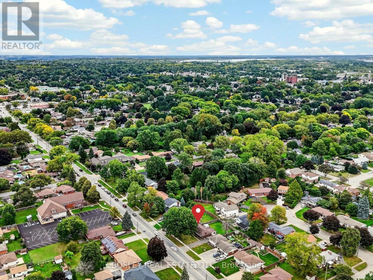
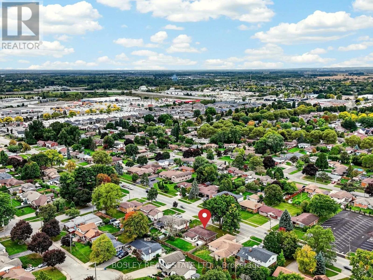
4452 Dorchester Road is a brick bungalow with original character and a layout that has stood the test of time. A bright and inviting living room flows through to the dining room, which connects to the kitchen. There are three bedrooms on the main floor and a 4-piece bathroom. Original hardwood floors run through the living room, dining room, hallway, and bedrooms. At the back, a 20-foot-wide three-season sunroom adds extra living space and opens onto the patio and backyard. The yard is fully fenced, with room to play, a patio for summer evenings, and a storage shed. The finished basement has a large recreation room with a gas stove and plenty of flexibility for however you choose to use the space. You'll also find a 3-piece bathroom and a laundry room with storage. The location is convenient, close to everyday shopping, parks, restaurants, walking trails, and schools. It's a practical home with good-sized living spaces and plenty of potential for someone who wants to add their own flair. (id:49269)
Property Details
| MLS® Number | X13867914 |
| Property Type | Single Family |
| Community Name | 212 - Morrison |
| Equipment Type | Water Heater |
| Parking Space Total | 3 |
| Rental Equipment Type | Water Heater |
Building
| Bathroom Total | 2 |
| Bedrooms Above Ground | 3 |
| Bedrooms Total | 3 |
| Amenities | Fireplace(s) |
| Appliances | Window Coverings |
| Architectural Style | Bungalow |
| Basement Development | Partially Finished |
| Basement Type | N/a (partially Finished) |
| Construction Style Attachment | Detached |
| Cooling Type | Central Air Conditioning |
| Exterior Finish | Brick |
| Fireplace Present | Yes |
| Fireplace Total | 1 |
| Foundation Type | Block |
| Heating Fuel | Natural Gas |
| Heating Type | Forced Air |
| Stories Total | 1 |
| Size Interior | 1,100 - 1,500 Sqft |
| Type | House |
| Utility Water | Municipal Water |
Parking
| No Garage |
Land
| Acreage | No |
| Sewer | Sanitary Sewer |
| Size Depth | 114 Ft |
| Size Frontage | 66 Ft |
| Size Irregular | 66 X 114 Ft |
| Size Total Text | 66 X 114 Ft |
Rooms
| Level | Type | Length | Width | Dimensions |
|---|---|---|---|---|
| Basement | Laundry Room | 4.42 m | 3.07 m | 4.42 m x 3.07 m |
| Basement | Recreational, Games Room | 7.06 m | 5.11 m | 7.06 m x 5.11 m |
| Basement | Bathroom | 2.72 m | 1.6 m | 2.72 m x 1.6 m |
| Main Level | Living Room | 6.35 m | 3.68 m | 6.35 m x 3.68 m |
| Main Level | Kitchen | 4.42 m | 2.82 m | 4.42 m x 2.82 m |
| Main Level | Dining Room | 2.79 m | 2.62 m | 2.79 m x 2.62 m |
| Main Level | Bedroom | 3.66 m | 3.12 m | 3.66 m x 3.12 m |
| Main Level | Sunroom | 6.3 m | 4.06 m | 6.3 m x 4.06 m |
| Main Level | Bedroom | 3.3 m | 3.25 m | 3.3 m x 3.25 m |
| Main Level | Bedroom | 3.25 m | 2.62 m | 3.25 m x 2.62 m |
| Main Level | Bathroom | 2.82 m | 2.21 m | 2.82 m x 2.21 m |
https://www.realtor.ca/real-estate/30370934/4452-dorchester-road-niagara-falls-morrison-212-morrison
Contact Us
Contact us for more information

The trademarks REALTOR®, REALTORS®, and the REALTOR® logo are controlled by The Canadian Real Estate Association (CREA) and identify real estate professionals who are members of CREA. The trademarks MLS®, Multiple Listing Service® and the associated logos are owned by The Canadian Real Estate Association (CREA) and identify the quality of services provided by real estate professionals who are members of CREA. The trademark DDF® is owned by The Canadian Real Estate Association (CREA) and identifies CREA's Data Distribution Facility (DDF®)
October 06 2026 06:24:54
Niagara Association of REALTORS®
Bosley Real Estate Ltd.,