
216 Second Street Street Rainy River, Ontario P0W 1L0

$129,900
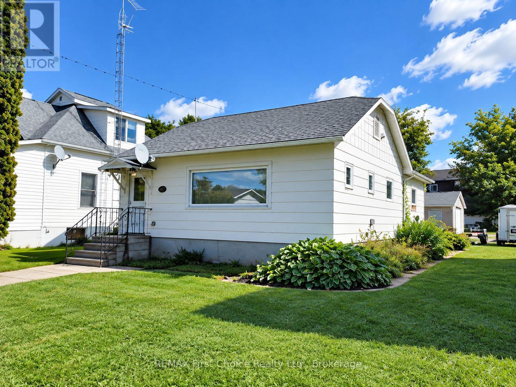
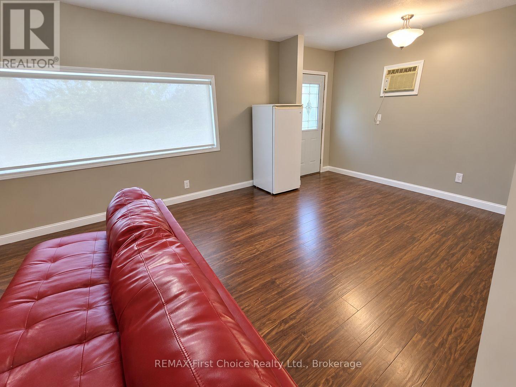
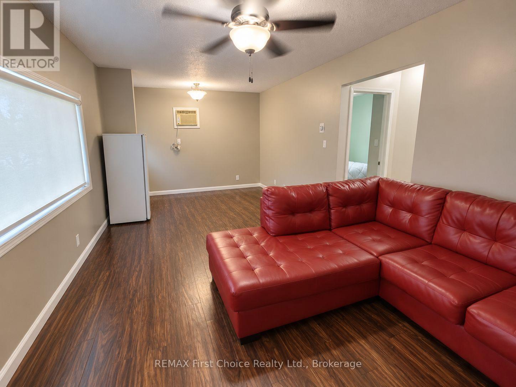
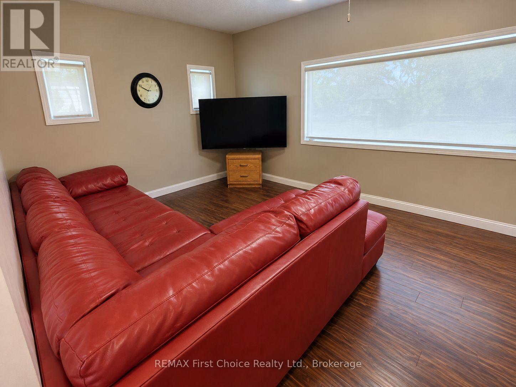
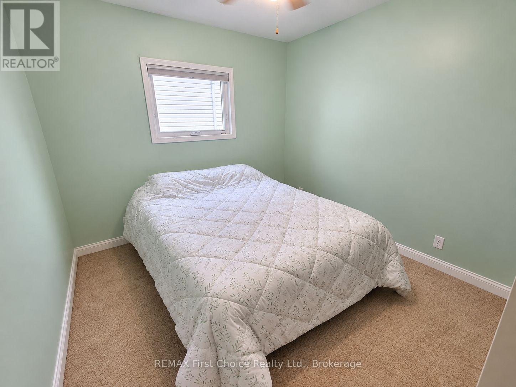
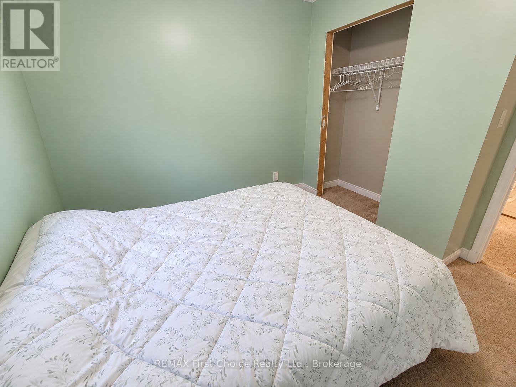
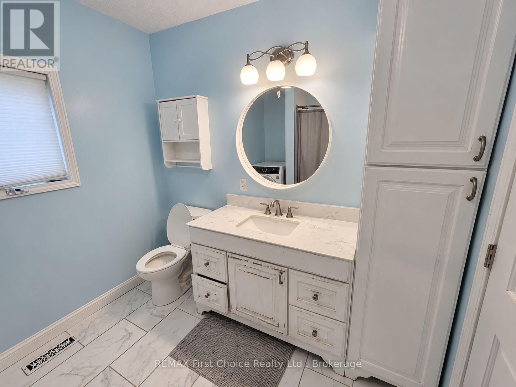
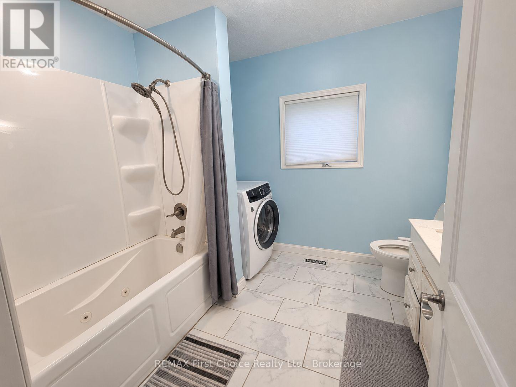
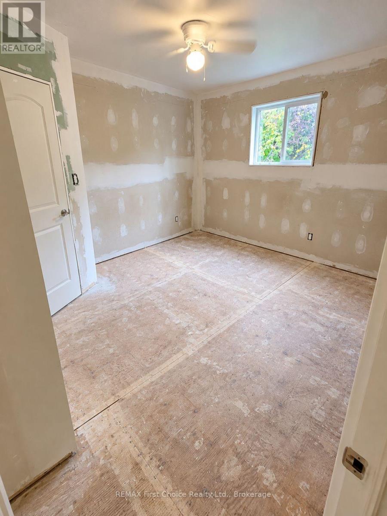
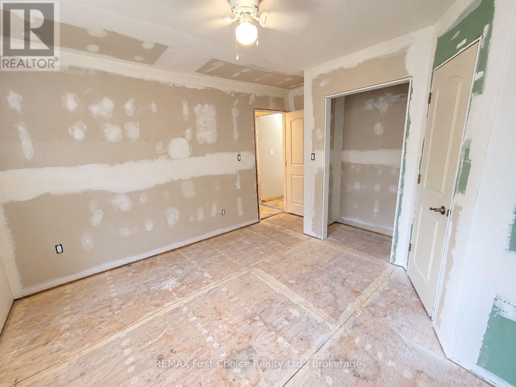
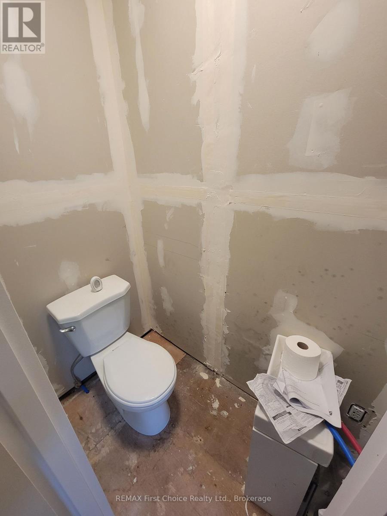
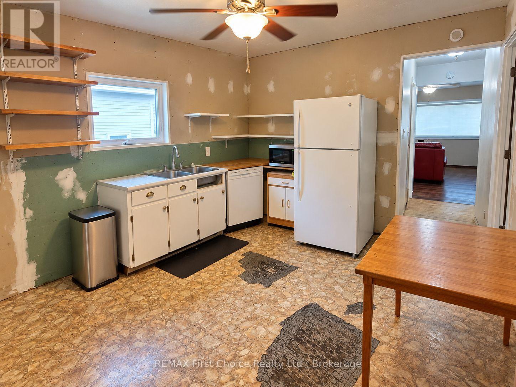
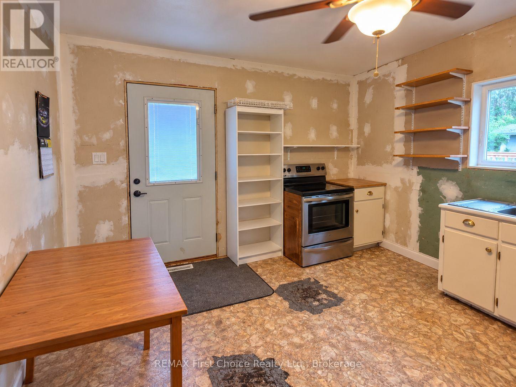
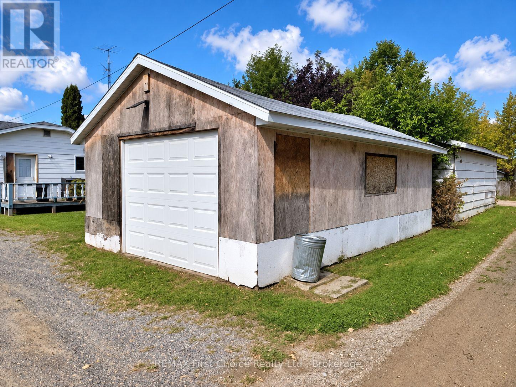
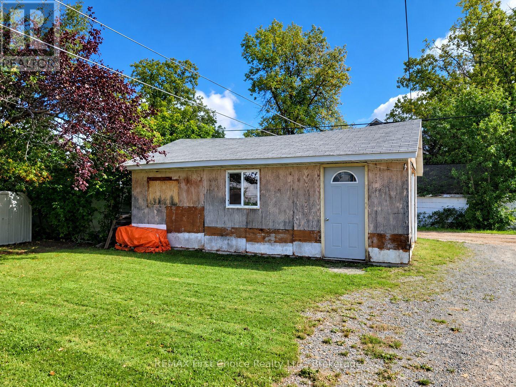
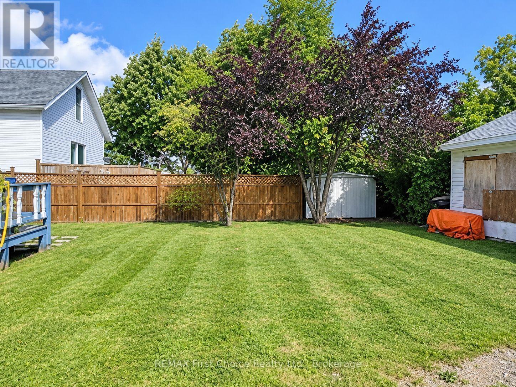
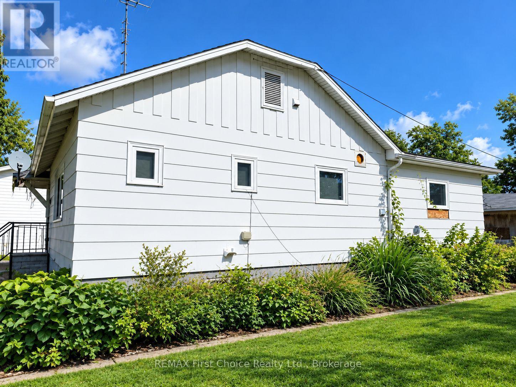
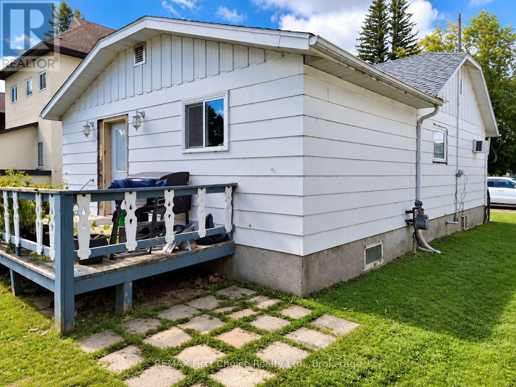
Welcome to this charming 2-bedroom, 2-bath bungalow in the welcoming community of Rainy River! This home has seen plenty of updates, including plumbing, electrical, windows and roofing, while still offering an opportunity for the next owner to add their own finishing touches. The spacious living room features a large window that fills the space with natural light, while the generous main bathroom conveniently includes laundry. The kitchen and primary bedroom renovations are awaiting completion, giving you the chance to finish them to suit your own style. Outside, enjoy a small back deck, detached 1-stall garage with rear lane access, and established perennial gardens. Conveniently located close to the school and just a short distance from the beautiful Rainy River waterfront. A great opportunity to enjoy an affordable home with many of the major updates already completed-finish the remaining projects and make it your own! (id:49269)
Property Details
| MLS® Number | X13867908 |
| Property Type | Single Family |
| Parking Space Total | 3 |
Building
| Bathroom Total | 2 |
| Bedrooms Above Ground | 2 |
| Bedrooms Total | 2 |
| Appliances | Dishwasher, Stove, Refrigerator |
| Architectural Style | Bungalow |
| Basement Type | None |
| Construction Style Attachment | Detached |
| Cooling Type | Wall Unit |
| Exterior Finish | Hardboard |
| Foundation Type | Block |
| Half Bath Total | 1 |
| Heating Fuel | Natural Gas |
| Heating Type | Forced Air |
| Stories Total | 1 |
| Size Interior | 700 - 1,100 Sqft |
| Type | House |
| Utility Water | Municipal Water |
Parking
| Detached Garage | |
| Garage |
Land
| Acreage | No |
| Sewer | Sanitary Sewer |
| Size Depth | 119 Ft ,7 In |
| Size Frontage | 49 Ft ,9 In |
| Size Irregular | 49.8 X 119.6 Ft |
| Size Total Text | 49.8 X 119.6 Ft |
Rooms
| Level | Type | Length | Width | Dimensions |
|---|---|---|---|---|
| Main Level | Kitchen | 4.18 m | 3.53 m | 4.18 m x 3.53 m |
| Main Level | Living Room | 7.1 m | 3.44 m | 7.1 m x 3.44 m |
| Main Level | Bedroom | 4.18 m | 3.41 m | 4.18 m x 3.41 m |
| Main Level | Bedroom 2 | 3.17 m | 2.93 m | 3.17 m x 2.93 m |
| Main Level | Bathroom | 2.93 m | 2.5 m | 2.93 m x 2.5 m |
| Main Level | Bathroom | 1.22 m | 0.91 m | 1.22 m x 0.91 m |
Utilities
| Cable | Installed |
| Electricity | Installed |
| Sewer | Installed |
https://www.realtor.ca/real-estate/30370930/216-second-street-street-rainy-river
Contact Us
Contact us for more information

The trademarks REALTOR®, REALTORS®, and the REALTOR® logo are controlled by The Canadian Real Estate Association (CREA) and identify real estate professionals who are members of CREA. The trademarks MLS®, Multiple Listing Service® and the associated logos are owned by The Canadian Real Estate Association (CREA) and identify the quality of services provided by real estate professionals who are members of CREA. The trademark DDF® is owned by The Canadian Real Estate Association (CREA) and identifies CREA's Data Distribution Facility (DDF®)
October 07 2026 01:53:45
Thunder Bay Real Estate Board
RE/MAX First Choice Realty Ltd.