
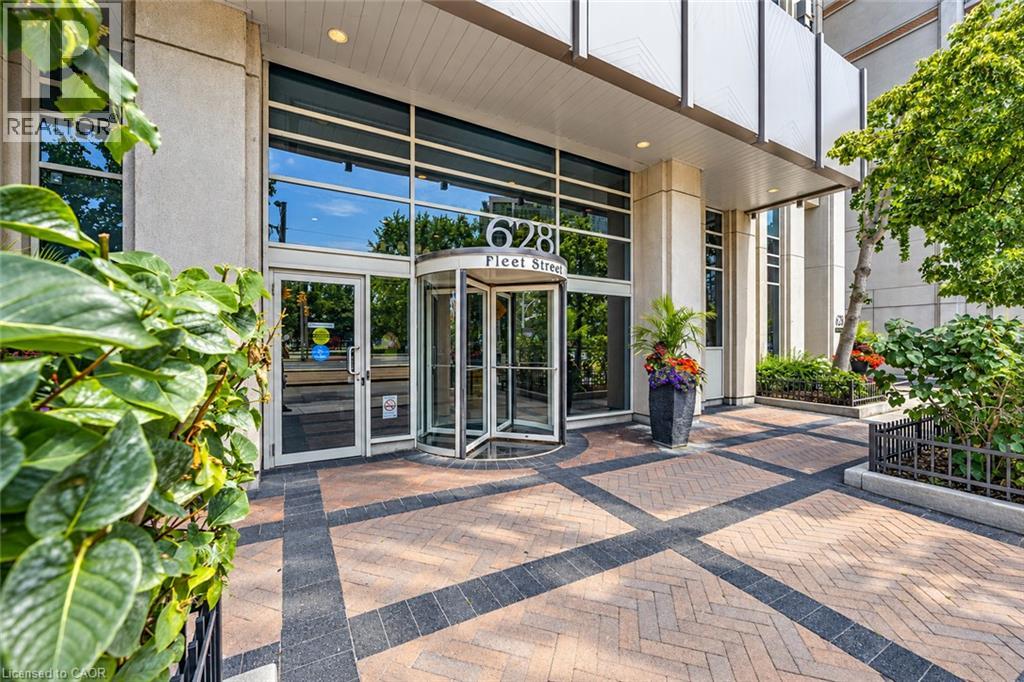
628 Fleet Street Unit# 2403 Toronto, Ontario M5V 1A8

$3,900 MonthlyInsurance, Water
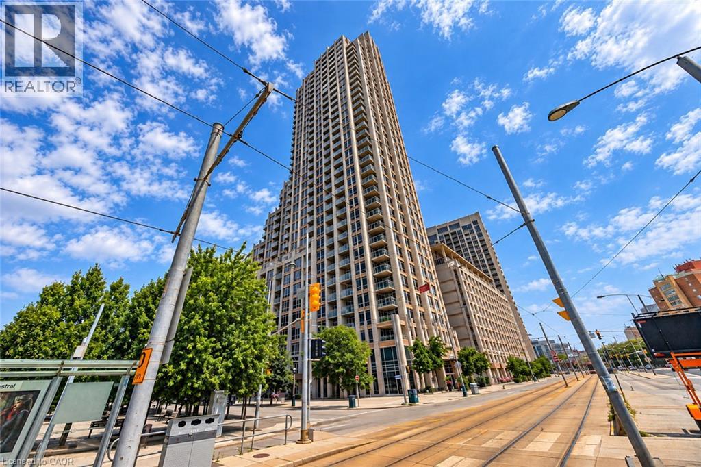
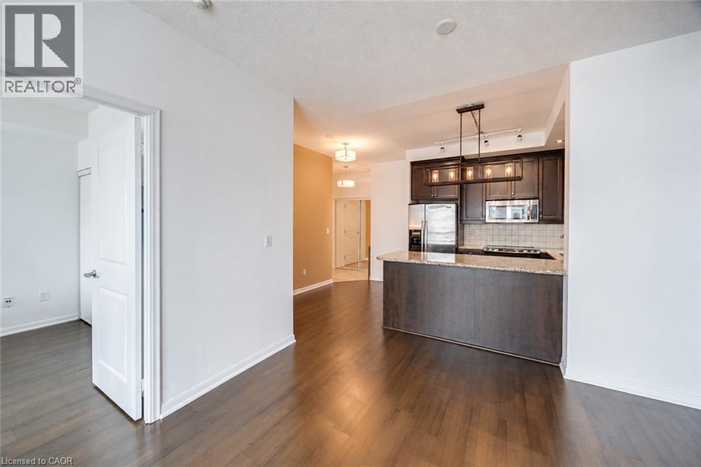
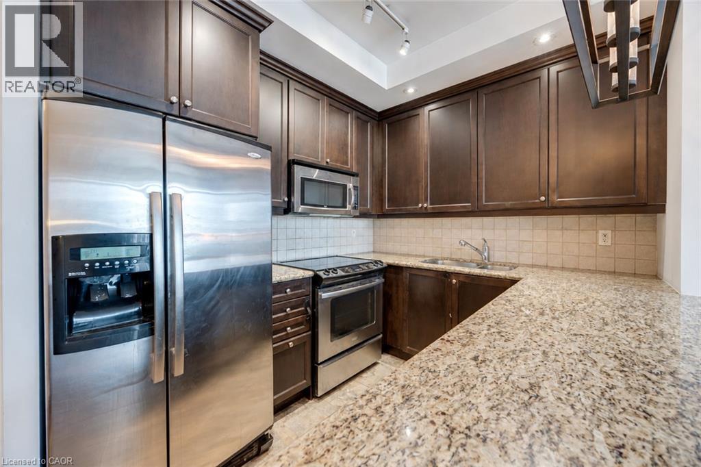
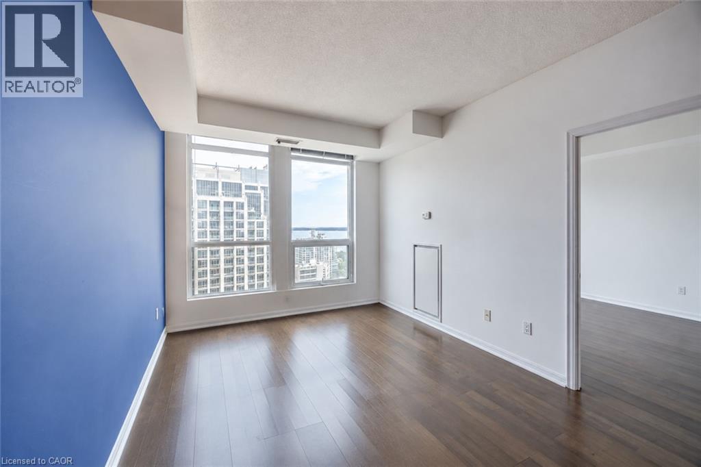
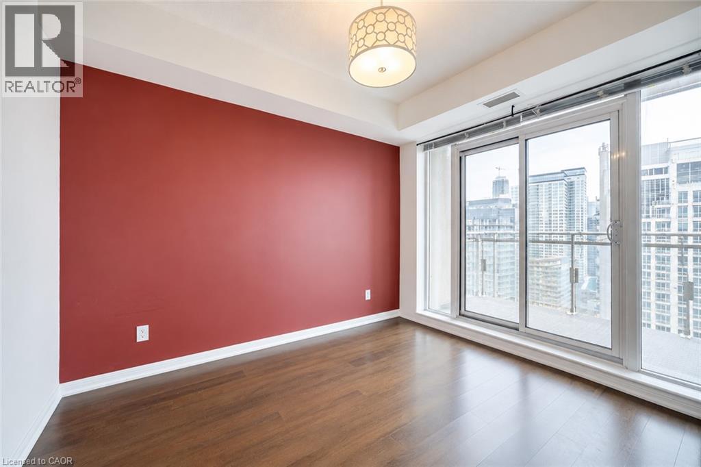
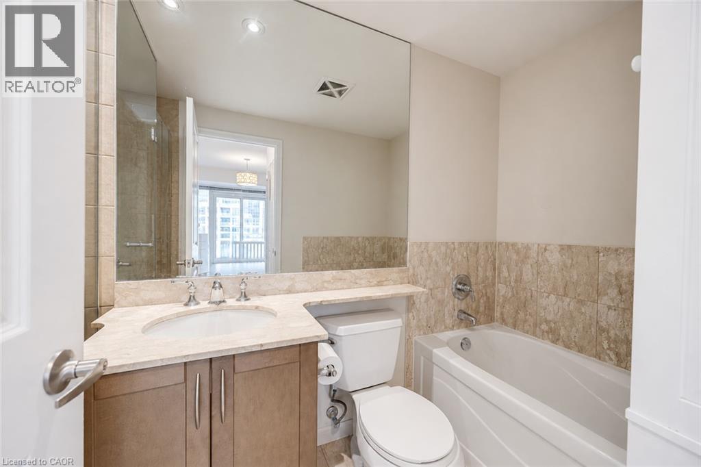
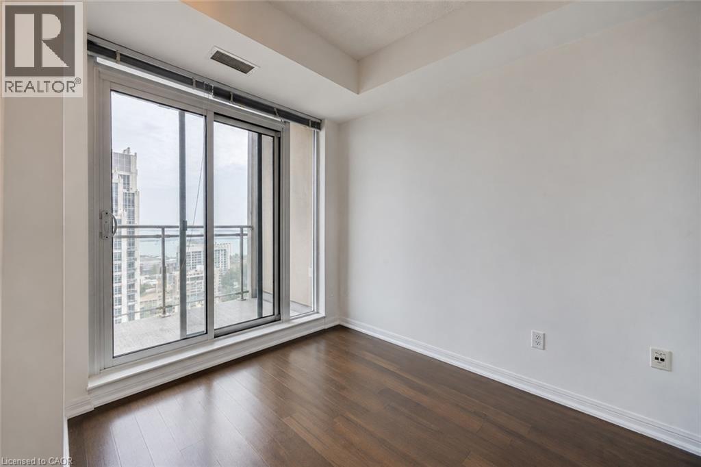
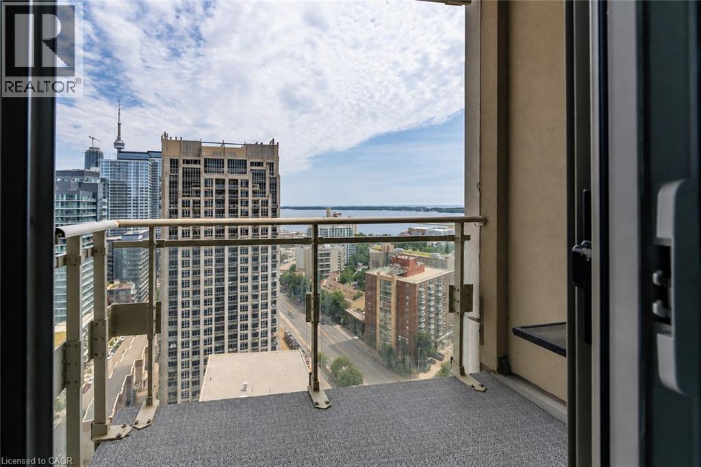
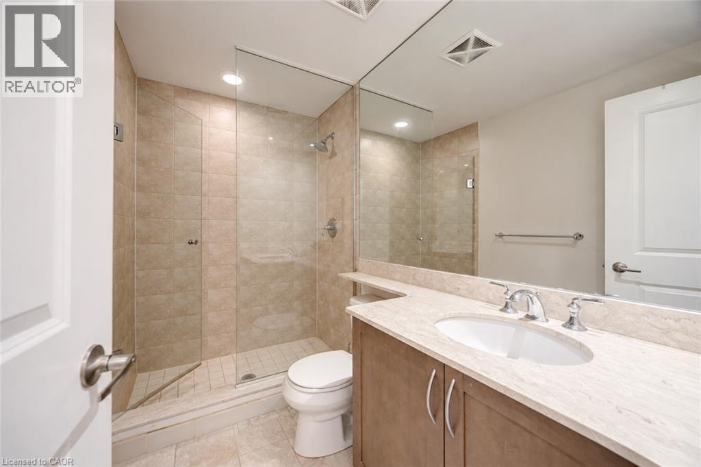
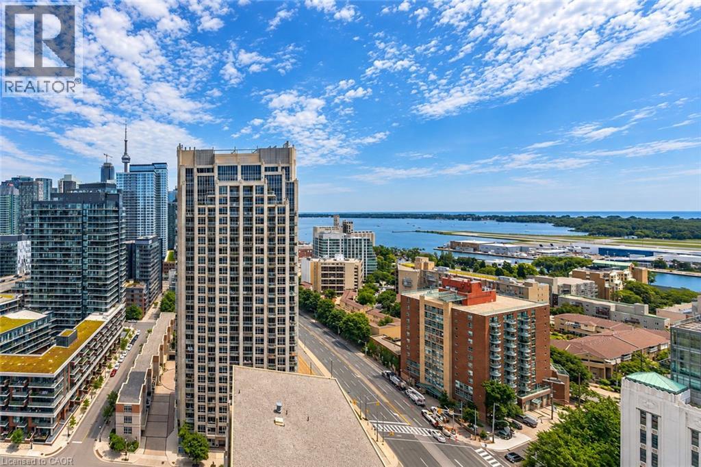
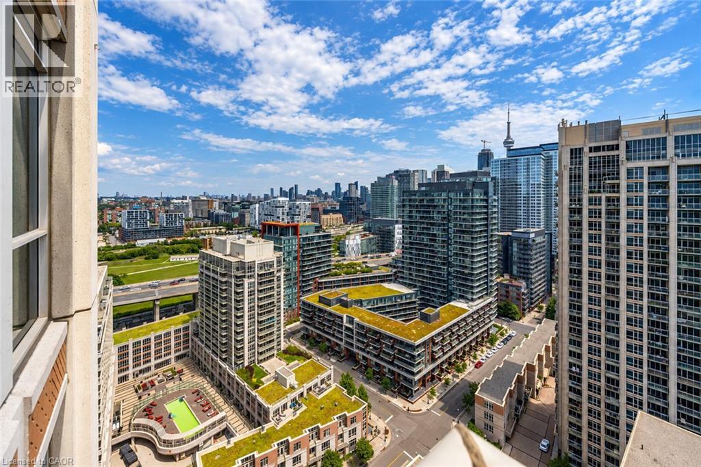
Experience elevated city living in this bright and beautifully appointed two-bedroom, two-bathroom suite in the heart of Fort York. The desirable split-bedroom layout provides excellent privacy, while two separate balconies showcase impressive views of the CN Tower, downtown skyline and Billy Bishop Airport.The open-concept living and dining area is ideal for everyday comfort and entertaining. A modern kitchen features granite countertops, a convenient breakfast bar and full-size stainless steel appliances.Enjoy exceptional building amenities, including an indoor pool, fitness centre, party room, rooftop terrace and visitor parking. Steps from the waterfront, parks, shops and downtown attractions, with the 509 and 511 streetcars offering convenient connections to Union and Bathurst stations. One parking space and one locker are included. (id:49269)
Property Details
| MLS® Number | 40869466 |
| Property Type | Single Family |
| Amenities Near By | Marina, Park |
| Features | Southern Exposure, Balcony |
| Parking Space Total | 1 |
| Storage Type | Locker |
Building
| Bathroom Total | 2 |
| Bedrooms Above Ground | 2 |
| Bedrooms Total | 2 |
| Amenities | Exercise Centre, Party Room |
| Appliances | Dishwasher, Dryer, Microwave, Refrigerator, Washer, Window Coverings |
| Architectural Style | Other |
| Basement Type | None |
| Construction Style Attachment | Attached |
| Cooling Type | Central Air Conditioning |
| Exterior Finish | Other |
| Heating Type | Forced Air |
| Stories Total | 24 |
| Size Interior | 883 Sqft |
| Type | Apartment |
| Utility Water | Municipal Water |
Parking
| Underground | |
| None |
Land
| Acreage | No |
| Land Amenities | Marina, Park |
| Sewer | Municipal Sewage System |
| Size Total Text | Unknown |
| Zoning Description | R5 |
Rooms
| Level | Type | Length | Width | Dimensions |
|---|---|---|---|---|
| Main Level | 3pc Bathroom | Measurements not available | ||
| Main Level | Bedroom | 10'4'' x 9'6'' | ||
| Main Level | 4pc Bathroom | Measurements not available | ||
| Main Level | Primary Bedroom | 16'3'' x 10'7'' | ||
| Main Level | Kitchen | 8'7'' x 8'7'' | ||
| Main Level | Living Room/dining Room | 19'5'' x 10'3'' |
https://www.realtor.ca/real-estate/30371630/628-fleet-street-unit-2403-toronto
Contact Us
Contact us for more information

The trademarks REALTOR®, REALTORS®, and the REALTOR® logo are controlled by The Canadian Real Estate Association (CREA) and identify real estate professionals who are members of CREA. The trademarks MLS®, Multiple Listing Service® and the associated logos are owned by The Canadian Real Estate Association (CREA) and identify the quality of services provided by real estate professionals who are members of CREA. The trademark DDF® is owned by The Canadian Real Estate Association (CREA) and identifies CREA's Data Distribution Facility (DDF®)
October 06 2026 08:09:40
REALTORS® Association of Hamilton-Burlington
Century 21 Miller Real Estate Ltd.