
1003 - 478 King Street W Toronto, Ontario M5V 0A8

$2,850 Monthly
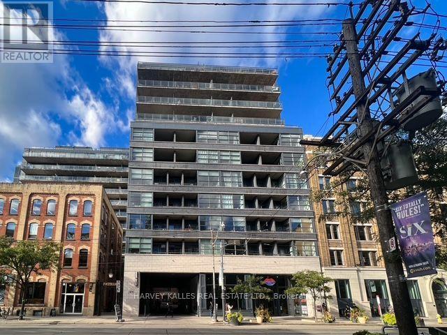
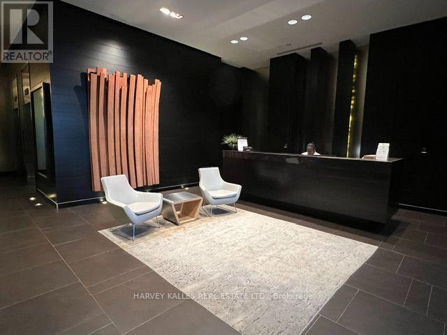
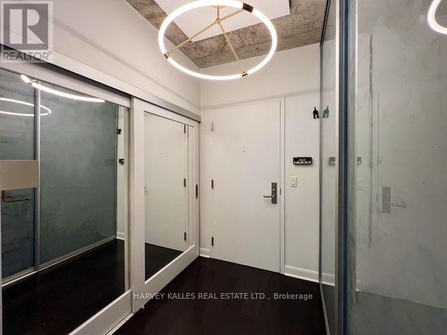
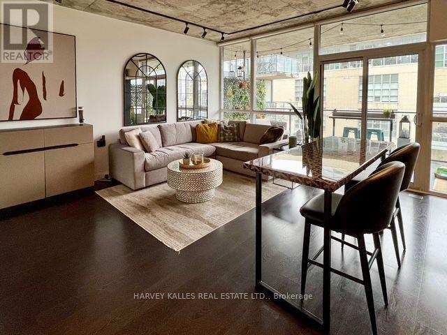
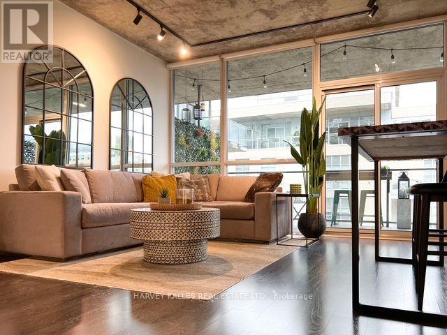
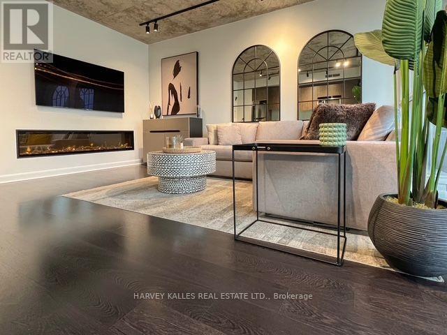
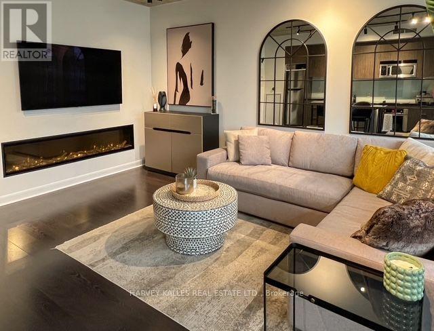
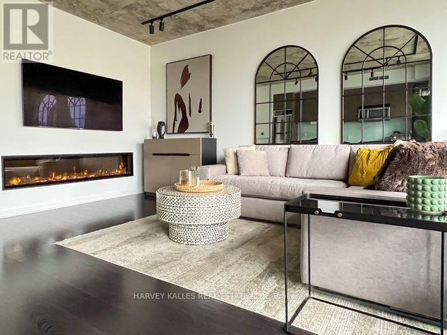
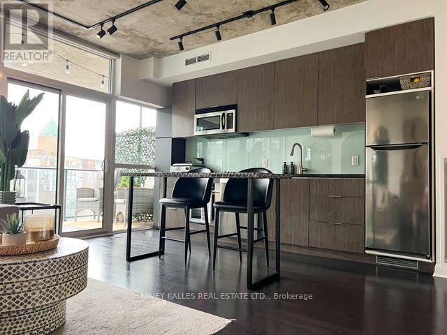
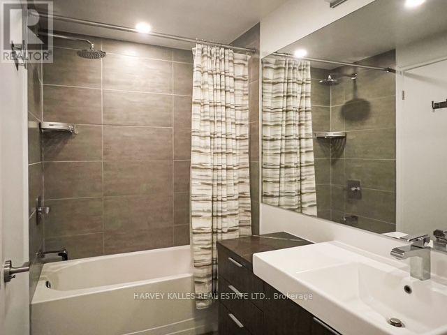
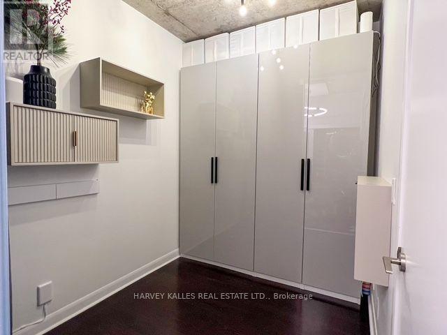
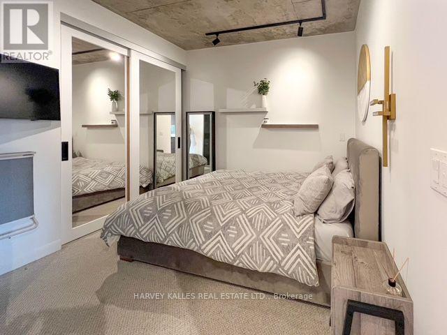
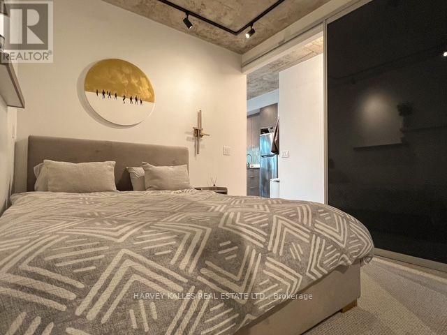
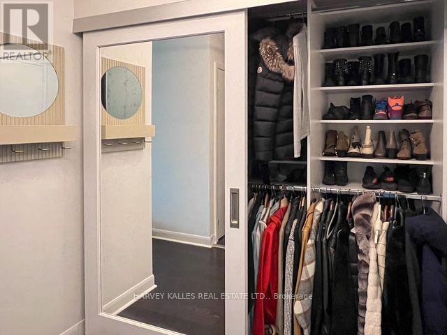
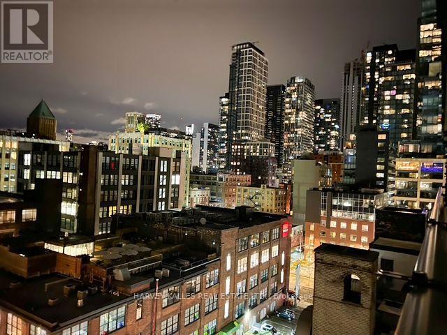
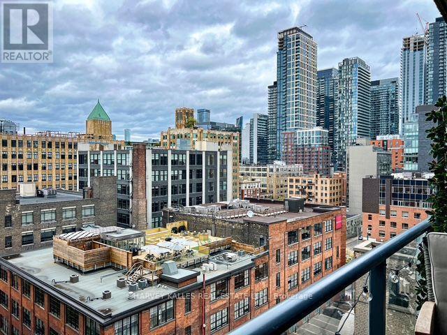
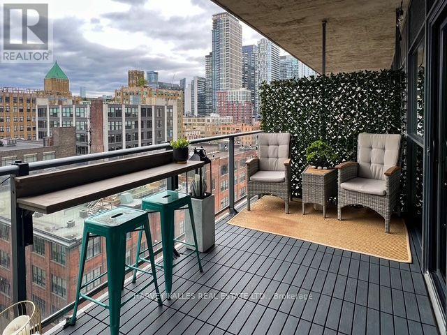
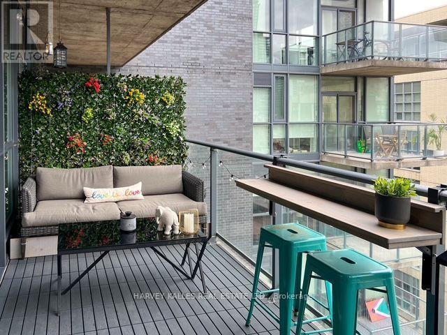
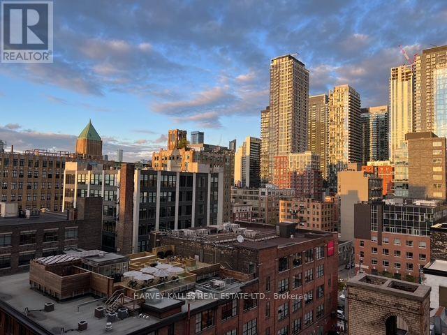
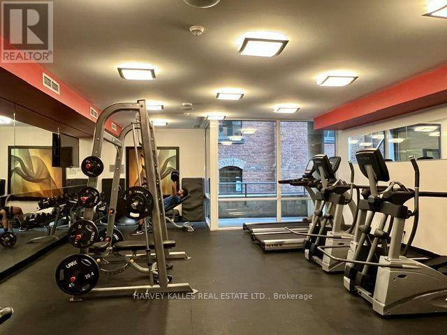
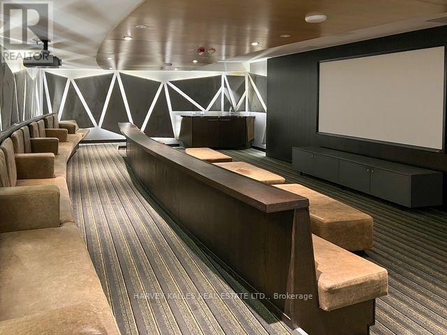
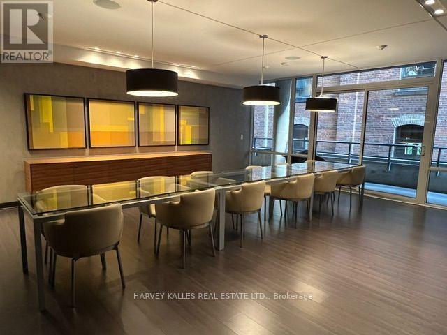
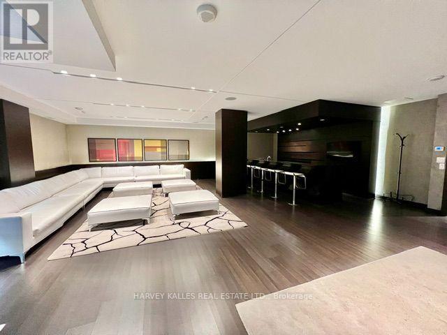
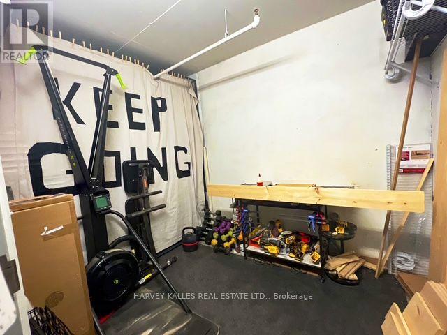
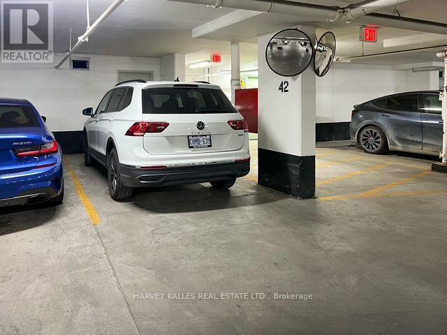
Welcome to upscale city living in the heart of Toronto's vibrant King West neighborhood. This light-filled 2-bedroom, 1-bathroom suite at Victory Condos (478 King St W) offers a sleek, modern layout designed for comfort, style, and functional daily living. Suite Features: Open-Concept Living: Soaring exposed concrete ceilings, clean architectural lines, and expansive floor-to-ceiling windows that fill the space with natural light. Functional 2-Bedroom Layout: Versatile floor plan ideal for couples, rooming, or setting up a dedicated home office. Modern Kitchen: Stainless steel and integrated appliances, quartz countertops, sleek tile backsplash, and ample cabinetry.Private 135 sq ft Balcony: Step out onto your private balcony to enjoy surrounding city views and fresh outdoor air.Primary Bedroom: Spacious retreat featuring a large closet and room for a queen-sized bed. In-Suite Laundry: Stacked washer and dryer included for complete convenience. One underground parking space and a large storage unit (hobby room) are included. Building Amenities: 24/7 concierge and security, Fully equipped fitness center and yoga studio, Rooftop terrace with lounge seating and BBQ area, Party room and visitor parking. The Location: Unbeatable walkability in Toronto's premier entertainment and dining district. Located steps from top-tier restaurants, cafes, nightlife, and boutique shopping along King and Queen West. With the King streetcar directly outside your door, quick access to the Financial District, waterfront, and Union Station is effortless. (id:49269)
Property Details
| MLS® Number | C13868348 |
| Property Type | Single Family |
| Community Name | Waterfront Communities C1 |
| Amenities Near By | Hospital, Place Of Worship, Public Transit |
| Community Features | Pets Allowed With Restrictions |
| Features | Balcony |
| Parking Space Total | 1 |
Building
| Bathroom Total | 1 |
| Bedrooms Above Ground | 2 |
| Bedrooms Total | 2 |
| Age | 11 To 15 Years |
| Amenities | Security/concierge, Exercise Centre, Party Room, Visitor Parking, Fireplace(s), Storage - Locker |
| Appliances | Oven - Built-in, Cooktop, Dishwasher, Dryer, Freezer, Hood Fan, Microwave, Oven, Washer, Whirlpool, Refrigerator |
| Basement Type | None |
| Cooling Type | Central Air Conditioning |
| Exterior Finish | Concrete |
| Fireplace Present | Yes |
| Flooring Type | Hardwood, Carpeted |
| Heating Fuel | Natural Gas |
| Heating Type | Forced Air |
| Size Interior | 600 - 699 Sqft |
| Type | Apartment |
Parking
| Underground | |
| Garage |
Land
| Acreage | No |
| Land Amenities | Hospital, Place Of Worship, Public Transit |
Rooms
| Level | Type | Length | Width | Dimensions |
|---|---|---|---|---|
| Main Level | Living Room | 5.13 m | 4.78 m | 5.13 m x 4.78 m |
| Main Level | Dining Room | 5.13 m | 4.78 m | 5.13 m x 4.78 m |
| Main Level | Kitchen | 5.13 m | 4.78 m | 5.13 m x 4.78 m |
| Main Level | Primary Bedroom | 2.95 m | 2.75 m | 2.95 m x 2.75 m |
| Main Level | Bedroom 2 | 2.87 m | 2.14 m | 2.87 m x 2.14 m |
Contact Us
Contact us for more information

The trademarks REALTOR®, REALTORS®, and the REALTOR® logo are controlled by The Canadian Real Estate Association (CREA) and identify real estate professionals who are members of CREA. The trademarks MLS®, Multiple Listing Service® and the associated logos are owned by The Canadian Real Estate Association (CREA) and identify the quality of services provided by real estate professionals who are members of CREA. The trademark DDF® is owned by The Canadian Real Estate Association (CREA) and identifies CREA's Data Distribution Facility (DDF®)
October 06 2026 07:32:07
Toronto Regional Real Estate Board
Harvey Kalles Real Estate Ltd.