
Main - 48 Grace Street Toronto, Ontario M6J 2S2

$3,200 Monthly
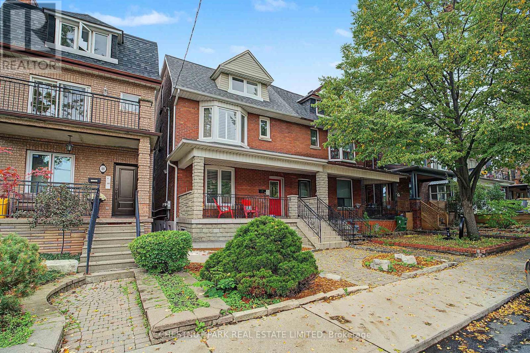
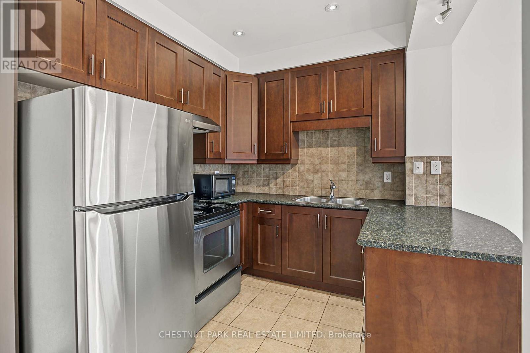
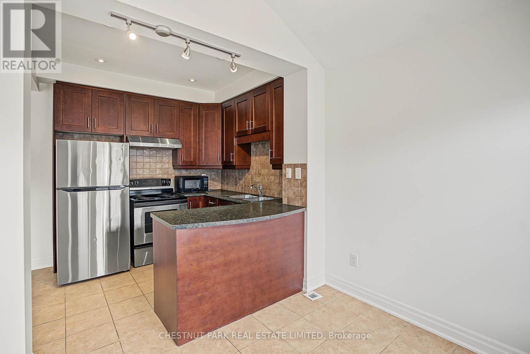
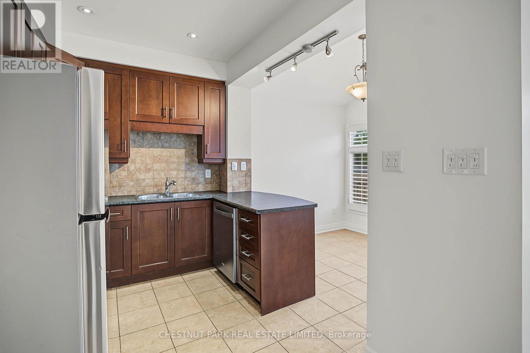
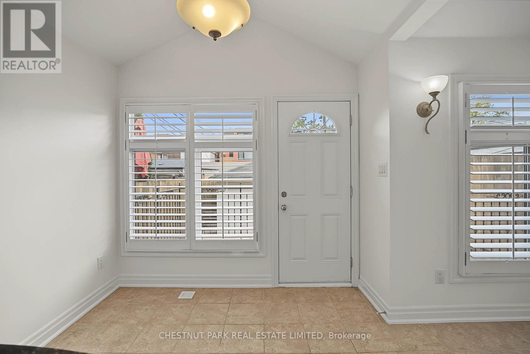
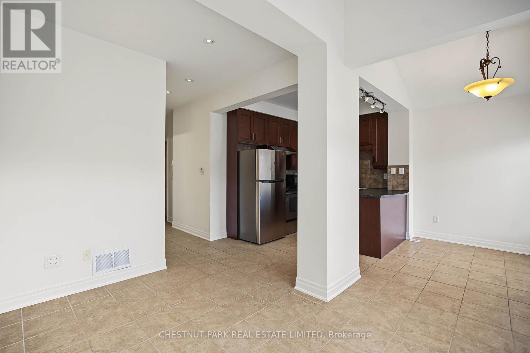
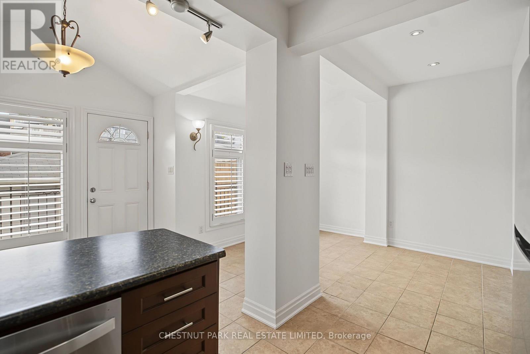
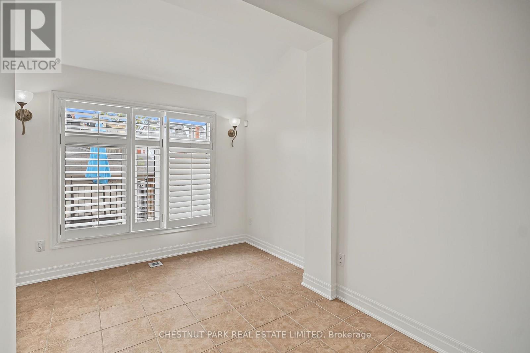
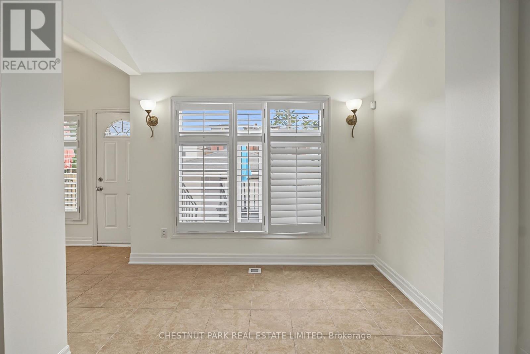
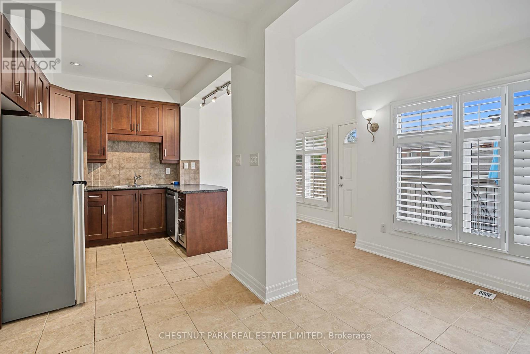
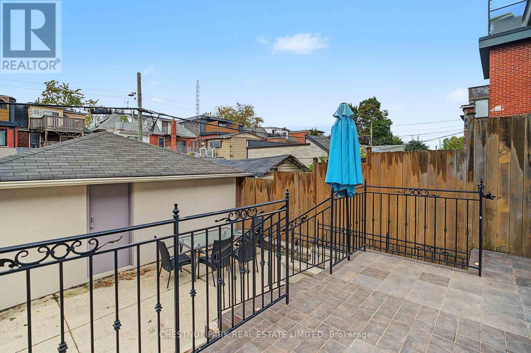
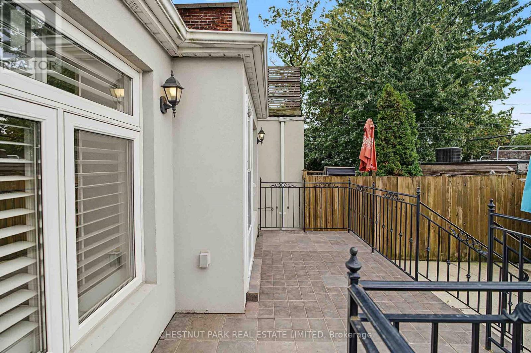
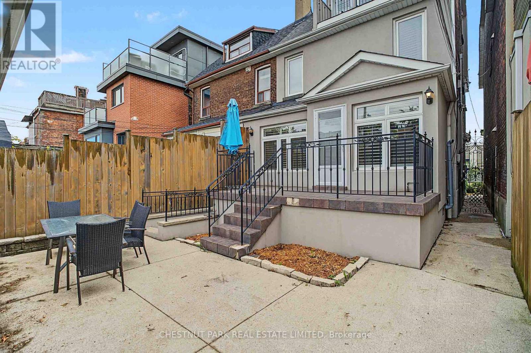
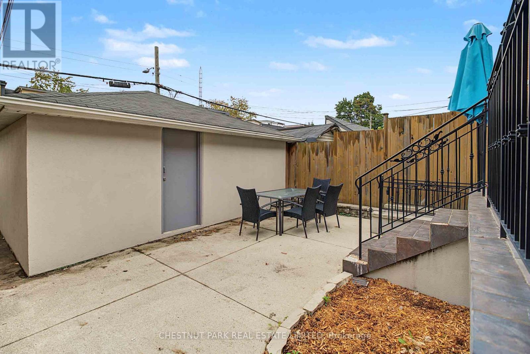
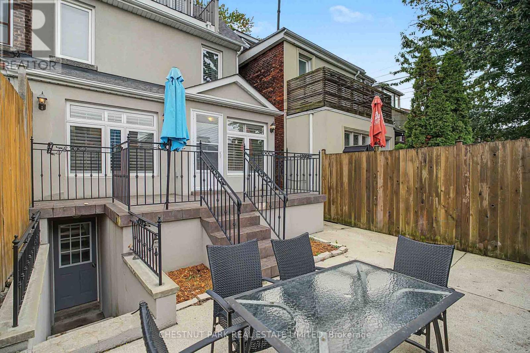
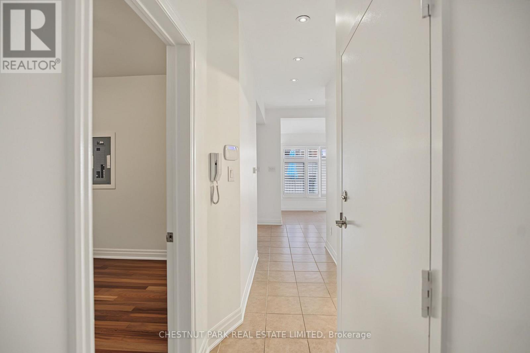
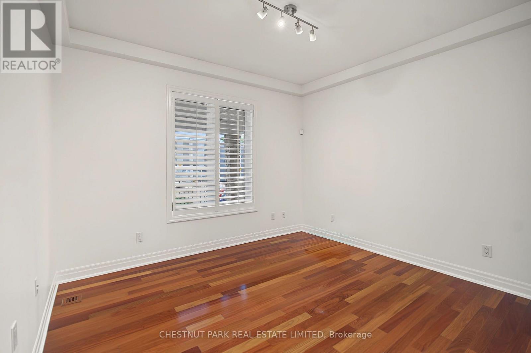
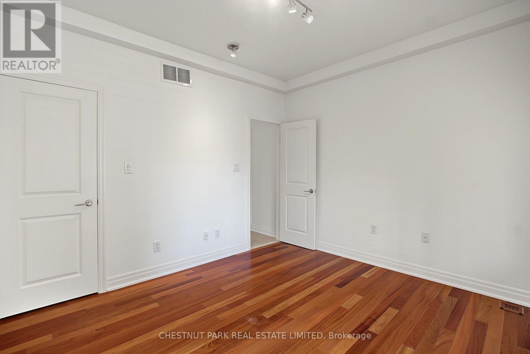
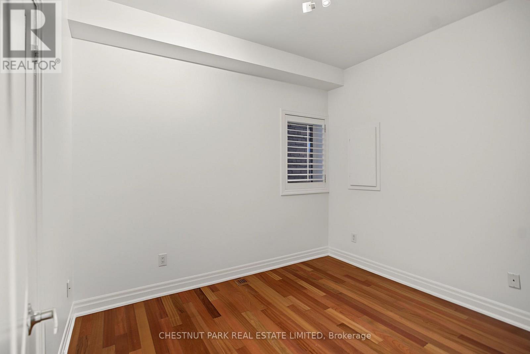
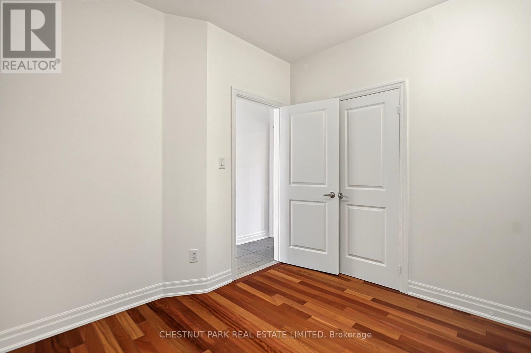
Trinity Bellwoods Park is just steps away from this immaculate 2 bedroom suite. Enjoy sunset barbecues in the spacious west facing backyard. Flowing layout features hardwood floors, a well-equipped kitchen with a breakfast bar, and a private walkout to the sunny backyard with an elevated patio. A perfect condo alternative tucked in a quiet residential pocket minutes from Ossington, Dundas West, Queen West, and Little Italy. This is Trinity Bellwoods living at its best. (id:49269)
Property Details
| MLS® Number | C13868840 |
| Property Type | Multi-family |
| Community Name | Trinity-Bellwoods |
Building
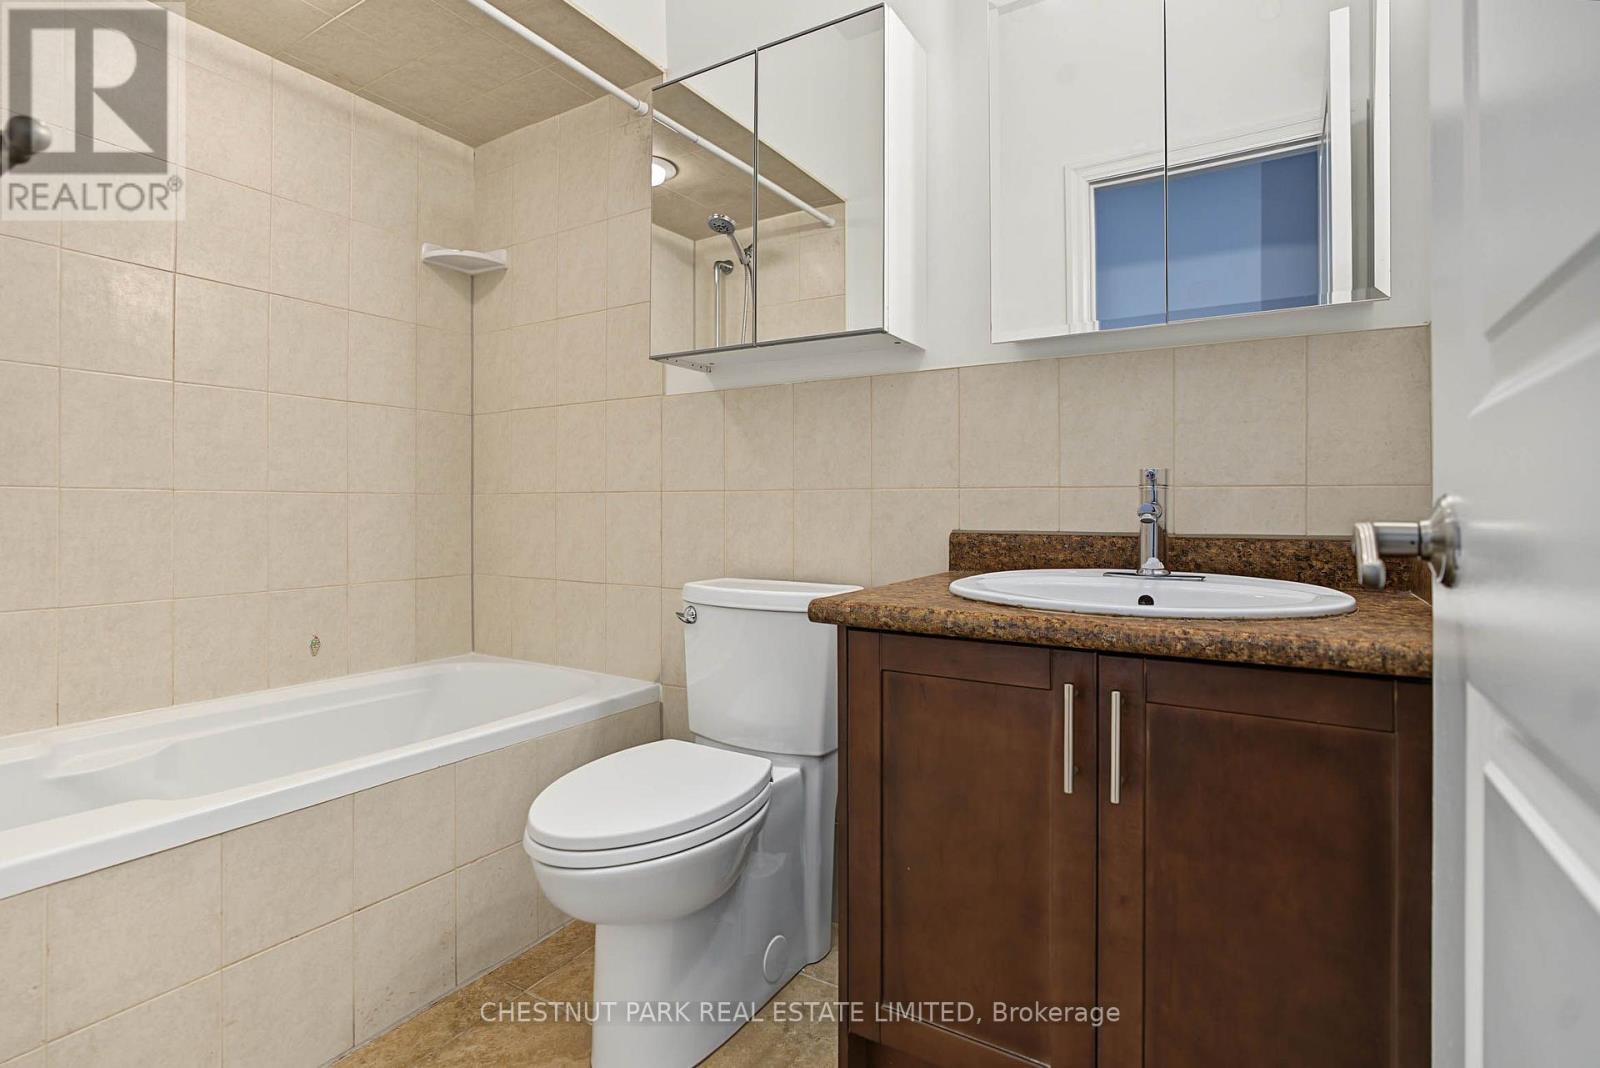
| Bathroom Total | 1 |
| Bedrooms Above Ground | 2 |
| Bedrooms Total | 2 |
| Basement Type | None |
| Cooling Type | Central Air Conditioning |
| Exterior Finish | Brick |
| Flooring Type | Ceramic, Hardwood |
| Foundation Type | Unknown |
| Heating Fuel | Other |
| Heating Type | Forced Air |
| Stories Total | 3 |
| Size Interior | 700 - 1,100 Sqft |
| Type | Triplex |
| Utility Water | Municipal Water |
Parking
| No Garage |
Land
| Acreage | No |
| Sewer | Sanitary Sewer |
| Size Depth | 102 Ft ,6 In |
| Size Frontage | 23 Ft |
| Size Irregular | 23 X 102.5 Ft |
| Size Total Text | 23 X 102.5 Ft |
Rooms
| Level | Type | Length | Width | Dimensions |
|---|---|---|---|---|
| Other | Family Room | 5.84 m | 2.29 m | 5.84 m x 2.29 m |
| Other | Dining Room | 2.79 m | 1.98 m | 2.79 m x 1.98 m |
| Other | Kitchen | 2.85 m | 2.62 m | 2.85 m x 2.62 m |
| Other | Primary Bedroom | 3.68 m | 3.43 m | 3.68 m x 3.43 m |
| Other | Bedroom 2 | 3.1 m | 2.72 m | 3.1 m x 2.72 m |
Contact Us
Contact us for more information

The trademarks REALTOR®, REALTORS®, and the REALTOR® logo are controlled by The Canadian Real Estate Association (CREA) and identify real estate professionals who are members of CREA. The trademarks MLS®, Multiple Listing Service® and the associated logos are owned by The Canadian Real Estate Association (CREA) and identify the quality of services provided by real estate professionals who are members of CREA. The trademark DDF® is owned by The Canadian Real Estate Association (CREA) and identifies CREA's Data Distribution Facility (DDF®)
October 06 2026 08:29:26
Toronto Regional Real Estate Board
Chestnut Park Real Estate Limited