
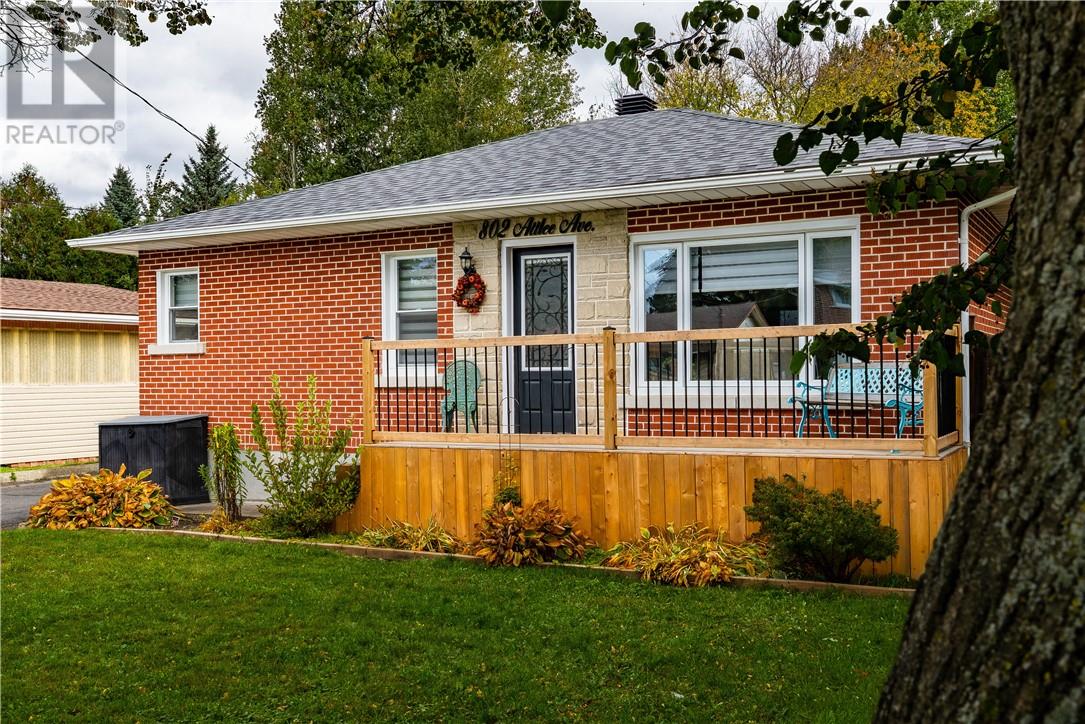
802 Attlee Avenue Sudbury, Ontario P3A 3H6

$569,900
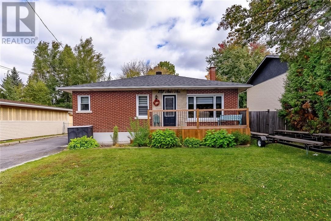
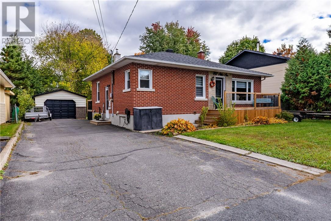
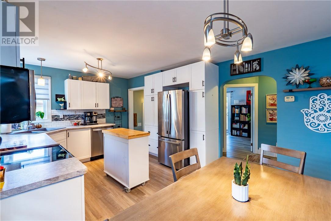
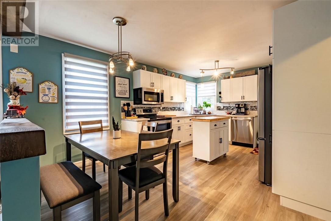
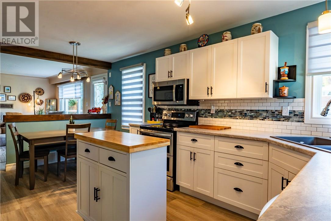
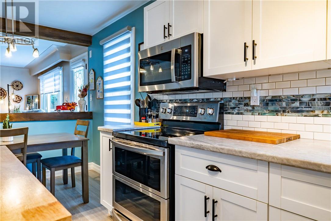
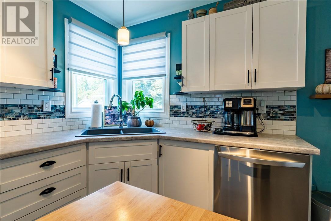
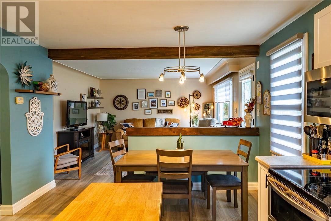
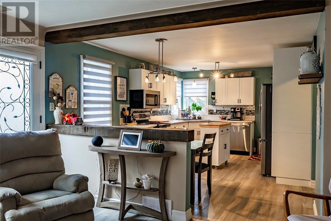
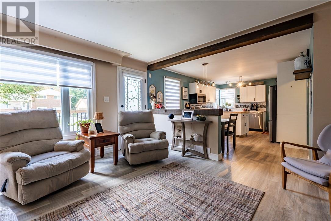
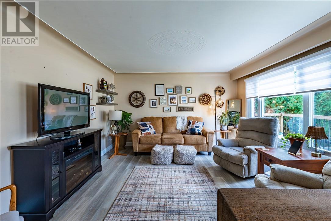
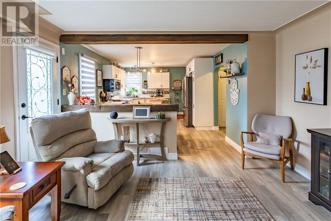
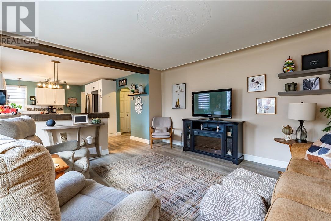
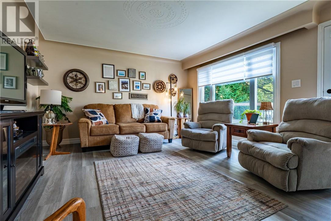
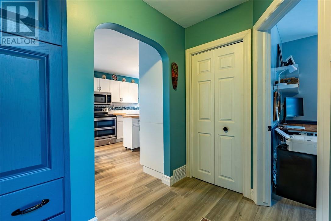
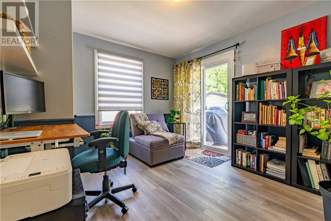
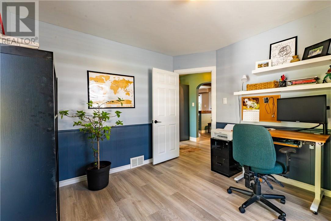
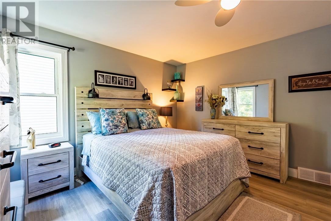
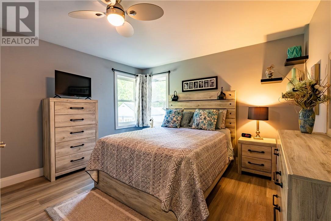
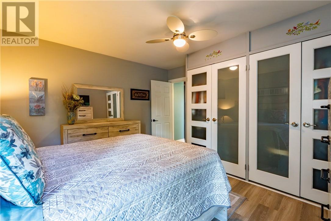
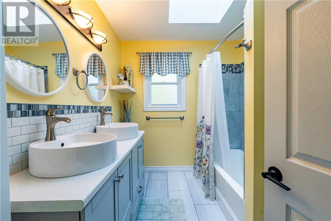
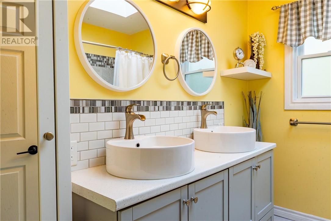
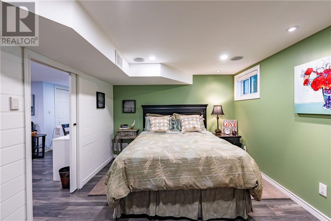
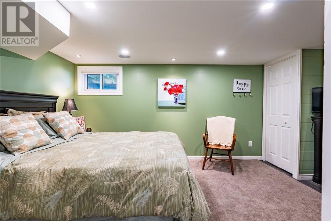
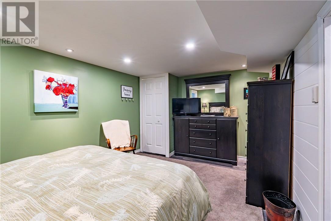
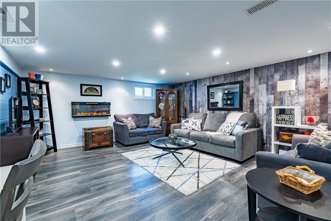
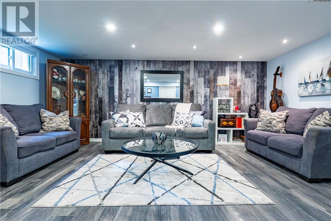
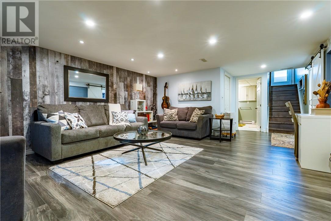
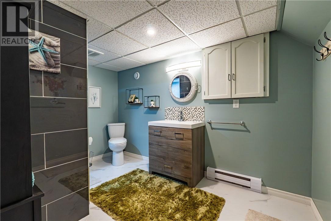
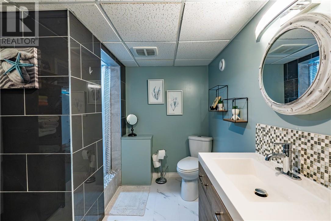
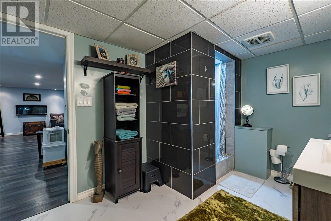
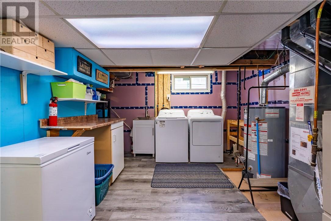
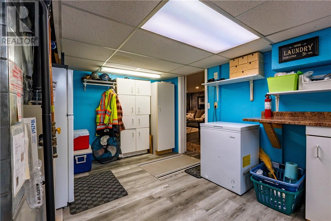
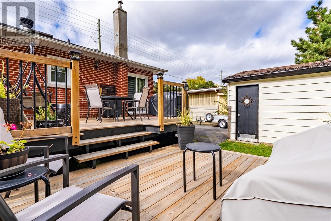
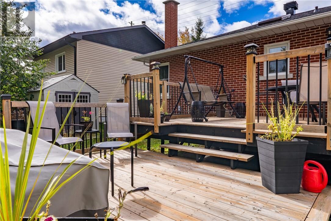
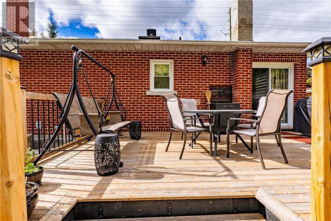
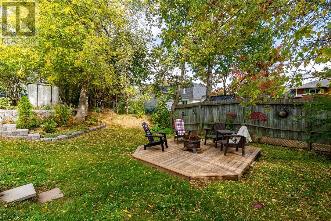
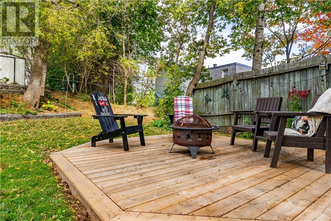
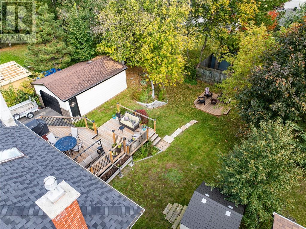
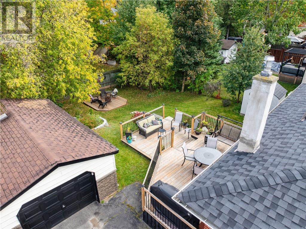
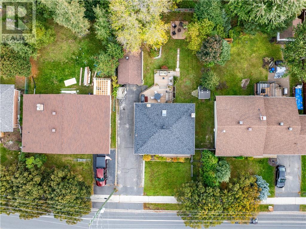
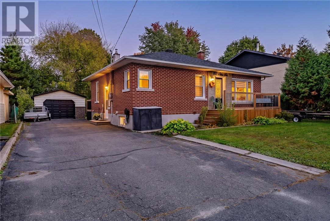
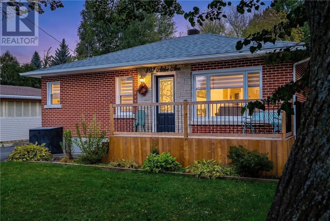
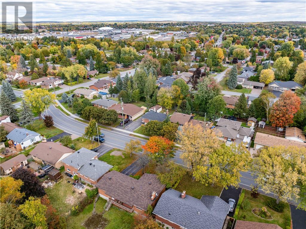
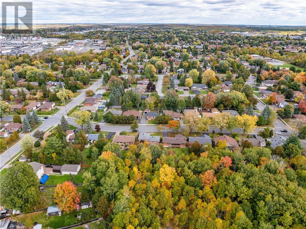
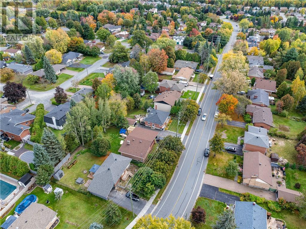
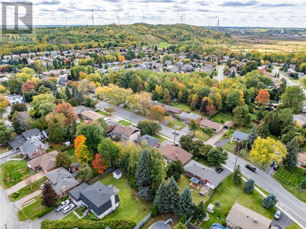
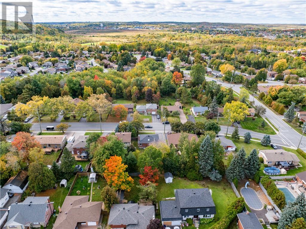
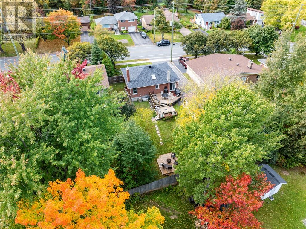
This might just be my favourite listing of the year! And once you step inside, you’ll understand why. This incredible 2+1 bedroom brick bungalow in the heart of New Sudbury has been beautifully renovated from top to bottom with thoughtful finishes, smart storage and an amazing use of space. The bright, open-concept main floor brings the kitchen, dining and living areas together beautifully. The primary bedroom features a charming corner window overlooking the backyard, while the gorgeous main bathroom is filled with natural light from its skylight. The second bedroom offers direct backyard access, perfect for summer BBQs and entertaining. Downstairs is fully finished with a large third bedroom, family room, three-piece bathroom, organized laundry/utility room and plenty of storage. Outside, enjoy a two-tiered deck, detached garage, storage shed and a cozy fire pit area tucked at the bottom of the lot. Beautifully finished, and meticulously maintained, this home is every bit as incredible in person as it is in these photos. This is one you’re going to want to see for yourself. (id:49269)
Open House
This property has open houses!
5:00 pm
Ends at:7:00 pm
Property Details
| MLS® Number | 2130789 |
| Property Type | Single Family |
| Equipment Type | Water Heater - Gas |
| Rental Equipment Type | Water Heater - Gas |
| Road Type | Paved Road |
| Storage Type | Storage Shed |
| Structure | Shed |
Building
| Bathroom Total | 2 |
| Bedrooms Total | 3 |
| Architectural Style | Bungalow |
| Basement Type | Full |
| Cooling Type | Central Air Conditioning |
| Exterior Finish | Brick |
| Flooring Type | Laminate, Tile |
| Foundation Type | Block |
| Heating Type | Forced Air |
| Roof Material | Asphalt Shingle |
| Roof Style | Unknown |
| Stories Total | 1 |
| Size Interior | 700 - 1,100 Sqft |
| Type | House |
| Utility Water | Municipal Water |
Parking
| Garage |
Land
| Access Type | Year-round Access |
| Acreage | No |
| Fence Type | Fence |
| Sewer | Municipal Sewage System |
| Size Frontage | 62 Ft |
| Size Total Text | Under 1/2 Acre |
| Zoning Description | R1-5 |
Rooms
| Level | Type | Length | Width | Dimensions |
|---|---|---|---|---|
| Main Level | Eat In Kitchen | 17' x 11'5 | ||
| Main Level | Living Room | 14'6 x 10'1 | ||
| Main Level | Bedroom | 11'5 x 10' | ||
| Main Level | Bedroom | 12'6 x 12 |
https://www.realtor.ca/real-estate/30371869/802-attlee-avenue-sudbury
Contact Us
Contact us for more information

The trademarks REALTOR®, REALTORS®, and the REALTOR® logo are controlled by The Canadian Real Estate Association (CREA) and identify real estate professionals who are members of CREA. The trademarks MLS®, Multiple Listing Service® and the associated logos are owned by The Canadian Real Estate Association (CREA) and identify the quality of services provided by real estate professionals who are members of CREA. The trademark DDF® is owned by The Canadian Real Estate Association (CREA) and identifies CREA's Data Distribution Facility (DDF®)
October 06 2026 10:14:15
Sudbury Real Estate Board
Royal LePage North Heritage Realty, Brokerage