
756 Euclid Avenue Toronto, Ontario M6G 2V2

$1,599,000
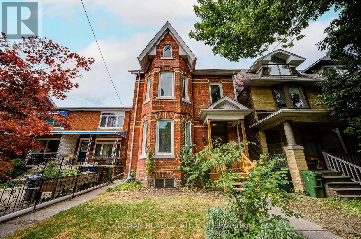
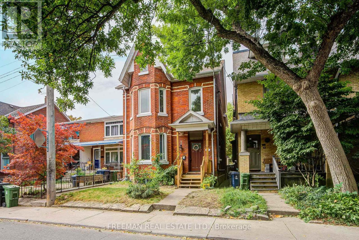
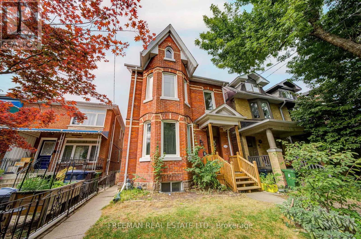
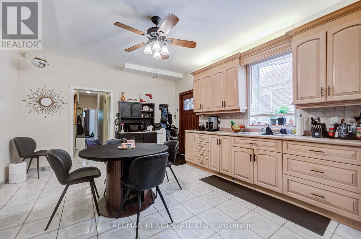
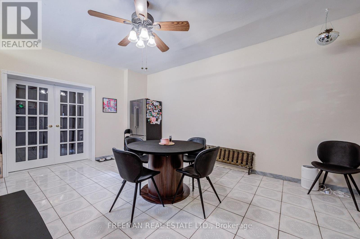
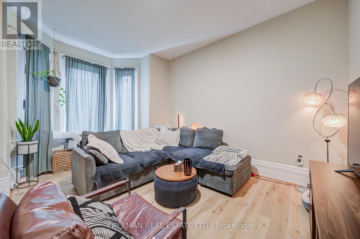
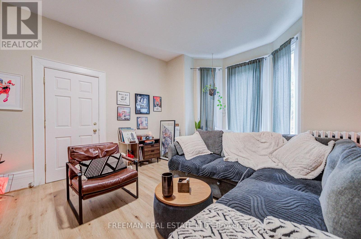
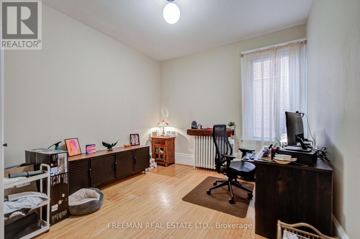
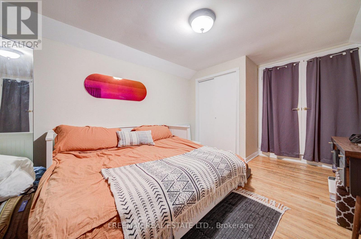
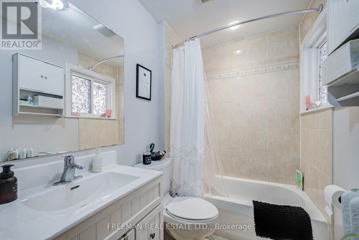
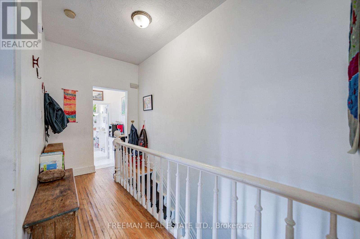
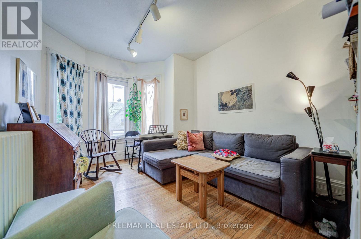
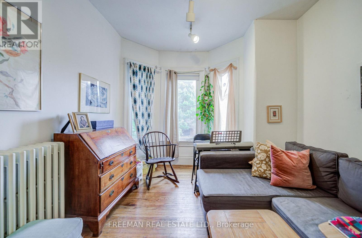
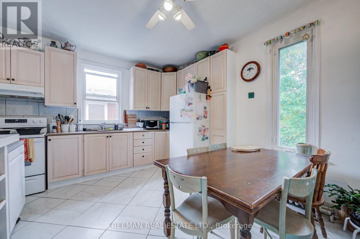
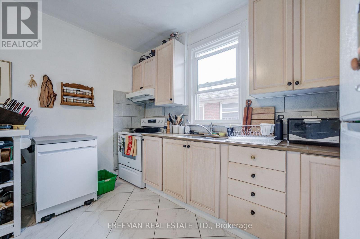
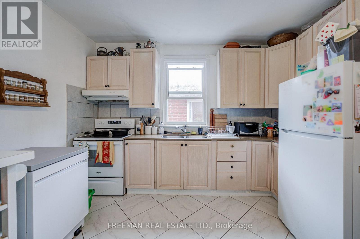
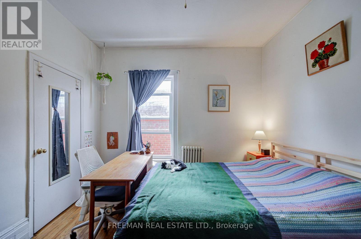
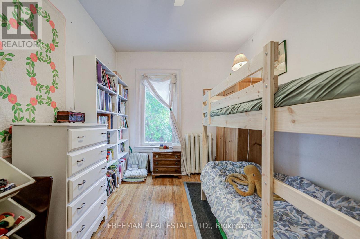
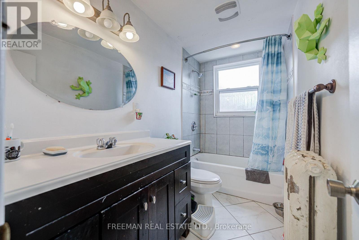
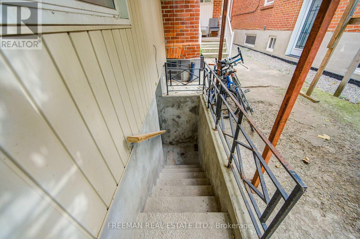
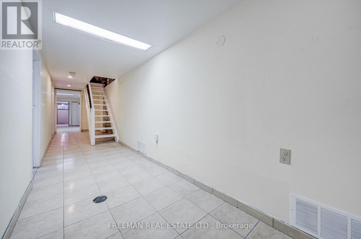
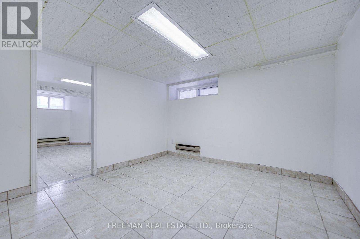
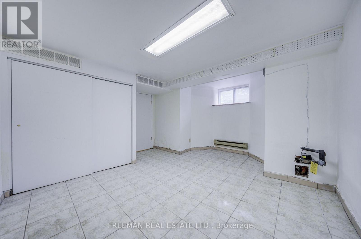
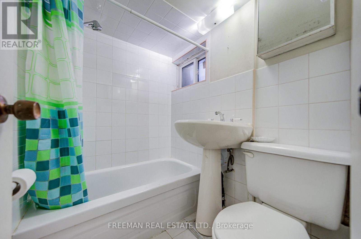
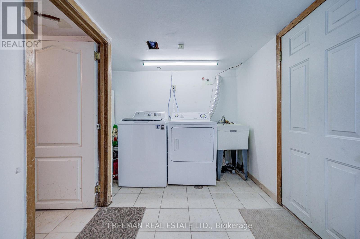
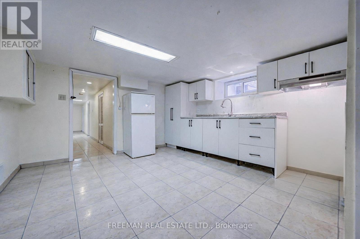
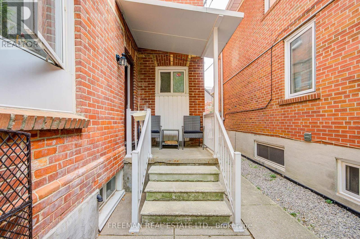
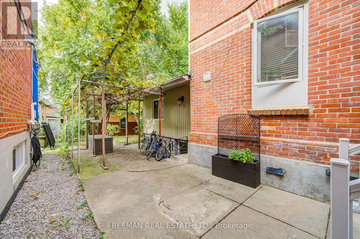
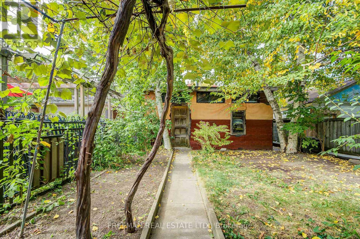
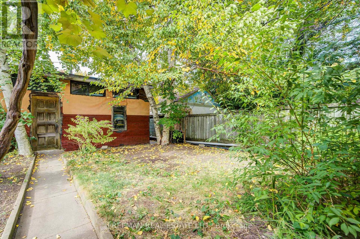
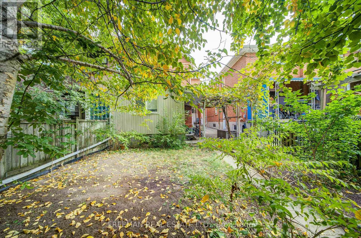
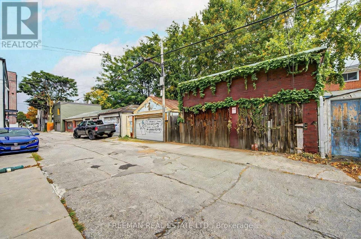
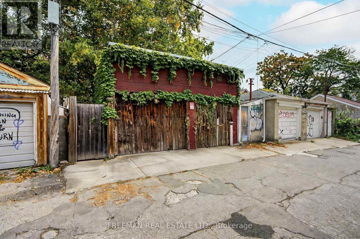
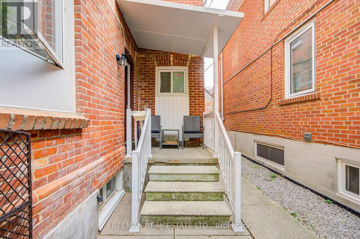
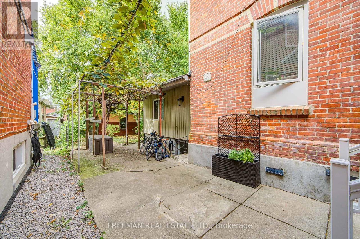
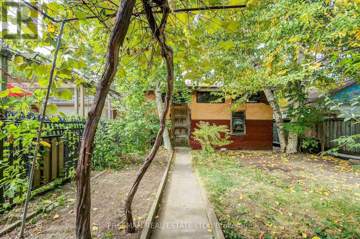
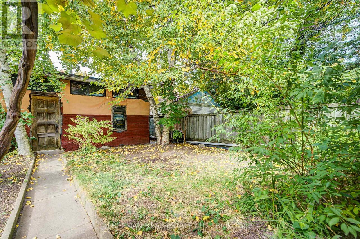
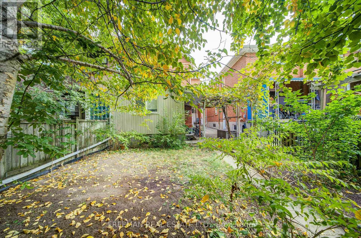
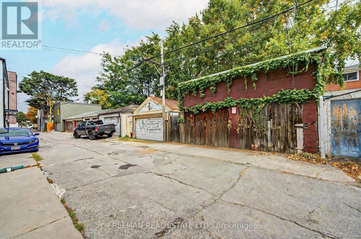
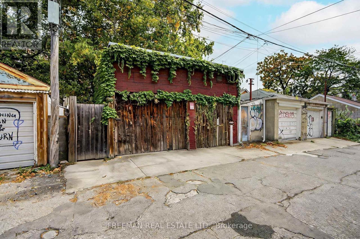
Not looking for someone else's renovation? Good. This substantial detached red-brick Victorian delivers the character, scale and possibilities that are increasingly hard to find in the Annex/Seaton Village. Held by the same family for decades, it offers over 3,400 sq. ft. across three finished levels, currently arranged as two generous apartments, plus a finished basement with separate entrance and shared laundry. Ready for its next chapter? Absolutely. Reimagine the existing layout, explore creating a wonderful multi-generational home, or bring it back to one grand single-family residence. The bones, the space and the Victorian charm are already here - bring your vision. Out back, a two-car garage with laneway access adds another intriguing layer: a laneway-home feasibility report is available to buyers, outlining the potential for an additional residence. A big Victorian house you can transform on a generous lot, in a neighbourhood you'll never want to leave. (id:49269)
Property Details
| MLS® Number | C13869294 |
| Property Type | Single Family |
| Community Name | Annex |
| Equipment Type | Water Heater |
| Features | Lane |
| Parking Space Total | 2 |
| Rental Equipment Type | Water Heater |
Building
| Bathroom Total | 3 |
| Bedrooms Above Ground | 5 |
| Bedrooms Below Ground | 2 |
| Bedrooms Total | 7 |
| Appliances | Dryer, Hood Fan, Two Stoves, Washer, Window Coverings, Refrigerator |
| Basement Development | Finished |
| Basement Features | Separate Entrance |
| Basement Type | N/a, N/a (finished) |
| Construction Style Attachment | Detached |
| Cooling Type | None |
| Exterior Finish | Brick |
| Flooring Type | Tile, Hardwood |
| Foundation Type | Unknown |
| Heating Fuel | Natural Gas |
| Stories Total | 2 |
| Size Interior | 2,000 - 2,500 Sqft |
| Type | House |
| Utility Water | Municipal Water |
Parking
| Detached Garage | |
| Garage |
Land
| Acreage | No |
| Sewer | Sanitary Sewer |
| Size Depth | 125 Ft |
| Size Frontage | 26 Ft ,1 In |
| Size Irregular | 26.1 X 125 Ft |
| Size Total Text | 26.1 X 125 Ft |
Rooms
| Level | Type | Length | Width | Dimensions |
|---|---|---|---|---|
| Second Level | Bathroom | 2.84 m | 1.52 m | 2.84 m x 1.52 m |
| Second Level | Living Room | 3.35 m | 5.33 m | 3.35 m x 5.33 m |
| Second Level | Bedroom | 2.74 m | 4.22 m | 2.74 m x 4.22 m |
| Second Level | Bedroom | 3.99 m | 3.35 m | 3.99 m x 3.35 m |
| Second Level | Kitchen | 4.32 m | 3.68 m | 4.32 m x 3.68 m |
| Basement | Dining Room | 4.32 m | 5.59 m | 4.32 m x 5.59 m |
| Lower Level | Bedroom | 4.19 m | 4.11 m | 4.19 m x 4.11 m |
| Lower Level | Bedroom | 4.19 m | 3.25 m | 4.19 m x 3.25 m |
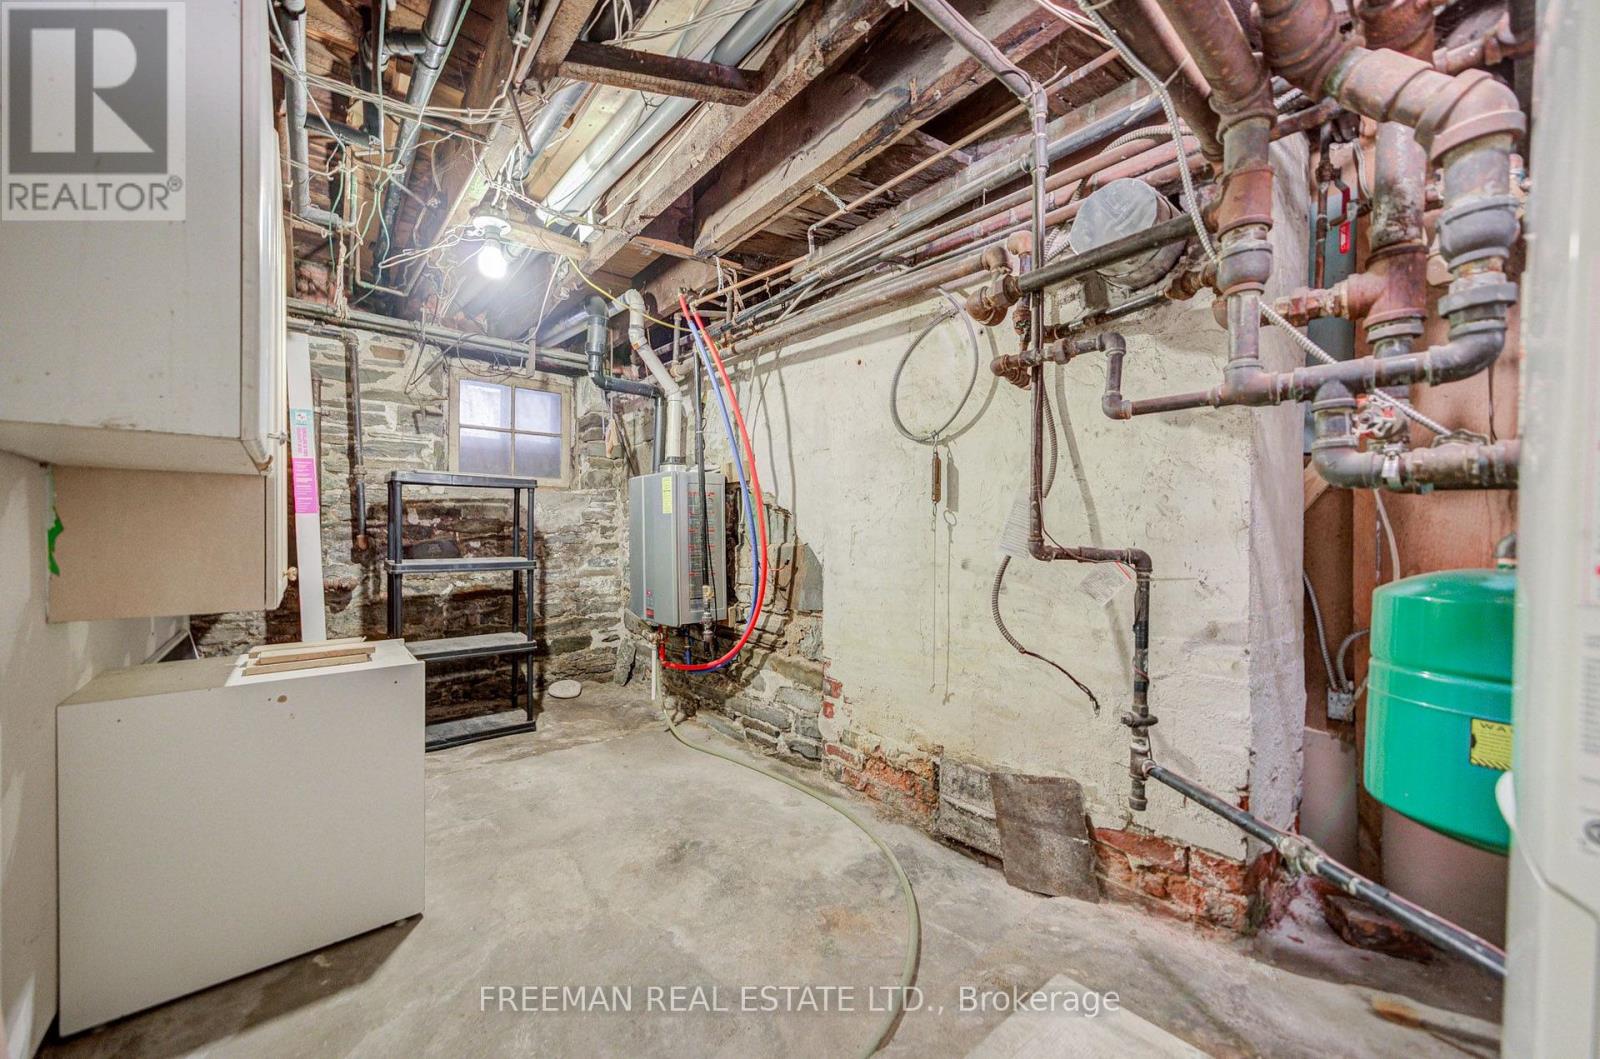
| Lower Level | Utility Room | 4.19 m | 2.29 m | 4.19 m x 2.29 m |
| Lower Level | Bathroom | 1.91 m | 1.52 m | 1.91 m x 1.52 m |
| Lower Level | Laundry Room | 3.53 m | 2.08 m | 3.53 m x 2.08 m |
| Main Level | Foyer | 2.08 m | 1.78 m | 2.08 m x 1.78 m |
| Main Level | Living Room | 3.99 m | 4.8 m | 3.99 m x 4.8 m |
| Main Level | Office | 3.99 m | 3.35 m | 3.99 m x 3.35 m |
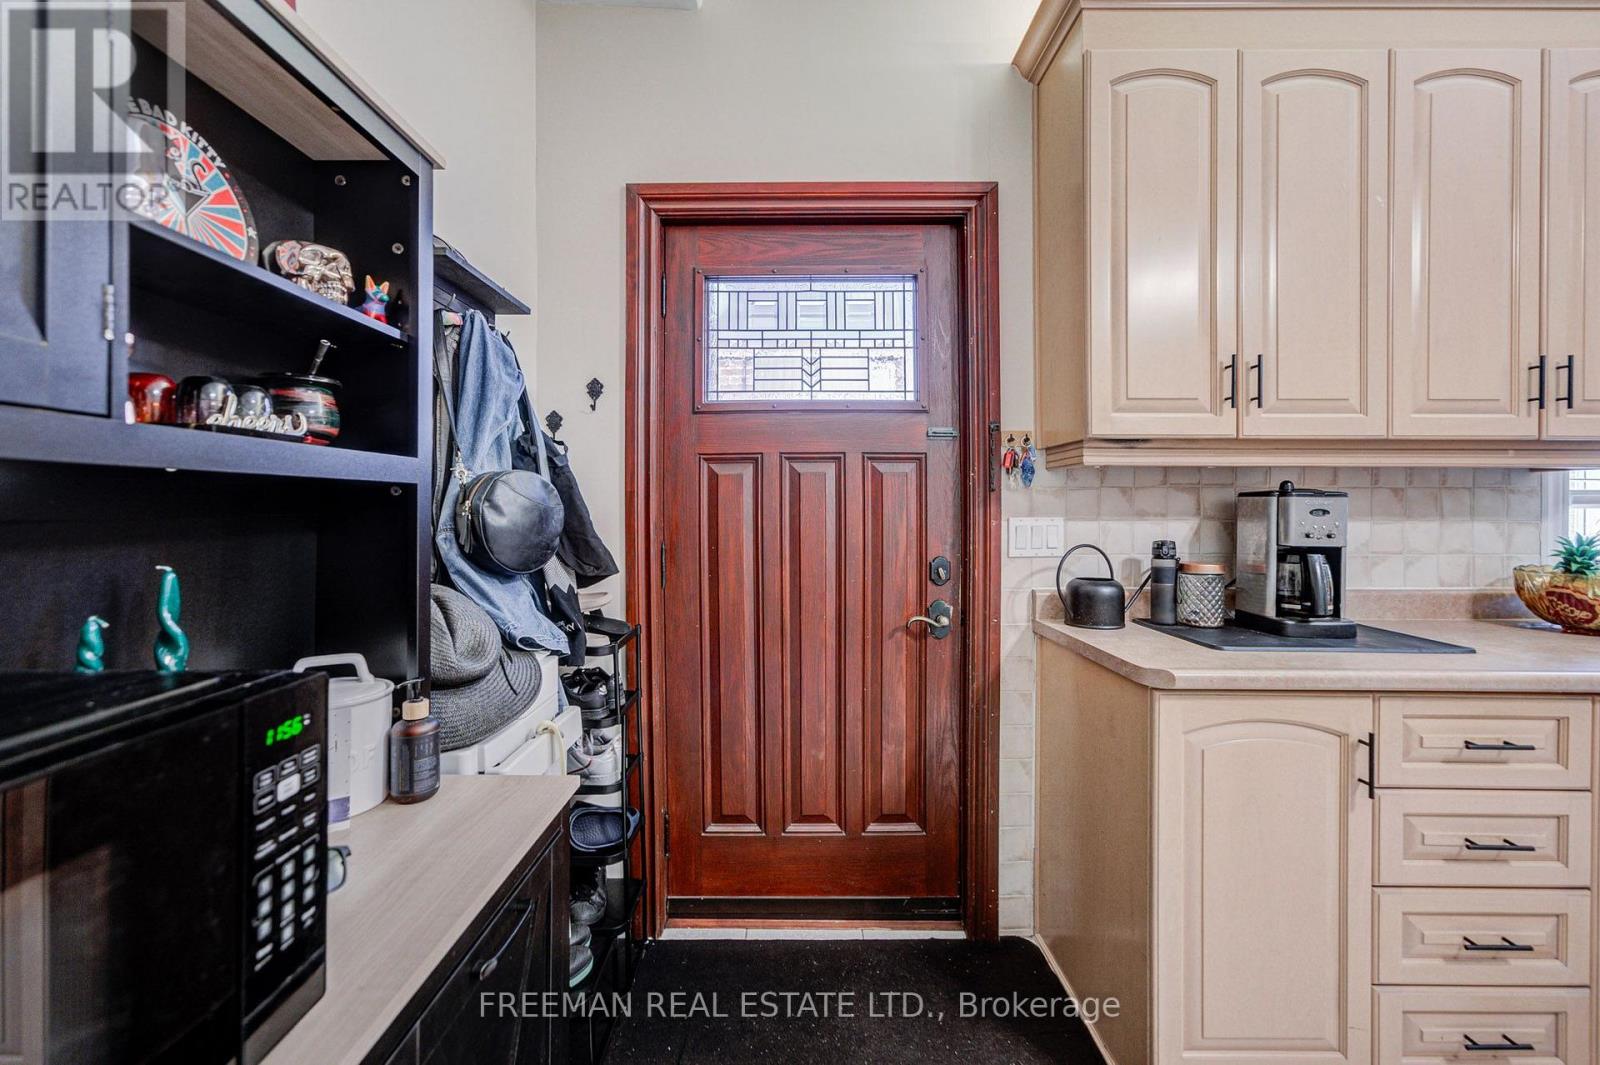
| Main Level | Kitchen | 4.32 m | 5.38 m | 4.32 m x 5.38 m |
| Main Level | Bedroom | 3.53 m | 4.8 m | 3.53 m x 4.8 m |
| Main Level | Bathroom | 3.99 m | 1.52 m | 3.99 m x 1.52 m |
https://www.realtor.ca/real-estate/30372555/756-euclid-avenue-toronto-annex-annex
Contact Us
Contact us for more information

The trademarks REALTOR®, REALTORS®, and the REALTOR® logo are controlled by The Canadian Real Estate Association (CREA) and identify real estate professionals who are members of CREA. The trademarks MLS®, Multiple Listing Service® and the associated logos are owned by The Canadian Real Estate Association (CREA) and identify the quality of services provided by real estate professionals who are members of CREA. The trademark DDF® is owned by The Canadian Real Estate Association (CREA) and identifies CREA's Data Distribution Facility (DDF®)
October 06 2026 10:25:58
Toronto Regional Real Estate Board
Freeman Real Estate Ltd.