
160 Rosemount Avenue Toronto, Ontario M6H 2M9

$975,000
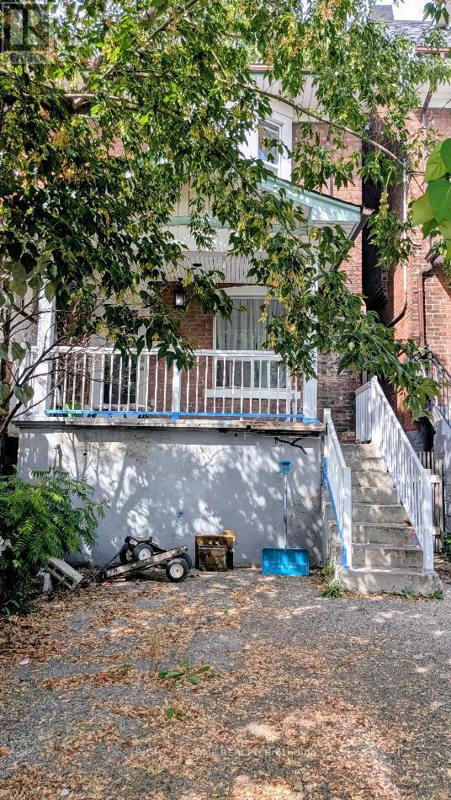
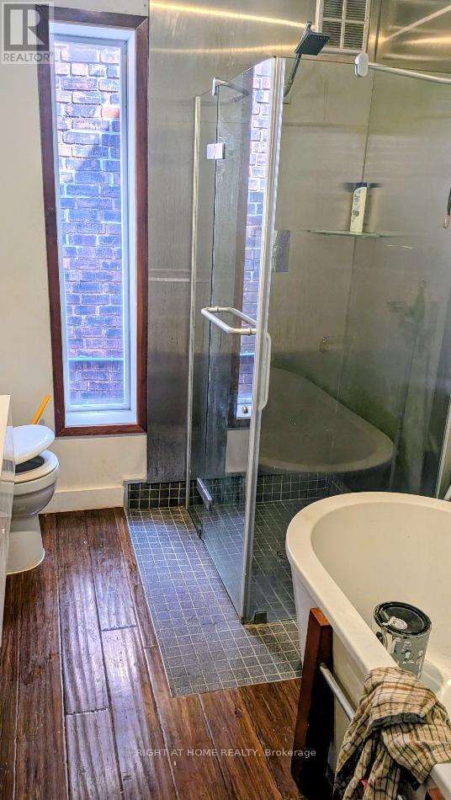
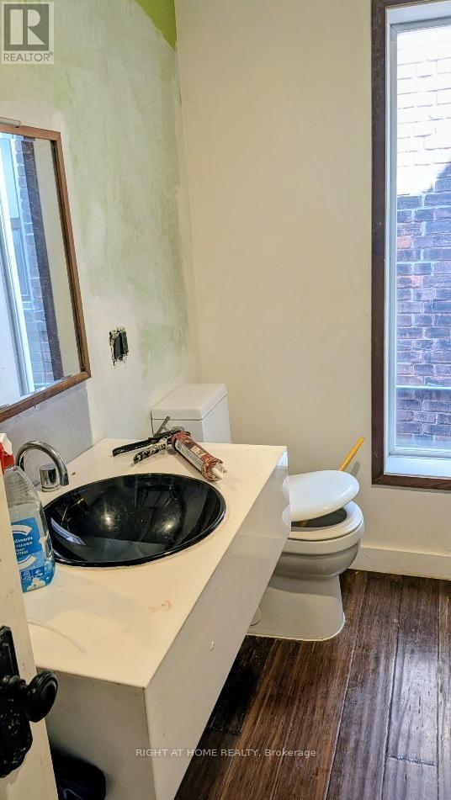
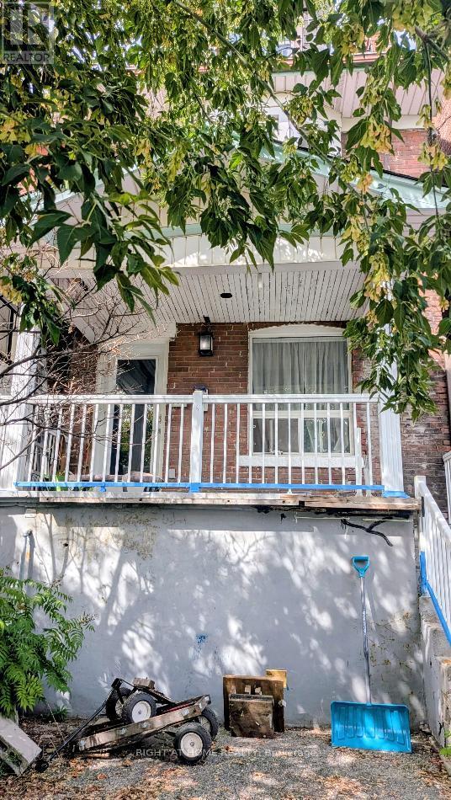
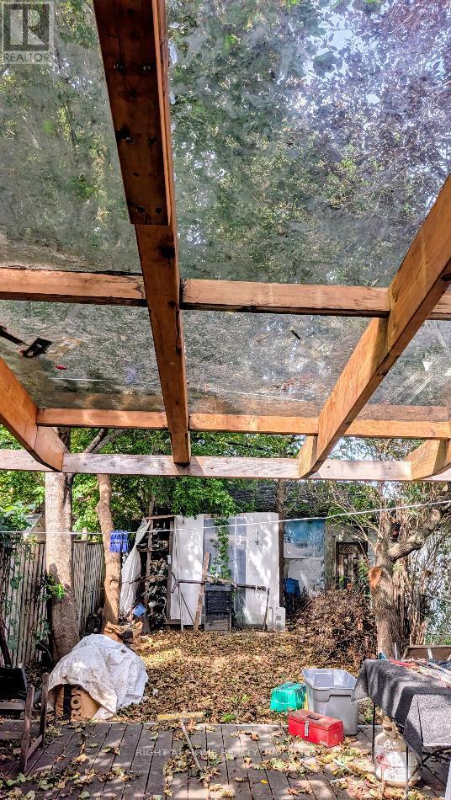
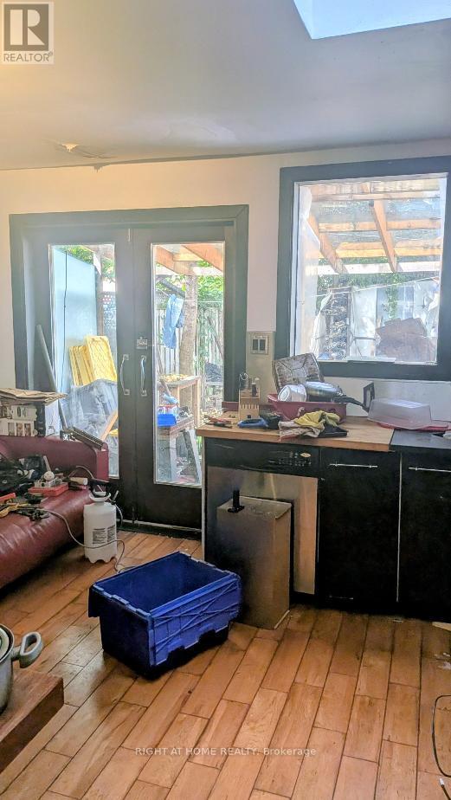
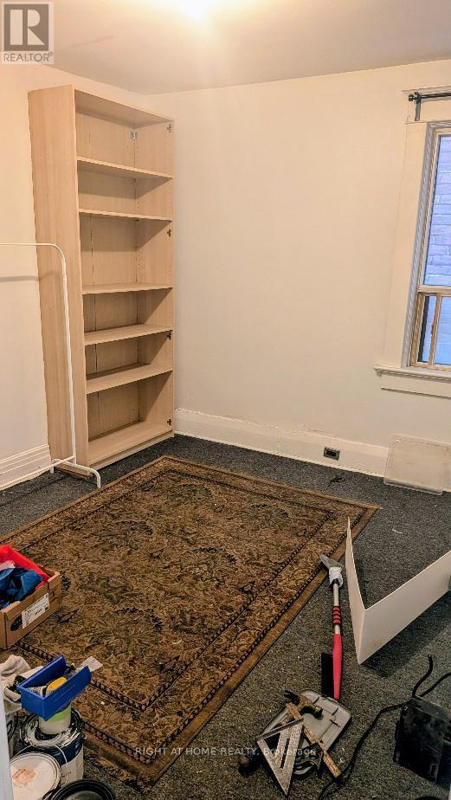
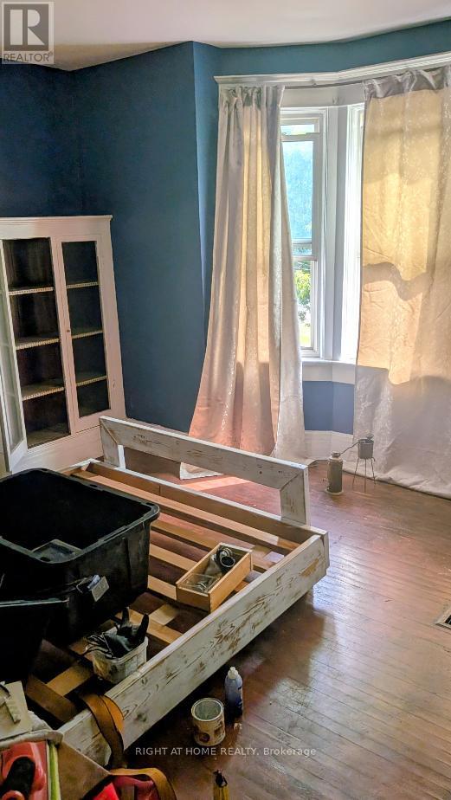
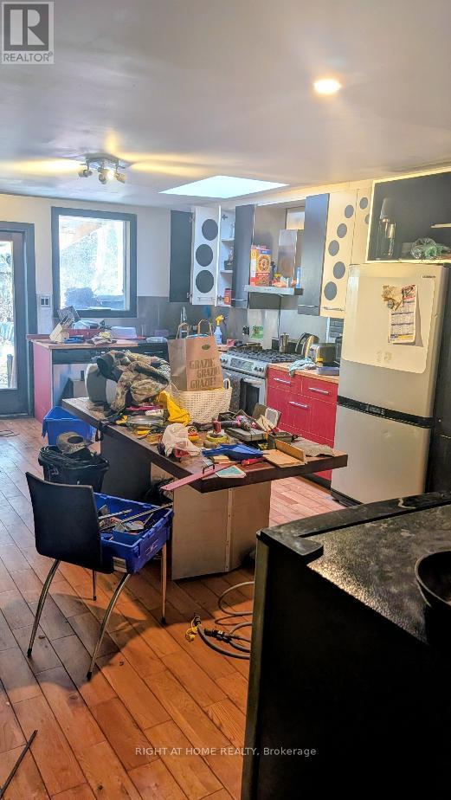
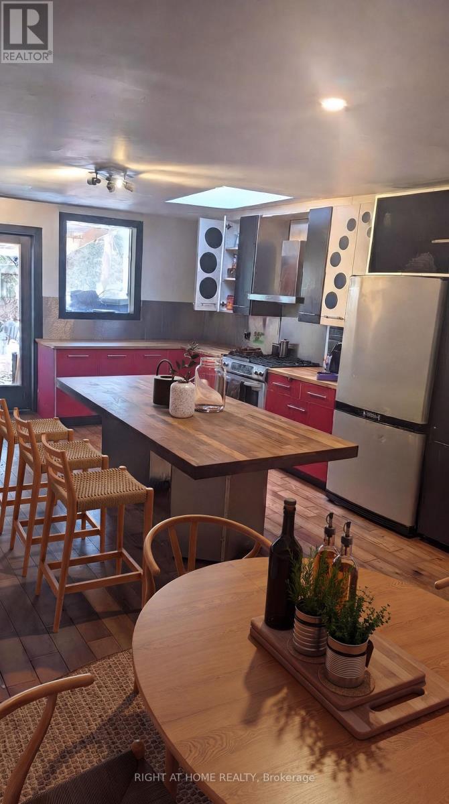
Investor's delight with a massive upside! This sub-$1M detached asset is priced to sell! Seller is motivated! Featuring a brilliant layout with a walk-out to a private deck from the extra large kitchen. It is prime for a straightforward multi-unit conversion with 3 separate entrances, or a live-and-rent mortgage helper. This single-family footprint offers zero tenant friction, zero RTA eviction processes, and zero municipal multi-tenant licensing hurdles. The area caters to families, young professionals or student rentals! Bring your aesthetic choices to unlock exceptional pro forma yields in a prime location. Needs TLC but structural potential is all here! Opportunities like this don't last-schedule your tour today! (id:49269)
Property Details
| MLS® Number | W13869280 |
| Property Type | Single Family |
| Community Name | Corso Italia-Davenport |
| Parking Space Total | 1 |
Building
| Bathroom Total | 2 |
| Bedrooms Above Ground | 5 |
| Bedrooms Below Ground | 1 |
| Bedrooms Total | 6 |
| Appliances | Water Heater, Dryer, Stove, Washer, Window Coverings, Refrigerator |
| Cooling Type | None |
| Exterior Finish | Brick |
| Fireplace Present | Yes |
| Fireplace Total | 1 |
| Fireplace Type | Insert |
| Flooring Type | Hardwood |
| Foundation Type | Block |
| Heating Fuel | Natural Gas |
| Heating Type | Forced Air |
| Stories Total | 3 |
| Size Interior | 1,500 - 2,000 Sqft |
| Type | Other |
Parking
| No Garage |
Land
| Acreage | No |
| Size Depth | 120 Ft |
| Size Frontage | 17 Ft ,4 In |
| Size Irregular | 17.4 X 120 Ft |
| Size Total Text | 17.4 X 120 Ft |
Rooms
| Level | Type | Length | Width | Dimensions |
|---|---|---|---|---|
| Second Level | Bedroom | 3.3 m | 3 m | 3.3 m x 3 m |
| Second Level | Bedroom | 3.6 m | 3.2 m | 3.6 m x 3.2 m |
| Ground Level | Bedroom | 3.3 m | 5.1 m | 3.3 m x 5.1 m |
| Ground Level | Living Room | 3.6 m | 5.1 m | 3.6 m x 5.1 m |
| Ground Level | Kitchen | 5.3 m | 4.2 m | 5.3 m x 4.2 m |
Contact Us
Contact us for more information

The trademarks REALTOR®, REALTORS®, and the REALTOR® logo are controlled by The Canadian Real Estate Association (CREA) and identify real estate professionals who are members of CREA. The trademarks MLS®, Multiple Listing Service® and the associated logos are owned by The Canadian Real Estate Association (CREA) and identify the quality of services provided by real estate professionals who are members of CREA. The trademark DDF® is owned by The Canadian Real Estate Association (CREA) and identifies CREA's Data Distribution Facility (DDF®)
October 06 2026 10:01:58
Toronto Regional Real Estate Board
Right At Home Realty