
56 Speers Avenue Caledon, Ontario L7C 4R1

$3,500 Monthly
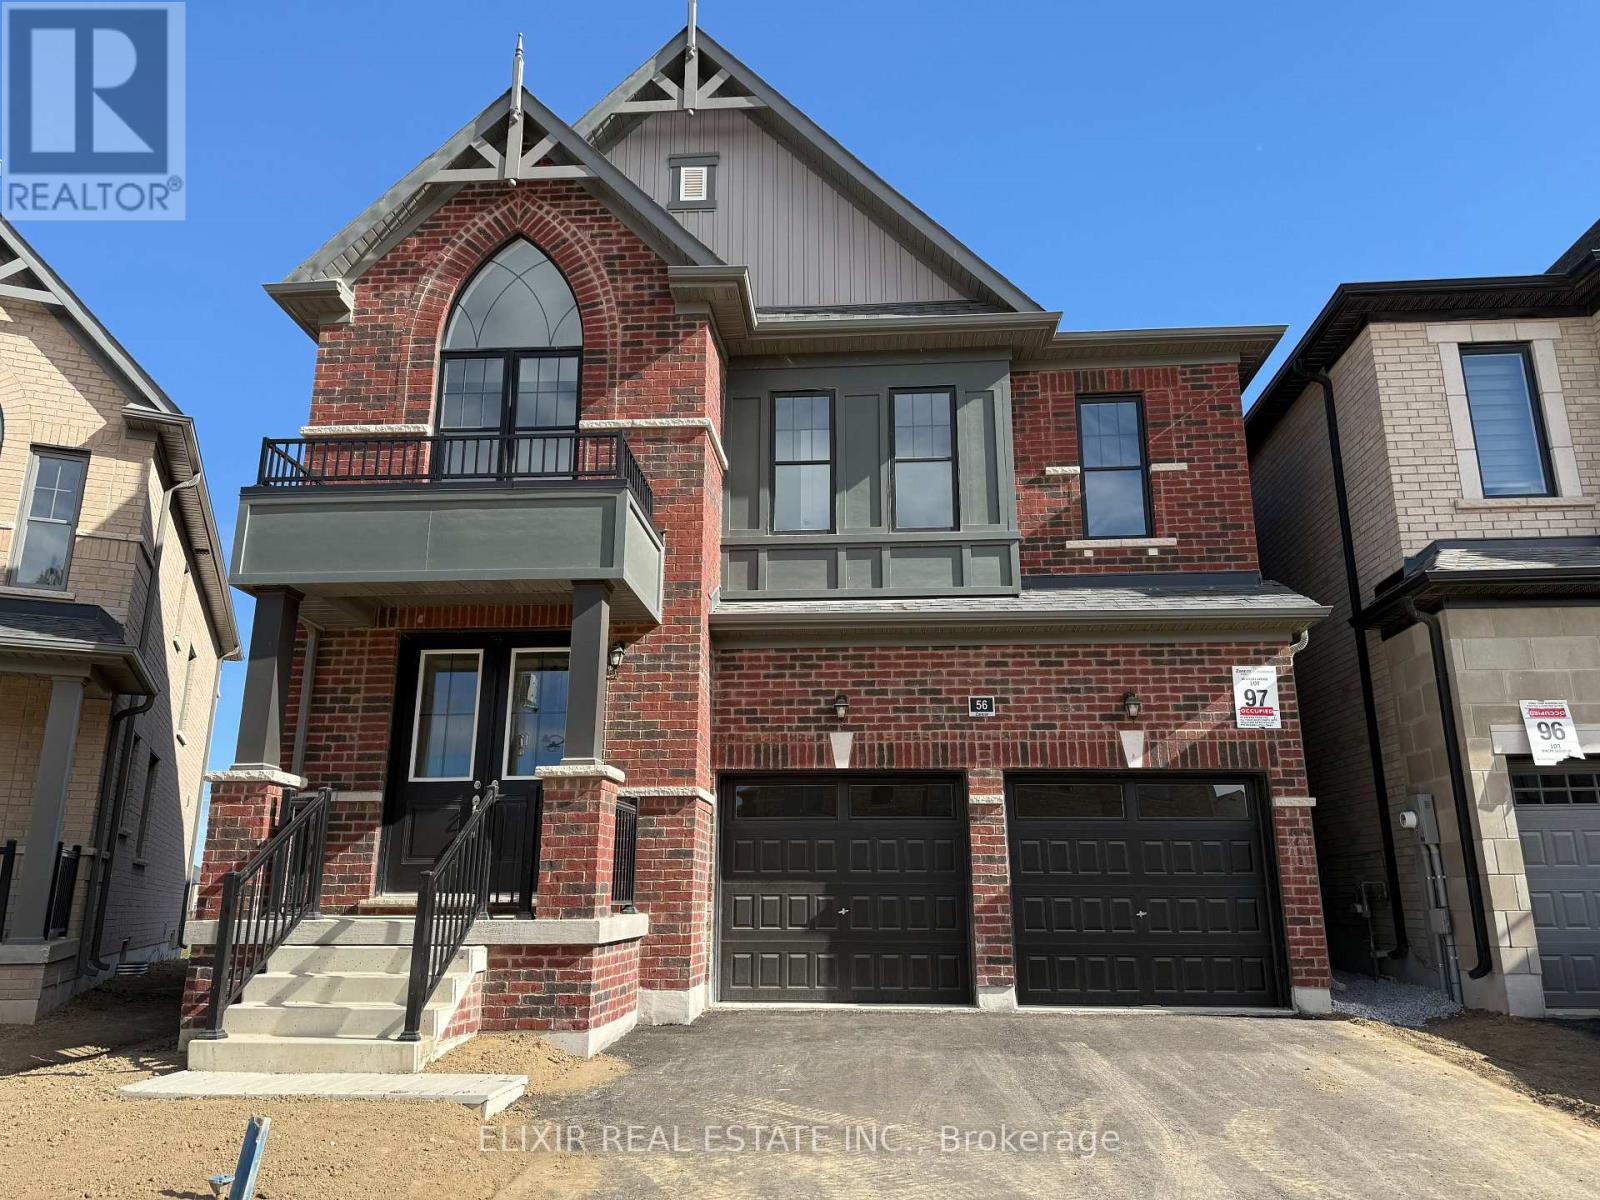
This beautiful brand-new, never-lived-in detached home offers the perfect blend of modern luxury and peaceful family living. 56 Speers Avenue in Caledon features 4 bedrooms, 4 washrooms, and a sprawling 2,932 square feet of above-grade living space. Designed for ultimate convenience, the home includes a double car garage and accommodates 4 total parking spaces, ensuring plenty of room for your family and guests. Busy mornings will be entirely stress-free thanks to the 4 beautifully designed washrooms. Outside, the property sits on a unique, premium pie-shaped lot, offering an expansive backyard that is perfect for children to play or for hosting weekend barbecues. Because the lot backs directly onto a school park, you will enjoy a rare, completely clear view with absolutely no blockage behind you, providing a private oasis where you can watch the sunset in peace. Nestled in a highly sought-after, family-friendly pocket of Caledon, this home places you steps away from excellent schools and daily amenities. Your fresh start begins here-don't miss the chance to be the very first to call this spectacular house your home. (id:49269)
Property Details
| MLS® Number | W13869258 |
| Property Type | Single Family |
| Community Name | Rural Caledon |
| Features | Ravine |
| Parking Space Total | 4 |
Building
| Bathroom Total | 4 |
| Bedrooms Above Ground | 4 |
| Bedrooms Total | 4 |
| Basement Development | Unfinished |
| Basement Type | N/a (unfinished) |
| Construction Style Attachment | Detached |
| Cooling Type | Central Air Conditioning |
| Exterior Finish | Brick |
| Fireplace Present | Yes |
| Flooring Type | Hardwood, Carpeted |
| Foundation Type | Concrete |
| Half Bath Total | 1 |
| Heating Fuel | Natural Gas |
| Heating Type | Forced Air |
| Stories Total | 2 |
| Size Interior | 2,500 - 3,000 Sqft |
| Type | House |
| Utility Water | Municipal Water |
Parking
| Garage |
Land
| Acreage | No |
| Sewer | Sanitary Sewer |
Rooms
| Level | Type | Length | Width | Dimensions |
|---|---|---|---|---|
| Second Level | Primary Bedroom | 5.49 m | 4.52 m | 5.49 m x 4.52 m |
| Second Level | Bedroom 2 | 3.56 m | 3.35 m | 3.56 m x 3.35 m |
| Second Level | Bedroom 3 | 3.76 m | 3.96 m | 3.76 m x 3.96 m |
| Second Level | Bedroom 4 | 3.15 m | 3.51 m | 3.15 m x 3.51 m |
| Main Level | Kitchen | 3.96 m | 2.59 m | 3.96 m x 2.59 m |
| Main Level | Eating Area | 3.96 m | 2.74 m | 3.96 m x 2.74 m |
| Main Level | Dining Room | 5.39 m | 3.66 m | 5.39 m x 3.66 m |
| Main Level | Den | 3.05 m | 3.05 m | 3.05 m x 3.05 m |
| Main Level | Great Room | 5.03 m | 4.52 m | 5.03 m x 4.52 m |
https://www.realtor.ca/real-estate/30372608/56-speers-avenue-caledon-rural-caledon
Contact Us
Contact us for more information

The trademarks REALTOR®, REALTORS®, and the REALTOR® logo are controlled by The Canadian Real Estate Association (CREA) and identify real estate professionals who are members of CREA. The trademarks MLS®, Multiple Listing Service® and the associated logos are owned by The Canadian Real Estate Association (CREA) and identify the quality of services provided by real estate professionals who are members of CREA. The trademark DDF® is owned by The Canadian Real Estate Association (CREA) and identifies CREA's Data Distribution Facility (DDF®)
October 07 2026 04:36:12
Toronto Regional Real Estate Board
Elixir Real Estate Inc.