
1313 Stormont Drive Cornwall, Ontario K6H 6Y3

$649,900
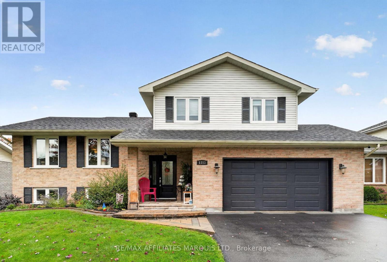
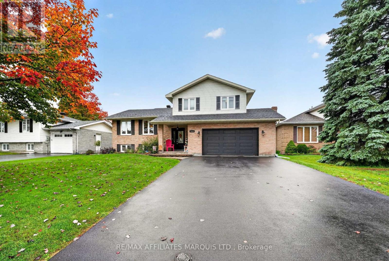
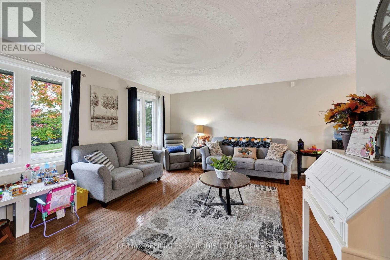
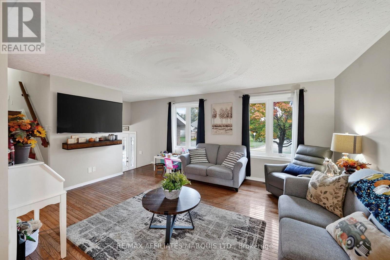
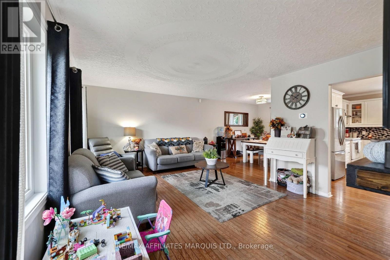
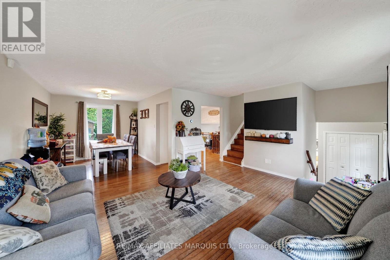
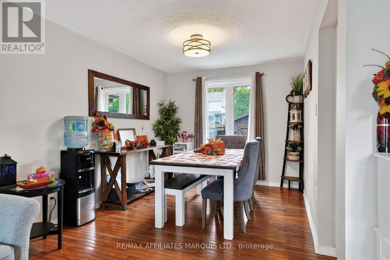
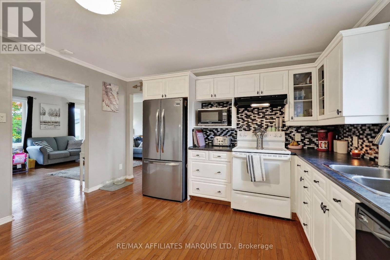
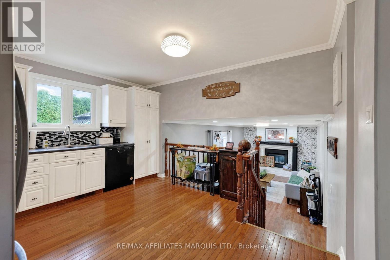
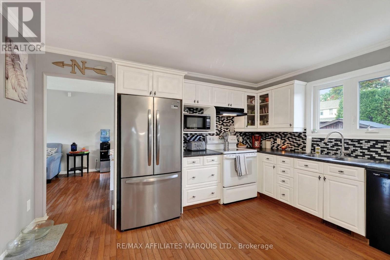
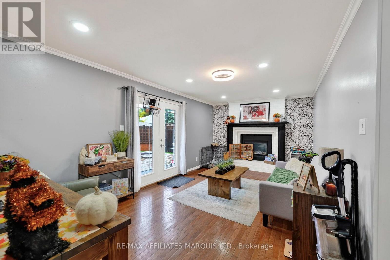
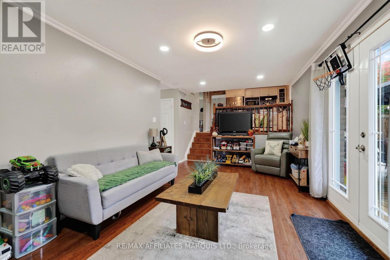
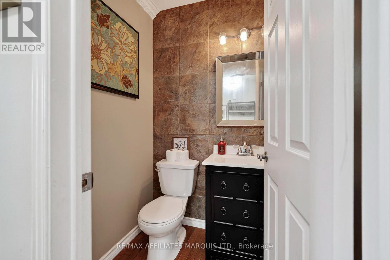
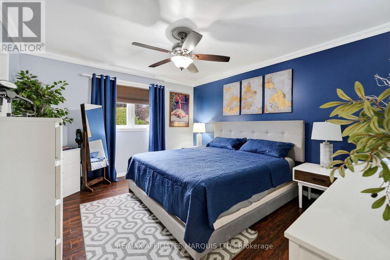
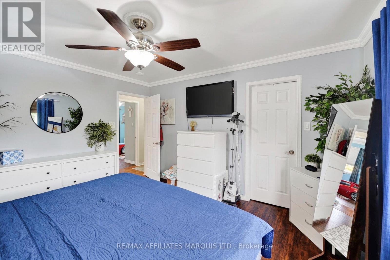
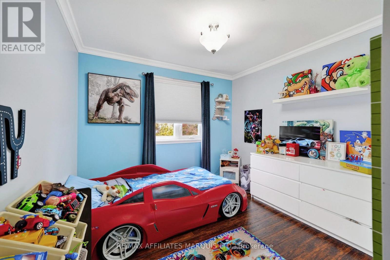
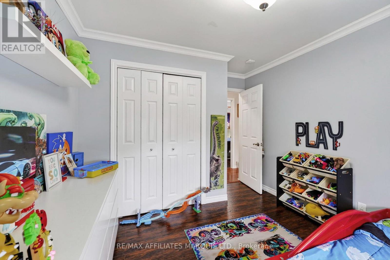
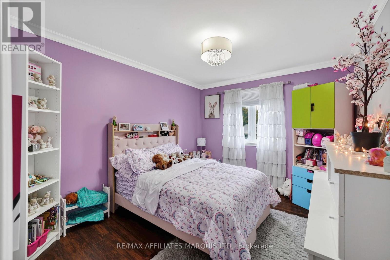
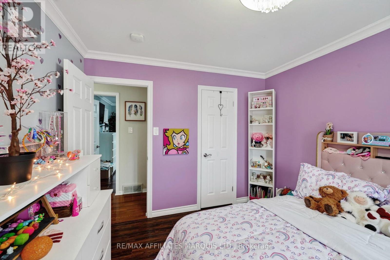
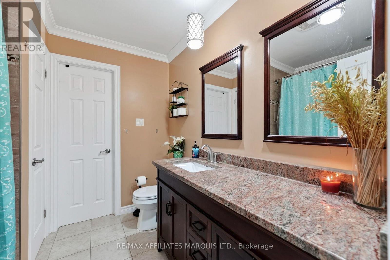
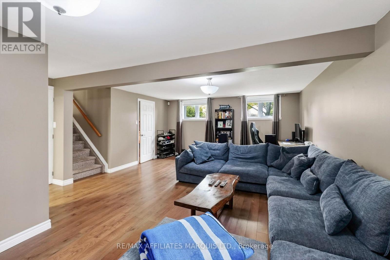
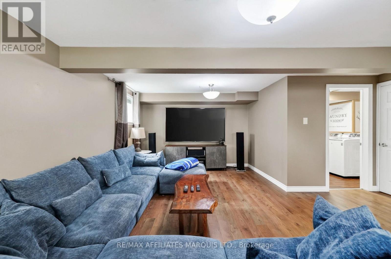
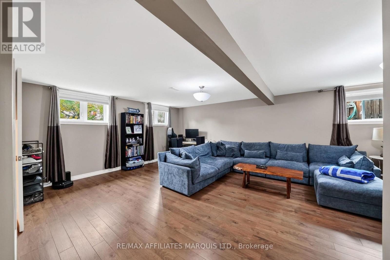
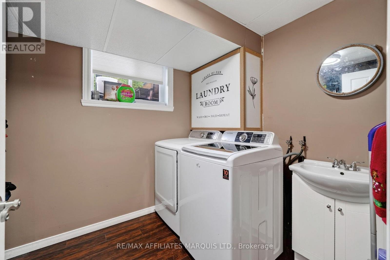
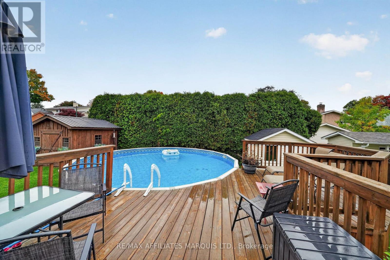
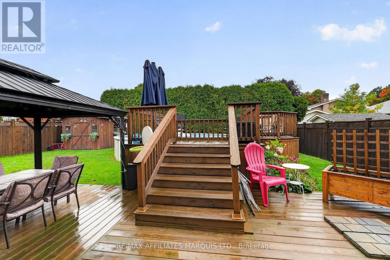
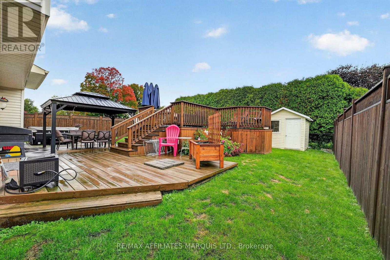
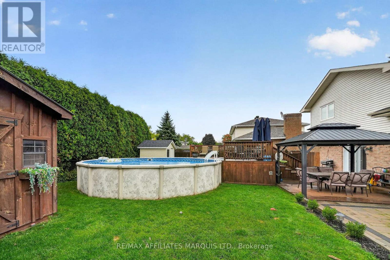
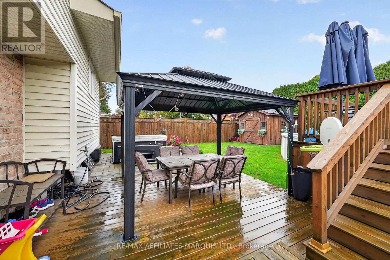
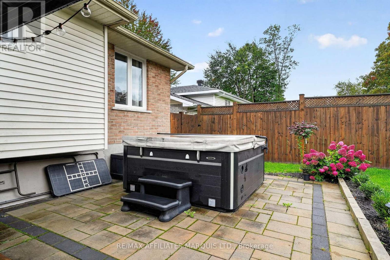
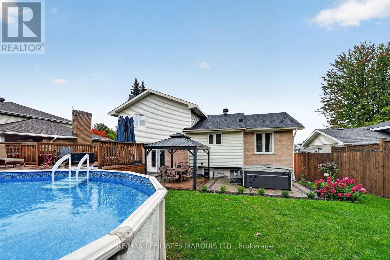
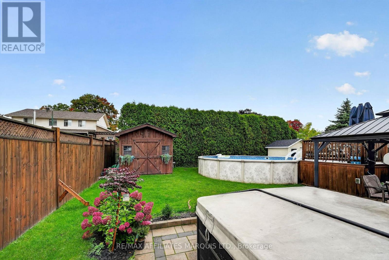
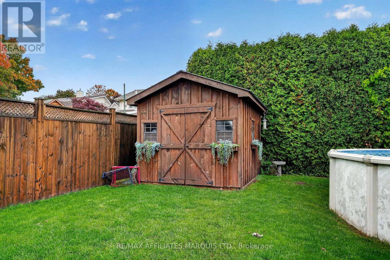
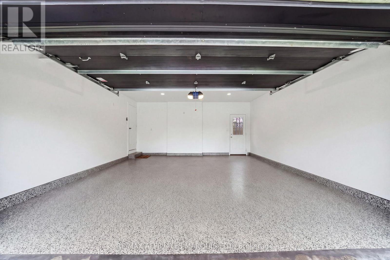
Don't miss this spacious and beautifully updated 5-level split offering a fantastic layout and plenty of room for the whole family! The main floor welcomes you with a functional kitchen, separate dining room, convenient 2-pc bath, hardwood-floored main floor, and inviting family room with a gas fireplace. Patio doors lead directly to the two-tier deck, creating a seamless connection between the indoor and outdoor living spaces. Upstairs, you'll find 3 bedrooms, including a spacious primary bedroom with a walk-in closet and direct access to the modern main bath. The lower level offers a beautifully finished rec room, laundry room/2-pc bath, and an unfinished 5th level with plenty of storage space or potential for a future games room. Step outside to enjoy your own private backyard retreat, complete with a fully fenced yard, gas-heated above-ground pool with new liner (2024), and hot tub (2022) - perfect for entertaining or relaxing. The home has been thoughtfully updated with windows, doors, gas furnace, central air, shingles on the house and shed (2022), paved driveway (2022/sealed 2024), interlock walkway, and landscaping. The large double garage has also been upgraded with re-insulated walls, new drywall, and a HERMETIC Flake Floor System. A well-maintained home with tons of upgrades, great living space, and an amazing backyard - this one is definitely worth a look! 48-hour irrevocable on all offers. (id:49269)
Property Details
| MLS® Number | X13869338 |
| Property Type | Single Family |
| Community Name | 717 - Cornwall |
| Parking Space Total | 6 |
| Pool Type | Above Ground Pool |
| Structure | Deck, Shed |
Building
| Bathroom Total | 3 |
| Bedrooms Above Ground | 3 |
| Bedrooms Total | 3 |
| Age | 31 To 50 Years |
| Amenities | Fireplace(s) |
| Appliances | Hot Tub, Garage Door Opener Remote(s), Water Heater, Dishwasher, Garage Door Opener, Stove |
| Basement Development | Partially Finished |
| Basement Type | N/a (partially Finished) |
| Construction Style Attachment | Detached |
| Construction Style Split Level | Backsplit |
| Cooling Type | Central Air Conditioning |
| Exterior Finish | Brick, Vinyl Siding |
| Fireplace Present | Yes |
| Foundation Type | Concrete |
| Half Bath Total | 2 |
| Heating Fuel | Natural Gas |
| Heating Type | Forced Air |
| Size Interior | 1,500 - 2,000 Sqft |
| Type | House |
| Utility Water | Municipal Water |
Parking
| Attached Garage | |
| Garage |
Land
| Acreage | No |
| Landscape Features | Landscaped |
| Sewer | Sanitary Sewer |
| Size Depth | 110 Ft ,10 In |
| Size Frontage | 62 Ft ,3 In |
| Size Irregular | 62.3 X 110.9 Ft |
| Size Total Text | 62.3 X 110.9 Ft |
Rooms
| Level | Type | Length | Width | Dimensions |
|---|---|---|---|---|
| Second Level | Primary Bedroom | 4.11 m | 3.65 m | 4.11 m x 3.65 m |
| Second Level | Other | 2.43 m | 1.54 m | 2.43 m x 1.54 m |
| Second Level | Bedroom 2 | 3.07 m | 2.89 m | 3.07 m x 2.89 m |
| Second Level | Bedroom 3 | 3.6 m | 3.02 m | 3.6 m x 3.02 m |
| Basement | Utility Room | 6.04 m | 3.14 m | 6.04 m x 3.14 m |
| Basement | Recreational, Games Room | 4.97 m | 4.82 m | 4.97 m x 4.82 m |
| Basement | Laundry Room | 2.76 m | 2.08 m | 2.76 m x 2.08 m |
| Main Level | Living Room | 5.02 m | 3.91 m | 5.02 m x 3.91 m |
| Main Level | Kitchen | 4.06 m | 3.42 m | 4.06 m x 3.42 m |
| Main Level | Dining Room | 3.5 m | 2.84 m | 3.5 m x 2.84 m |
| Main Level | Family Room | 7.92 m | 3.332 m | 7.92 m x 3.332 m |
https://www.realtor.ca/real-estate/30372693/1313-stormont-drive-cornwall-717-cornwall
Contact Us
Contact us for more information

The trademarks REALTOR®, REALTORS®, and the REALTOR® logo are controlled by The Canadian Real Estate Association (CREA) and identify real estate professionals who are members of CREA. The trademarks MLS®, Multiple Listing Service® and the associated logos are owned by The Canadian Real Estate Association (CREA) and identify the quality of services provided by real estate professionals who are members of CREA. The trademark DDF® is owned by The Canadian Real Estate Association (CREA) and identifies CREA's Data Distribution Facility (DDF®)
October 06 2026 10:28:36
Cornwall & District Real Estate Board
RE/MAX Affiliates Marquis Ltd.