
7 - 670 Bishopsgate Road Brant, Ontario N3L 3E3

$1,995,000
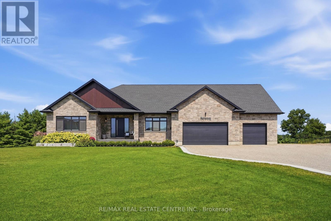
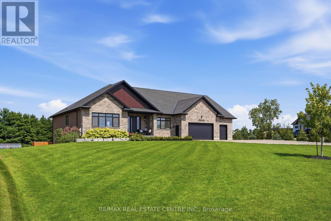
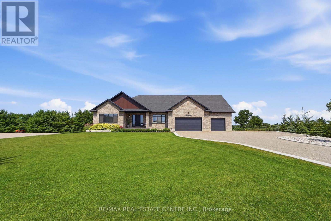
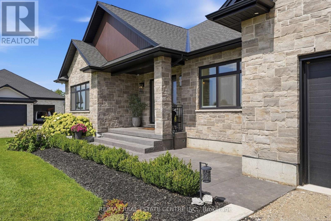
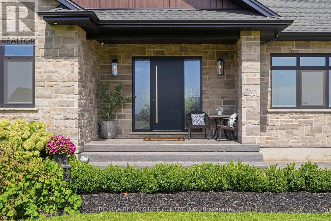
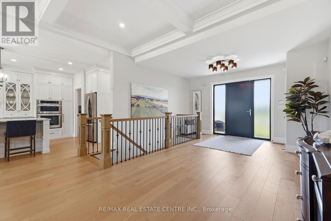
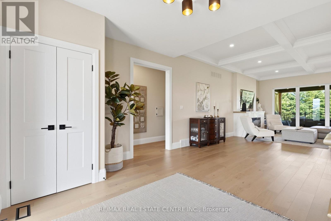
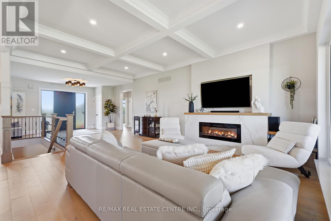
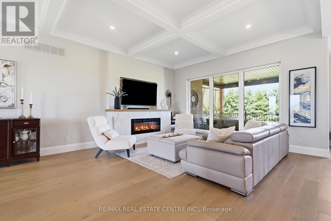
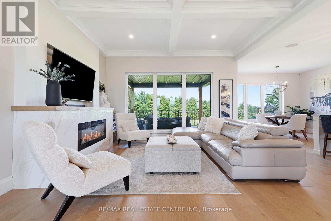
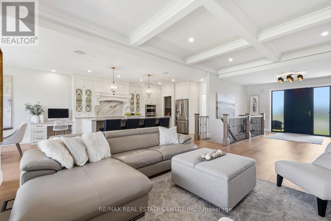
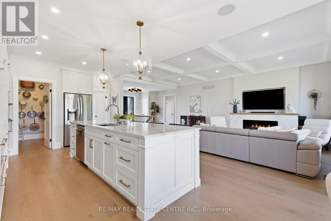
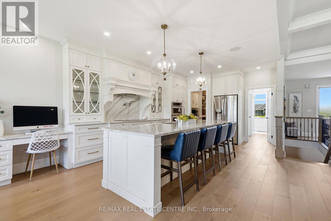
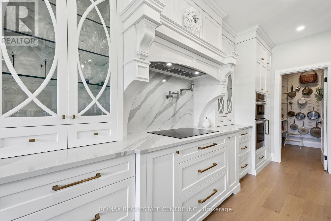
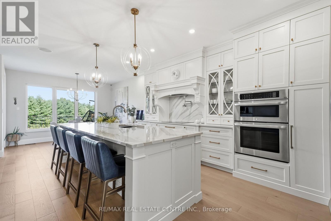
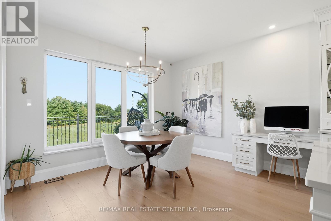
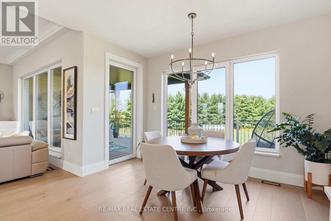
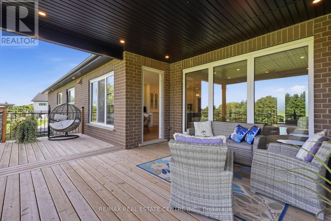
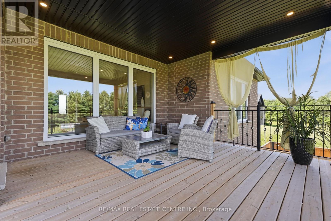
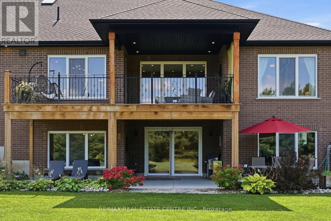
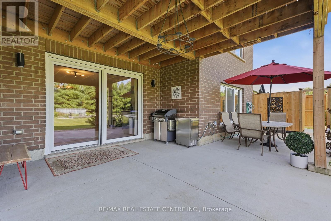
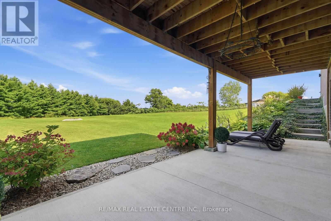
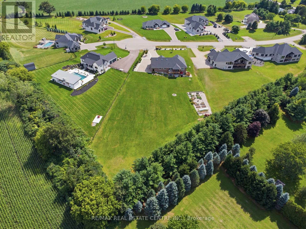
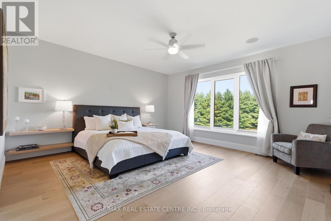
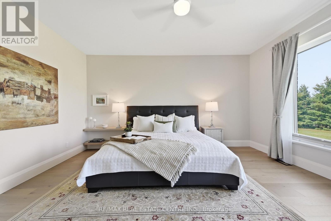
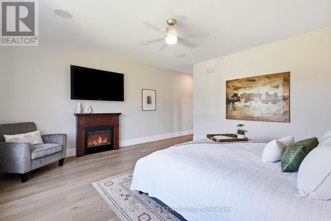
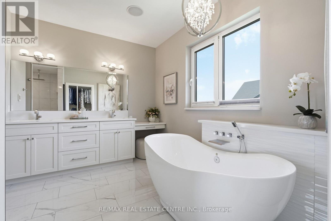
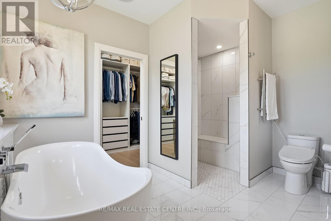
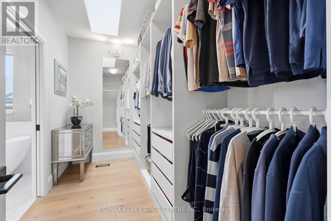
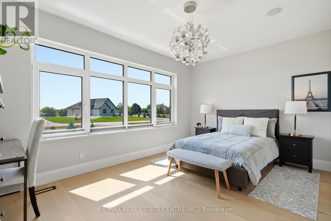
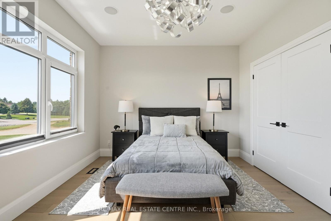
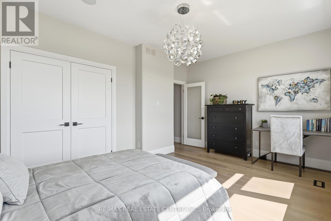
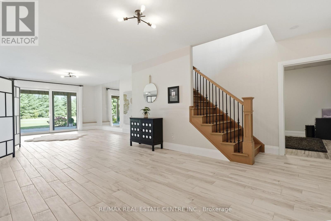
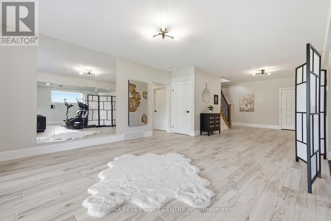
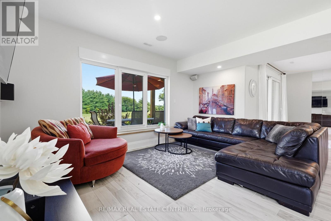
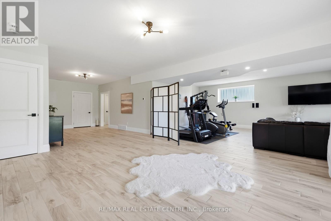
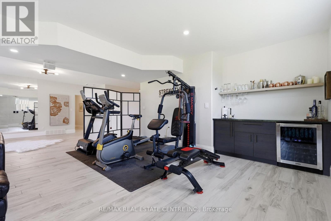
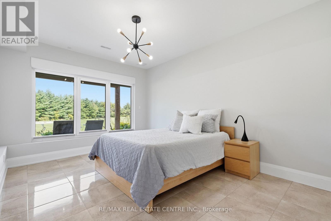
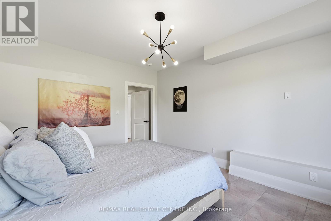
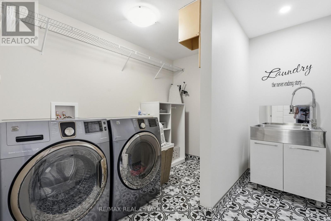
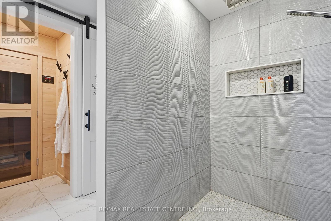
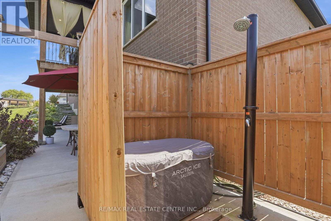
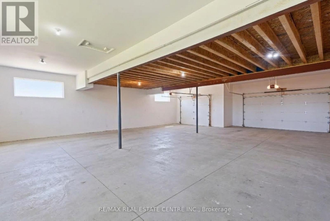
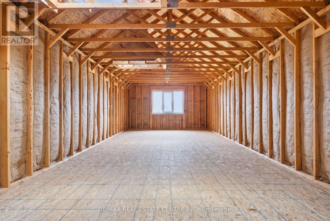
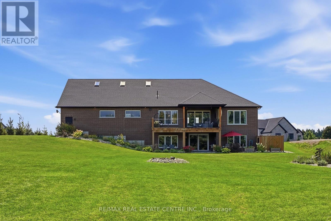
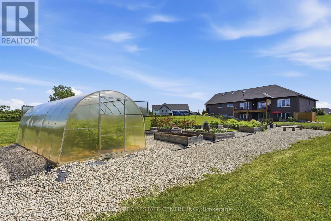
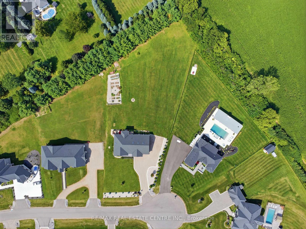
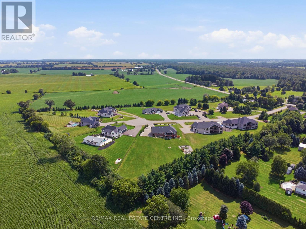
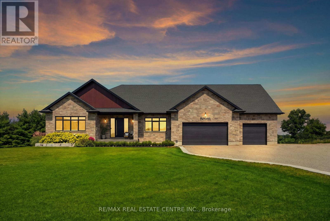
Your secluded 2 acre luxury sanctuary awaits just minutes from the historic charm of downtown Paris. Tucked away on an exclusive executive court, the modern stone and brick masterpiece offers over 4,000 sq. ft. of exquisitely finished living space with triple-pane European windows and doors. Need even more room? A massive 6-car garage features a versatile 585 sq. ft. bonus loft, perfectly primed to become a private studio, home office, or guest suite. Inside, wide-plank hardwood guides you through a light-filled layout. The Great Room impresses with a detailed coffered ceiling, linear fireplace in a quartz surround, and walls of glass framing tranquil views of manicured lawns and evergreens. The chef's kitchen is a true showpiece: custom cabinetry with brushed-gold hardware, full-height quartz backsplash, induction cooktop, double wall ovens, pot filler, walk-in pantry, built-in desk, and an oversized island with seating. Step from the dining area onto the covered cedar deck with wrought-iron railings for al fresco dinners at sunset. The main level offers 2 bedrooms and 1.5 baths, headlined by a Primary retreat featuring a custom walk-in closet and a spa-inspired ensuite with a freestanding soaker tub, frameless glass rain shower, double vanity, and dedicated makeup counter. An oak staircase leads to the bright walkout lower level with radiant in-floor heating throughout, a 3rd bedroom, full bath, and den. Uniquely designed for entertaining, it boasts a spacious rec room, home gym with wet bar, indoor infrared sauna, and laundry room. Enjoy no water bills and endless hot water with your private well and tankless water heater. Outside, elevate the daily routine in the private wellness enclosure featuring outdoor shower. Harvest fresh produce from your raised-bed gardens and greenhouse, relax on the lower patio, or gather around the fire pit under a canopy of stars. Reset, recharge, and live effortlessly-this isn't just a luxury estate; it's your personal sanctuary. (id:49269)
Property Details
| MLS® Number | X13869966 |
| Property Type | Single Family |
| Community Name | Paris |
| Features | Cul-de-sac, Irregular Lot Size, Carpet Free, Sump Pump, Sauna |
| Parking Space Total | 16 |
| View Type | View |
Building
| Bathroom Total | 3 |
| Bedrooms Above Ground | 2 |
| Bedrooms Below Ground | 2 |
| Bedrooms Total | 4 |
| Age | 0 To 5 Years |
| Amenities | Fireplace(s) |
| Appliances | Garage Door Opener Remote(s), Oven - Built-in, Water Heater - Tankless, Water Heater, Water Purifier, Water Softener, Dishwasher, Dryer, Garage Door Opener, Microwave, Hood Fan, Stove, Washer, Window Coverings, Refrigerator |
| Architectural Style | Bungalow |
| Basement Development | Finished |
| Basement Features | Walk Out |
| Basement Type | N/a (finished) |
| Construction Style Attachment | Detached |
| Cooling Type | Central Air Conditioning, Air Exchanger, Ventilation System |
| Exterior Finish | Brick, Stone |
| Fireplace Present | Yes |
| Fireplace Total | 2 |
| Foundation Type | Poured Concrete |
| Half Bath Total | 1 |
| Heating Fuel | Natural Gas |
| Heating Type | Forced Air |
| Stories Total | 1 |
| Size Interior | 2,000 - 2,500 Sqft |
| Type | House |
Parking
| Attached Garage | |
| Garage |
Land
| Acreage | No |
| Sewer | Septic System |
| Size Depth | 430 Ft |
| Size Frontage | 134 Ft |
| Size Irregular | 134 X 430 Ft ; Pie-shaped |
| Size Total Text | 134 X 430 Ft ; Pie-shaped |
Rooms
| Level | Type | Length | Width | Dimensions |
|---|---|---|---|---|
| Lower Level | Bedroom | 4.3 m | 3.51 m | 4.3 m x 3.51 m |
| Lower Level | Office | 3.91 m | 3.51 m | 3.91 m x 3.51 m |
| Lower Level | Bathroom | 3.41 m | 3.15 m | 3.41 m x 3.15 m |
| Lower Level | Laundry Room | 2.92 m | 2.64 m | 2.92 m x 2.64 m |
| Lower Level | Utility Room | 4.65 m | 1.98 m | 4.65 m x 1.98 m |
| Lower Level | Recreational, Games Room | 11.95 m | 9.48 m | 11.95 m x 9.48 m |
| Main Level | Living Room | 10.36 m | 4.69 m | 10.36 m x 4.69 m |
| Main Level | Kitchen | 5.94 m | 3.84 m | 5.94 m x 3.84 m |
| Main Level | Pantry | 2.62 m | 2.65 m | 2.62 m x 2.65 m |
| Main Level | Dining Room | 3.79 m | 2.87 m | 3.79 m x 2.87 m |
| Main Level | Mud Room | 3.94 m | 3.79 m | 3.94 m x 3.79 m |
| Main Level | Primary Bedroom | 7.62 m | 4.94 m | 7.62 m x 4.94 m |
| Main Level | Bathroom | 3.79 m | 3.41 m | 3.79 m x 3.41 m |
| Main Level | Bedroom 2 | 4.95 m | 3.51 m | 4.95 m x 3.51 m |
| Main Level | Bathroom | 1.8 m | 0.86 m | 1.8 m x 0.86 m |
https://www.realtor.ca/real-estate/30373599/7-670-bishopsgate-road-brant-paris-paris
Contact Us
Contact us for more information

The trademarks REALTOR®, REALTORS®, and the REALTOR® logo are controlled by The Canadian Real Estate Association (CREA) and identify real estate professionals who are members of CREA. The trademarks MLS®, Multiple Listing Service® and the associated logos are owned by The Canadian Real Estate Association (CREA) and identify the quality of services provided by real estate professionals who are members of CREA. The trademark DDF® is owned by The Canadian Real Estate Association (CREA) and identifies CREA's Data Distribution Facility (DDF®)
October 07 2026 03:33:10
Toronto Regional Real Estate Board
RE/MAX Real Estate Centre Inc.