
7 Arnold Street Chatham, Ontario N7L 2X7

$299,000
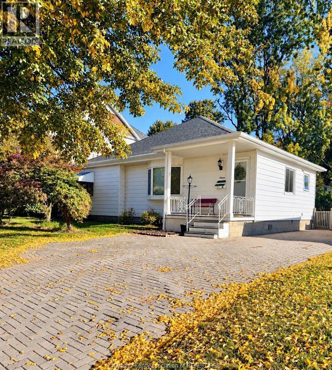
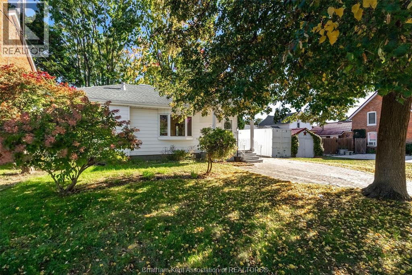
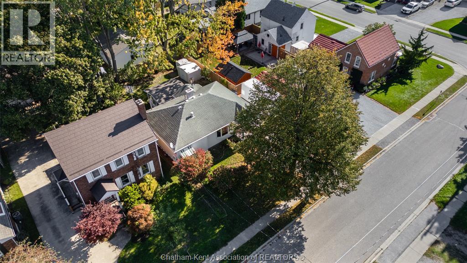
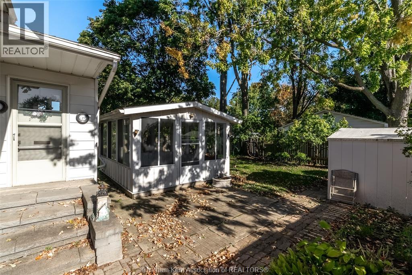
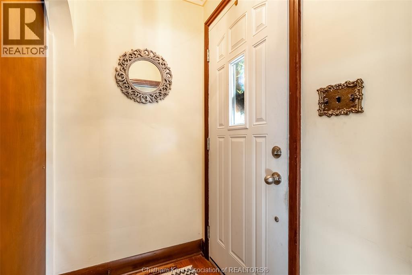
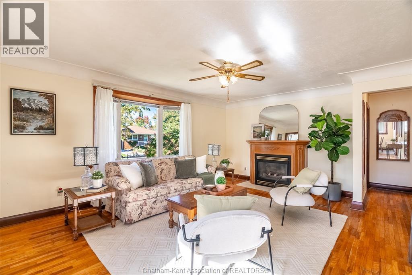
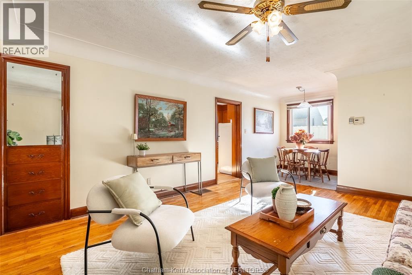
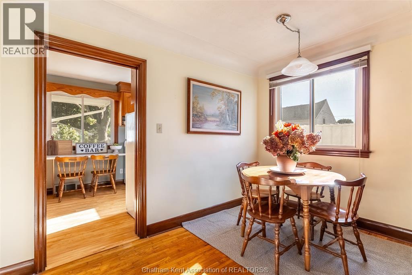
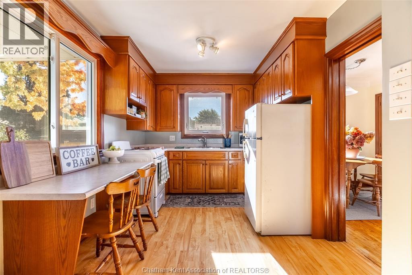
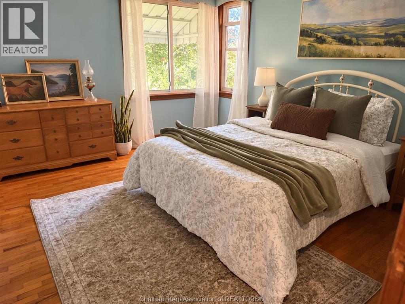
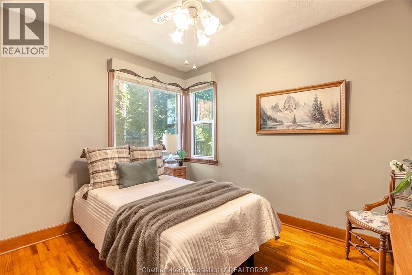
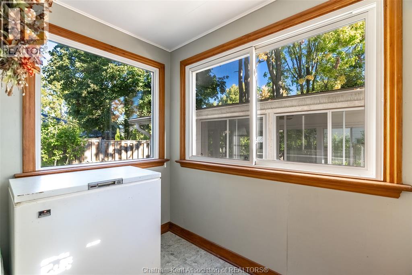
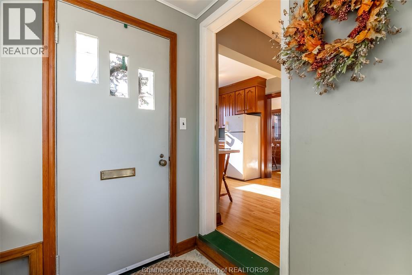
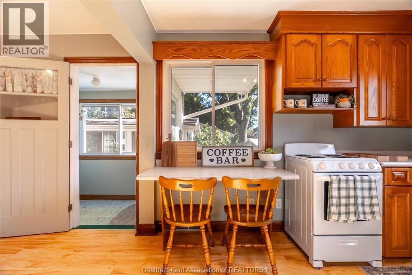
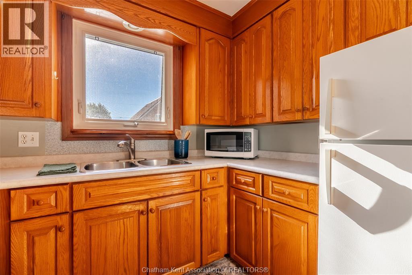
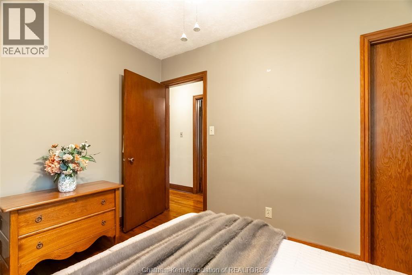
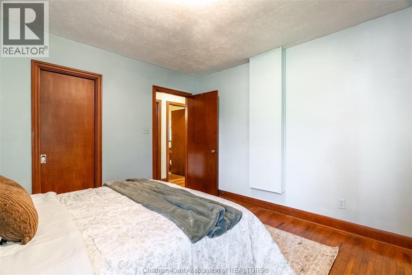
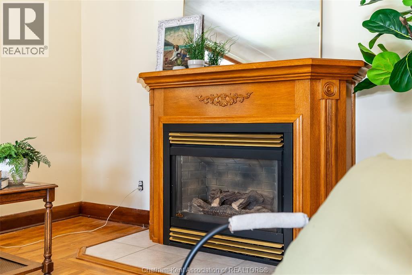
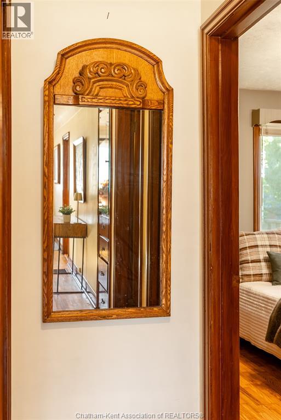
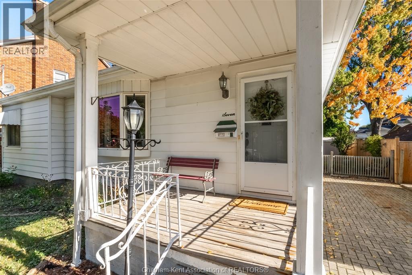
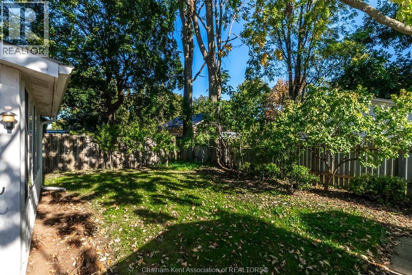
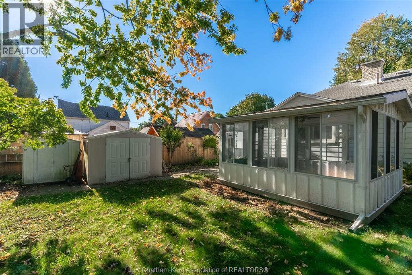
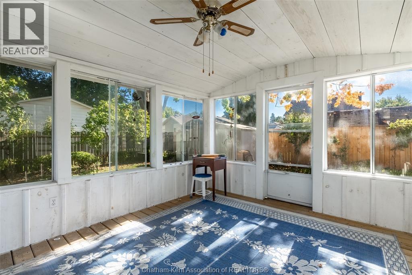
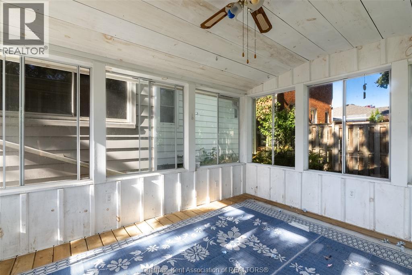
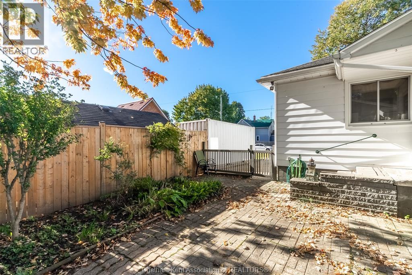
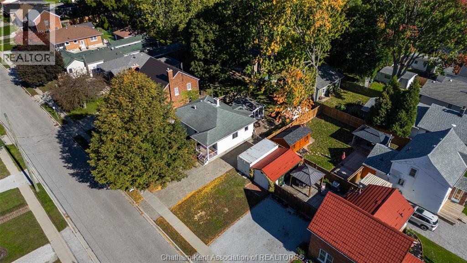
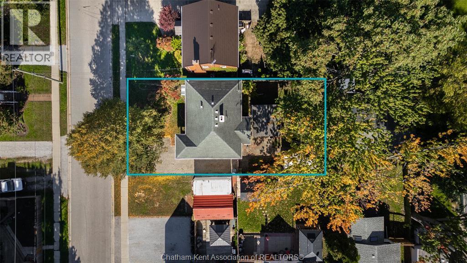
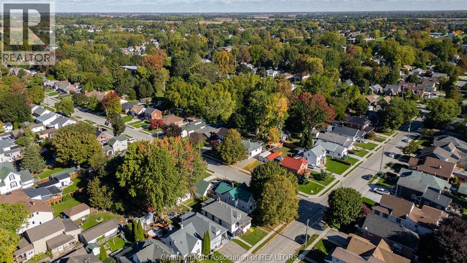
WELCOME HOME! This charming 2-bedroom, 1-bath home offers comfortable, easy one-floor living in a beautiful, established neighbourhood. Step inside to find warm hardwood flooring throughout and a practical layout with everything conveniently located on one level — no basement to maintain or worry about! Outside, you’ll love the fully fenced backyard, offering plenty of space for pets, gardening, entertaining or simply relaxing. A storage shed provides extra room for tools and outdoor essentials, while the detached sunroom is a wonderful bonus space to enjoy your morning coffee, unwind with a good book or entertain family and friends. Whether you’re a first-time home buyer looking for a place to call your own or a retiree ready to simplify without sacrificing outdoor space, this home offers a great combination of comfort, convenience and low-maintenance living. Come see the possibilities and make it yours!#lovewhereyoulive Call soon as this one wont last long!!!! (id:49269)
Property Details
| MLS® Number | 26024401 |
| Property Type | Single Family |
| Features | Interlocking Driveway |
Building
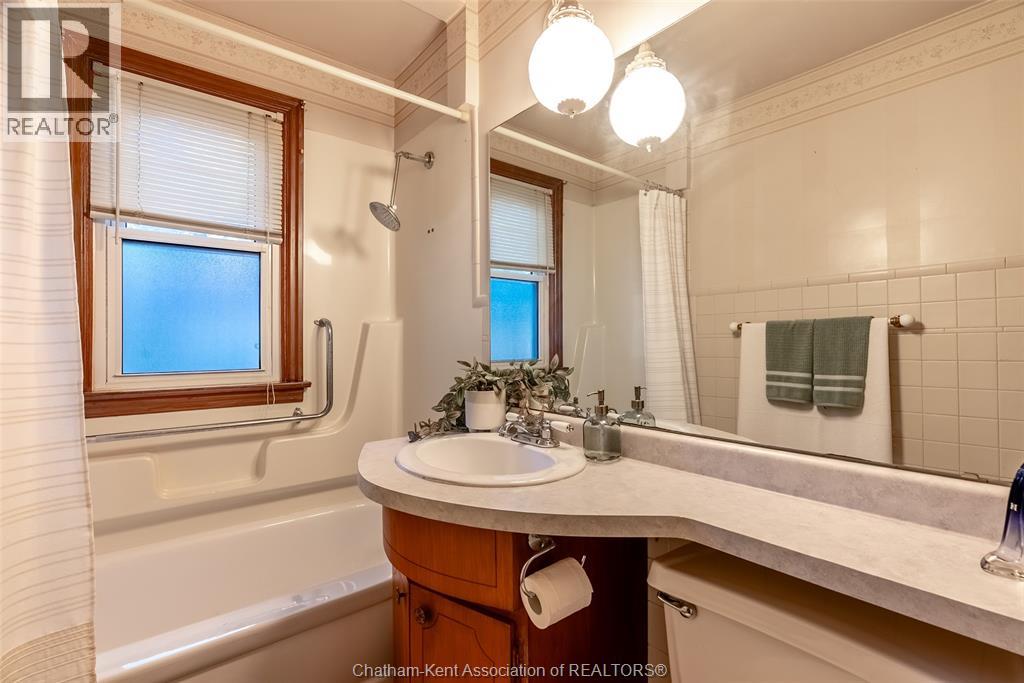
| Bathroom Total | 1 |
| Bedrooms Above Ground | 2 |
| Bedrooms Total | 2 |
| Appliances | Dryer, Freezer, Refrigerator, Stove, Washer |
| Architectural Style | Bungalow |
| Exterior Finish | Aluminum/vinyl |
| Flooring Type | Hardwood |
| Foundation Type | Block |
| Heating Fuel | Natural Gas |
| Heating Type | Forced Air, Furnace |
| Stories Total | 1 |
| Type | House |
Parking
| Other |
Land
| Acreage | No |
| Landscape Features | Landscaped |
| Size Irregular | 49.16 X 100.46 |
| Size Total Text | 49.16 X 100.46 |
| Zoning Description | Rl2 |
Rooms
| Level | Type | Length | Width | Dimensions |
|---|---|---|---|---|
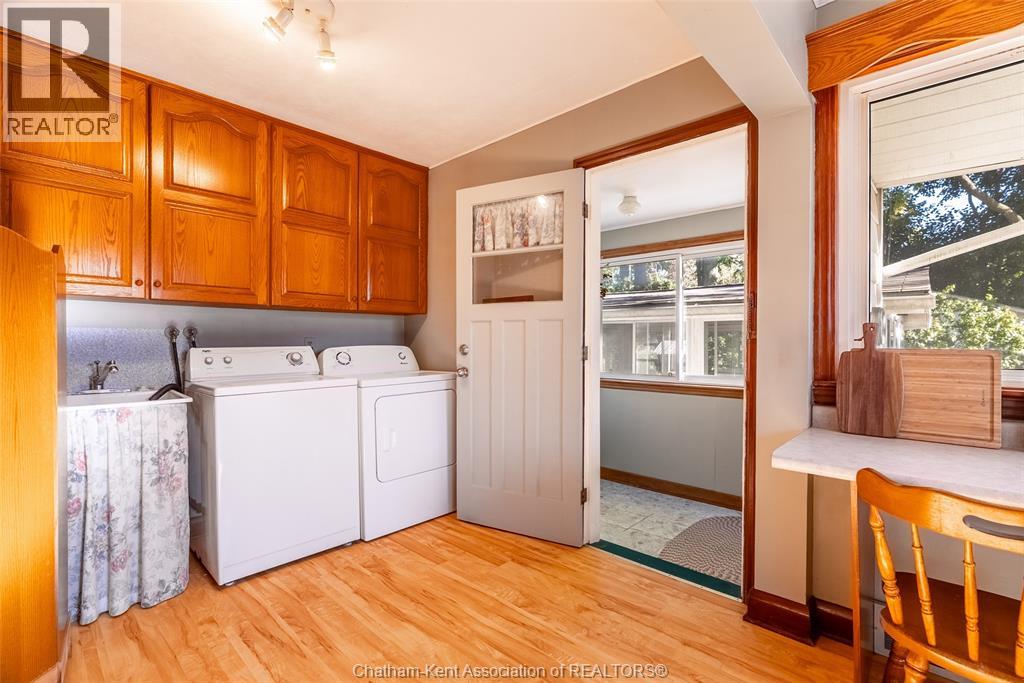
| Main Level | Laundry Room | 5 ft ,10 in | 9 ft ,5 in | 5 ft ,10 in x 9 ft ,5 in |
| Main Level | Primary Bedroom | 13 ft ,10 in | 11 ft ,7 in | 13 ft ,10 in x 11 ft ,7 in |
| Main Level | Enclosed Porch | 5 ft ,10 in | 7 ft ,6 in | 5 ft ,10 in x 7 ft ,6 in |
| Main Level | Bedroom | 9 ft ,3 in | 10 ft ,7 in | 9 ft ,3 in x 10 ft ,7 in |
| Main Level | Dining Room | Measurements not available | ||
| Main Level | Kitchen | 14 ft ,5 in | 9 ft ,5 in | 14 ft ,5 in x 9 ft ,5 in |
| Main Level | Dining Room | 8 ft | 8 ft | 8 ft x 8 ft |
| Main Level | Living Room | 18 ft ,6 in | 14 ft ,5 in | 18 ft ,6 in x 14 ft ,5 in |
https://www.realtor.ca/real-estate/30373721/7-arnold-street-chatham
Contact Us
Contact us for more information

The trademarks REALTOR®, REALTORS®, and the REALTOR® logo are controlled by The Canadian Real Estate Association (CREA) and identify real estate professionals who are members of CREA. The trademarks MLS®, Multiple Listing Service® and the associated logos are owned by The Canadian Real Estate Association (CREA) and identify the quality of services provided by real estate professionals who are members of CREA. The trademark DDF® is owned by The Canadian Real Estate Association (CREA) and identifies CREA's Data Distribution Facility (DDF®)
October 07 2026 11:32:16
Chatham Kent Association of REALTORS®
Nest Realty Inc.