
203 Talbot Street East Blenheim, Ontario N0P 1A0

$399,000
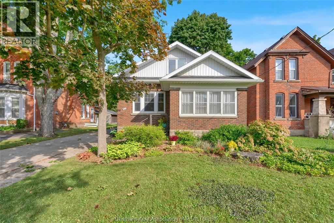
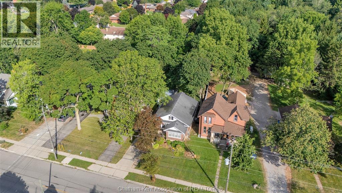
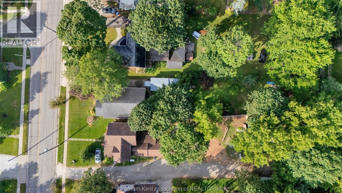
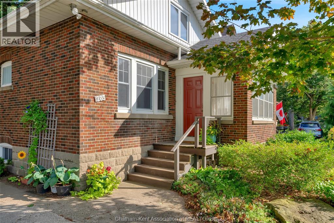
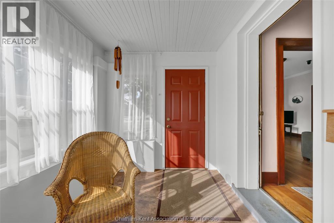
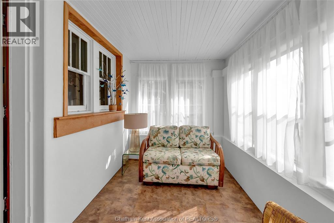
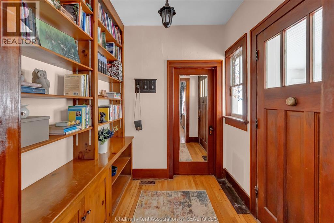
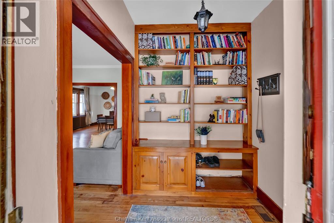
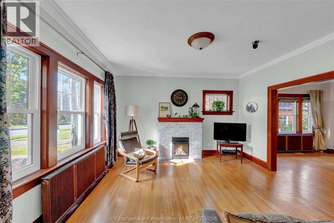
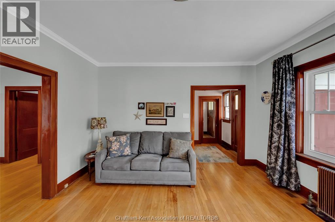
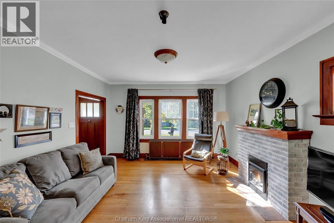
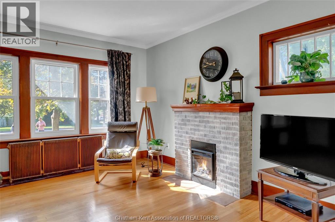
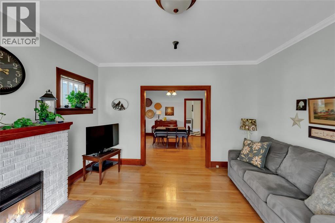
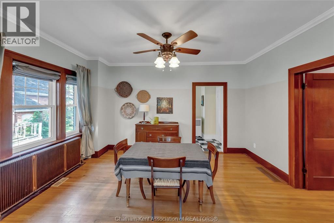
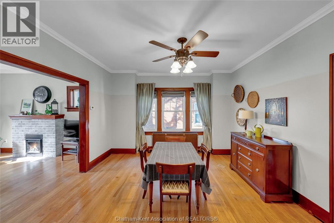
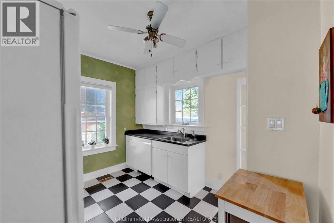
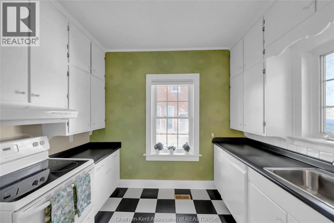
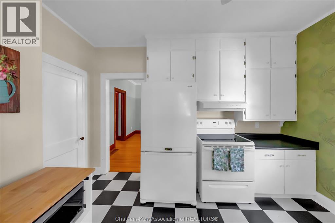
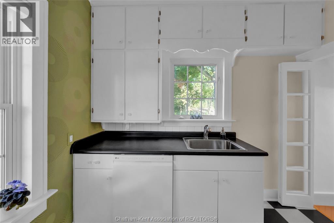
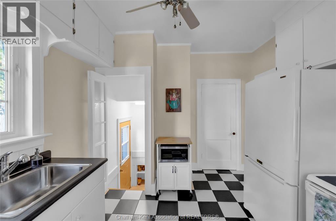
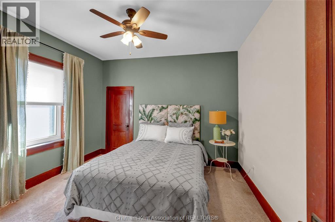
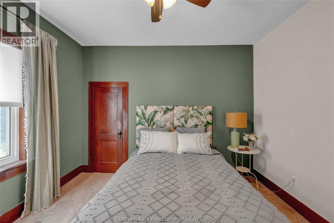
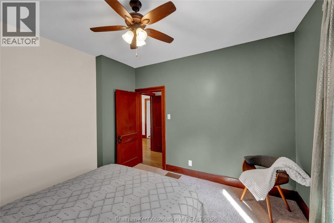
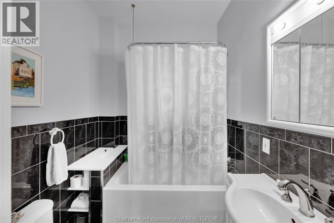
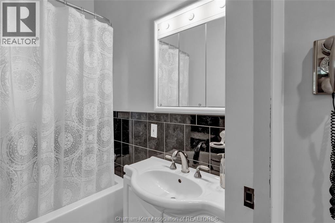
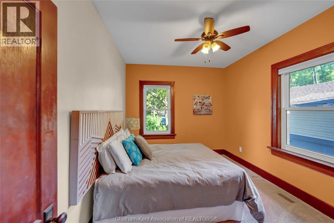
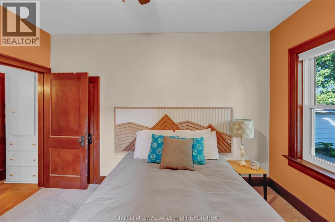
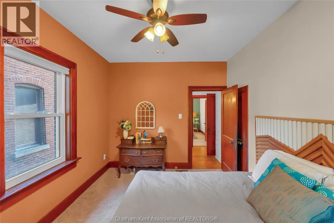
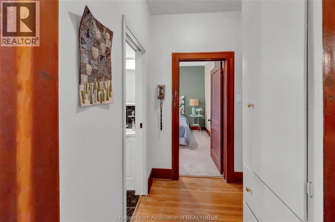
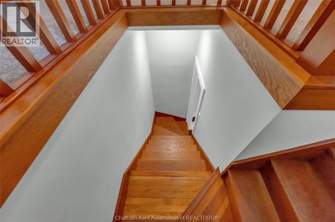
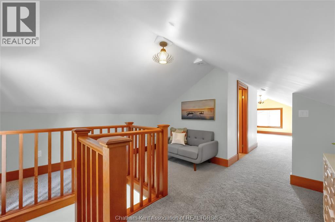
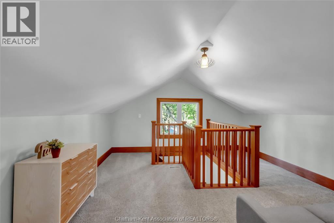
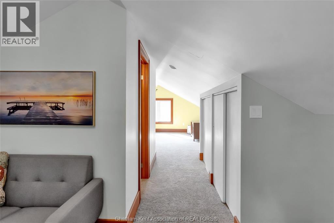
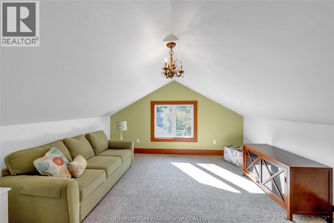
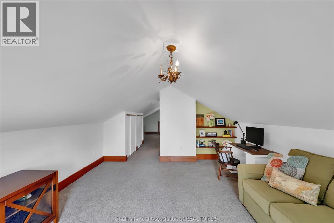
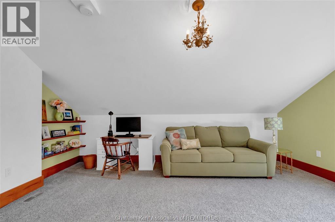
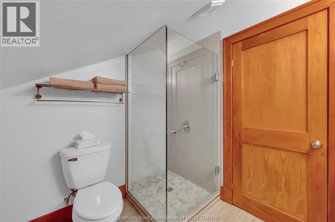
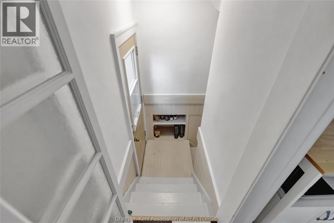
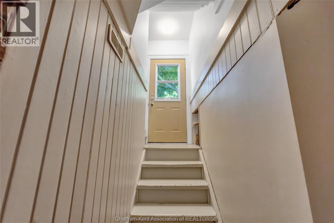
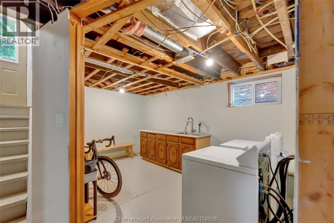
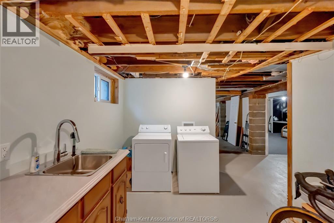
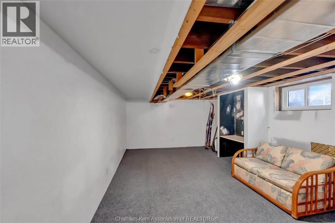
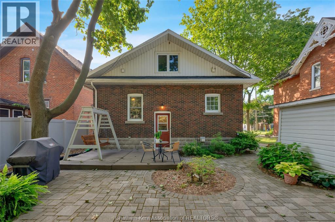
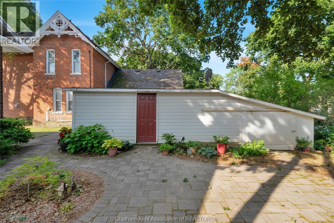
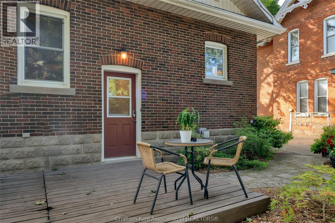
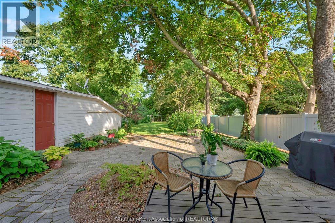
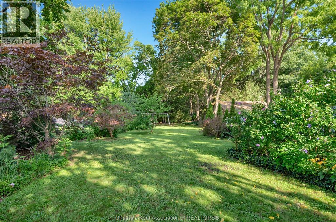
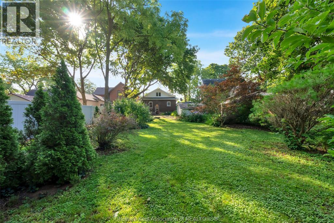
Welcome to this bright and charming 1½ storey home in the HART of beautiful Blenheim! Perfect for first time buyers, downsizers, or anyone looking for a move in ready home filled with character. The main floor features two spacious bedrooms and a warm, inviting layout, while the upper level offers a large, versatile recreation room and 3 piece bath ideal as a private primary suite, third bedroom, home office, or additional living space. Enjoy your morning coffee or unwind at the end of the day in the welcoming sunroom. Outside, you'll love the expansive backyard with plenty of room for kids, pets, gardens, entertaining, or simply enjoying the outdoors. Lovingly maintained and conveniently located within walking distance of downtown Blenheim, this is a wonderful opportunity to simply move in, turn the key, and enjoy! (id:49269)
Open House
This property has open houses!
1:00 pm
Ends at:3:00 pm
Property Details
| MLS® Number | 26024696 |
| Property Type | Single Family |
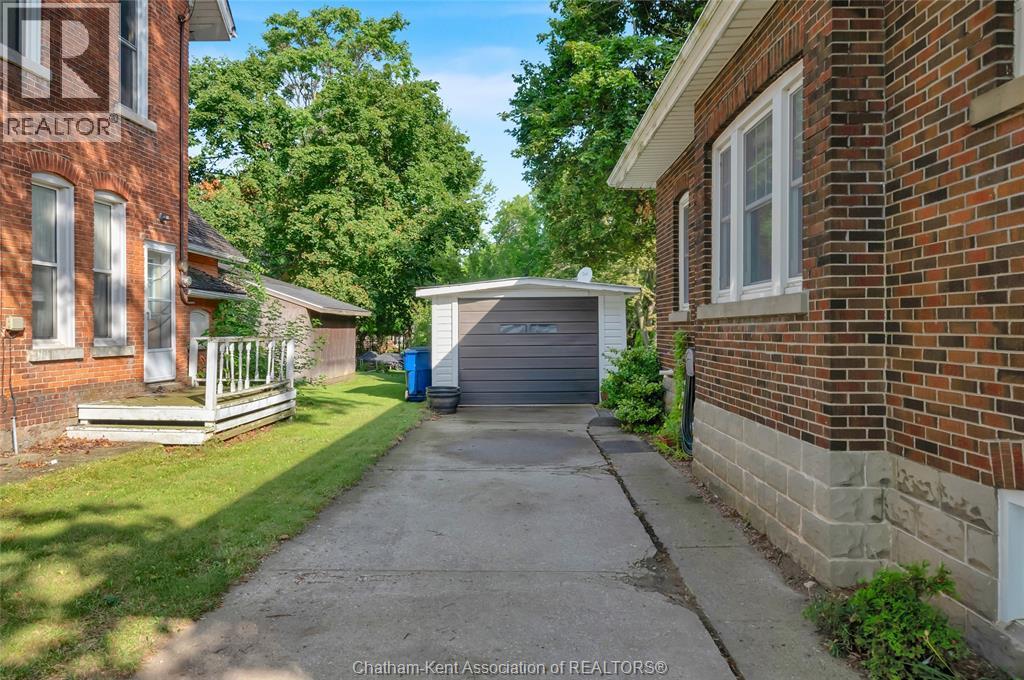
| Features | Concrete Driveway, Single Driveway |
Building
| Bathroom Total | 2 |
| Bedrooms Above Ground | 3 |
| Bedrooms Total | 3 |
| Architectural Style | Ranch |
| Construction Style Attachment | Detached |
| Cooling Type | Central Air Conditioning |
| Exterior Finish | Brick |
| Flooring Type | Carpeted, Ceramic/porcelain, Hardwood, Other |
| Foundation Type | Block |
| Heating Fuel | Natural Gas |
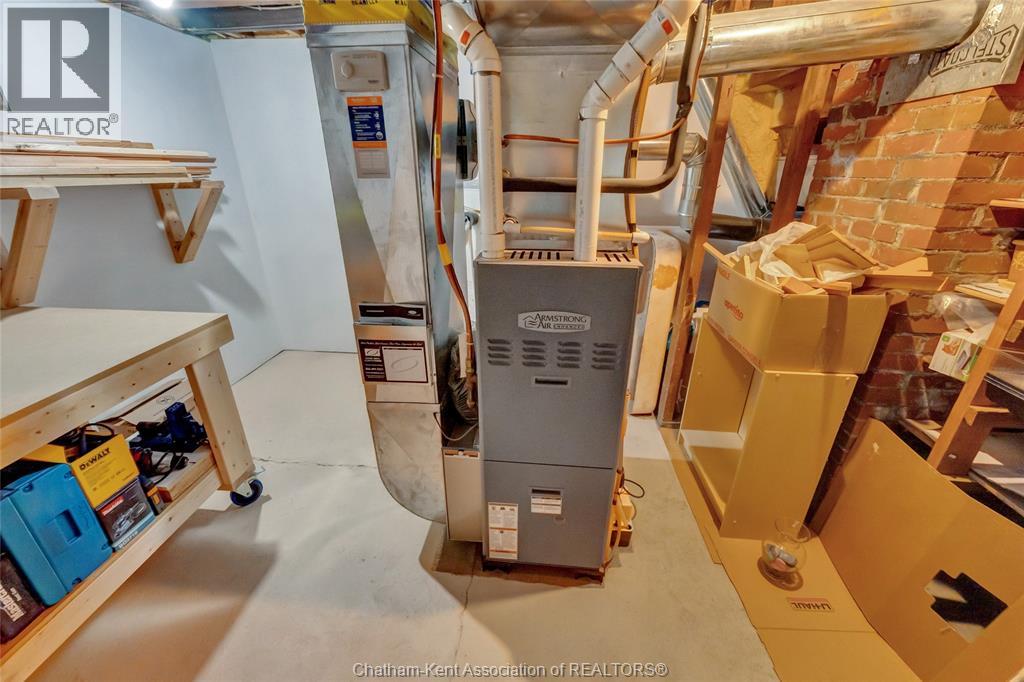
| Heating Type | Forced Air, Furnace |
| Stories Total | 2 |
| Type | House |
Parking
| Garage |
Land
| Acreage | No |
| Size Irregular | 50.19 X 239.53 / 0.275 Ac |
| Size Total Text | 50.19 X 239.53 / 0.275 Ac|0.25- 0.50 Acre |
| Zoning Description | Res |
Rooms
| Level | Type | Length | Width | Dimensions |
|---|---|---|---|---|
| Second Level | 3pc Bathroom | Measurements not available | ||
| Second Level | Recreation Room | 38 ft ,4 in | 13 ft ,10 in | 38 ft ,4 in x 13 ft ,10 in |
| Main Level | Bedroom | 12 ft ,9 in | 9 ft ,8 in | 12 ft ,9 in x 9 ft ,8 in |
| Main Level | Bedroom | 11 ft | 11 ft ,9 in | 11 ft x 11 ft ,9 in |
| Main Level | 4pc Bathroom | Measurements not available | ||
| Main Level | Foyer | 6 ft ,10 in | 6 ft ,3 in | 6 ft ,10 in x 6 ft ,3 in |
| Main Level | Family Room | 13 ft ,11 in | 13 ft ,9 in | 13 ft ,11 in x 13 ft ,9 in |
| Main Level | Dining Room | 13 ft | 13 ft ,8 in | 13 ft x 13 ft ,8 in |
| Main Level | Kitchen | 10 ft ,1 in | 12 ft ,6 in | 10 ft ,1 in x 12 ft ,6 in |
https://www.realtor.ca/real-estate/30373719/203-talbot-street-east-blenheim
Contact Us
Contact us for more information

The trademarks REALTOR®, REALTORS®, and the REALTOR® logo are controlled by The Canadian Real Estate Association (CREA) and identify real estate professionals who are members of CREA. The trademarks MLS®, Multiple Listing Service® and the associated logos are owned by The Canadian Real Estate Association (CREA) and identify the quality of services provided by real estate professionals who are members of CREA. The trademark DDF® is owned by The Canadian Real Estate Association (CREA) and identifies CREA's Data Distribution Facility (DDF®)
October 07 2026 11:32:16
Chatham Kent Association of REALTORS®
Royal LePage Peifer Realty, Brokerage