
702 - 717 Bay Street Toronto, Ontario M5G 2J9

$729,900Maintenance, Heat, Water, Electricity, Cable TV, Common Area Maintenance, Insurance, Parking
$1,233.76 Monthly
Maintenance, Heat, Water, Electricity, Cable TV, Common Area Maintenance, Insurance, Parking
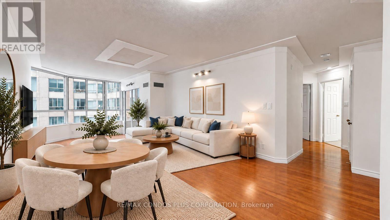
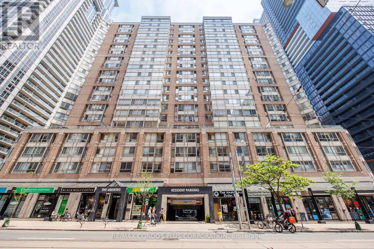
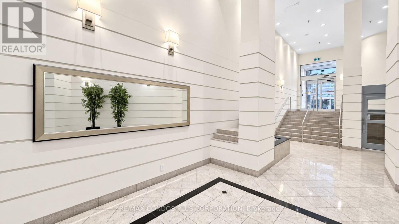
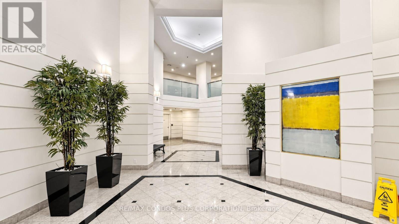
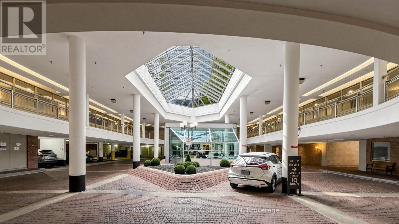
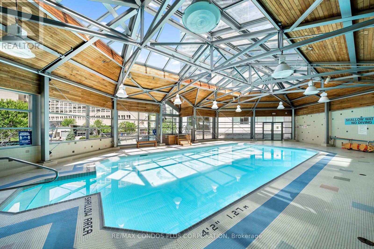
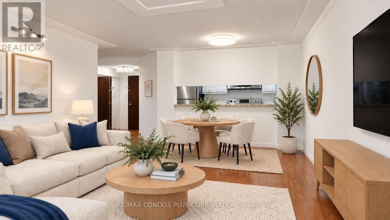
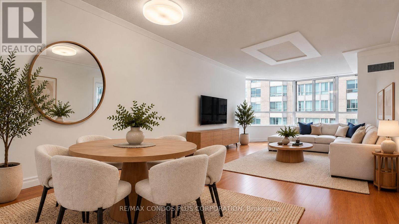
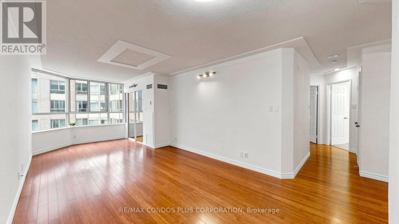
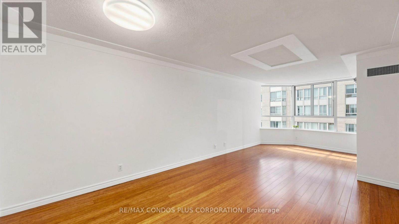
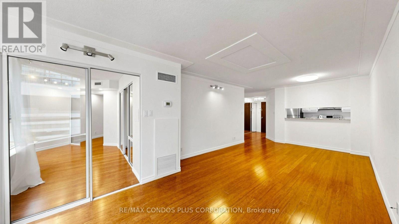
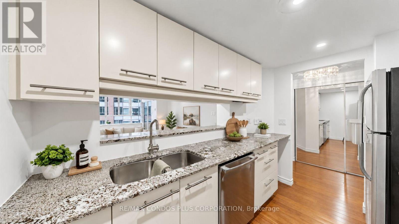
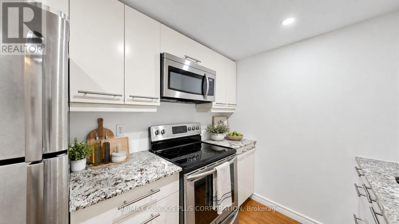
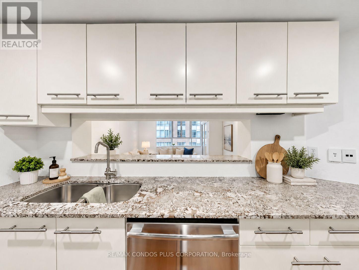
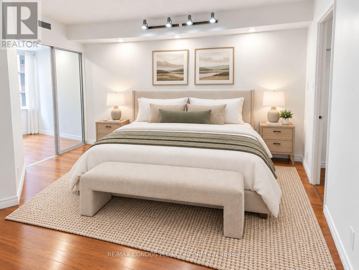
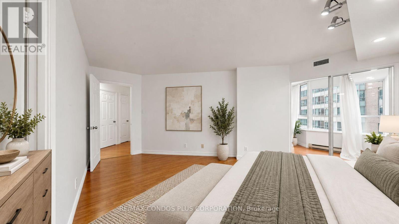
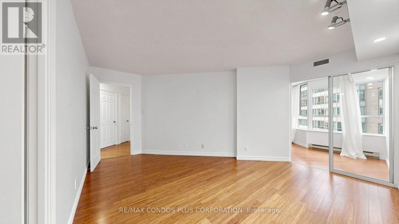
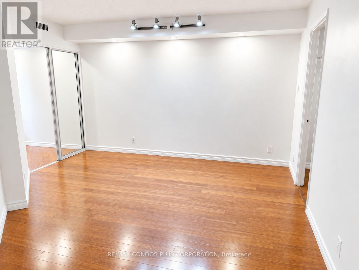
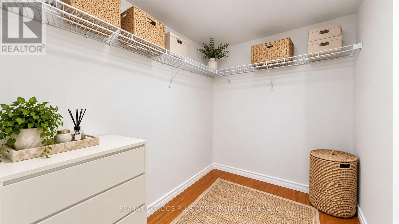
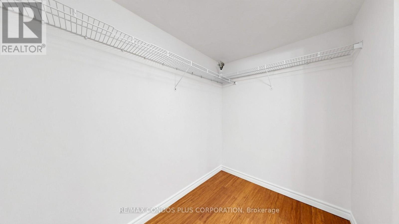
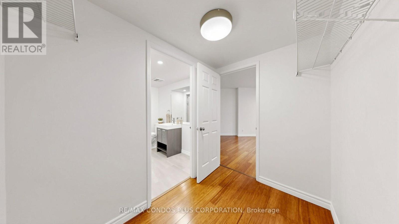
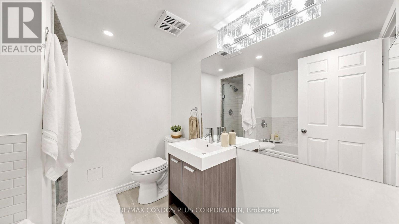
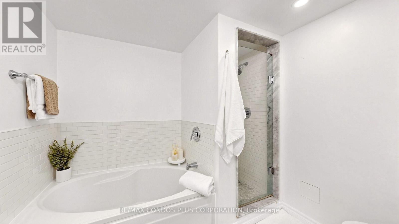
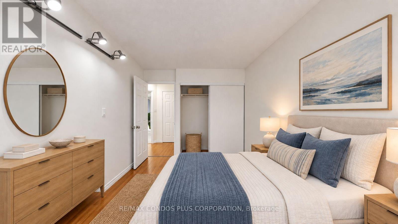
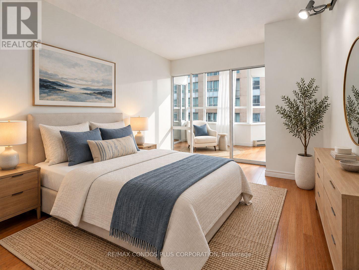
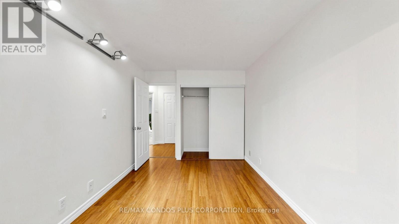
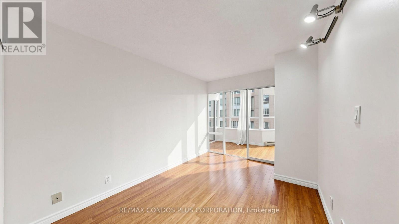
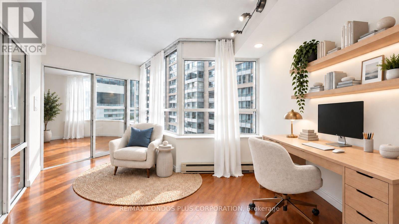
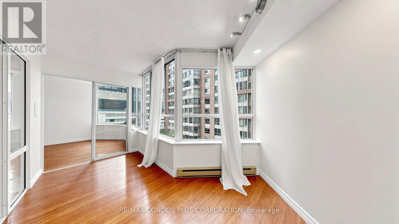
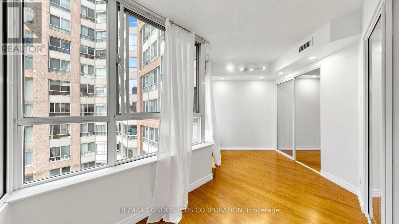
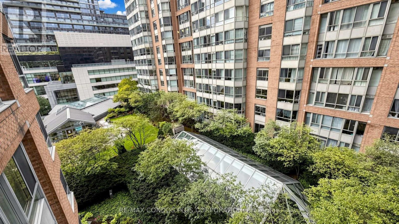
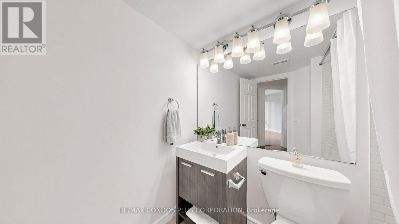
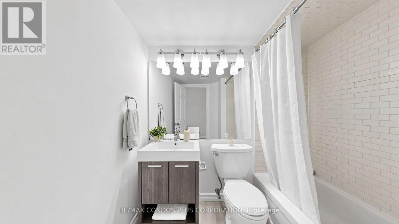
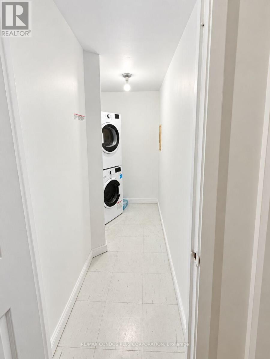
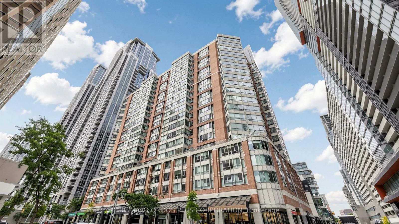
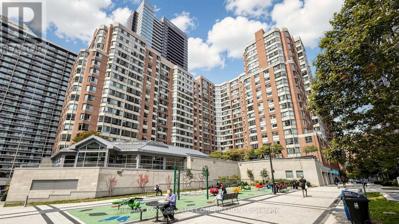
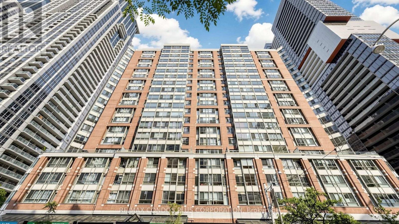
$1,233.76 MonthlyWelcome to Suite 702 at 717 Bay Street- a fully updated 2-bedroom + den offering almost 1,100 sqft. in the heart of downtown. Bright, modern and move-in ready, this well-designed suite features generous bedrooms, large closets (including a walk-in) renovated kitchen and bathrooms and a versatile den perfect for a home office or study. There's also a large ensuite laundry room and linen closet - excellent storage throughout this unit and parking and a locker add to the convenience. Maintenance fees include all utilities, cable TV and internet offering tremendous value. And, the hallway corridor renovation is underway! The Liberties features a great selection of amenities including 24-hour concierge, indoor pool and whirlpool, gym, indoor jogging track, sauna and landscaped gardens. All this and an unbeatable location steps to College Park, Yonge Street, TTC, hospitals, U of T, TMU and the Financial District. Suite 702 is a great fit for investors, families and professionals looking for great value with exceptional access to everything downtown has to offer. Some photos have been virtually staged. (id:49269)
Property Details
| MLS® Number | C13870304 |
| Property Type | Single Family |
| Community Name | Bay Street Corridor |
| Amenities Near By | Hospital, Public Transit, Park, Schools |
| Community Features | Pets Allowed With Restrictions |
| Features | Carpet Free |
| Parking Space Total | 1 |
| Pool Type | Indoor Pool |
Building
| Bathroom Total | 2 |
| Bedrooms Above Ground | 2 |
| Bedrooms Below Ground | 1 |
| Bedrooms Total | 3 |
| Amenities | Security/concierge, Exercise Centre, Party Room, Recreation Centre, Sauna, Storage - Locker |
| Appliances | Dryer, Washer, Window Coverings |
| Basement Type | None |
| Cooling Type | Central Air Conditioning |
| Exterior Finish | Brick |
| Flooring Type | Hardwood |
| Heating Fuel | Natural Gas |
| Heating Type | Coil Fan |
| Size Interior | 1,000 - 1,199 Sqft |
| Type | Apartment |
Parking
| Underground | |
| Garage |
Land
| Acreage | No |
| Land Amenities | Hospital, Public Transit, Park, Schools |
Rooms
| Level | Type | Length | Width | Dimensions |
|---|---|---|---|---|
| Main Level | Living Room | 7.49 m | 3.35 m | 7.49 m x 3.35 m |
| Main Level | Dining Room | 7.49 m | 3.35 m | 7.49 m x 3.35 m |
| Main Level | Kitchen | 2.26 m | 3.05 m | 2.26 m x 3.05 m |
| Main Level | Bedroom | 4.57 m | 3.96 m | 4.57 m x 3.96 m |
| Main Level | Bedroom 2 | 3.66 m | 2.74 m | 3.66 m x 2.74 m |
| Main Level | Solarium | 4.62 m | 1.88 m | 4.62 m x 1.88 m |
Contact Us
Contact us for more information

The trademarks REALTOR®, REALTORS®, and the REALTOR® logo are controlled by The Canadian Real Estate Association (CREA) and identify real estate professionals who are members of CREA. The trademarks MLS®, Multiple Listing Service® and the associated logos are owned by The Canadian Real Estate Association (CREA) and identify the quality of services provided by real estate professionals who are members of CREA. The trademark DDF® is owned by The Canadian Real Estate Association (CREA) and identifies CREA's Data Distribution Facility (DDF®)
October 07 2026 12:24:41
Toronto Regional Real Estate Board
RE/MAX Condos Plus Corporation