
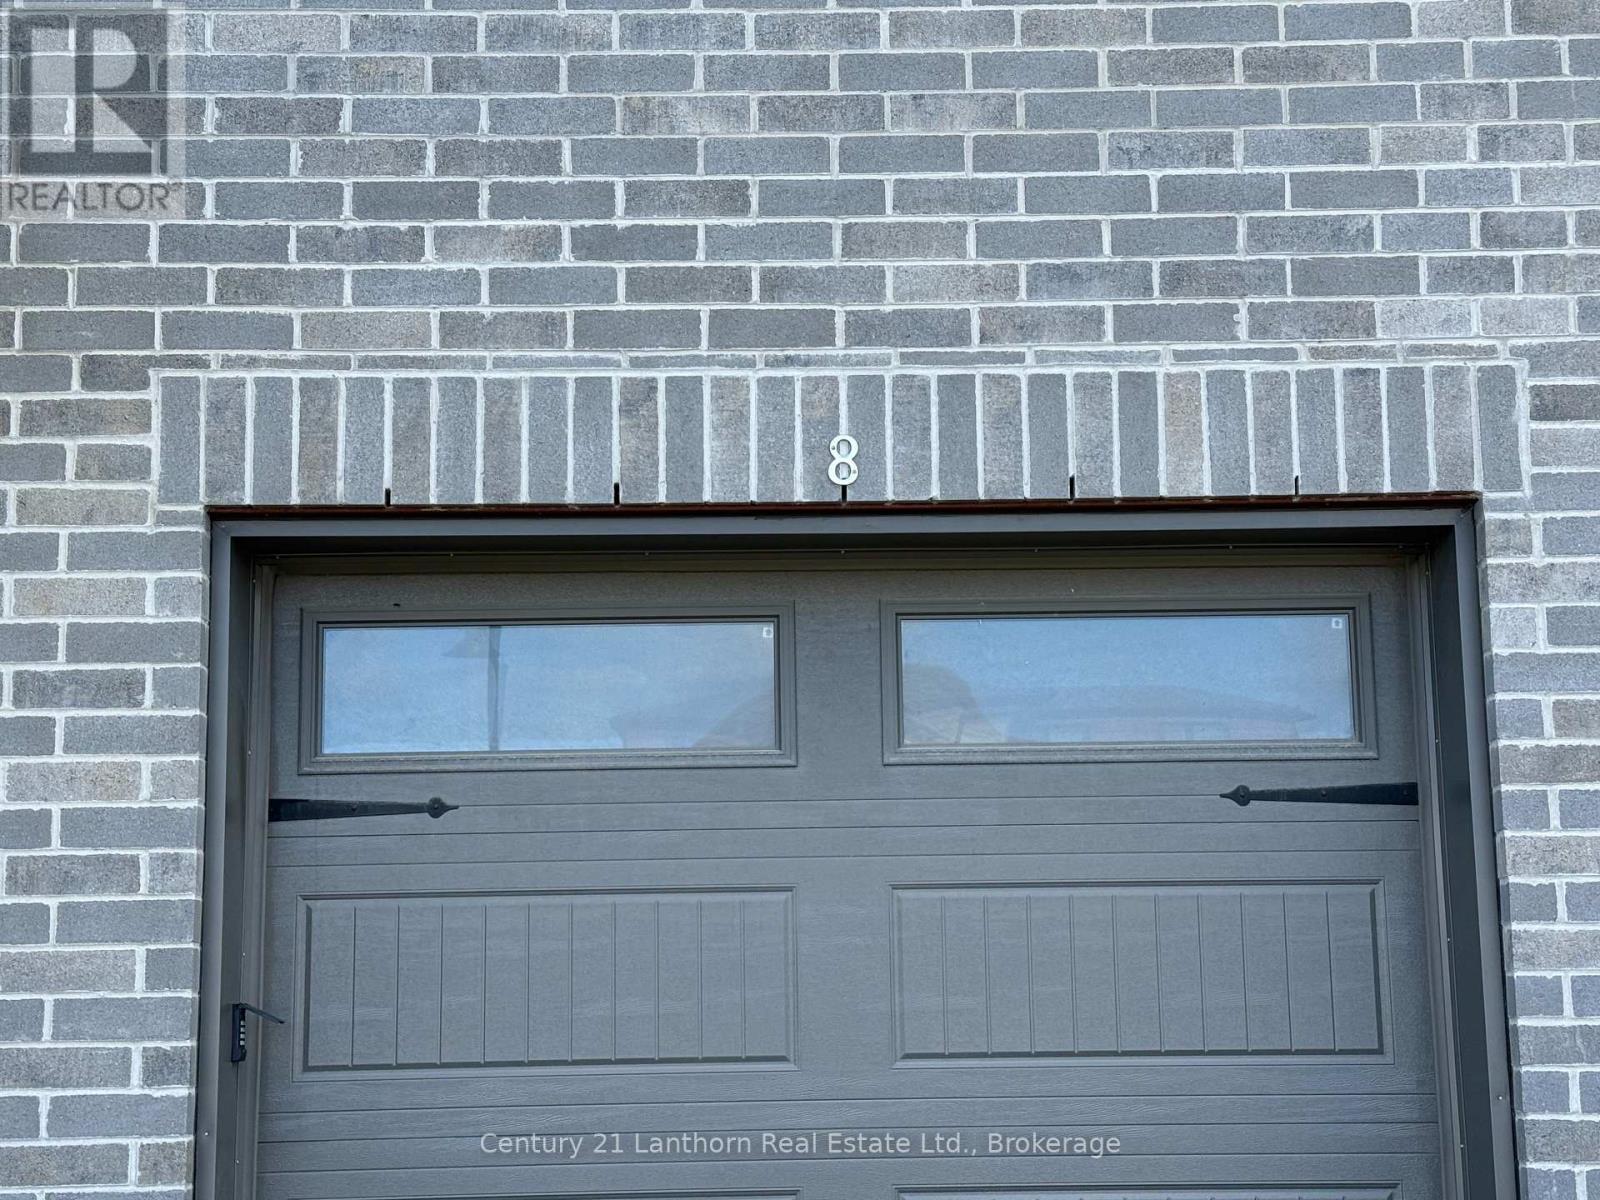
8 Allen Street Prince Edward County, Ontario K0K 2T0

$2,595 Monthly
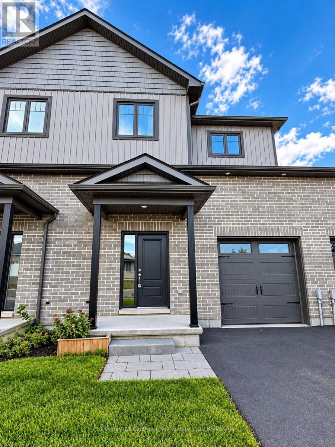
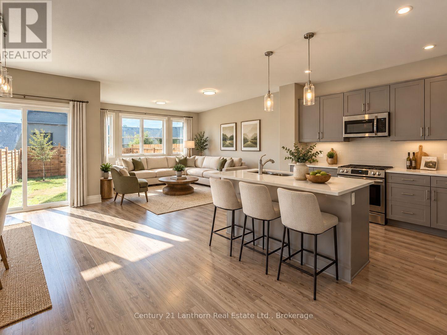
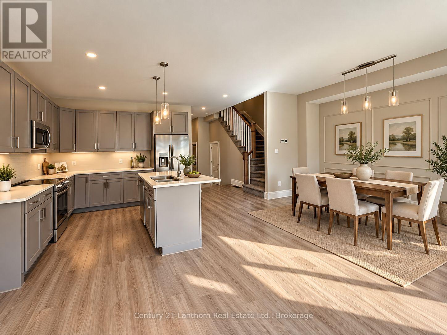
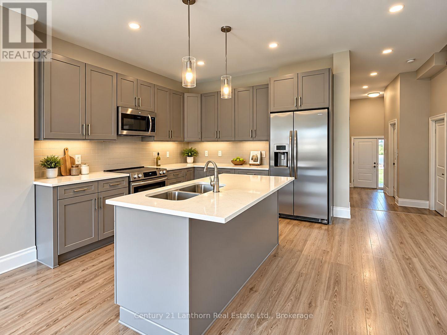
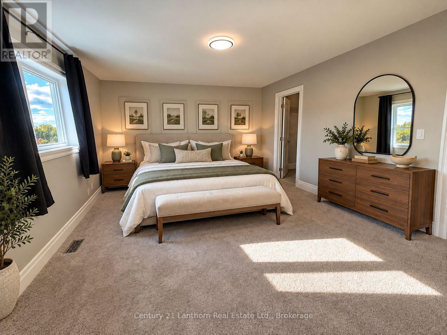
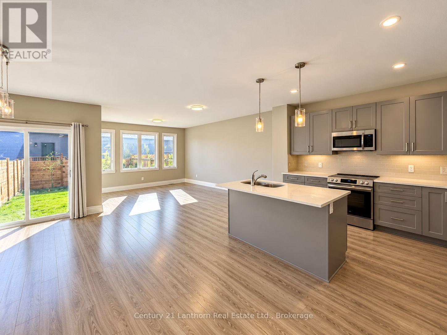
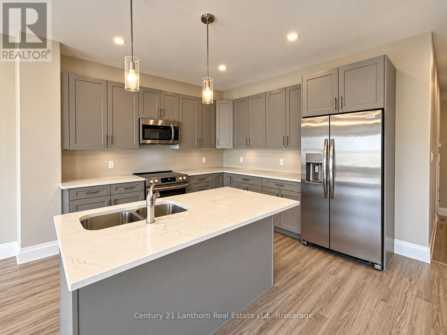
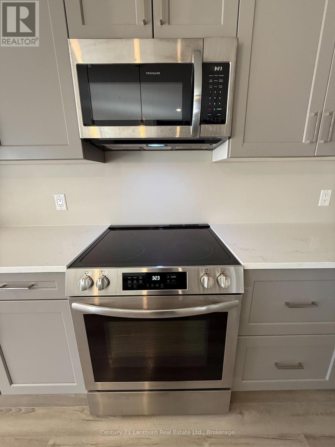
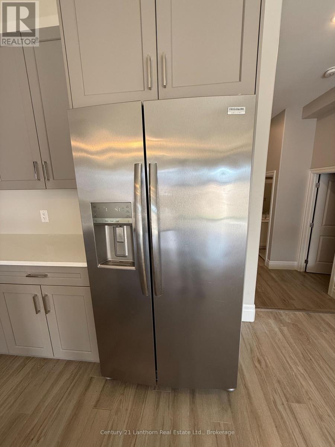
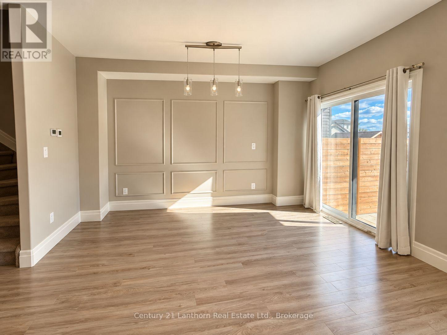
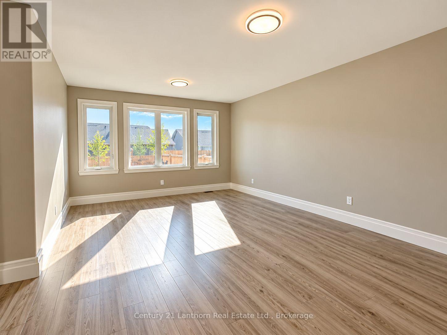
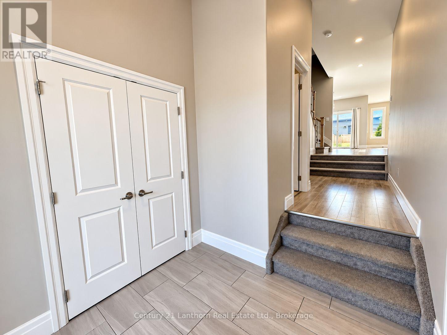
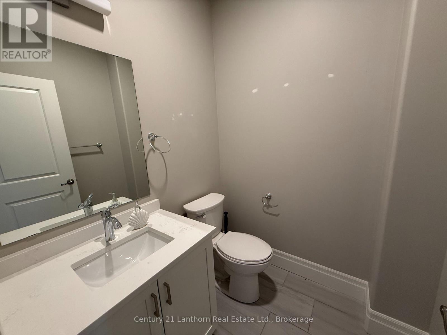
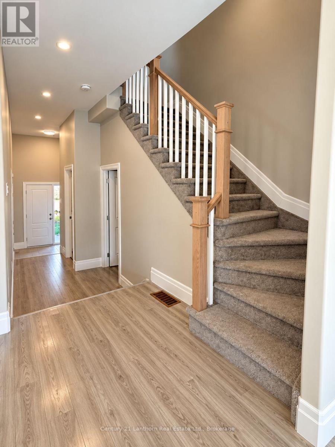
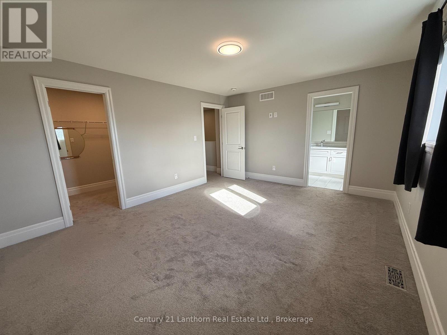
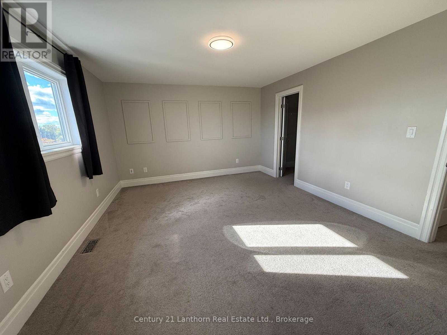
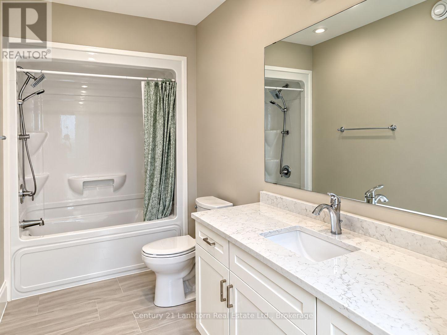
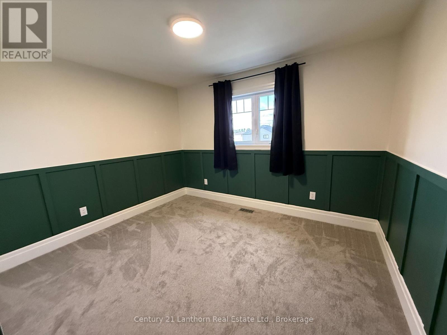
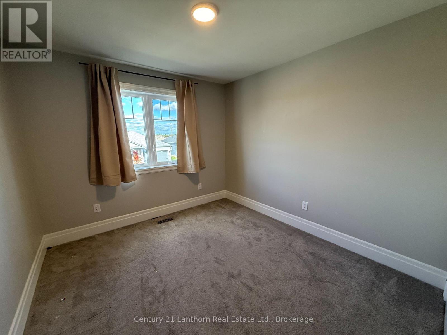
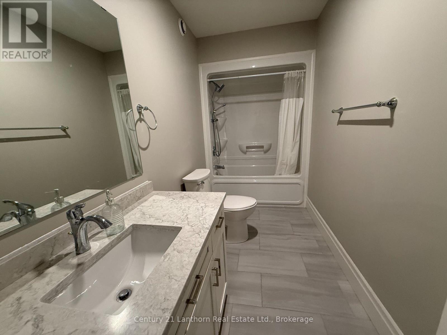
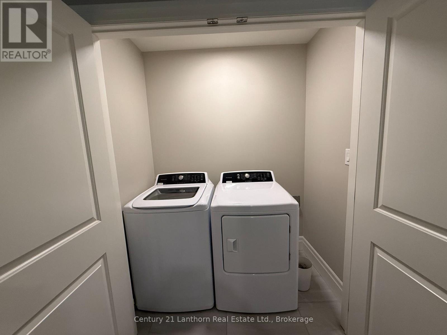
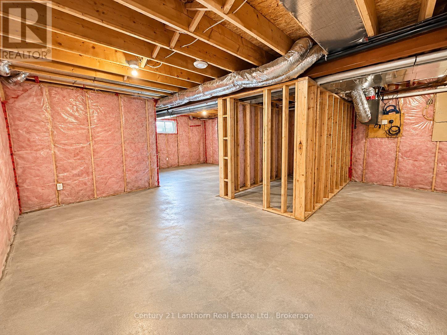
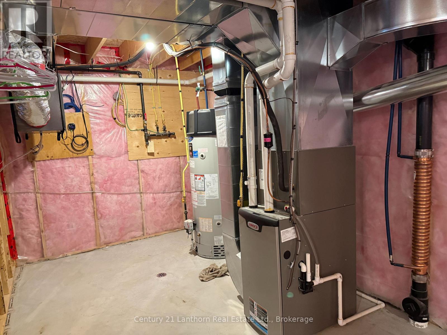
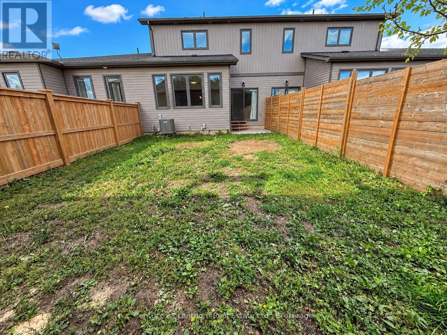
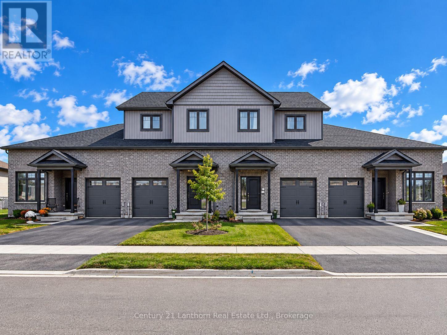
Looking for a spacious rental just minutes from downtown Picton? Welcome to 8 Allen Street, a modern three-bedroom, three-bath townhome offering over 1800 sq ft of living space in one of Prince Edward County's most desirable neighbourhoods. Designed for comfortable everyday living, the bright open-concept main floor features 9-foot ceilings, large windows, and a functional layout perfect for families, professionals, or those working from home. The stylish kitchen is equipped with stainless steel appliances, modern cabinetry, and plenty of workspace for cooking and entertaining. Sliding doors off the living area open to a backyard with privacy fence. Upstairs, the spacious primary suite offers a walk-in closet and 4-piece ensuite, while two additional bedrooms and convenient second-floor laundry provide plenty of room for today's lifestyle needs. The unfinished basement provides abundant storage space as well as additional space for recreation and hobbies. An attached garage with interior access adds convenience year-round. Located close to schools, shopping, restaurants, walking trails, and everyday amenities, this home also places you within easy reach of Prince Edward County's renowned wineries, beaches, parks, and vibrant cultural attractions. NOTE: Heat and hydro are tenant's responsibility. Hi-speed Internet is available. Move in any time. Lease requirements: credit check, application with references, employment letter, deposit (first & last). (id:49269)
Property Details
| MLS® Number | X13870178 |
| Property Type | Single Family |
| Community Name | Picton Ward |
| Amenities Near By | Beach, Golf Nearby, Hospital, Schools |
| Community Features | Community Centre |
| Features | Sump Pump |
| Parking Space Total | 2 |
Building
| Bathroom Total | 3 |
| Bedrooms Above Ground | 3 |
| Bedrooms Total | 3 |
| Age | 0 To 5 Years |
| Appliances | Water Heater - Tankless, Dishwasher, Dryer, Microwave, Stove, Washer, Refrigerator |
| Basement Development | Unfinished |
| Basement Type | Full (unfinished) |
| Construction Style Attachment | Attached |
| Cooling Type | Central Air Conditioning |
| Exterior Finish | Brick, Vinyl Siding |
| Foundation Type | Concrete |
| Half Bath Total | 1 |
| Heating Fuel | Natural Gas |
| Heating Type | Forced Air |
| Stories Total | 2 |
| Size Interior | 1,500 - 2,000 Sqft |
| Type | Row / Townhouse |
| Utility Water | Municipal Water |
Parking
| Attached Garage | |
| Garage |
Land
| Acreage | No |
| Land Amenities | Beach, Golf Nearby, Hospital, Schools |
| Sewer | Sanitary Sewer |
| Size Depth | 115 Ft ,10 In |
| Size Frontage | 23 Ft |
| Size Irregular | 23 X 115.9 Ft |
| Size Total Text | 23 X 115.9 Ft |
Rooms
| Level | Type | Length | Width | Dimensions |
|---|---|---|---|---|
| Second Level | Bathroom | 4.33 m | 1.66 m | 4.33 m x 1.66 m |
| Second Level | Primary Bedroom | 4.89 m | 3.91 m | 4.89 m x 3.91 m |
| Second Level | Other | 2.6 m | 1.84 m | 2.6 m x 1.84 m |
| Second Level | Bedroom 2 | 3.59 m | 3.76 m | 3.59 m x 3.76 m |
| Second Level | Bedroom 3 | 2.97 m | 3.94 m | 2.97 m x 3.94 m |
| Second Level | Bathroom | 3.57 m | 1.52 m | 3.57 m x 1.52 m |
| Ground Level | Foyer | 2.25 m | 2.17 m | 2.25 m x 2.17 m |
| Ground Level | Kitchen | 3.77 m | 3.84 m | 3.77 m x 3.84 m |
| Ground Level | Dining Room | 2.93 m | 4.39 m | 2.93 m x 4.39 m |
| Ground Level | Living Room | 4.13 m | 5.52 m | 4.13 m x 5.52 m |
| Ground Level | Partial Bathroom | 1.67 m | 1.66 m | 1.67 m x 1.66 m |
Utilities
| Electricity | Installed |
| Sewer | Installed |
Contact Us
Contact us for more information

The trademarks REALTOR®, REALTORS®, and the REALTOR® logo are controlled by The Canadian Real Estate Association (CREA) and identify real estate professionals who are members of CREA. The trademarks MLS®, Multiple Listing Service® and the associated logos are owned by The Canadian Real Estate Association (CREA) and identify the quality of services provided by real estate professionals who are members of CREA. The trademark DDF® is owned by The Canadian Real Estate Association (CREA) and identifies CREA's Data Distribution Facility (DDF®)
October 07 2026 11:40:07
Central Lakes Association of REALTORS®
Century 21 Lanthorn Real Estate Ltd.