
1541 Albert Windsor, Ontario N8Y 3R3

$399,900
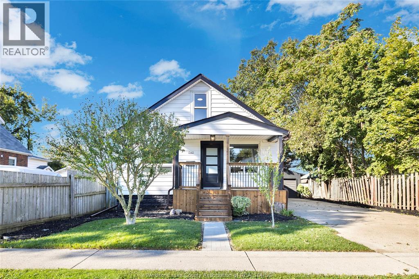
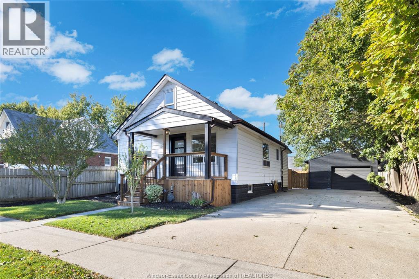
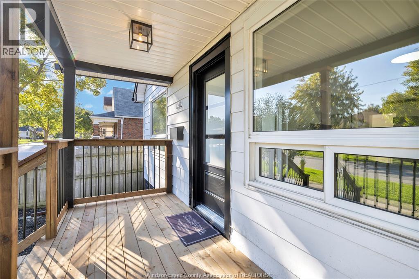
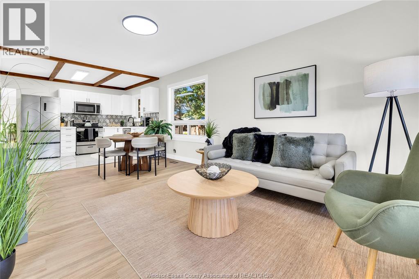
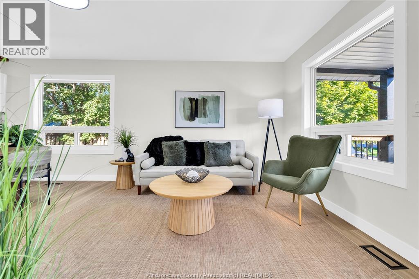
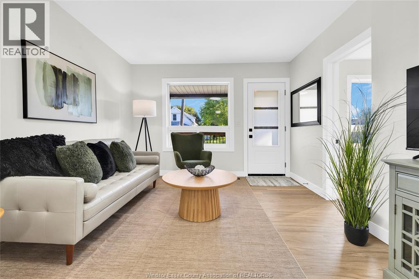
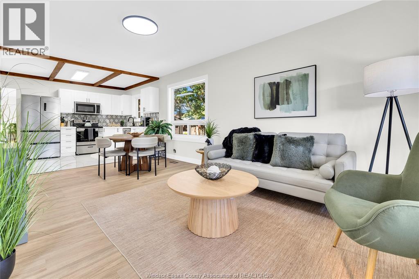
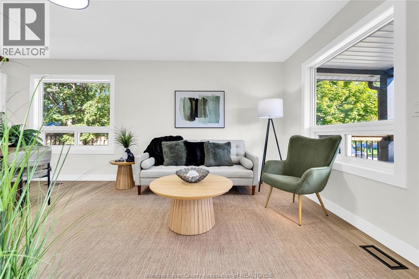
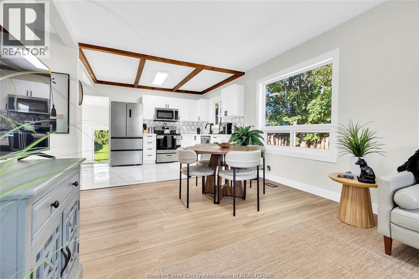
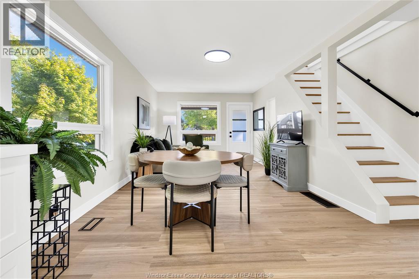
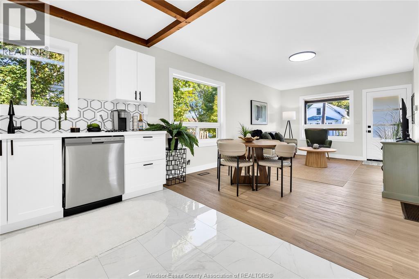
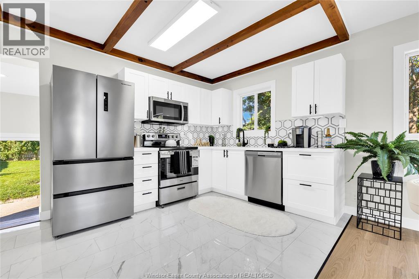
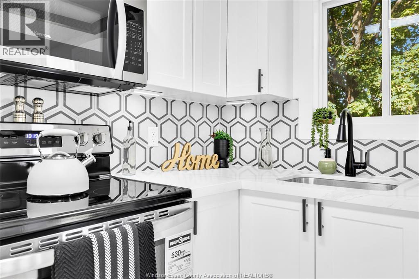
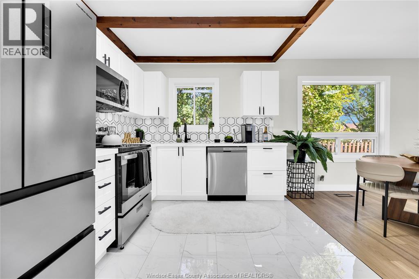
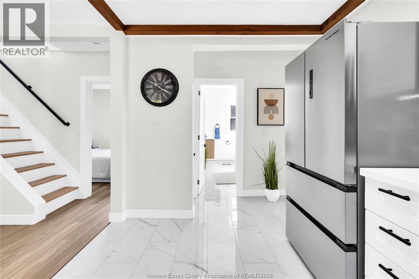
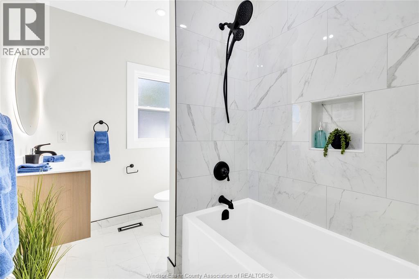
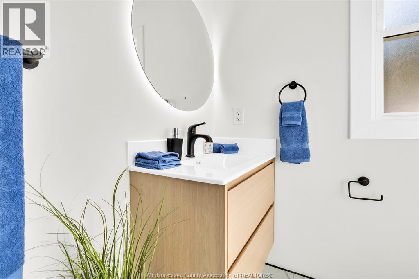
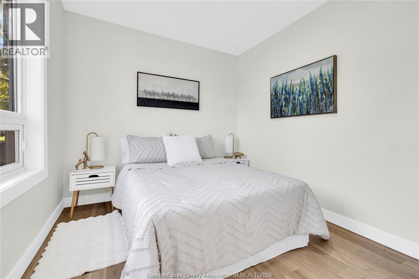
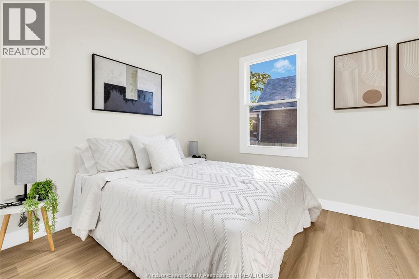
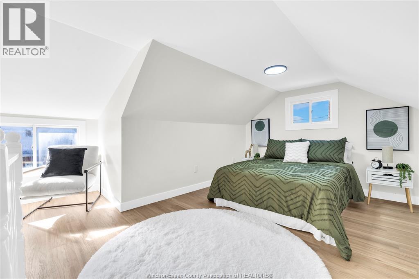
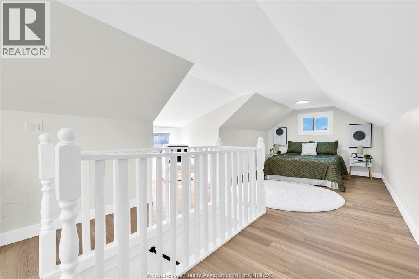
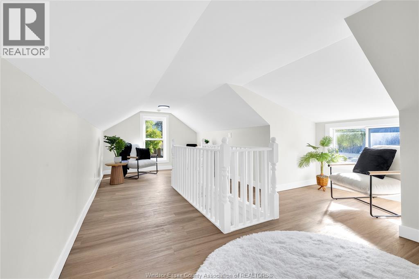
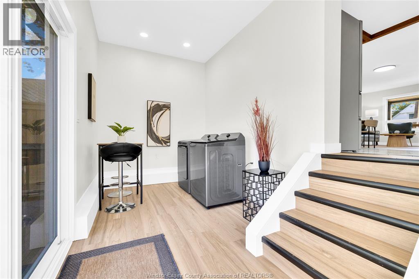
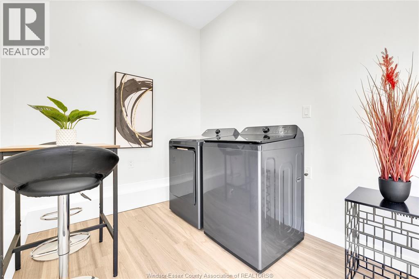
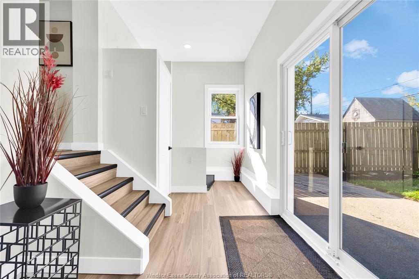
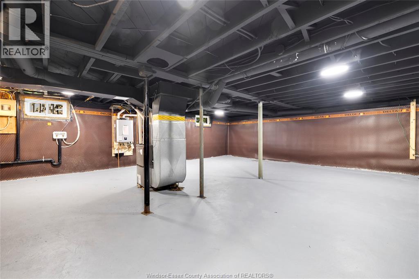
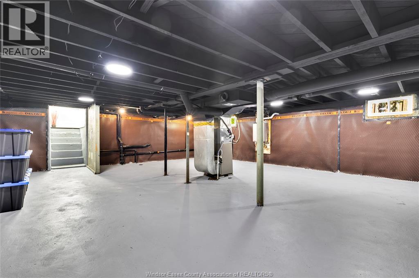
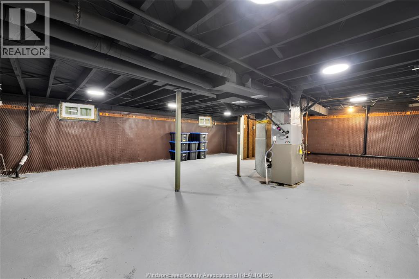
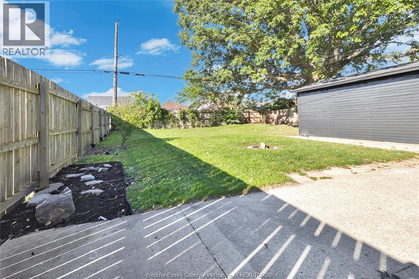
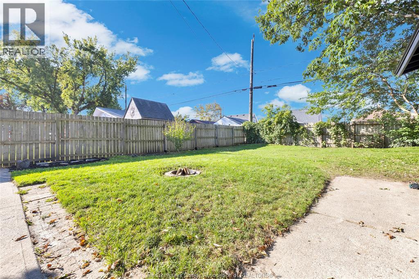
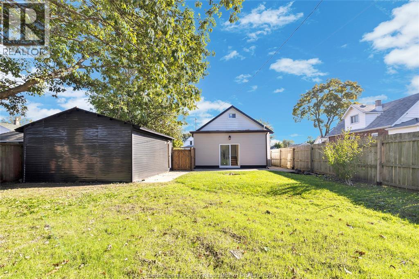
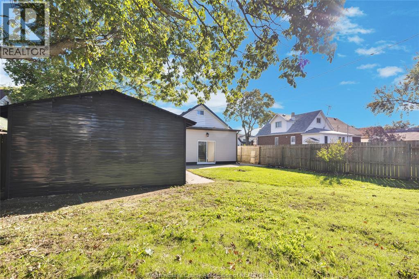
YOUR HOME SHOULD FEEL EXCITING—NOT LIKE ANOTHER PROJECT. Welcome to 1541 Albert, a beautifully updated 3-bedroom home where modern style meets practical peace of mind. Step inside to discover a spacious open concept home ready to enjoy from day one! A brand-new kitchen w/ quartz countertops, plenty of cupboard space and new stainless steel appliances make a perfect backdrop for entertaining. Brand new bathroom with tile tub surround, new flooring throughout, modern black finishes and hardware, and conveniently located laundry room. The spacious upper-level primary suite offers a private retreat with plenty of room to unwind, while two additional bedrooms provide flexibility for children, guests or a home office. The improvements just keep going… The full unfinished basement (with rough in for a second bathroom!) has been waterproofed and is equipped with a sump pump and backwater valve, providing confidence, valuable storage and future potential. Additional updates include a brand-new central air-conditioning unit, on-demand hot water, several newer windows, new sliding patio door and new stylish front door. Outside, a beautiful new covered front porch sets the stage to welcome you home, the detached garage with hydro features new metal siding and new shingles, offering secure parking, additional storage or space for your next project. The oversized concrete driveway offers exceptional off street parking and a spacious backyard in an oversized lot give you more room to enjoy. Amazing neighbours in a family friendly neighbourhood make this the perfect place to call home. Professionally staged and pre-inspected for added buyer confidence, this move-in-ready home is an exceptional opportunity for buyers looking for modern finishes without taking on a major renovation. Simply unpack, settle in and make it your own. Book your private showing before this one is gone! (id:49269)
Property Details
| MLS® Number | 26024345 |
| Property Type | Single Family |
| Features | Double Width Or More Driveway, Concrete Driveway, Side Driveway |
Building
| Bathroom Total | 1 |
| Bedrooms Above Ground | 3 |
| Bedrooms Total | 3 |
| Appliances | Dishwasher, Dryer, Microwave Range Hood Combo, Refrigerator, Stove, Washer |
| Construction Style Attachment | Detached |
| Cooling Type | Central Air Conditioning |
| Exterior Finish | Aluminum/vinyl |
| Flooring Type | Ceramic/porcelain, Hardwood, Laminate |
| Foundation Type | Block |
| Heating Fuel | Natural Gas |
| Heating Type | Forced Air, Furnace |
| Stories Total | 2 |
| Type | House |
Parking
| Detached Garage | |
| Garage |
Land
| Acreage | No |
| Fence Type | Fence |
| Landscape Features | Landscaped |
| Size Irregular | 50 X 115 |
| Size Total Text | 50 X 115 |
| Zoning Description | Rd1.3 |
Rooms
| Level | Type | Length | Width | Dimensions |
|---|---|---|---|---|
| Second Level | Primary Bedroom | Measurements not available | ||
| Basement | Storage | Measurements not available | ||
| Lower Level | Laundry Room | Measurements not available | ||
| Main Level | 4pc Bathroom | Measurements not available | ||
| Main Level | Bedroom | Measurements not available | ||
| Main Level | Bedroom | Measurements not available | ||
| Main Level | Kitchen | Measurements not available | ||
| Main Level | Dining Room | Measurements not available | ||
| Main Level | Living Room | Measurements not available |
https://www.realtor.ca/real-estate/30374126/1541-albert-windsor
Contact Us
Contact us for more information

The trademarks REALTOR®, REALTORS®, and the REALTOR® logo are controlled by The Canadian Real Estate Association (CREA) and identify real estate professionals who are members of CREA. The trademarks MLS®, Multiple Listing Service® and the associated logos are owned by The Canadian Real Estate Association (CREA) and identify the quality of services provided by real estate professionals who are members of CREA. The trademark DDF® is owned by The Canadian Real Estate Association (CREA) and identifies CREA's Data Distribution Facility (DDF®)
October 08 2026 06:13:51
Windsor-Essex County Association of REALTORS®
Manor Windsor Realty Ltd.