
166 Dalhousie Avenue St. Catharines, Ontario L2N 4X7

$1,990,000
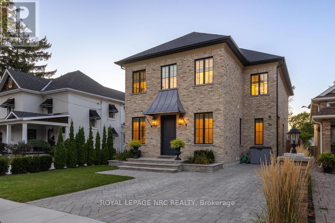
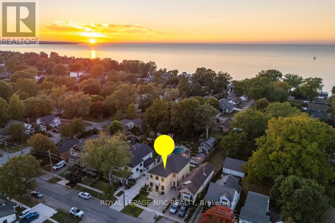
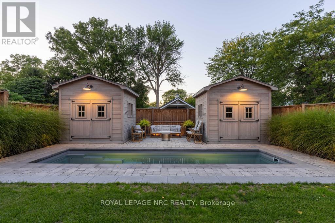
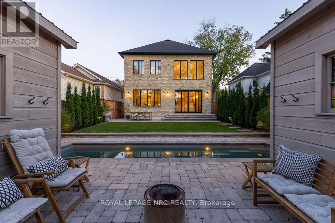
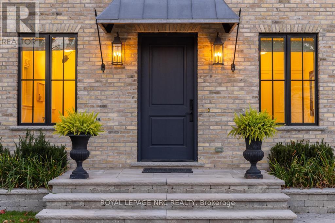
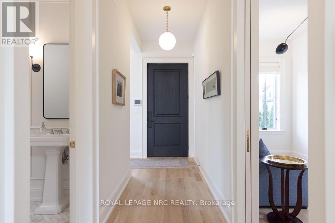
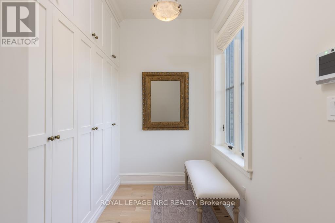
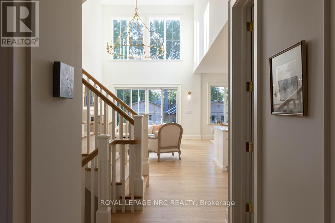
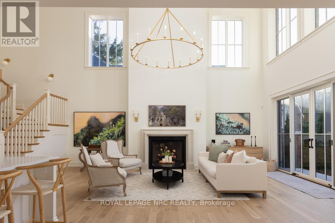
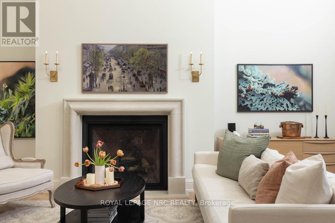
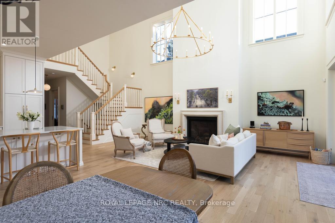
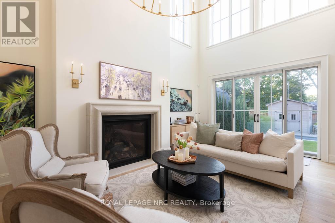
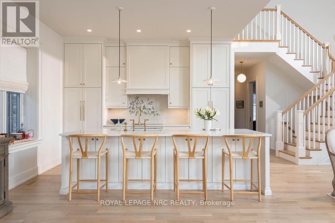
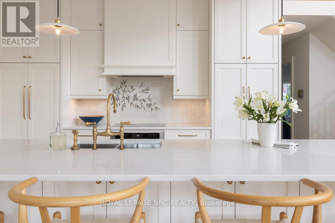
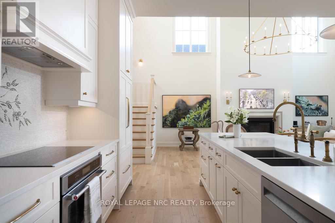
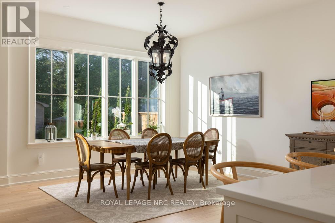
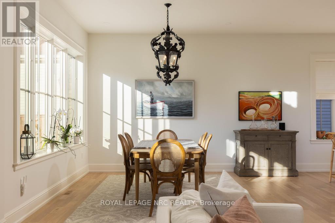
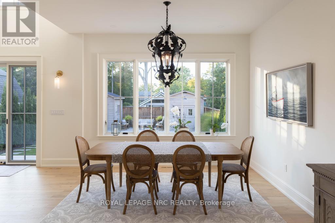
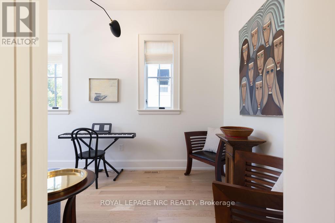
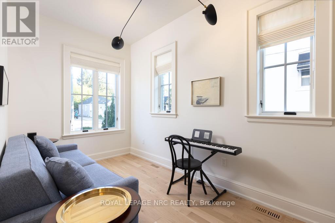
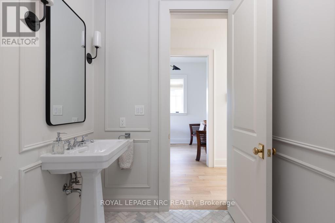
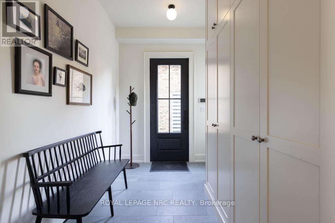
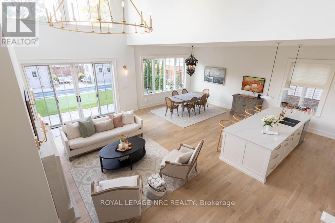
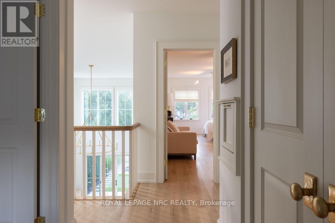
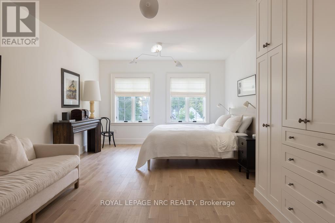
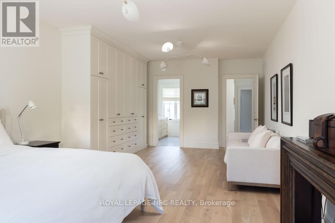
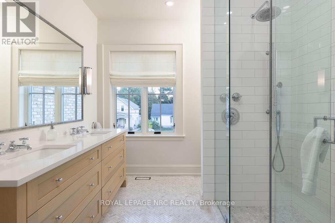
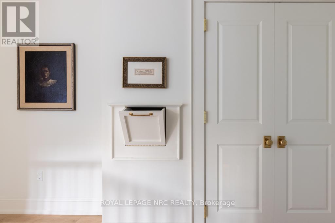
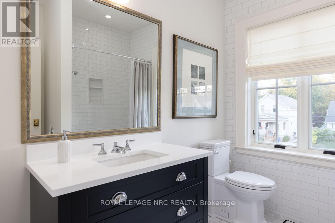
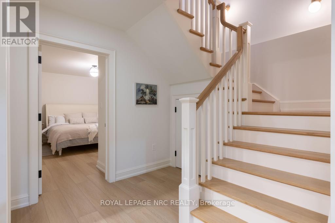
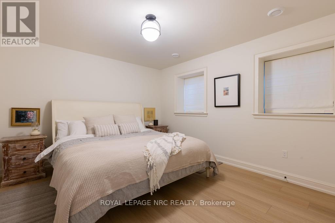
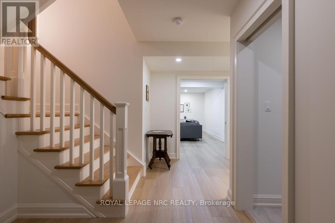
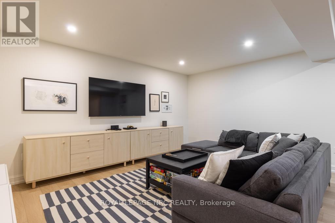
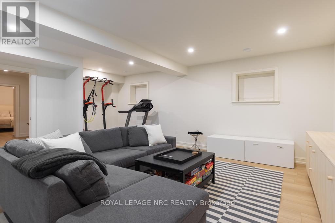
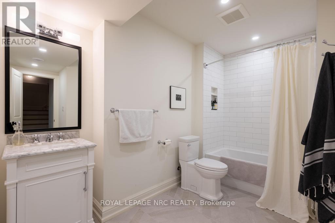
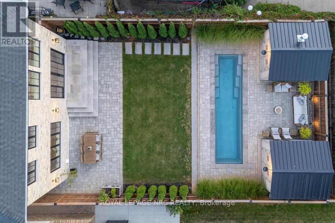
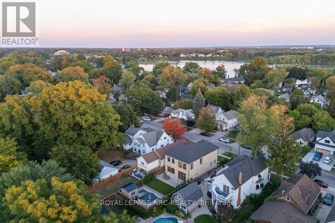
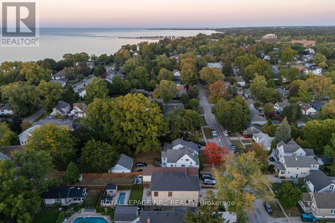
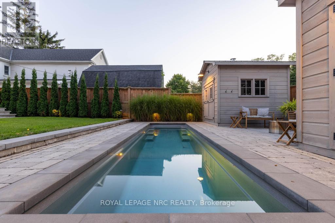
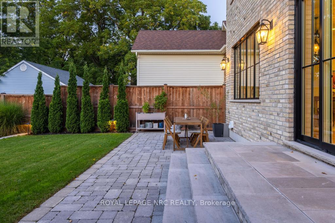
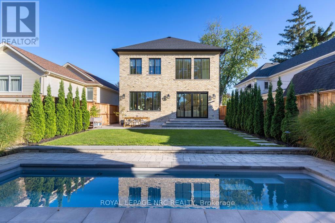
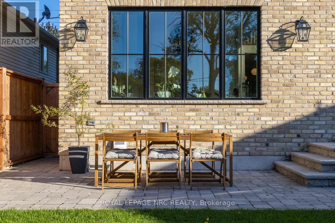
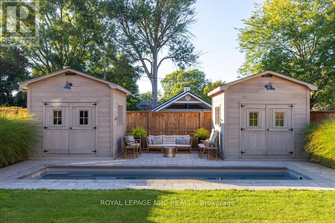
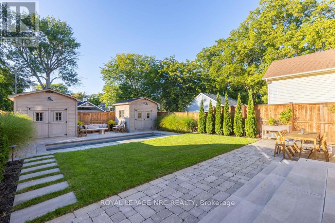
Built to last generations, this custom 'Homes by Hendriks' residence (2022) in Port Dalhousie pairs uncompromising construction with timeless design, blending British heritage charm with a relaxed California sensibility. Quality begins with what you can't see: a rebar-reinforced foundation, ZIP System wall sheathing, enhanced structural lumber, sound insulation in the walls, floors and ceilings of every level, and a premium sump pump with battery backup. The exterior is 150-year-old reclaimed brick sourced from three North American sites, laid in traditional lime-based mortar with hand-scribed grapevine detailing, with limestone caps at every door and sill, crown moulding and a handcrafted lead-copper awning. Large Pella aluminum-clad wood windows bring in light and lasting efficiency. Inside, a custom 8' front door opens to solid white oak floors, a three-storey open staircase and ceilings of 10' on the main level, 9' upstairs and a 19' vault in the living room, anchored by a custom cast limestone mantel and gas fireplace. Solid-core doors (8' main, 7' upper), solid brass doorknobs, 7" poplar baseboards, live brass finishes and bespoke cabinetry show the care in every room. The kitchen features a Perrin & Rowe bridge faucet, hand-laid mosaic backsplash and quartz counters. Marble-tiled baths, a Restoration Hardware chandelier, whole-home dimmers, custom Roman shades, a laundry chute and a recirculating hot water system for near-instant hot water add everyday ease. Outside: full landscaping with irrigation, a heated saltwater pool and two 10x10 sheds with hydro and gas-ready provisions. Steps from Port Dalhousie's beach, marina, Henley rowing course and lakeside dining. (id:49269)
Property Details
| MLS® Number | X13870358 |
| Property Type | Single Family |
| Community Name | 438 - Port Dalhousie |
| Amenities Near By | Beach, Golf Nearby, Marina, Park |
| Features | Carpet Free |
| Parking Space Total | 3 |
| Pool Type | Inground Pool |
| Structure | Patio(s), Shed |
Building
| Bathroom Total | 4 |
| Bedrooms Above Ground | 2 |
| Bedrooms Below Ground | 1 |
| Bedrooms Total | 3 |
| Age | 0 To 5 Years |
| Amenities | Fireplace(s) |
| Appliances | Dishwasher, Dryer, Oven, Hood Fan, Range, Washer, Window Coverings, Refrigerator |
| Basement Development | Finished |
| Basement Type | Full (finished) |
| Construction Style Attachment | Detached |
| Cooling Type | Central Air Conditioning |
| Exterior Finish | Brick |
| Fire Protection | Security System |
| Fireplace Present | Yes |
| Fireplace Total | 1 |
| Foundation Type | Poured Concrete |
| Half Bath Total | 1 |
| Heating Fuel | Natural Gas |
| Heating Type | Forced Air |
| Stories Total | 2 |
| Size Interior | 2,500 - 3,000 Sqft |
| Type | House |
| Utility Water | Municipal Water |
Parking
| No Garage |
Land
| Acreage | No |
| Fence Type | Fenced Yard |
| Land Amenities | Beach, Golf Nearby, Marina, Park |
| Landscape Features | Landscaped |
| Sewer | Sanitary Sewer |
| Size Depth | 130 Ft ,4 In |
| Size Frontage | 38 Ft ,3 In |
| Size Irregular | 38.3 X 130.4 Ft |
| Size Total Text | 38.3 X 130.4 Ft |
| Surface Water | Lake/pond |
| Zoning Description | R2 |
Rooms
| Level | Type | Length | Width | Dimensions |
|---|---|---|---|---|
| Second Level | Primary Bedroom | 8.02 m | 4.11 m | 8.02 m x 4.11 m |
| Second Level | Bathroom | 2.9 m | 2.55 m | 2.9 m x 2.55 m |
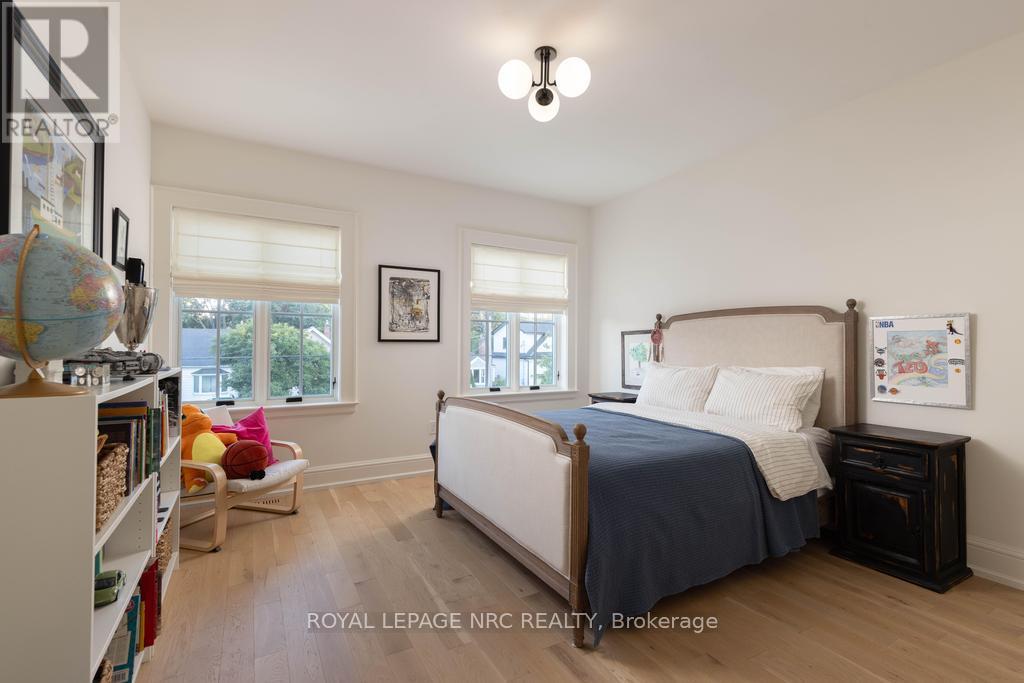
| Second Level | Bedroom 2 | 4.82 m | 3.79 m | 4.82 m x 3.79 m |
| Second Level | Bathroom | 2.56 m | 2.28 m | 2.56 m x 2.28 m |
| Lower Level | Recreational, Games Room | 7.13 m | 5.22 m | 7.13 m x 5.22 m |
| Lower Level | Bedroom 3 | 4.83 m | 3.8 m | 4.83 m x 3.8 m |
| Lower Level | Laundry Room | 6.69 m | 2.28 m | 6.69 m x 2.28 m |
| Lower Level | Bathroom | 3.72 m | 2.95 m | 3.72 m x 2.95 m |
| Lower Level | Utility Room | 5.17 m | 2.95 m | 5.17 m x 2.95 m |
| Lower Level | Cold Room | 2.95 m | 1.52 m | 2.95 m x 1.52 m |
| Main Level | Foyer | 2.38 m | 2.13 m | 2.38 m x 2.13 m |
| Main Level | Living Room | 7.23 m | 4.31 m | 7.23 m x 4.31 m |
| Main Level | Dining Room | 5.02 m | 3.95 m | 5.02 m x 3.95 m |
| Main Level | Kitchen | 3.96 m | 3 m | 3.96 m x 3 m |
| Main Level | Mud Room | 4.38 m | 2.49 m | 4.38 m x 2.49 m |
| Main Level | Bathroom | 2.28 m | 1.87 m | 2.28 m x 1.87 m |
Contact Us
Contact us for more information

The trademarks REALTOR®, REALTORS®, and the REALTOR® logo are controlled by The Canadian Real Estate Association (CREA) and identify real estate professionals who are members of CREA. The trademarks MLS®, Multiple Listing Service® and the associated logos are owned by The Canadian Real Estate Association (CREA) and identify the quality of services provided by real estate professionals who are members of CREA. The trademark DDF® is owned by The Canadian Real Estate Association (CREA) and identifies CREA's Data Distribution Facility (DDF®)
October 07 2026 01:24:51
Niagara Association of REALTORS®
Royal LePage NRC Realty