
255 London Drive Thunder Bay, Ontario P7A 7Z6

$499,900
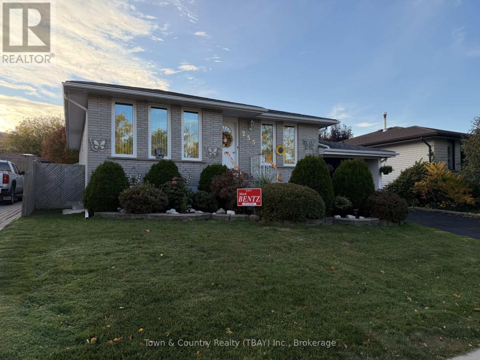
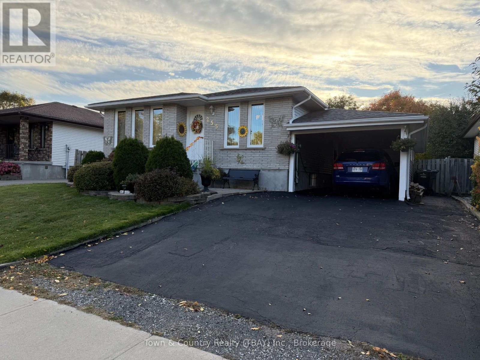
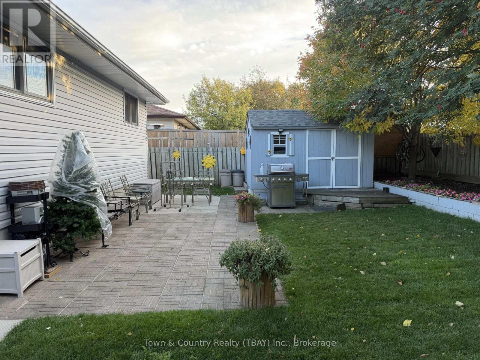
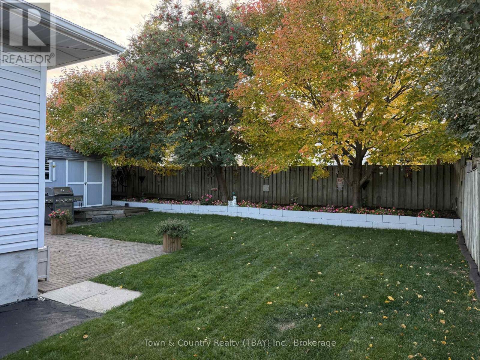
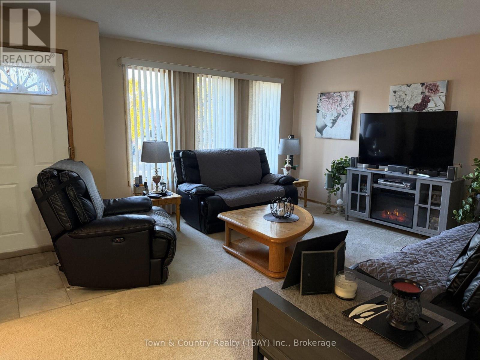
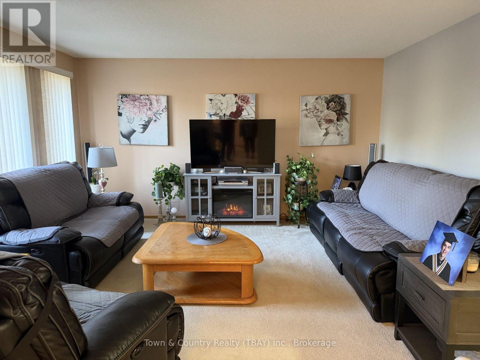
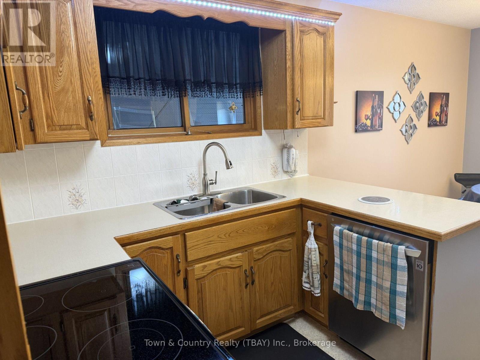
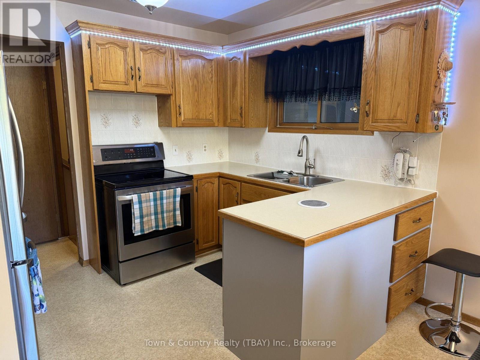
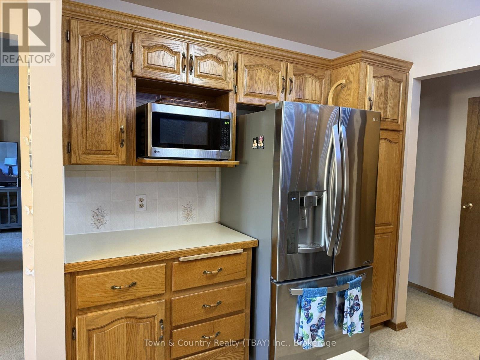
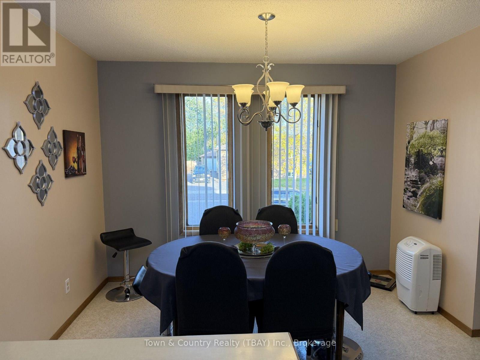
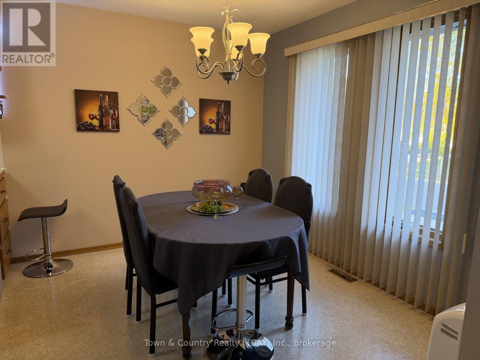
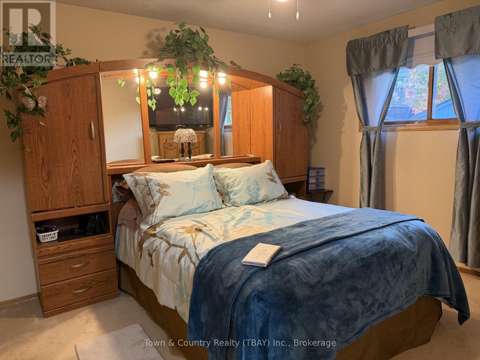
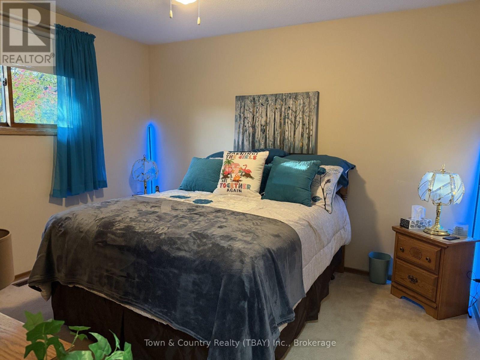
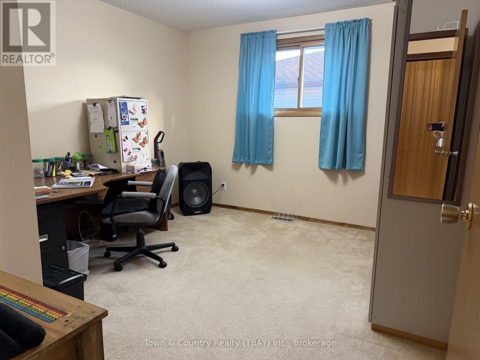
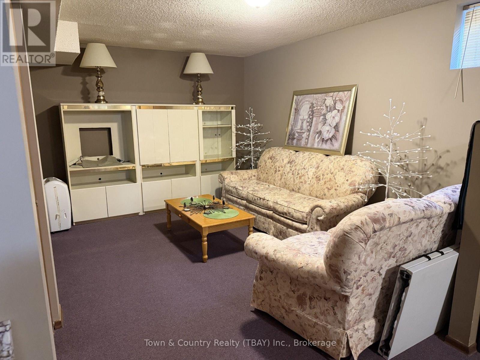
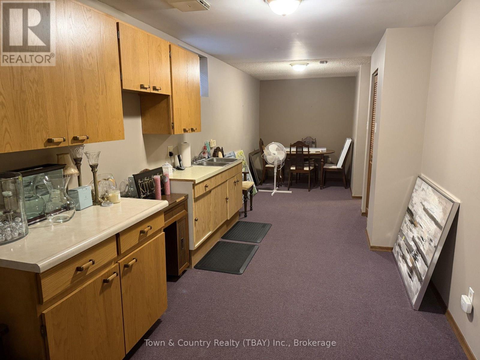
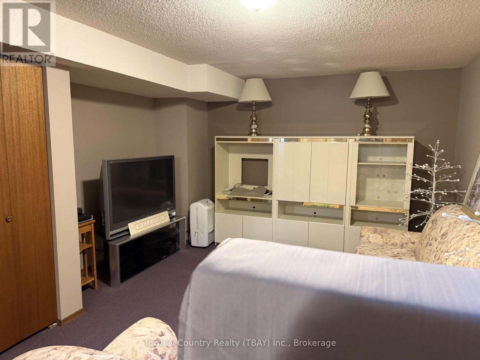
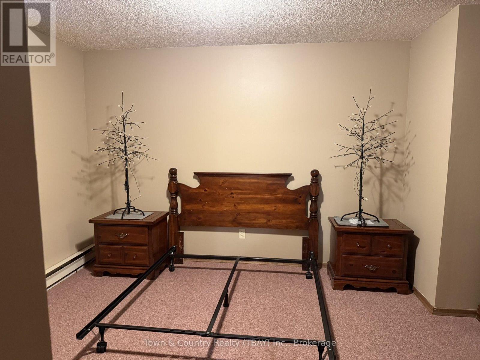
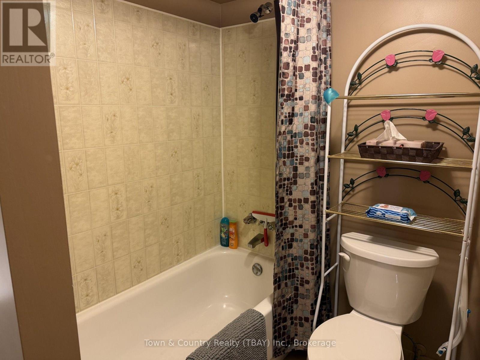
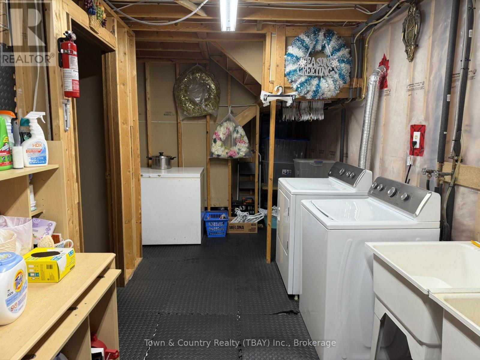
This meticulously maintained 3 plus 1 bedroom, 2 bath home is located in the highly sought after Dawson Heights. The main level showcases spacious living areas, while the lower level offers a mother- in-law suite with a separate entrance, a second kitchen, bathroom and bedroom. The entire home reflects a level of care and pride of ownership. (id:49269)
Open House
This property has open houses!
2:00 pm
Ends at:3:30 pm
Property Details
| MLS® Number | X13871258 |
| Property Type | Single Family |
| Community Name | Dawson Heights |
| Features | In-law Suite |
| Parking Space Total | 2 |
Building
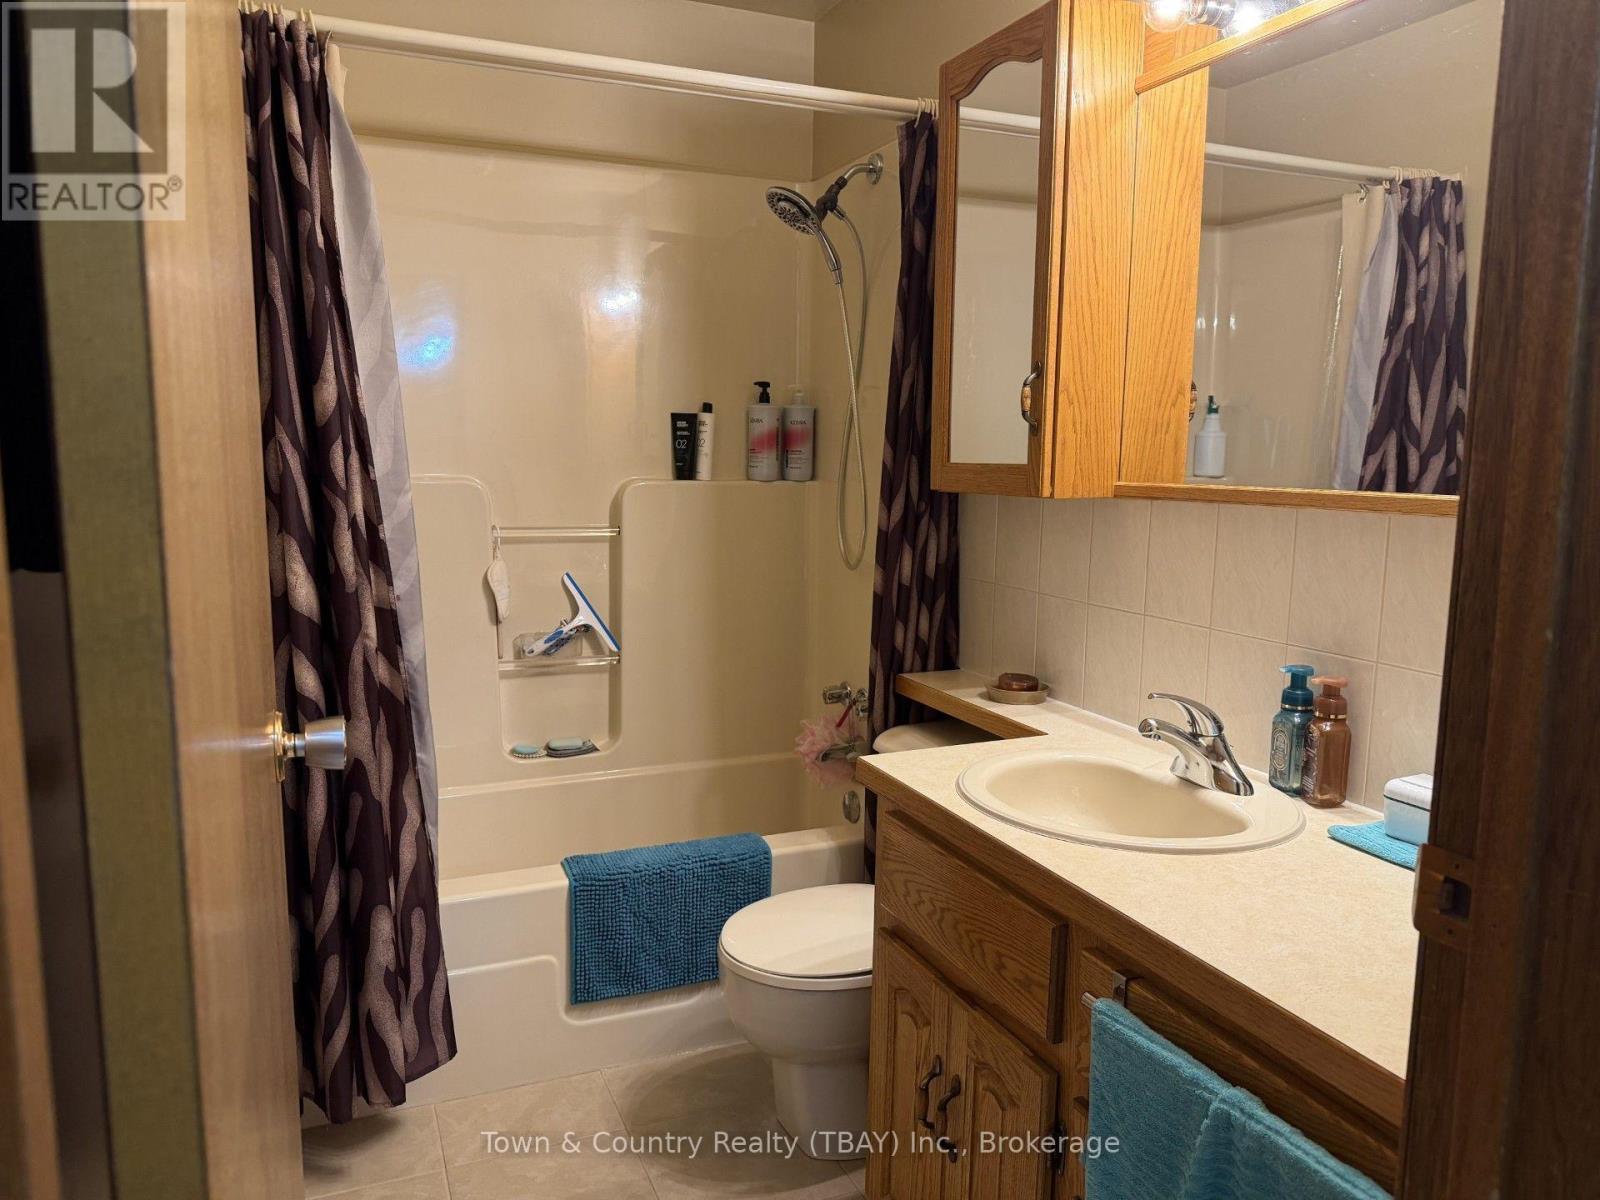
| Bathroom Total | 2 |
| Bedrooms Above Ground | 3 |
| Bedrooms Below Ground | 1 |
| Bedrooms Total | 4 |
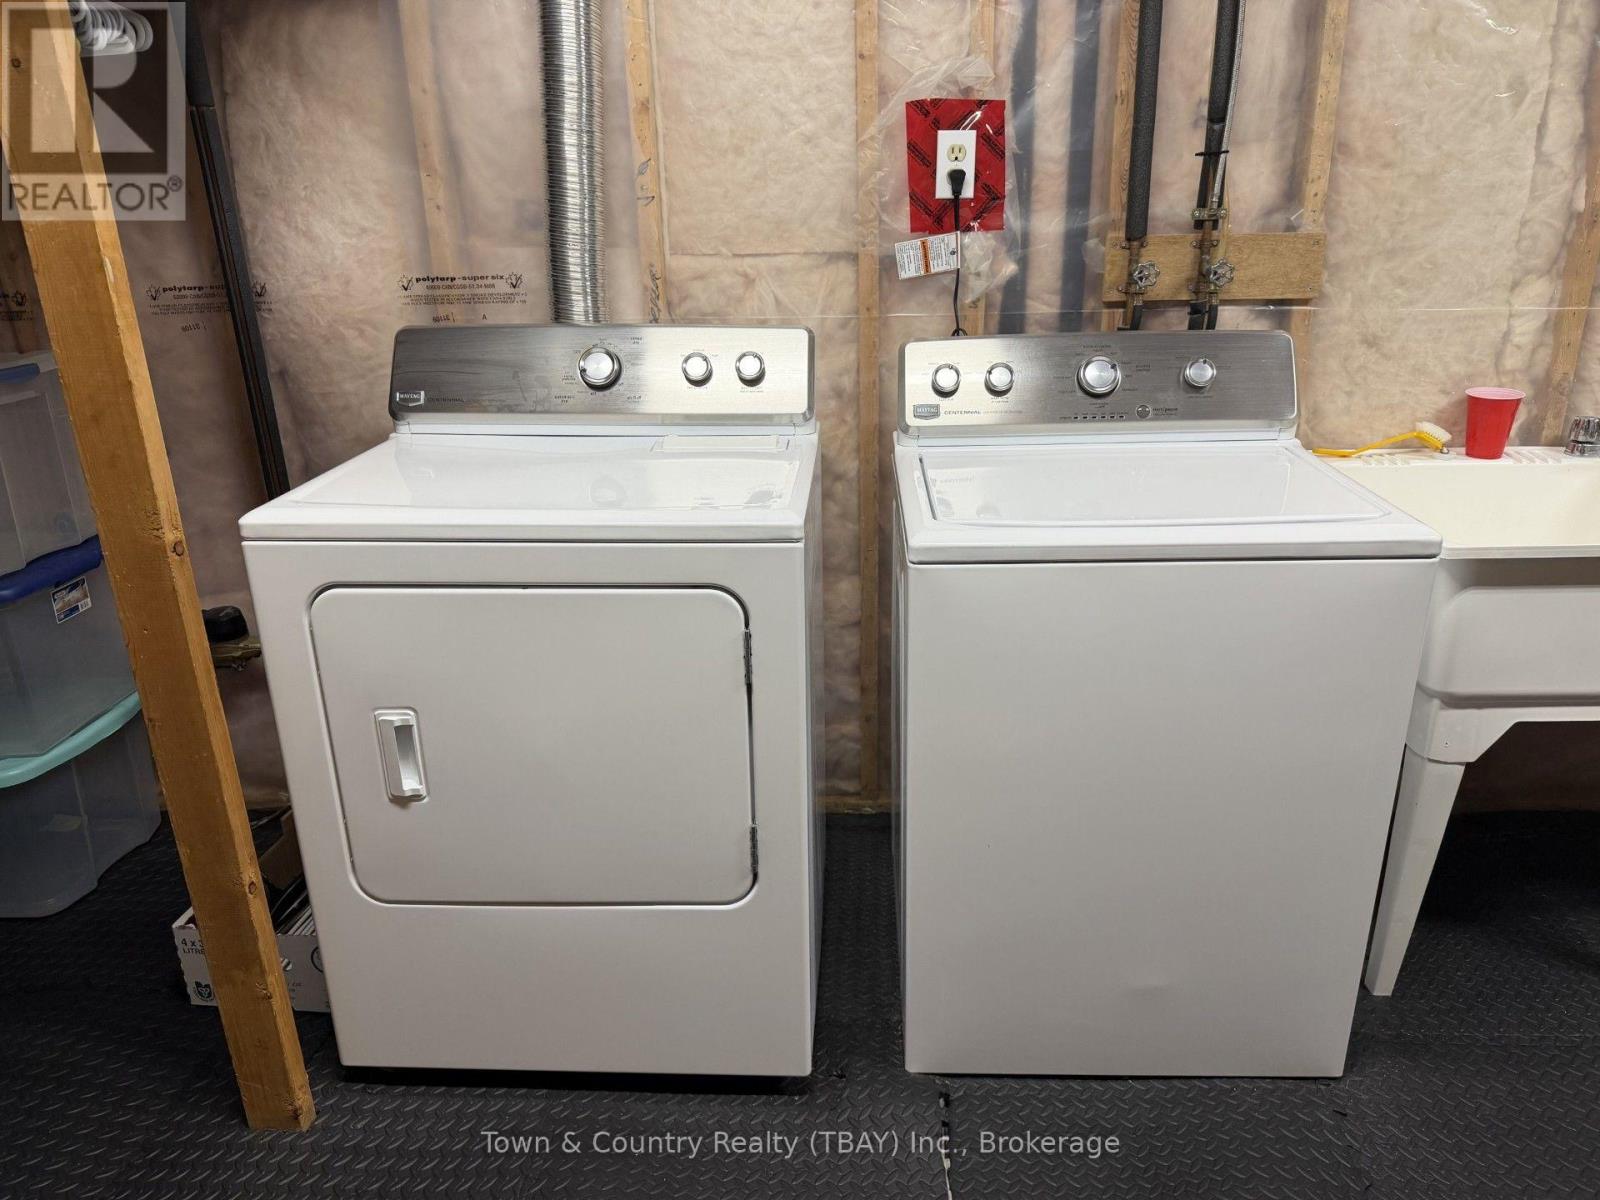
| Appliances | Dryer, Stove, Washer, Refrigerator |
| Architectural Style | Bungalow |
| Basement Development | Finished |
| Basement Features | Apartment In Basement |
| Basement Type | N/a, N/a (finished) |
| Construction Style Attachment | Detached |
| Cooling Type | Central Air Conditioning |
| Exterior Finish | Brick, Vinyl Siding |
| Flooring Type | Vinyl, Ceramic |
| Foundation Type | Poured Concrete |
| Heating Fuel | Electric, Natural Gas |
| Heating Type | Baseboard Heaters, Forced Air |
| Stories Total | 1 |
| Size Interior | 1,100 - 1,500 Sqft |
| Type | House |
| Utility Water | Municipal Water |
Parking
| Carport | |
| No Garage |
Land
| Acreage | No |
| Sewer | Sanitary Sewer |
| Size Depth | 100 Ft ,1 In |
| Size Frontage | 50 Ft ,2 In |
| Size Irregular | 50.2 X 100.1 Ft |
| Size Total Text | 50.2 X 100.1 Ft |
Rooms
| Level | Type | Length | Width | Dimensions |
|---|---|---|---|---|
| Basement | Bathroom | 1.52 m | 2.44 m | 1.52 m x 2.44 m |
| Basement | Recreational, Games Room | 3.05 m | 4.27 m | 3.05 m x 4.27 m |
| Basement | Bedroom 4 | 3.11 m | 4.15 m | 3.11 m x 4.15 m |
| Basement | Kitchen | 3.11 m | 4.21 m | 3.11 m x 4.21 m |
| Main Level | Living Room | 4.51 m | 4.79 m | 4.51 m x 4.79 m |
| Main Level | Bedroom | 3.11 m | 3.6 m | 3.11 m x 3.6 m |
| Main Level | Kitchen | 5.27 m | 3.29 m | 5.27 m x 3.29 m |
| Main Level | Bedroom 2 | 3.29 m | 3.41 m | 3.29 m x 3.41 m |
| Main Level | Bedroom 3 | 3.44 m | 3.78 m | 3.44 m x 3.78 m |
| Main Level | Bathroom | 1.52 m | 2.44 m | 1.52 m x 2.44 m |
Utilities
| Cable | Installed |
| Electricity | Installed |
| Sewer | Installed |
Contact Us
Contact us for more information

The trademarks REALTOR®, REALTORS®, and the REALTOR® logo are controlled by The Canadian Real Estate Association (CREA) and identify real estate professionals who are members of CREA. The trademarks MLS®, Multiple Listing Service® and the associated logos are owned by The Canadian Real Estate Association (CREA) and identify the quality of services provided by real estate professionals who are members of CREA. The trademark DDF® is owned by The Canadian Real Estate Association (CREA) and identifies CREA's Data Distribution Facility (DDF®)
October 07 2026 03:54:09
Thunder Bay Real Estate Board
Town & Country Realty (Tbay) Inc.