
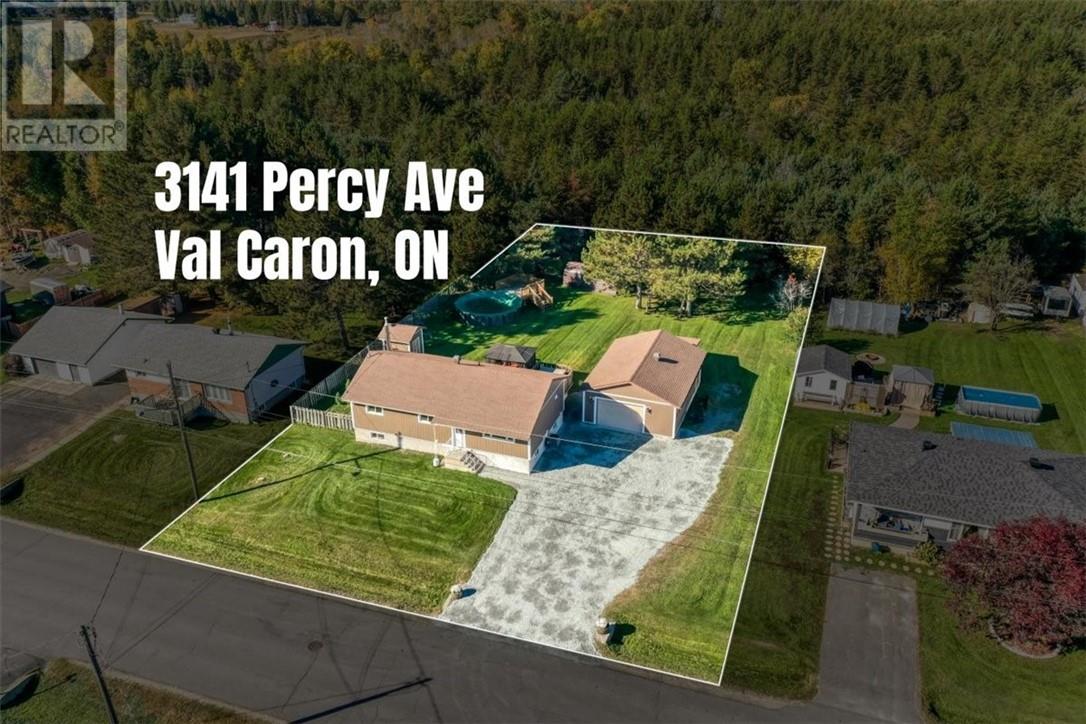
3141 Percy Avenue Val Caron, Ontario P3N 1B1

$649,900
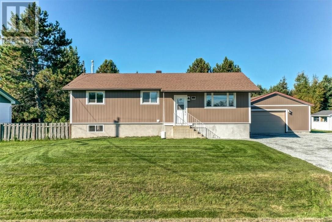
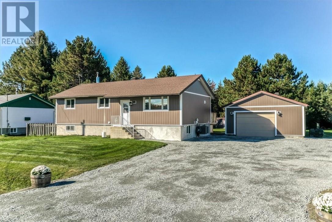
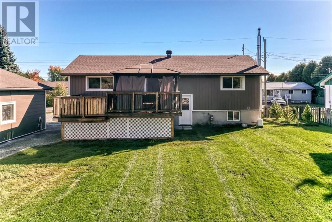
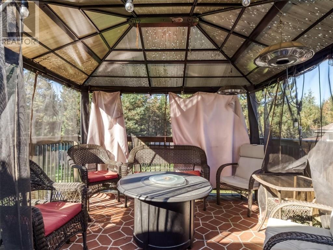
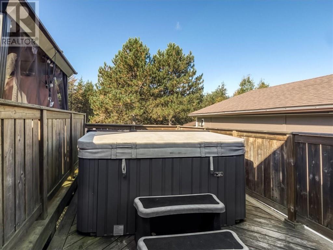
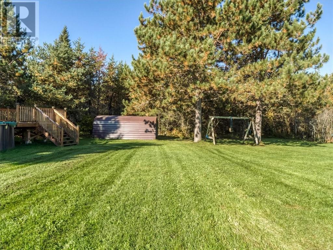
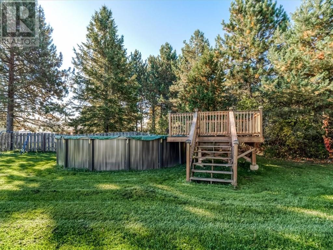
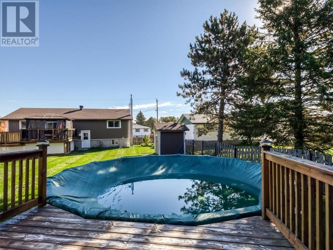
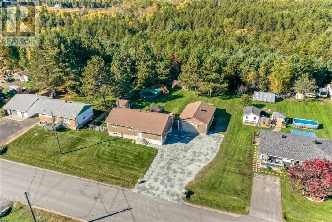
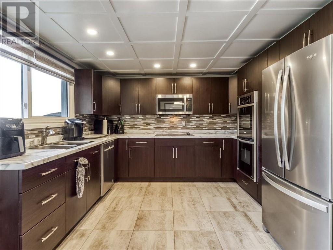
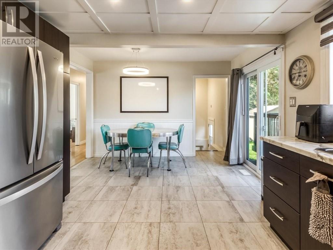
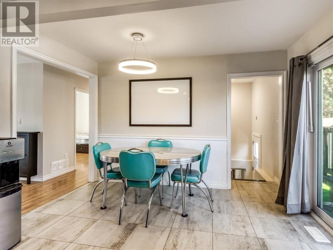
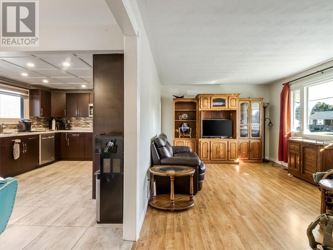
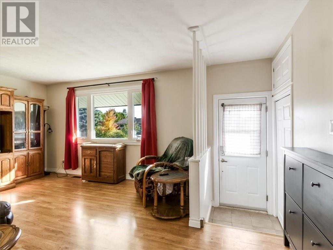
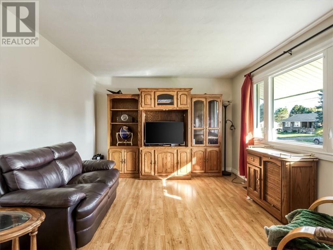
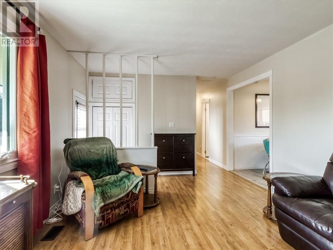
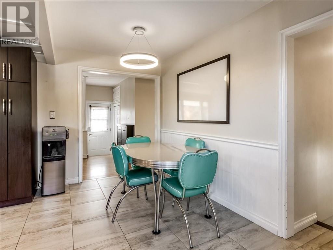
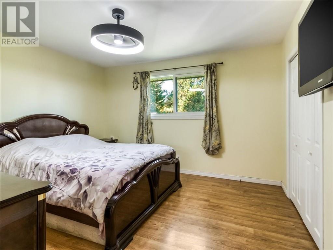
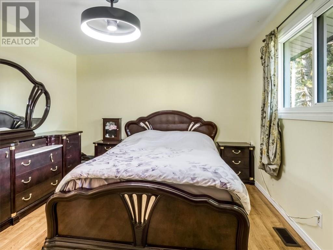
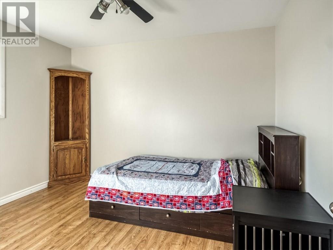
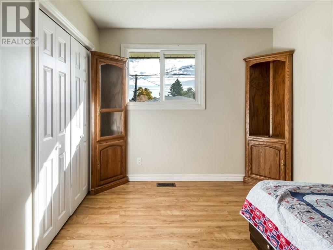
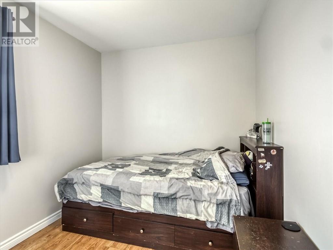
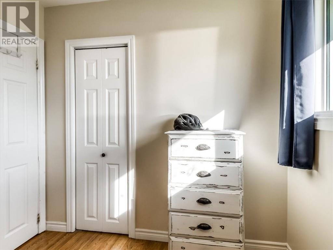
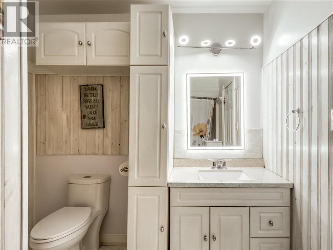
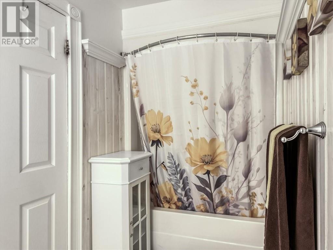
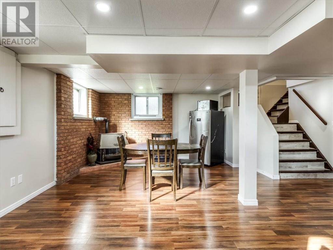
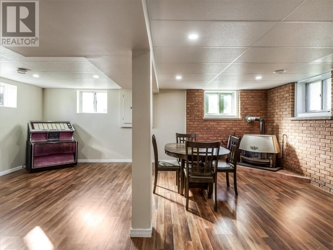
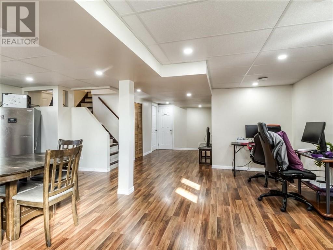
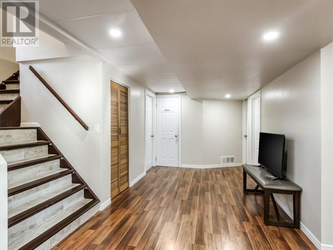
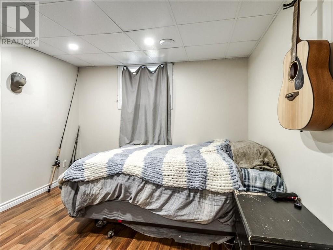
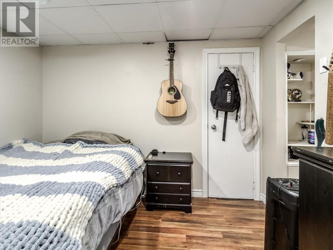
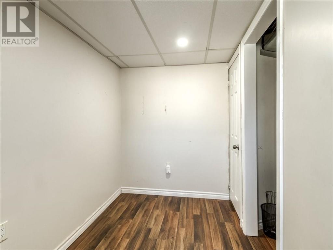
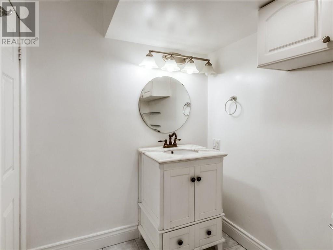
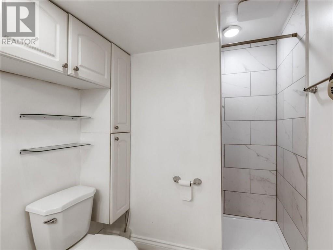
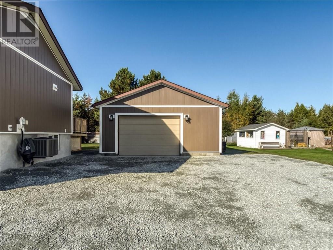
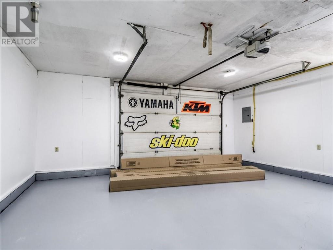
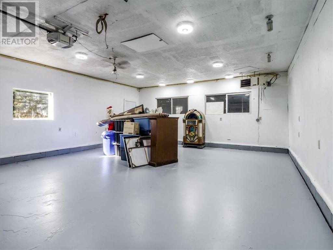
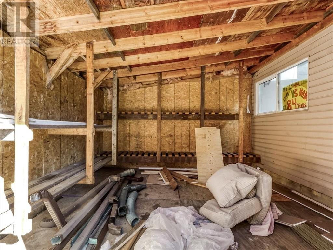
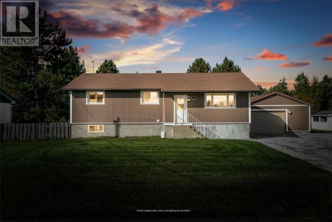
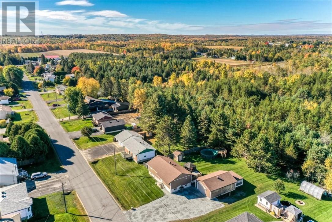
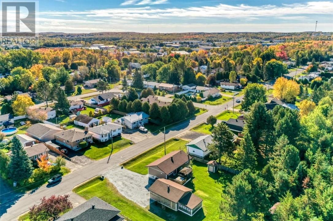
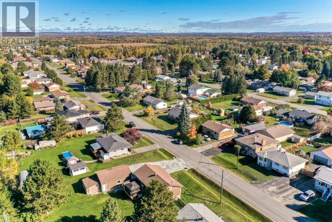
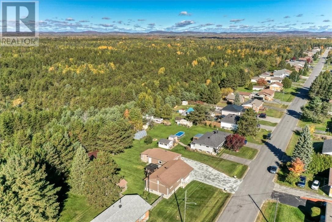
If you’re looking for a country feel while still enjoying the convenience of City living, this meticulously maintained bungalow is the one for you! Situated on a double private lot backing onto undeveloped land with access to recreational trails, this property offers plenty of privacy and outdoor space. The home features 3 bedrooms on the main floor plus a 4th bedroom and cozy office in the basement, with a full bathroom on each level. The bright, open living room overlooks the front yard, while the spacious eat-in kitchen at the rear overlooks the backyard and features a beautiful herringbone deck—perfect for entertaining or relaxing. The detached double garage is equipped with hydro and gas heat and includes additional storage space at the rear. Recent updates include a new on-demand hot water system, siding and new gravel for the expansive 8+ car driveway in 2026, along with a newer furnace and A/C, kitchen and appliances, windows, doors, and shingles all within the last 10 yrs. The backyard is an entertainer’s dream, featuring an above-ground pool and hot tub. Located in Val Caron, close to shopping, schools, the arena, Community Centre and recreational trails. A fantastic opportunity to enjoy privacy, space and a country-like setting without giving up city conveniences! (id:49269)
Property Details
| MLS® Number | 2130825 |
| Property Type | Single Family |
| Amenities Near By | Golf Course, Playground, Schools, Shopping |
| Community Features | Community Centre, Family Oriented, Fishing, School Bus |
| Equipment Type | None |
| Pool Type | Above Ground Pool |
| Rental Equipment Type | None |
| Storage Type | Storage In Basement, Storage Shed |
| Structure | Shed |
Building
| Bathroom Total | 2 |
| Bedrooms Total | 4 |
| Architectural Style | Bungalow |
| Basement Type | Full |
| Cooling Type | Central Air Conditioning |
| Exterior Finish | Vinyl Siding |
| Fireplace Fuel | Gas |
| Fireplace Present | Yes |
| Fireplace Total | 1 |
| Fireplace Type | Free Standing Metal |
| Flooring Type | Laminate |
| Foundation Type | Block |
| Heating Type | Forced Air |
| Roof Material | Asphalt Shingle |
| Roof Style | Unknown |
| Stories Total | 1 |
| Size Interior | 1,100 - 1,500 Sqft |
| Type | House |
| Utility Water | Municipal Water |
Parking
| Detached Garage | |
| Gravel |
Land
| Access Type | Year-round Access |
| Acreage | No |
| Land Amenities | Golf Course, Playground, Schools, Shopping |
| Sewer | Municipal Sewage System |
| Size Frontage | 123 Ft |
| Size Total Text | Under 1/2 Acre |
| Zoning Description | R1-5 |
Rooms
| Level | Type | Length | Width | Dimensions |
|---|---|---|---|---|
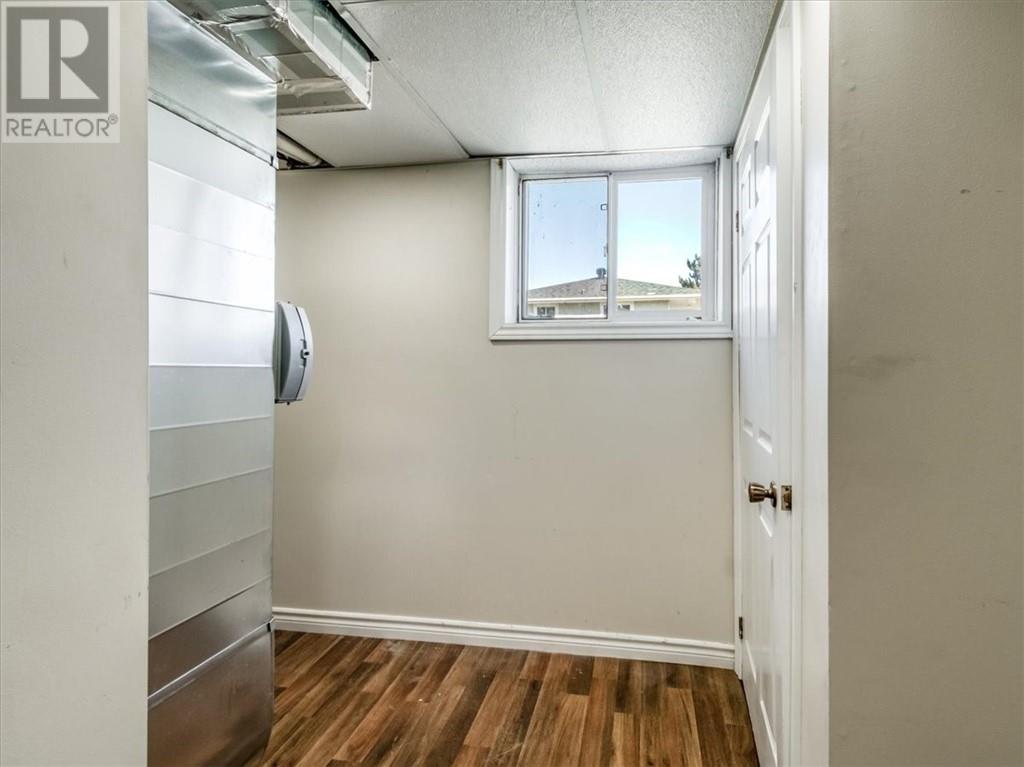
| Basement | Other | UTILITY-STORAGE-13.9 x 11.5 | ||
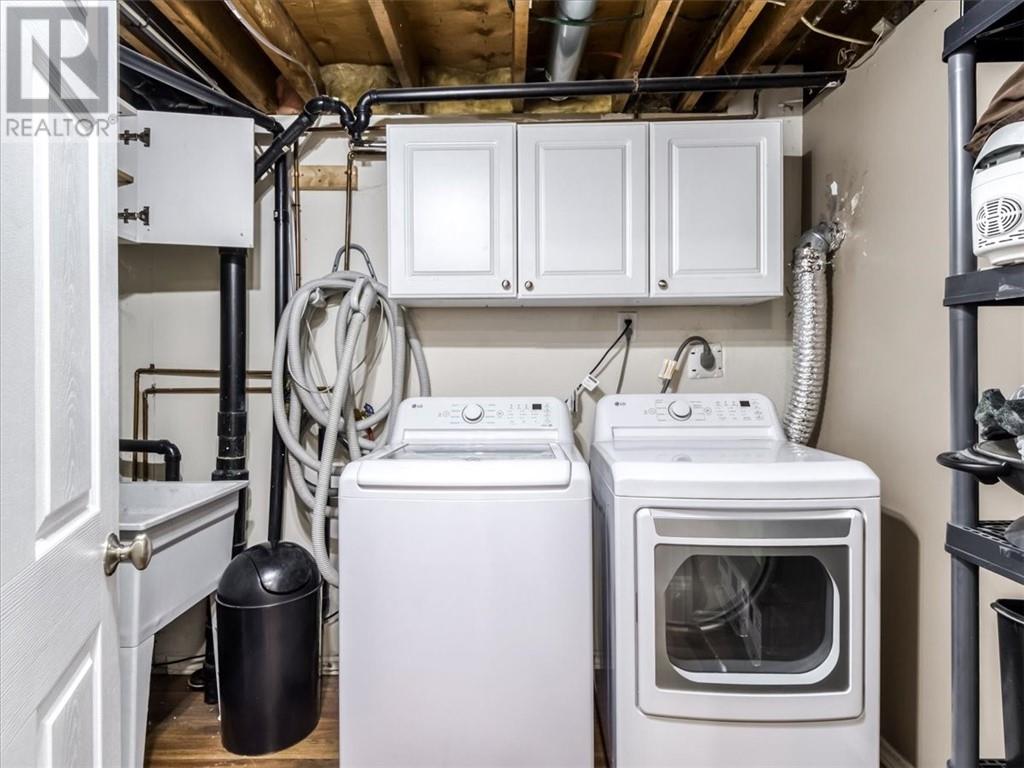
| Basement | Laundry Room | 8.6 x 7.3 | ||
| Basement | Bathroom | 9.7 x 5.10 | ||
| Basement | Bedroom | 13.8 x 11.3 | ||
| Basement | Recreational, Games Room | 28.6 x 22.11 | ||
| Main Level | Bathroom | 10.7 x 7.7 | ||
| Main Level | Bedroom | 10.2 x 7.7 | ||
| Main Level | Bedroom | 8.10 x 11.1 | ||
| Main Level | Primary Bedroom | 12.10 x 11.7 | ||
| Main Level | Living Room | 17.9 x 11.1 | ||
| Main Level | Dining Room | 8.7 x 12.1 | ||
| Main Level | Kitchen | 9.10 x 11.7 |
https://www.realtor.ca/real-estate/30374912/3141-percy-avenue-val-caron
Contact Us
Contact us for more information

The trademarks REALTOR®, REALTORS®, and the REALTOR® logo are controlled by The Canadian Real Estate Association (CREA) and identify real estate professionals who are members of CREA. The trademarks MLS®, Multiple Listing Service® and the associated logos are owned by The Canadian Real Estate Association (CREA) and identify the quality of services provided by real estate professionals who are members of CREA. The trademark DDF® is owned by The Canadian Real Estate Association (CREA) and identifies CREA's Data Distribution Facility (DDF®)
October 07 2026 03:15:39
Sudbury Real Estate Board
Century 21 Select Realty Ltd, Brokerage