
143 Arlington Drive Dowling, Ontario p0m 1r0

$429,900
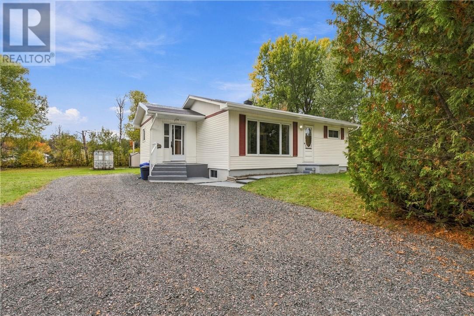
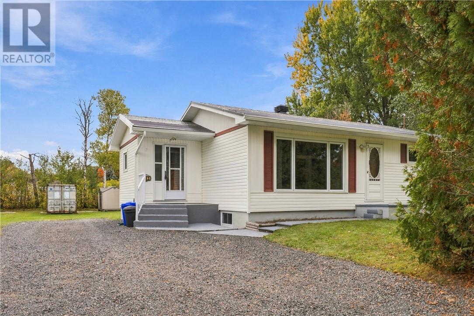
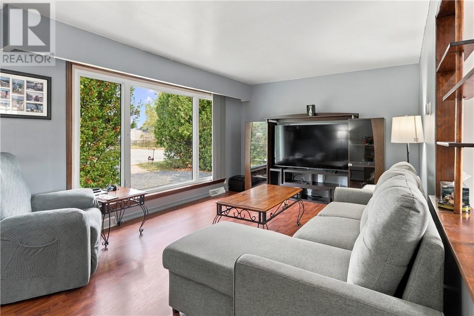
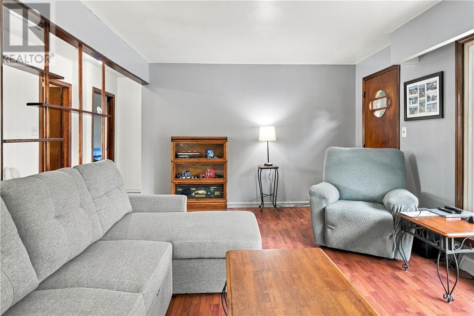
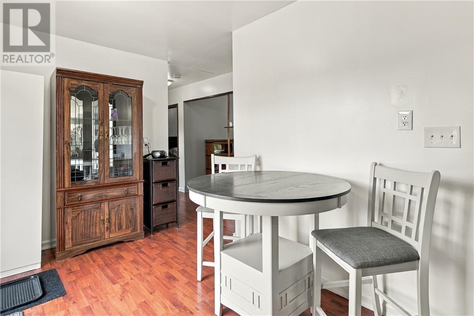
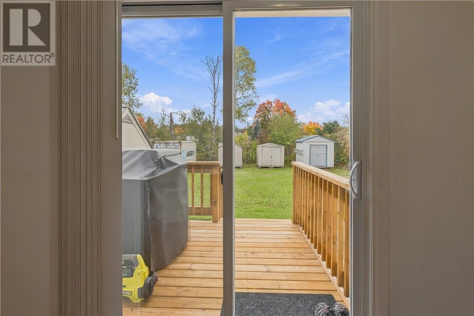
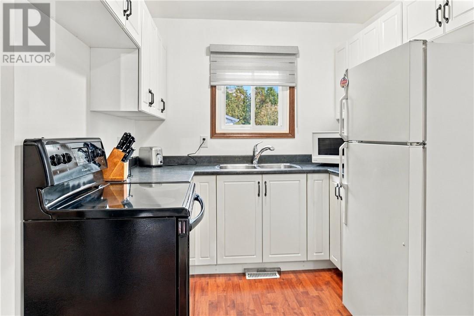
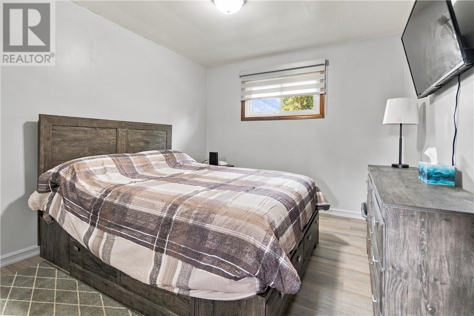
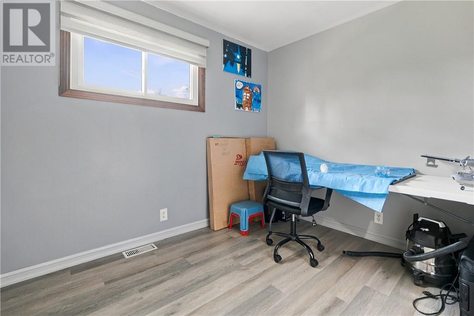
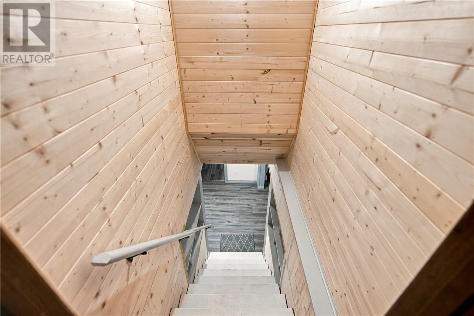
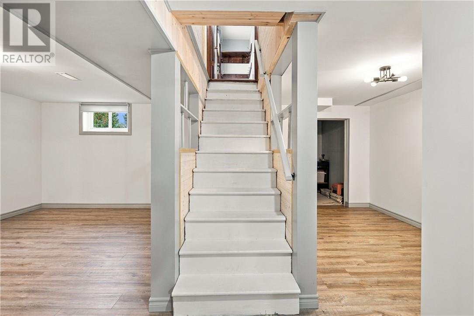
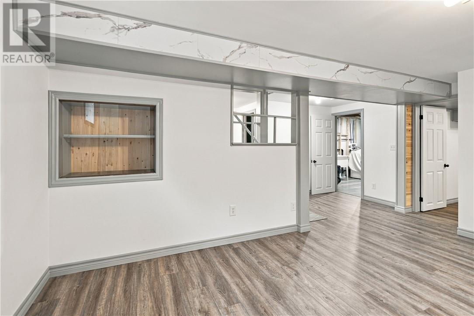
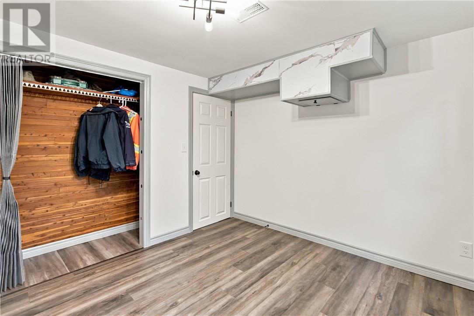
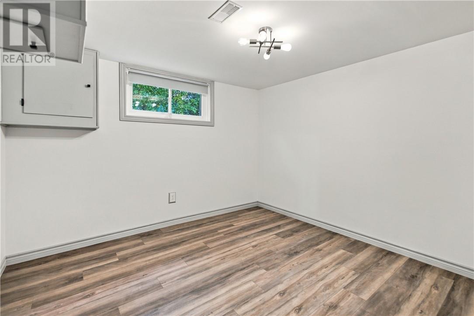
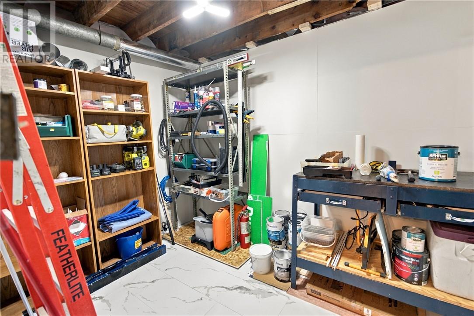
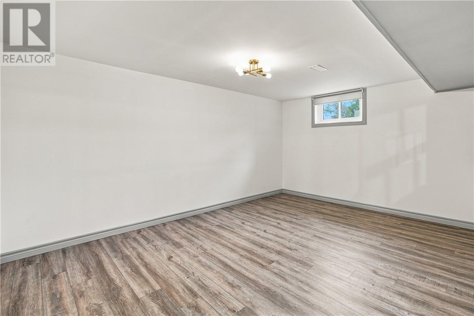
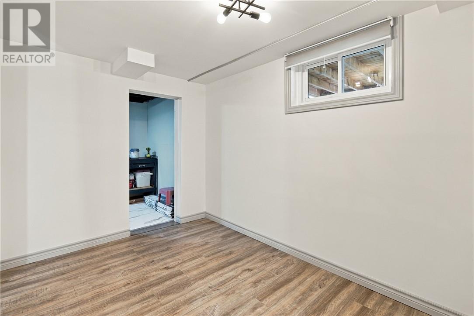
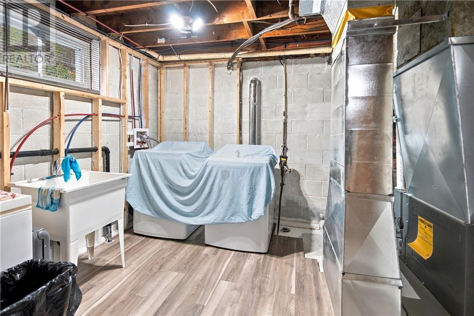
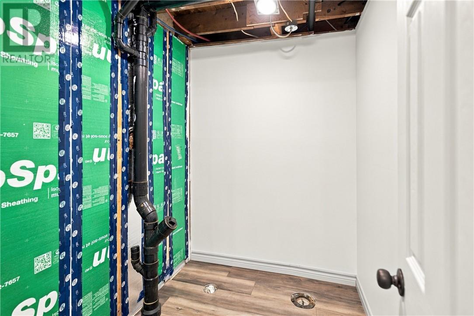
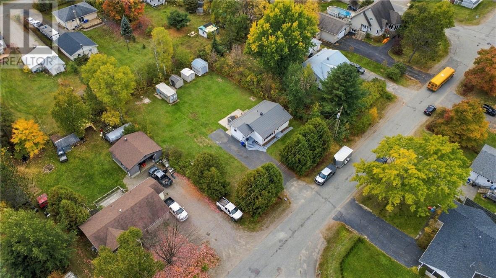
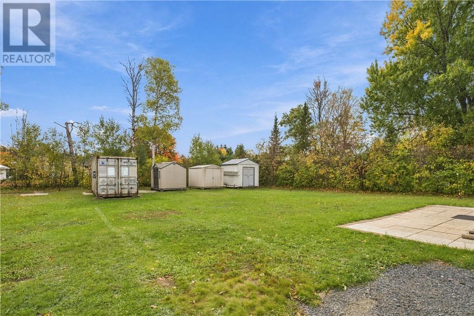
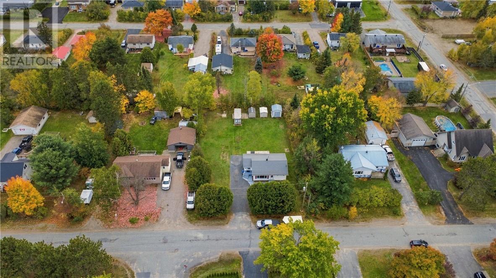
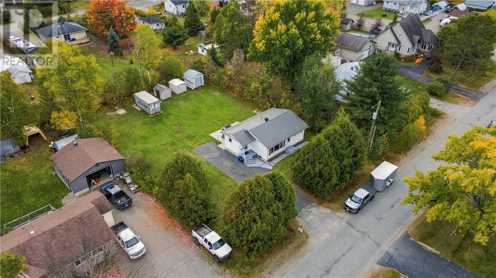
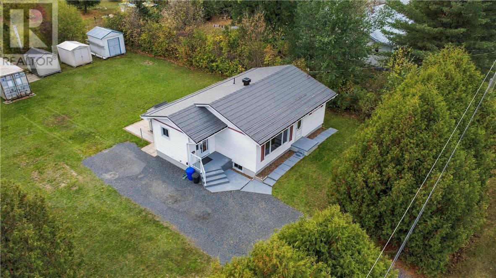
Welcome to this beautifully updated 2+1 bedroom home in the charming community of Dowling! Thoughtfully renovated and move-in ready, this home offers the perfect blend of modern updates, comfortable living, and small-town charm. A new metal roof was installed in 2026 as well as a new furnace and AC. The main level features a bright and inviting layout with numerous recent updates, including a brand-new patio door that leads directly to the new back deck and expansive backyard. Inside, you’ll find a home that has been lovingly refreshed, offering a truly turn-key opportunity for its next owner. The newly renovated basement provides valuable additional living space with a third bedroom, making it ideal for a growing family, guests, a home office along side a comfortable rec room and potential second bathroom. As an added bonus, nearly all of the new furniture can be included. Located in a quiet, welcoming neighbourhood close to everyday amenities, this property is an excellent opportunity for first-time buyers, downsizers, or anyone looking for a move-in-ready home with plenty of space to grow. Simply move in and enjoy! (id:49269)
Property Details
| MLS® Number | 2130831 |
| Property Type | Single Family |
| Equipment Type | Water Heater |
| Rental Equipment Type | Water Heater |
| Road Type | Paved Road |
| Storage Type | Outside Storage, Storage Shed |
| Structure | Shed |
Building
| Bathroom Total | 1 |
| Bedrooms Total | 3 |
| Architectural Style | Bungalow |
| Basement Type | Full |
| Cooling Type | Central Air Conditioning |
| Flooring Type | Laminate |
| Heating Type | Forced Air |
| Roof Material | Metal |
| Roof Style | Unknown |
| Stories Total | 1 |
| Size Interior | 700 - 1,100 Sqft |
| Type | House |
| Utility Water | Municipal Water |
Parking
| Parking Space(s) |
Land
| Acreage | No |
| Sewer | Municipal Sewage System |
| Size Frontage | 100 Ft |
| Size Total Text | 10,890 - 21,799 Sqft (1/4 - 1/2 Ac) |
| Zoning Description | R1-5 |
Rooms
| Level | Type | Length | Width | Dimensions |
|---|---|---|---|---|
| Main Level | Dining Room | 15.4” x 7.10” | ||
| Main Level | Living Room | Measurements not available | ||
| Main Level | Primary Bedroom | 11.5” x 9.10” | ||
| Main Level | Bedroom | 9.5” x 8.4” | ||
| Main Level | Kitchen | 6.8” x 7.10” |
https://www.realtor.ca/real-estate/30374911/143-arlington-drive-dowling
Contact Us
Contact us for more information

The trademarks REALTOR®, REALTORS®, and the REALTOR® logo are controlled by The Canadian Real Estate Association (CREA) and identify real estate professionals who are members of CREA. The trademarks MLS®, Multiple Listing Service® and the associated logos are owned by The Canadian Real Estate Association (CREA) and identify the quality of services provided by real estate professionals who are members of CREA. The trademark DDF® is owned by The Canadian Real Estate Association (CREA) and identifies CREA's Data Distribution Facility (DDF®)
October 07 2026 11:16:01
Sudbury Real Estate Board
Royal LePage Realty Team Brokerage