
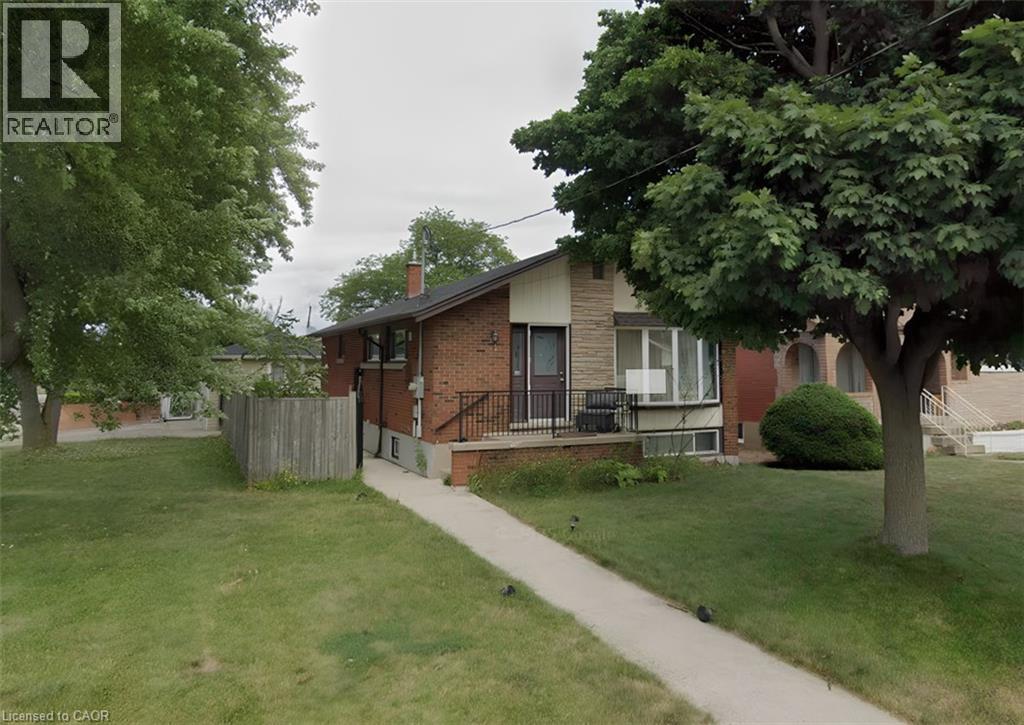
1 Burfield Avenue Unit# 2 Lower Hamilton, Ontario L8T 2J8

$1,595 Monthly
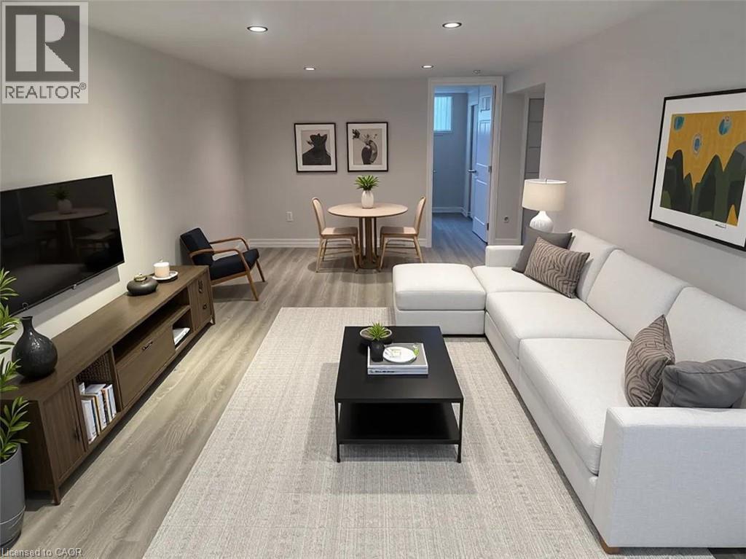
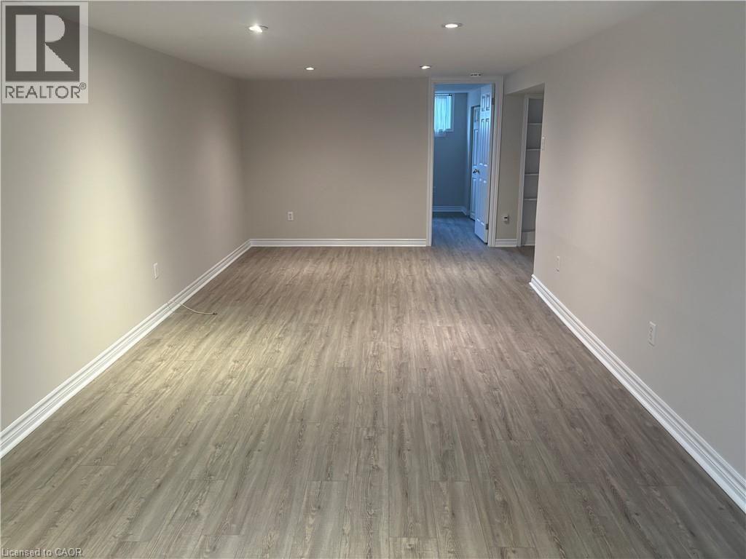
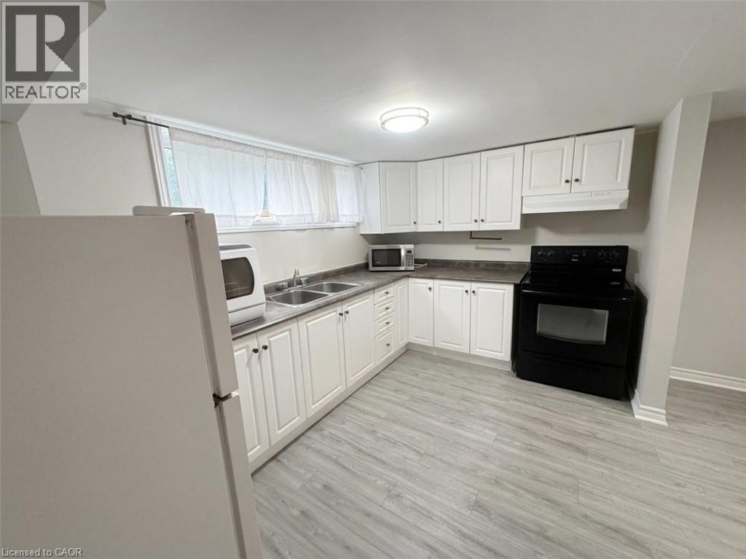
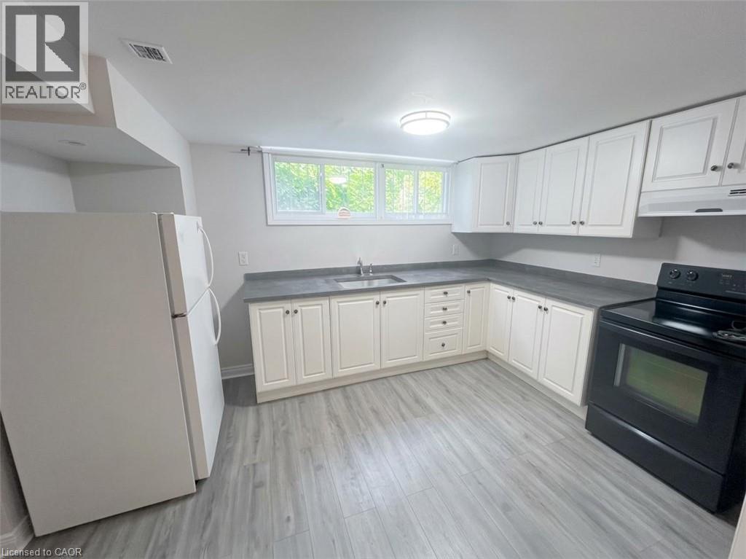
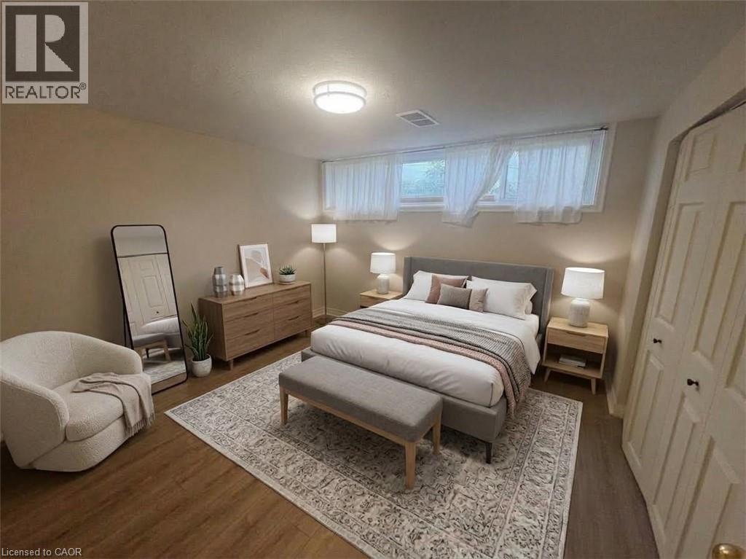
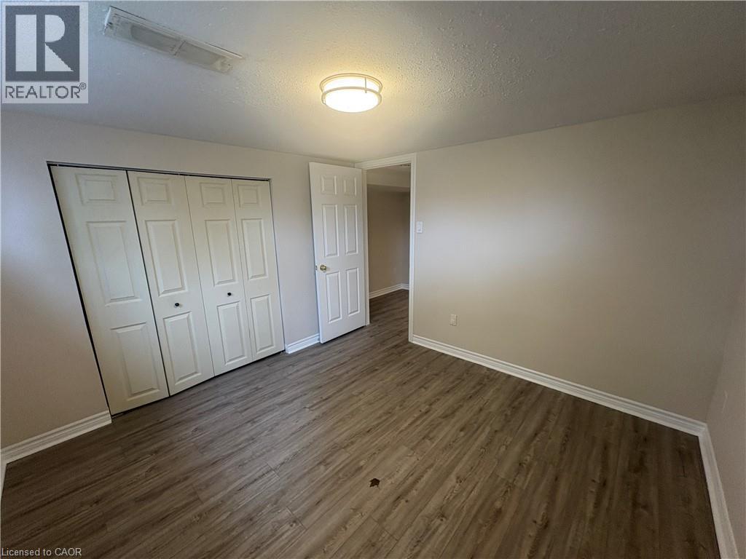
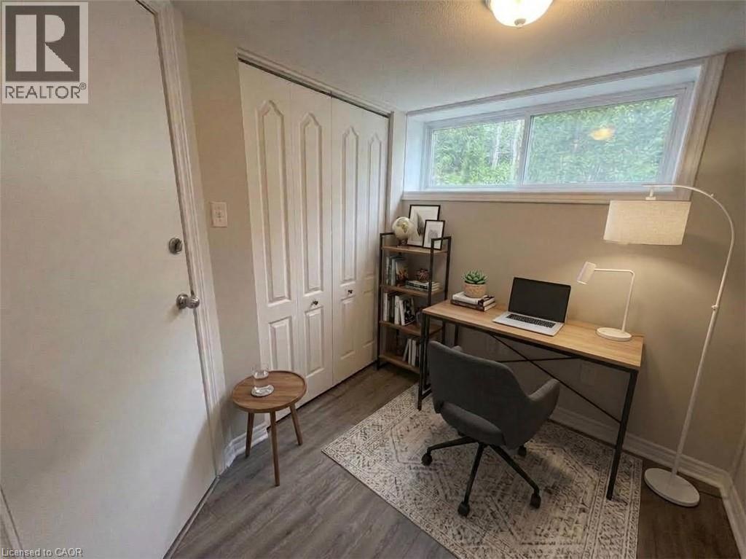
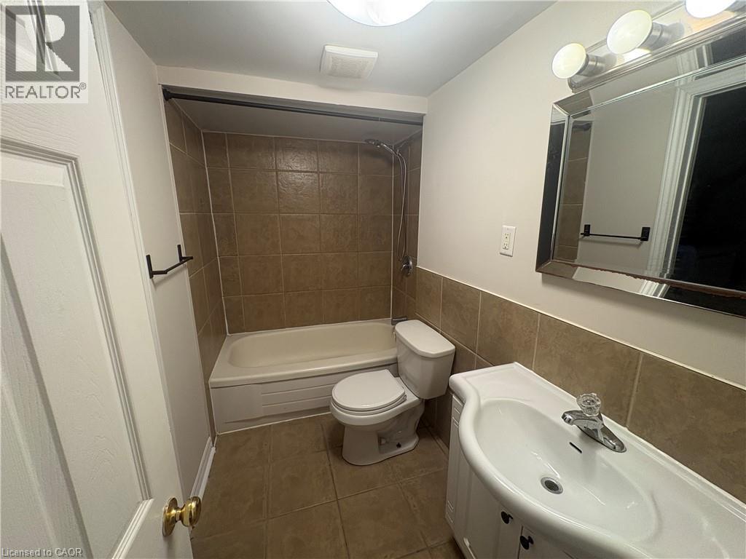
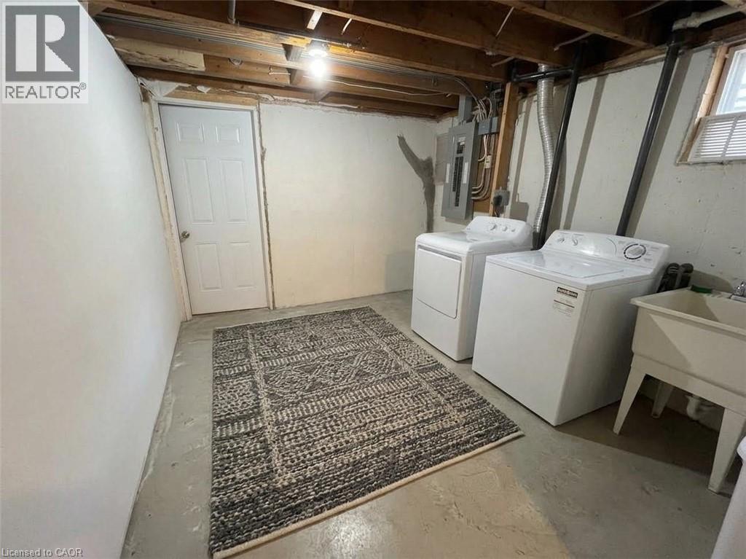
Looking for a bright, spacious, and functional home with parking included? Welcome to this exceptionally bright 1-bedroom rental in a convenient East Mountain neighbourhood. With an open-concept layout, flexible living spaces, in-unit laundry, and a dedicated workspace nook, this home offers the perfect combination of comfort, convenience, and functionality. Property Highlights: Spacious and exceptionally bright 1-bedroom layout Bright open-concept kitchen and living area Flexible layout with room for separate living and dining areas Kitchen offers space for a floating island for additional counter space and seating Bonus nook near the entrance perfect for a home office or workspace Generously sized bedroom with plenty of room for furniture and storage Convenient four-piece bathroom Separate in-unit laundry room Additional storage space for added organization One parking space included Conveniently located in Hamilton's Huntington neighborhood, near Huntington Park, local schools, Tim Hortons, banks, restaurants, shopping, and public transit. Pet-friendly! $1,595/month + 40% of utilities - parking included Enjoy a bright and spacious home with a flexible layout, dedicated workspace, in-unit laundry, and the convenience of private parking-all in a well-connected East Mountain location. Don't miss out! Contact us today to book your private showing and discover everything this bright 1-bedroom home has to offer. Your new home could be waiting for you! (id:49269)
Property Details
| MLS® Number | 40869667 |
| Property Type | Single Family |
| Amenities Near By | Park, Public Transit, Schools |
| Community Features | Quiet Area |
| Features | Southern Exposure |
| Parking Space Total | 1 |
Building
| Bathroom Total | 1 |
| Bedrooms Above Ground | 1 |
| Bedrooms Total | 1 |
| Appliances | Dryer, Refrigerator, Stove, Washer |
| Architectural Style | Other |
| Basement Type | None |
| Constructed Date | 1957 |
| Construction Style Attachment | Attached |
| Cooling Type | Central Air Conditioning |
| Exterior Finish | Brick |
| Foundation Type | Block |
| Heating Fuel | Natural Gas |
| Heating Type | Forced Air |
| Stories Total | 1 |
| Size Interior | 650 Sqft |
| Type | Apartment |
| Utility Water | Municipal Water |
Land
| Access Type | Road Access |
| Acreage | No |
| Land Amenities | Park, Public Transit, Schools |
| Sewer | Municipal Sewage System |
| Size Depth | 100 Ft |
| Size Frontage | 49 Ft |
| Size Total Text | Under 1/2 Acre |
| Zoning Description | C |
Rooms
| Level | Type | Length | Width | Dimensions |
|---|---|---|---|---|
| Main Level | Laundry Room | 6'0'' x 6'0'' | ||
| Main Level | 4pc Bathroom | Measurements not available | ||
| Main Level | Bedroom | 12'0'' x 14'0'' | ||
| Main Level | Living Room | 25'0'' x 12'0'' | ||
| Main Level | Kitchen | 5'0'' x 12'0'' |
https://www.realtor.ca/real-estate/30375562/1-burfield-avenue-unit-2-lower-hamilton
Contact Us
Contact us for more information

The trademarks REALTOR®, REALTORS®, and the REALTOR® logo are controlled by The Canadian Real Estate Association (CREA) and identify real estate professionals who are members of CREA. The trademarks MLS®, Multiple Listing Service® and the associated logos are owned by The Canadian Real Estate Association (CREA) and identify the quality of services provided by real estate professionals who are members of CREA. The trademark DDF® is owned by The Canadian Real Estate Association (CREA) and identifies CREA's Data Distribution Facility (DDF®)
October 07 2026 04:38:19
REALTORS® Association of Hamilton-Burlington
RE/MAX Escarpment Realty Inc.