
275 Kent Crescent Burlington, Ontario L7L 4T2

$1,159,000
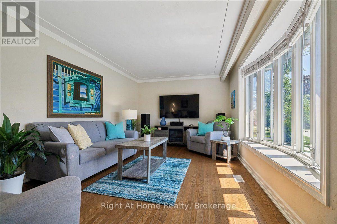
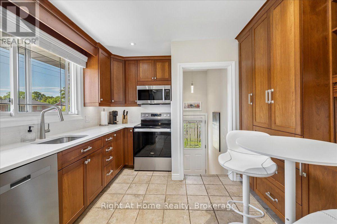
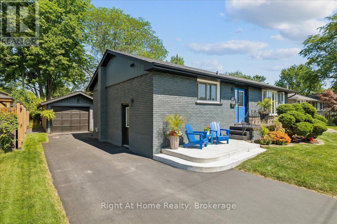
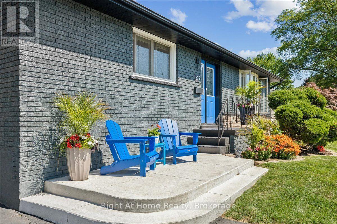
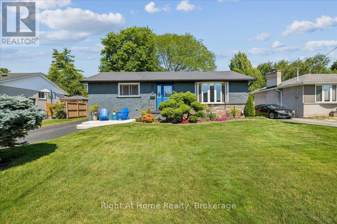
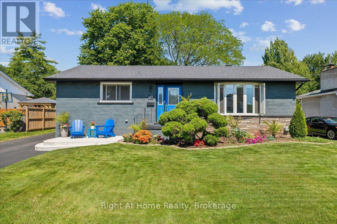
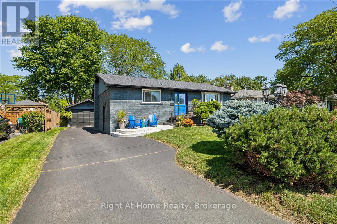
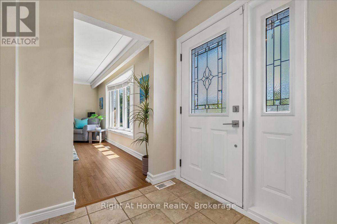
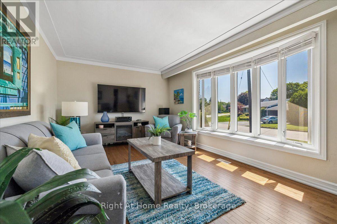
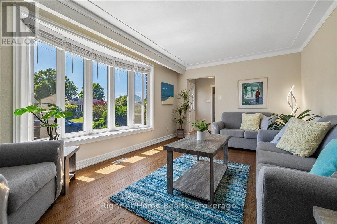
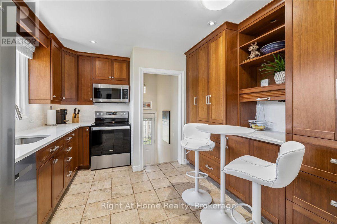
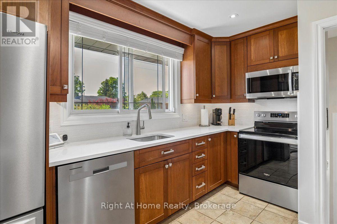
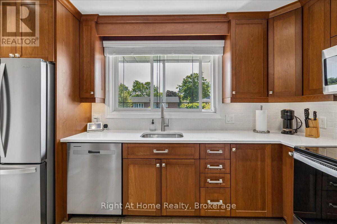
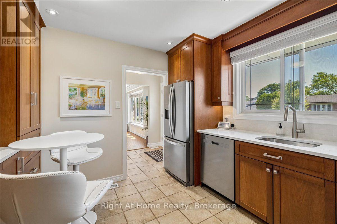
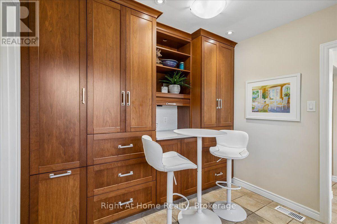
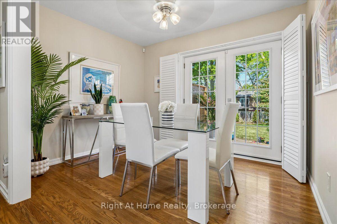
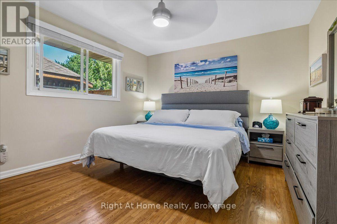
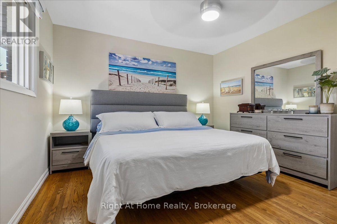
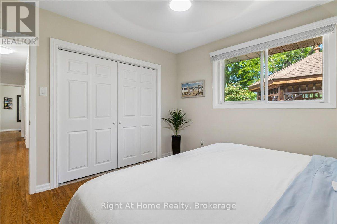
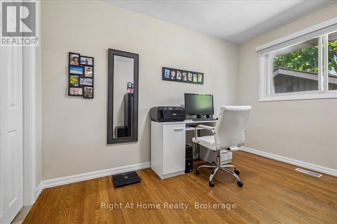
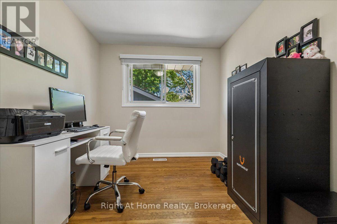
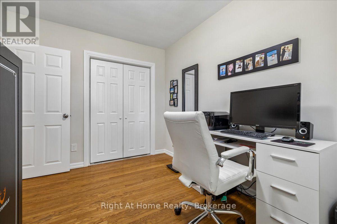
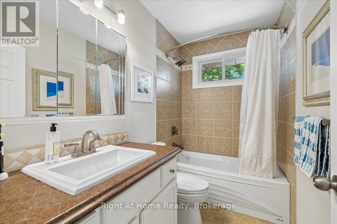
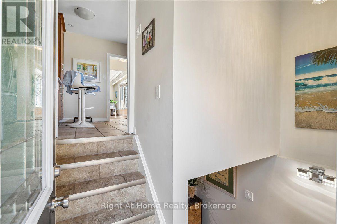
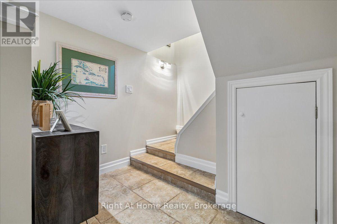
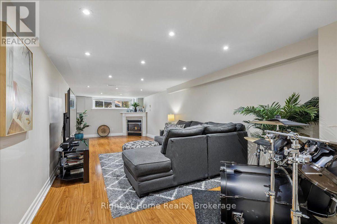
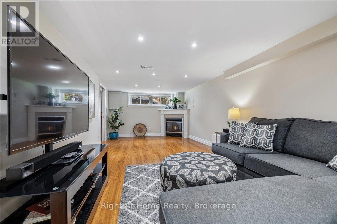
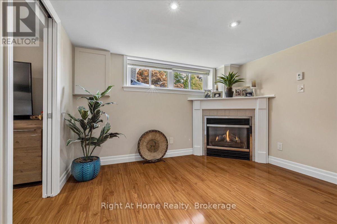
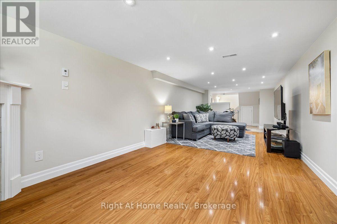
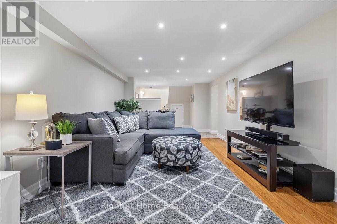
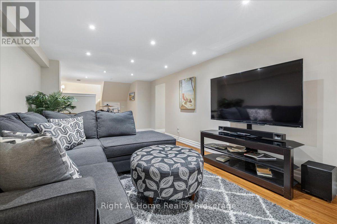
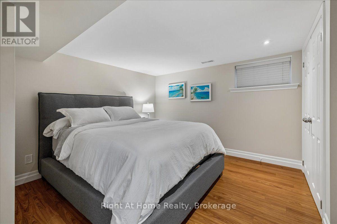
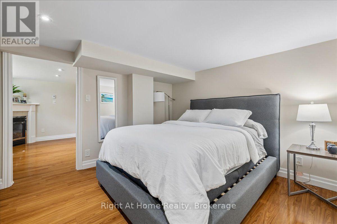
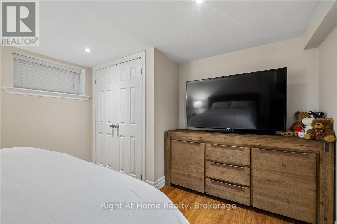
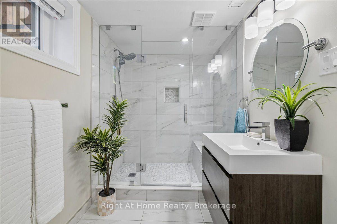
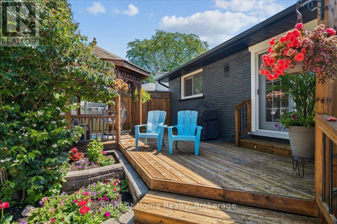
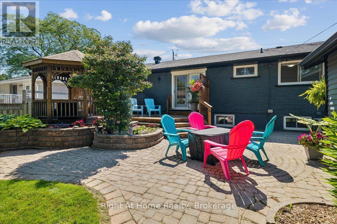
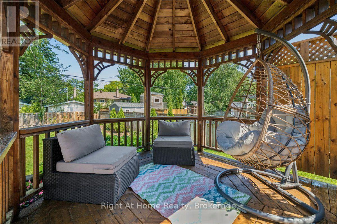
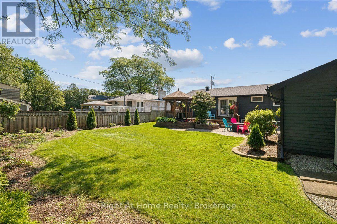
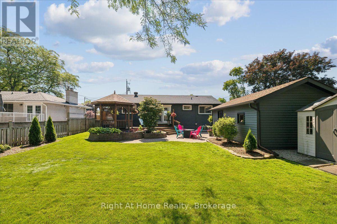
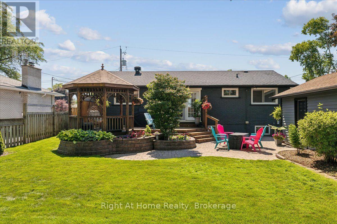
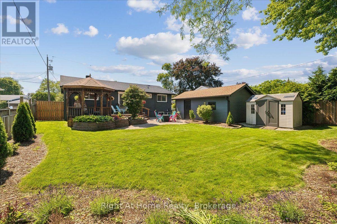
Spectacular Bungalow In South-East Burlington On 60X105 Lot. Walking Distance To Lake Ontario! Custom Gourmet Eat-In Kitchen with new Appliances, Floor To Ceiling Cherry Cabinetry, Quartz Counters, Backsplash, Pot Lights & Soft Closing Drawers. Hardwood & Porcelain Tile On Main Floor, Living Room Large Bay Window, Dining Room with French Doors To Deck & Gazebo, Great Master & 2nd Br, Upgraded Main And Lower Level. Open Lower Level, Gas Fireplace, Laminate, 3Pc Bath. Parking For 5 Cars, Huge Garage, Separate Entrance. You'll Love It! (id:49269)
Open House
This property has open houses!
2:00 pm
Ends at:4:00 pm
Property Details
| MLS® Number | W13871796 |
| Property Type | Single Family |
| Community Name | Appleby |
| Equipment Type | Water Heater |
| Features | Paved Yard |
| Parking Space Total | 4 |
| Rental Equipment Type | Water Heater |
| Structure | Patio(s) |
Building
| Bathroom Total | 2 |
| Bedrooms Above Ground | 3 |
| Bedrooms Total | 3 |
| Age | 51 To 99 Years |
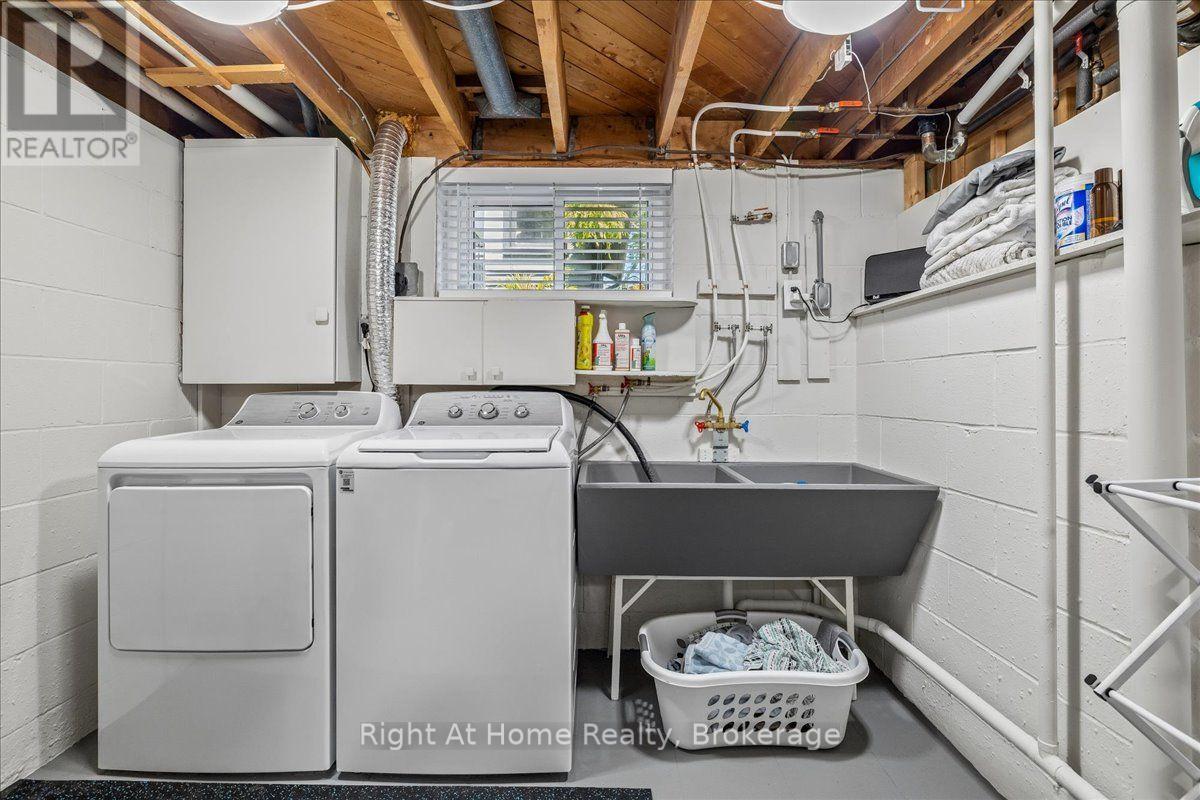
| Appliances | Dishwasher, Dryer, Microwave, Stove, Washer, Refrigerator |
| Architectural Style | Bungalow |
| Basement Development | Finished |
| Basement Type | N/a (finished) |
| Construction Style Attachment | Detached |
| Cooling Type | Central Air Conditioning |
| Exterior Finish | Brick |
| Fireplace Present | Yes |
| Foundation Type | Concrete, Block |
| Heating Fuel | Natural Gas |
| Heating Type | Forced Air |
| Stories Total | 1 |
| Size Interior | 700 - 1,100 Sqft |
| Type | House |
Parking
| Detached Garage | |
| Garage |
Land
| Acreage | No |
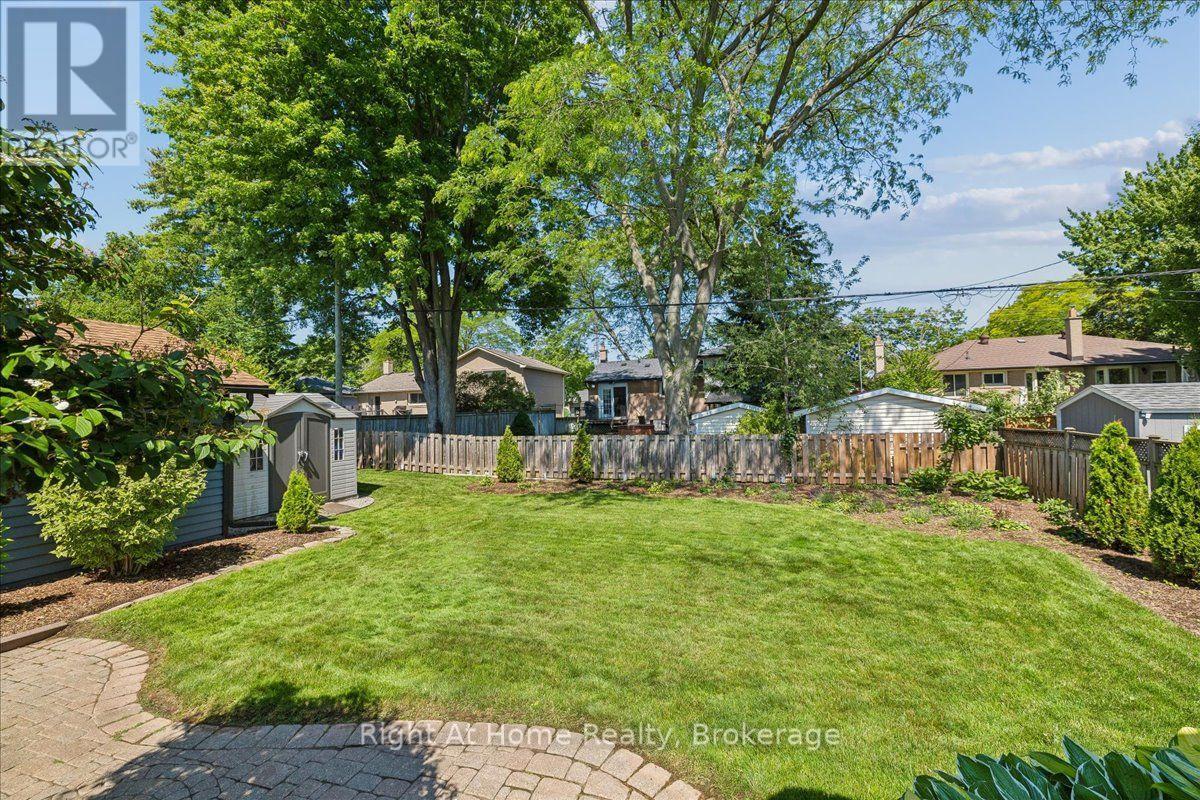
| Landscape Features | Landscaped |
| Sewer | Sanitary Sewer |
| Size Depth | 105 Ft |
| Size Frontage | 60 Ft |
| Size Irregular | 60 X 105 Ft |
| Size Total Text | 60 X 105 Ft |
Rooms
| Level | Type | Length | Width | Dimensions |
|---|---|---|---|---|
| Lower Level | Recreational, Games Room | 5.6 m | 3.6 m | 5.6 m x 3.6 m |
| Lower Level | Bedroom 3 | 3.5 m | 3.5 m | 3.5 m x 3.5 m |
| Lower Level | Bathroom | 8 m | 4 m | 8 m x 4 m |
| Ground Level | Living Room | 5.48 m | 3.4 m | 5.48 m x 3.4 m |
| Ground Level | Dining Room | 3.37 m | 2.64 m | 3.37 m x 2.64 m |
| Ground Level | Kitchen | 3.81 m | 3.4 m | 3.81 m x 3.4 m |
| Ground Level | Bedroom | 3.7 m | 3.58 m | 3.7 m x 3.58 m |
| Ground Level | Bedroom 2 | 3.3 m | 2.64 m | 3.3 m x 2.64 m |
| Ground Level | Bathroom | 8 m | 4 m | 8 m x 4 m |
https://www.realtor.ca/real-estate/30375377/275-kent-crescent-burlington-appleby-appleby
Contact Us
Contact us for more information

The trademarks REALTOR®, REALTORS®, and the REALTOR® logo are controlled by The Canadian Real Estate Association (CREA) and identify real estate professionals who are members of CREA. The trademarks MLS®, Multiple Listing Service® and the associated logos are owned by The Canadian Real Estate Association (CREA) and identify the quality of services provided by real estate professionals who are members of CREA. The trademark DDF® is owned by The Canadian Real Estate Association (CREA) and identifies CREA's Data Distribution Facility (DDF®)
October 07 2026 04:24:48
The Oakville Milton & District Real Estate Board
Right At Home Realty, Brokerage