
21 Vic Chambers Place Paris, Ontario N3L 0E6

$2,800 MonthlyInsurance
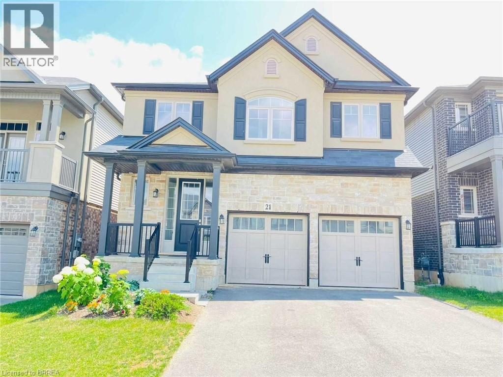
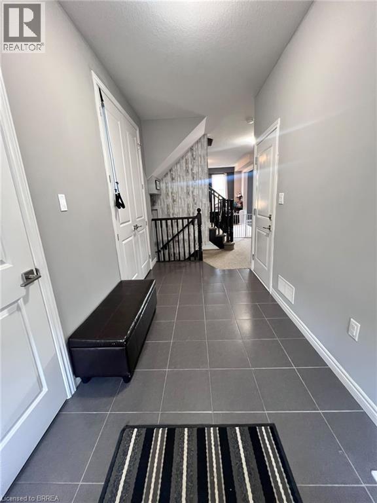
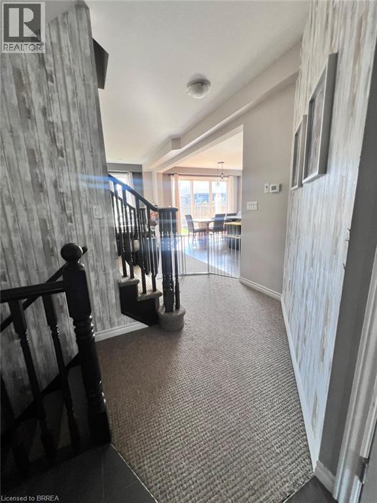
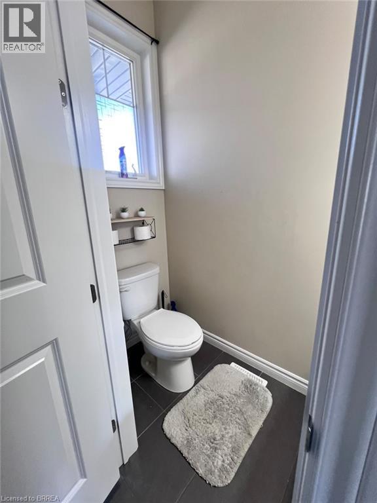
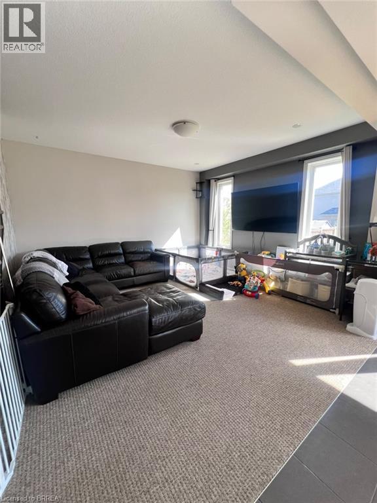
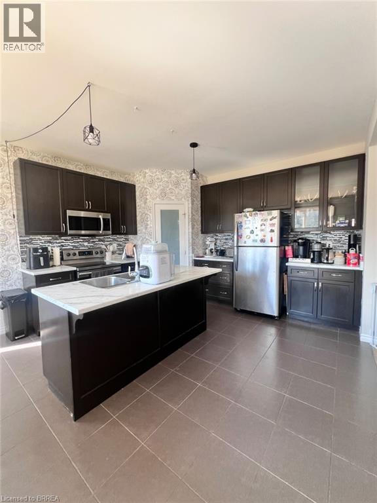
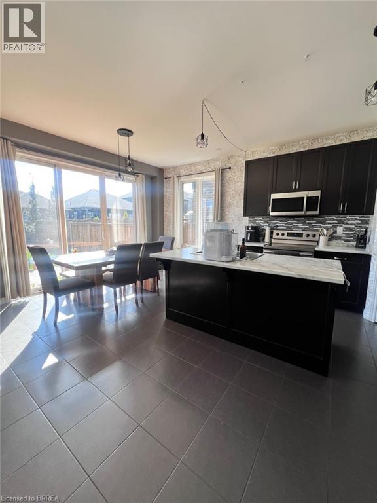
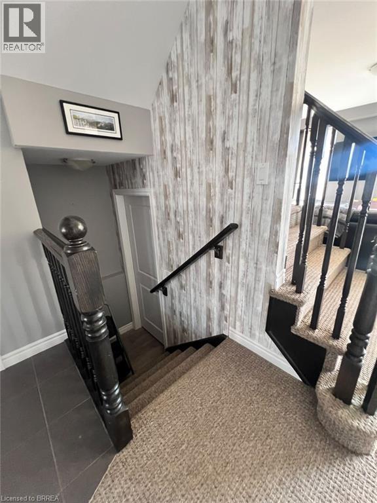
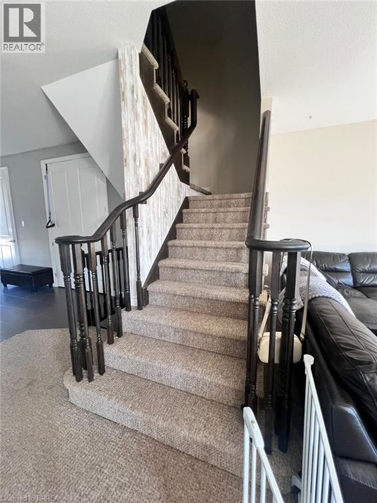
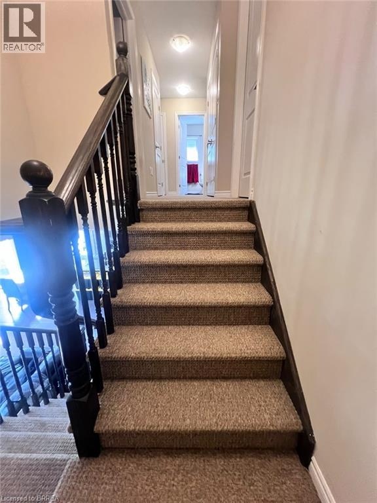
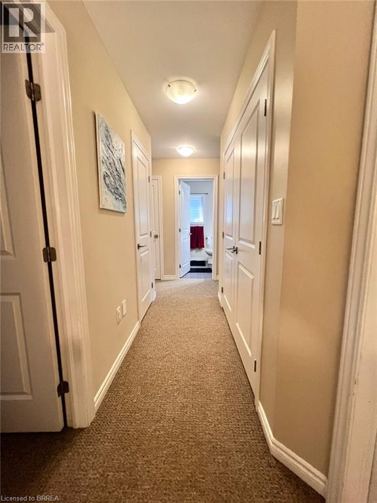
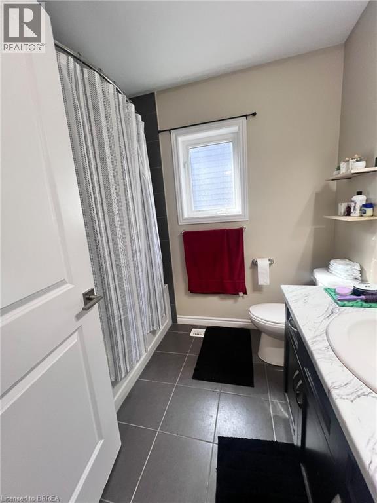
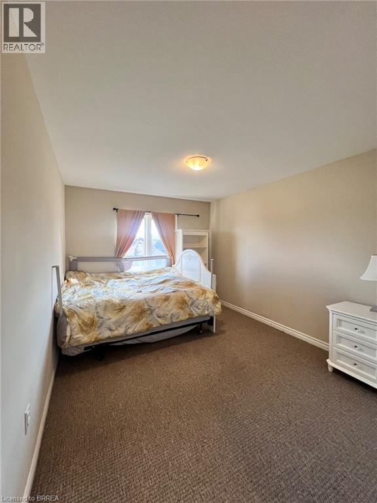
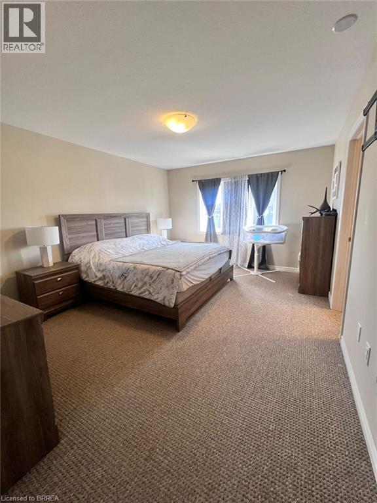
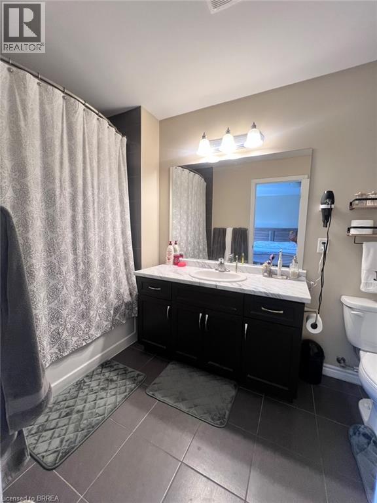
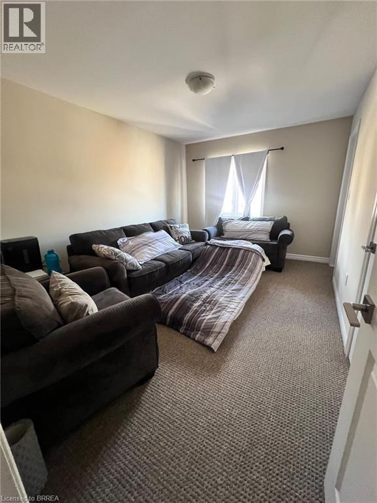
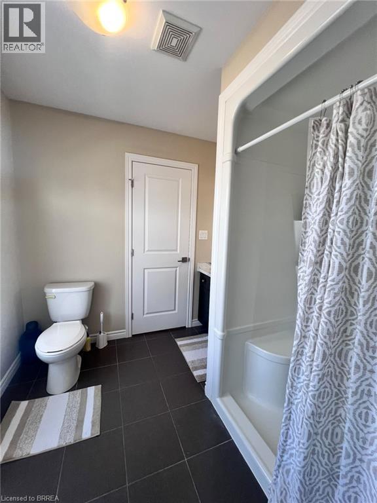
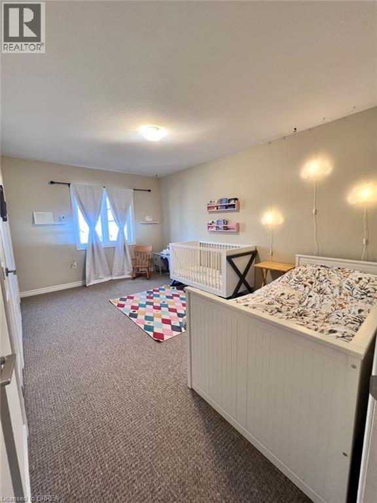
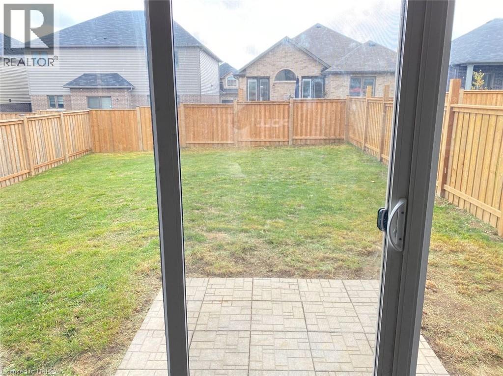
Welcome to this beautiful Losani-built home in the charming town of Paris. This spacious 4-bedroom, 4-bathroom home features a striking stone and stucco exterior and a welcoming front porch. Step inside to a bright, open-concept layout filled with natural light. The upgraded kitchen offers stylish cabinetry, a sleek glass-tile backsplash, a large island with breakfast bar, and a convenient walk-in pantry. Upstairs, the spacious primary bedroom features a private ensuite and walk-in closet. Two additional bedrooms share a Jack & Jill bathroom, while the fourth bedroom has convenient access to another full bath. Bedroom-level laundry with two linen closets adds everyday convenience. Ideally located close to Highway 403, schools, shopping, parks, and other amenities. A wonderful family home in a desirable Paris community! (id:49269)
Property Details
| MLS® Number | 40869087 |
| Property Type | Single Family |
| Amenities Near By | Park, Place Of Worship, Schools, Shopping |
| Community Features | Quiet Area |
| Equipment Type | Water Heater |
| Features | Sump Pump |
| Parking Space Total | 4 |
| Rental Equipment Type | Water Heater |
Building
| Bathroom Total | 4 |
| Bedrooms Above Ground | 4 |
| Bedrooms Total | 4 |
| Appliances | Dishwasher, Dryer, Refrigerator, Stove, Washer |
| Architectural Style | Other |
| Basement Development | Unfinished |
| Basement Type | Full (unfinished) |
| Constructed Date | 2018 |
| Construction Style Attachment | Detached |
| Cooling Type | Central Air Conditioning |
| Exterior Finish | Brick, Stucco, Vinyl Siding |
| Fire Protection | Smoke Detectors |
| Foundation Type | Poured Concrete |
| Half Bath Total | 1 |
| Heating Fuel | Natural Gas |
| Heating Type | Forced Air |
| Stories Total | 2 |
| Size Interior | 1,998 Sqft |
| Type | House |
| Utility Water | Municipal Water |
Parking
| Attached Garage |
Land
| Access Type | Road Access, Highway Access |
| Acreage | No |
| Land Amenities | Park, Place Of Worship, Schools, Shopping |
| Sewer | Municipal Sewage System |
| Size Depth | 110 Ft |
| Size Frontage | 36 Ft |
| Size Total Text | Under 1/2 Acre |
| Zoning Description | R2-20 |
Rooms
| Level | Type | Length | Width | Dimensions |
|---|---|---|---|---|
| Second Level | 3pc Bathroom | Measurements not available | ||
| Second Level | Bedroom | 15'6'' x 10'1'' | ||
| Second Level | Bedroom | 14'2'' x 10'1'' | ||
| Second Level | 3pc Bathroom | Measurements not available | ||
| Second Level | 4pc Ensuite Bath | Measurements not available | ||
| Second Level | Bedroom | 15'0'' x 10'0'' | ||
| Second Level | Primary Bedroom | 15'1'' x 11'10'' | ||
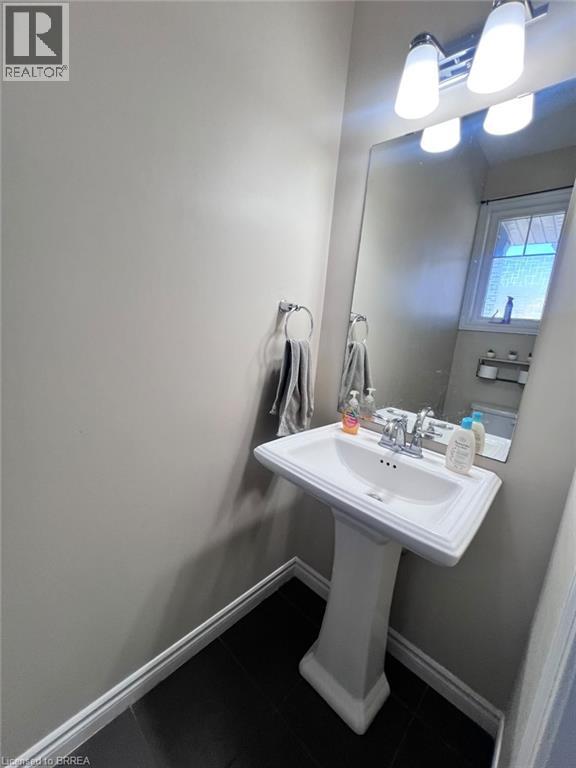
| Main Level | 2pc Bathroom | Measurements not available | ||
| Main Level | Dining Room | 7'6'' x 13'8'' | ||
| Main Level | Kitchen | 14'0'' x 11'9'' | ||
| Main Level | Family Room | 14'2'' x 14'7'' |
https://www.realtor.ca/real-estate/30375366/21-vic-chambers-place-paris
Contact Us
Contact us for more information

The trademarks REALTOR®, REALTORS®, and the REALTOR® logo are controlled by The Canadian Real Estate Association (CREA) and identify real estate professionals who are members of CREA. The trademarks MLS®, Multiple Listing Service® and the associated logos are owned by The Canadian Real Estate Association (CREA) and identify the quality of services provided by real estate professionals who are members of CREA. The trademark DDF® is owned by The Canadian Real Estate Association (CREA) and identifies CREA's Data Distribution Facility (DDF®)
October 08 2026 04:10:46
Brantford Regional Real Estate Assn Inc
Century 21 Heritage House Ltd