
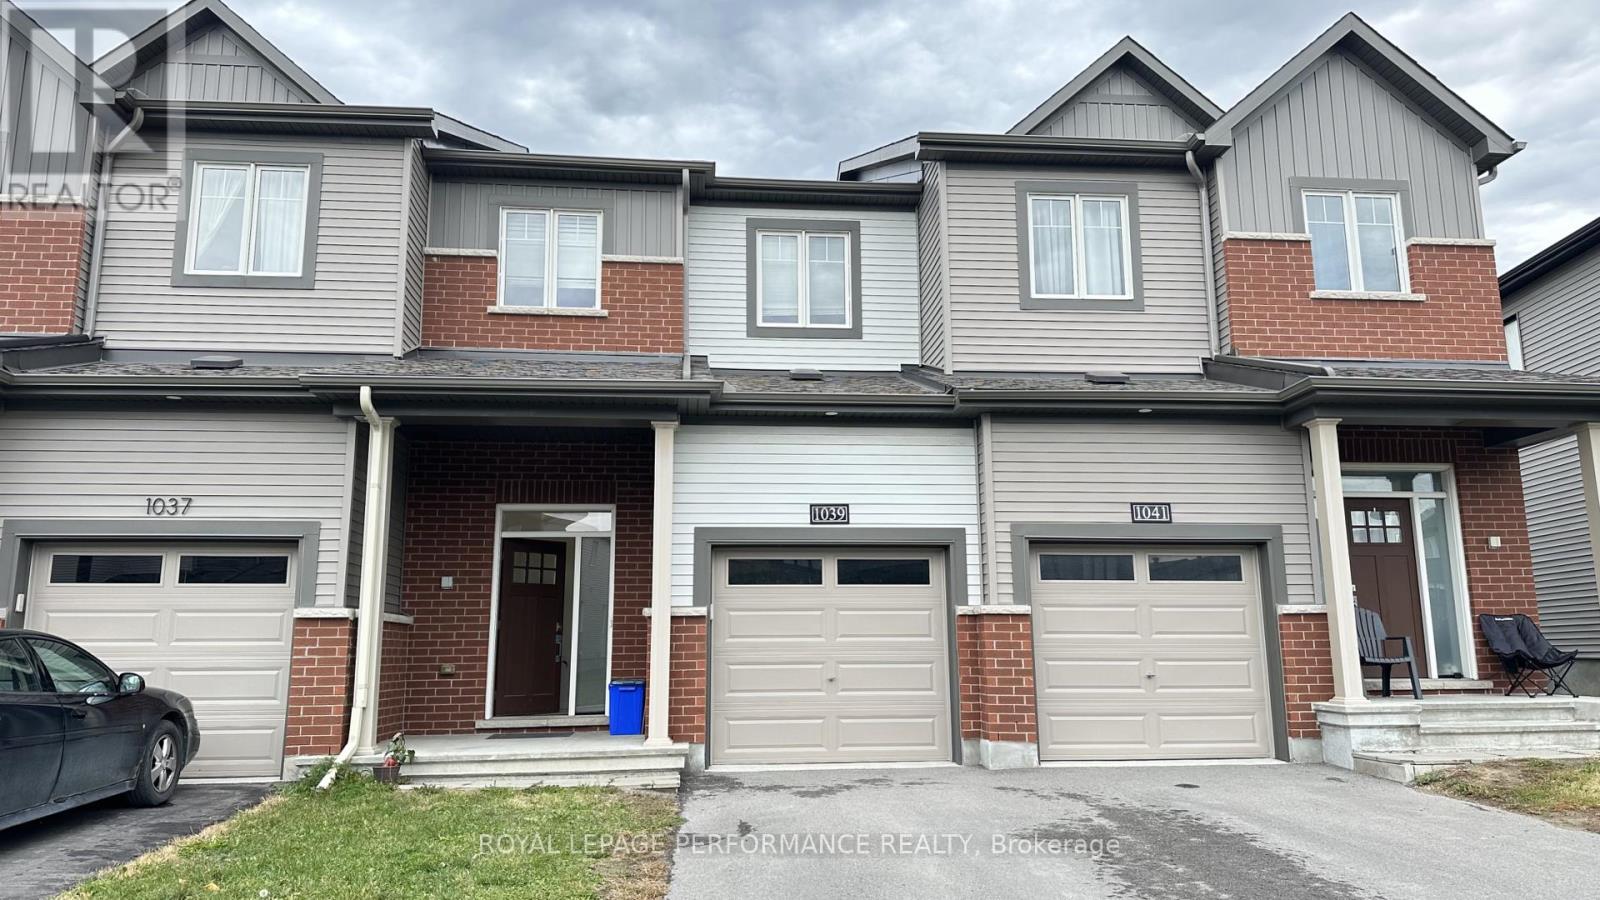
1039 Speedvale Court Ottawa, Ontario K2T 0P6

$2,750 Monthly
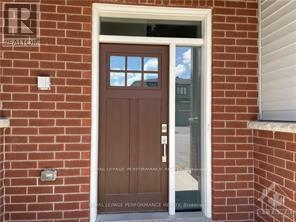
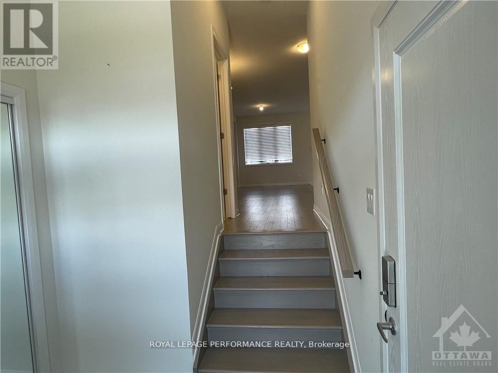
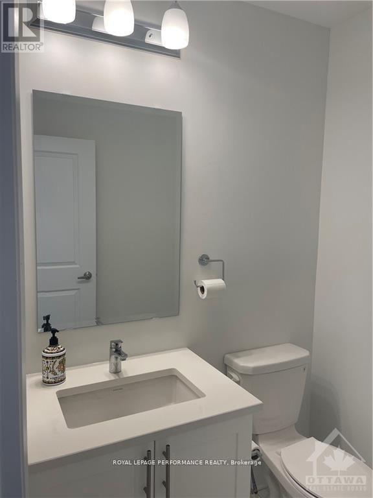
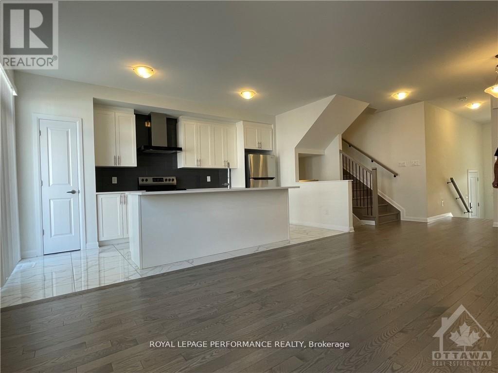
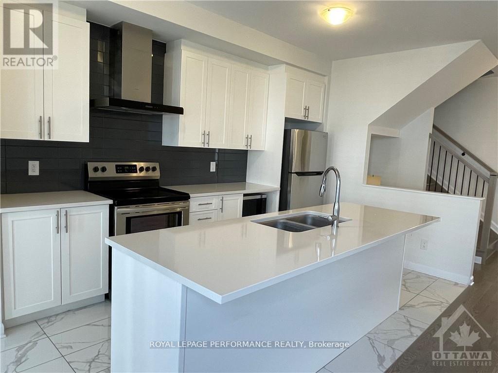
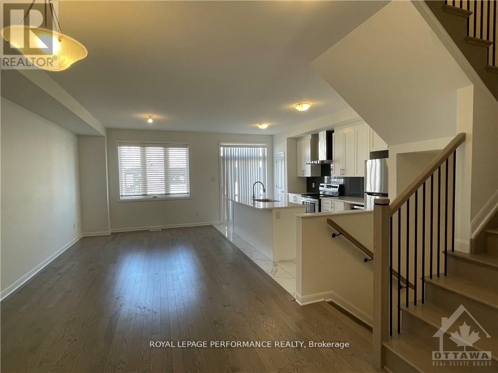
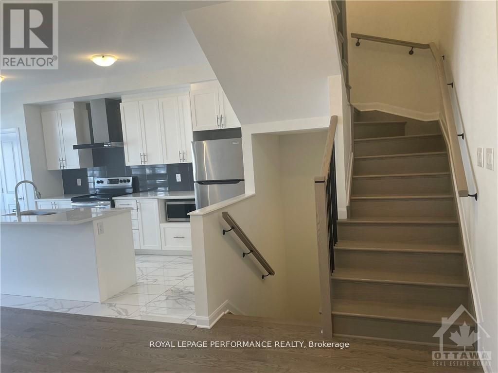
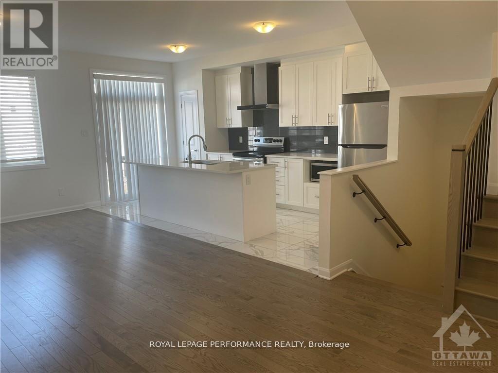
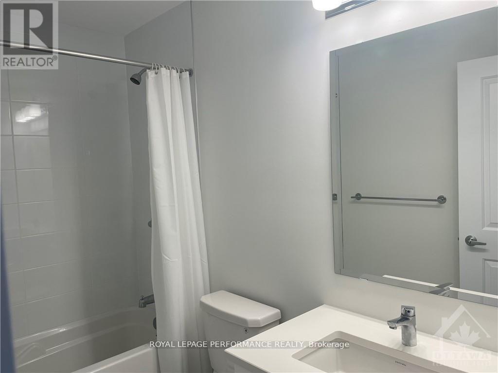
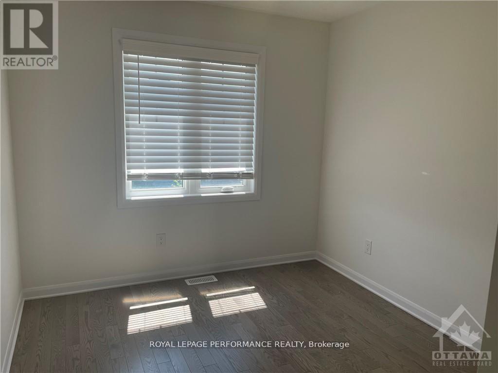
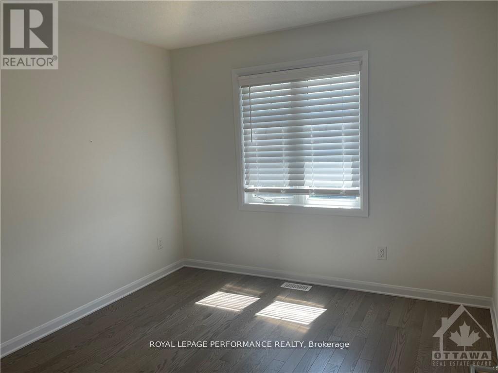
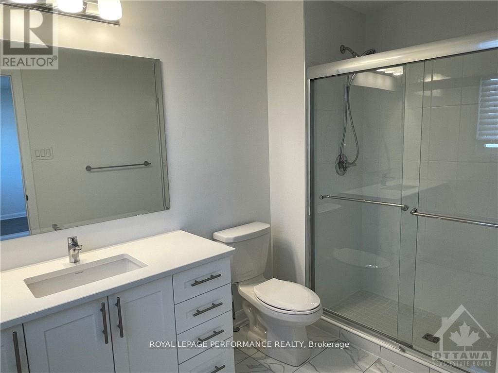
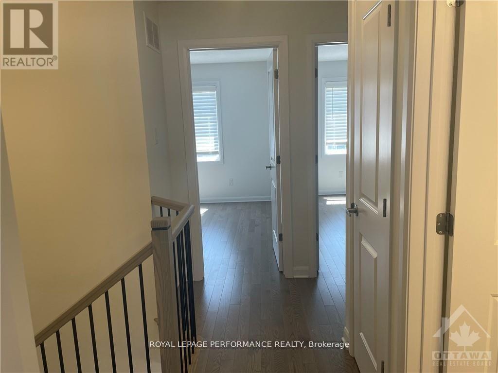
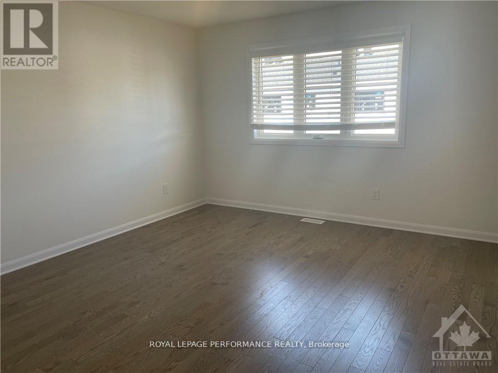
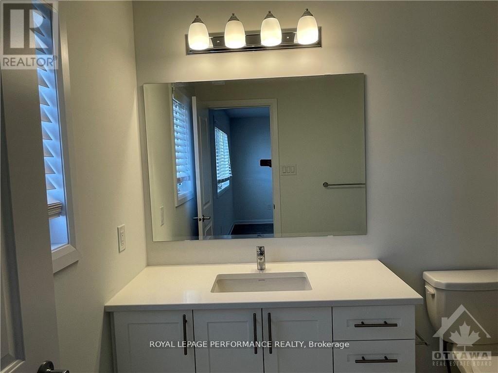
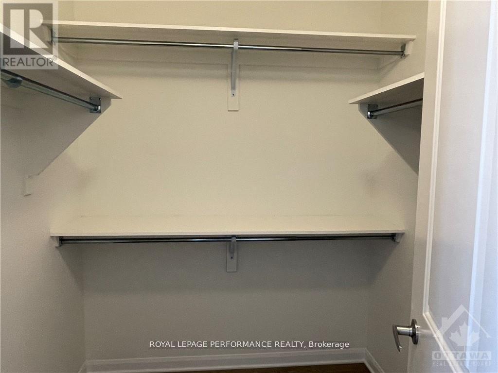
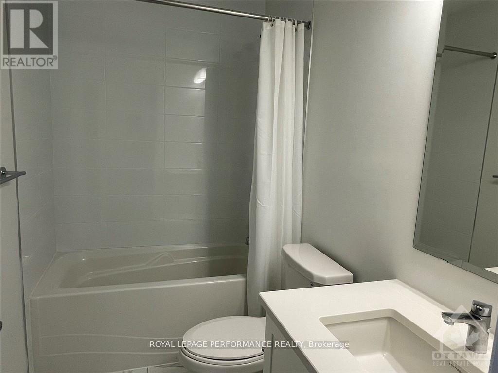
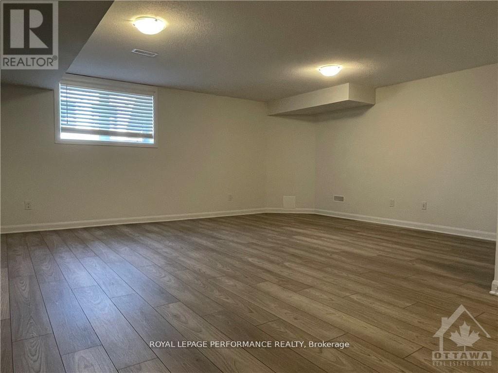
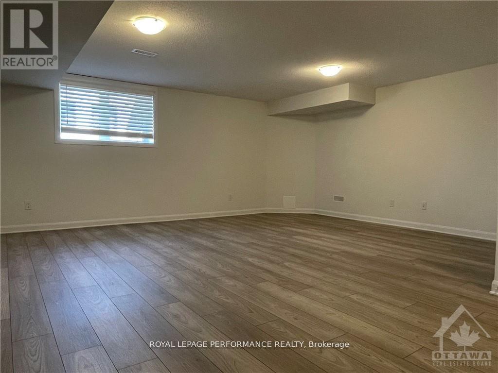
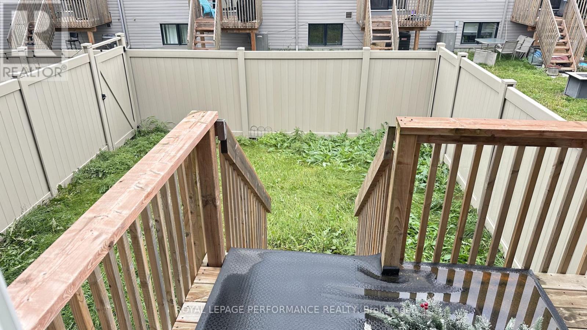
Minto Executive 3 bed and 2.5 baths townhome(Monterey Model) featuring 1873 sqf including finished basement space. Living-dining and kitchen on the main floor with 9 feet height ceiling and beautiful hardwood floor. Quartz countertop and tasty black tile backsplash in the kitchen. Stainless steel appliances. Eating area facing fully fenced backyard. Second floor Master bedroom features a walk-in closet and Ensuite with a glass-enclosed shower. 2 additional generous-sized bedrooms and a full bathroom. Hardwood floor throughout including the staircase. Finished basement with a large family entertainment room with carefree flooring. No carpet in the whole house. This beautiful townhouse is located in the sought-after family-oriented Arcadia community in the heart of Kanata close to the highway, walking distance to Ottawa Tanger Outlets Mall. Minutes drive to the Kanata High-Tech Areas and DND Carling campus, Canadian Tire Sports Centre, Kanata Centrum. Close to several best elementary and high schools(Earl of March). (id:49269)
Property Details
| MLS® Number | X13871814 |
| Property Type | Single Family |
| Community Name | 9007 - Kanata - Kanata Lakes/Heritage Hills |
| Equipment Type | Water Heater |
| Parking Space Total | 2 |
| Rental Equipment Type | Water Heater |
Building
| Bathroom Total | 3 |
| Bedrooms Above Ground | 3 |
| Bedrooms Total | 3 |
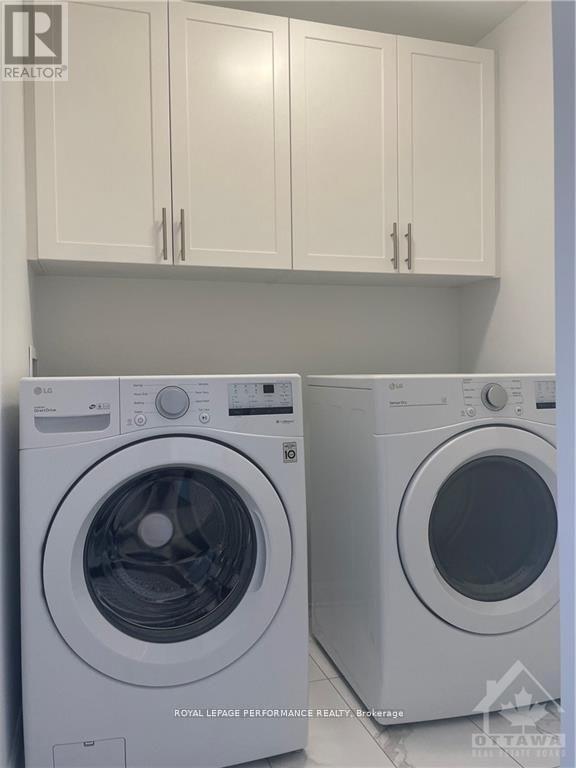
| Appliances | Dishwasher, Dryer, Stove, Washer, Refrigerator |
| Basement Development | Finished |
| Basement Features | Walk Out |
| Basement Type | N/a (finished) |
| Construction Style Attachment | Attached |
| Cooling Type | Central Air Conditioning |
| Exterior Finish | Brick Facing |
| Foundation Type | Concrete, Block |
| Half Bath Total | 1 |
| Heating Fuel | Natural Gas |
| Heating Type | Forced Air |
| Stories Total | 2 |
| Size Interior | 1,100 - 1,500 Sqft |
| Type | Row / Townhouse |
| Utility Water | Municipal Water |
Parking
| Attached Garage | |
| Garage |
Land
| Acreage | No |
| Sewer | Sanitary Sewer |
| Size Frontage | 20 Ft ,3 In |
| Size Irregular | 20.3 Ft |
| Size Total Text | 20.3 Ft |
Rooms
| Level | Type | Length | Width | Dimensions |
|---|---|---|---|---|
| Second Level | Bedroom | 4.24 m | 3.96 m | 4.24 m x 3.96 m |
| Second Level | Bedroom 2 | 3.37 m | 3.04 m | 3.37 m x 3.04 m |
| Second Level | Bedroom 3 | 3.07 m | 2.76 m | 3.07 m x 2.76 m |
| Main Level | Living Room | 4.26 m | 3.14 m | 4.26 m x 3.14 m |
| Main Level | Dining Room | 3.14 m | 3.04 m | 3.14 m x 3.04 m |
| Main Level | Kitchen | 4.95 m | 2.64 m | 4.95 m x 2.64 m |
Contact Us
Contact us for more information

The trademarks REALTOR®, REALTORS®, and the REALTOR® logo are controlled by The Canadian Real Estate Association (CREA) and identify real estate professionals who are members of CREA. The trademarks MLS®, Multiple Listing Service® and the associated logos are owned by The Canadian Real Estate Association (CREA) and identify the quality of services provided by real estate professionals who are members of CREA. The trademark DDF® is owned by The Canadian Real Estate Association (CREA) and identifies CREA's Data Distribution Facility (DDF®)
October 07 2026 04:54:00
Ottawa Real Estate Board
Royal LePage Performance Realty