
546 Main Street Toronto, Ontario M4C 4Y4

$899,000
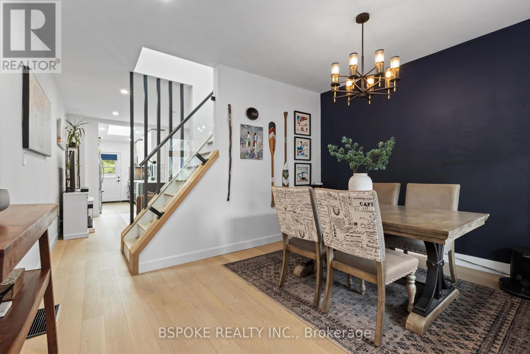
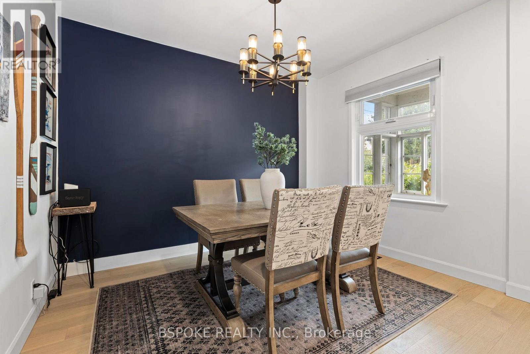
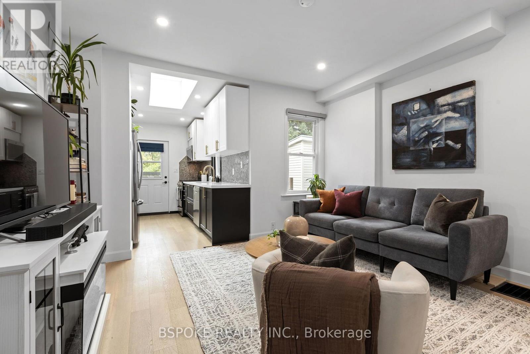
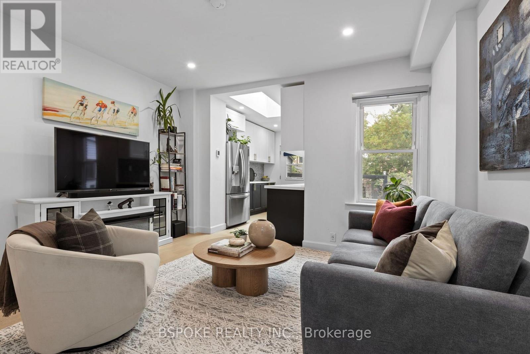
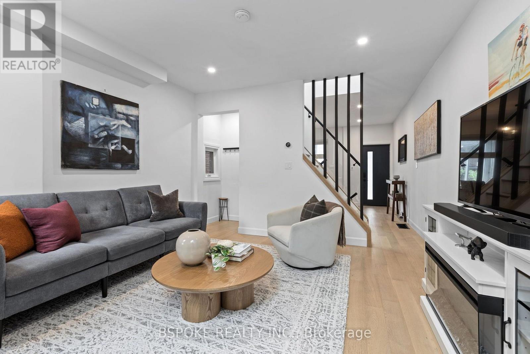
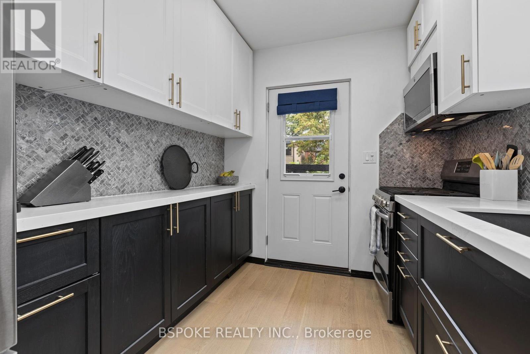
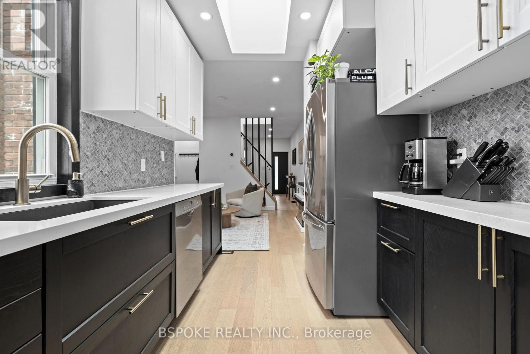
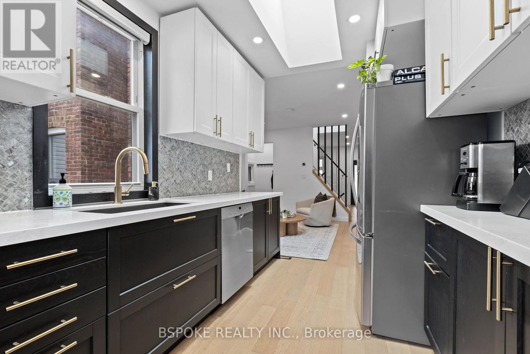
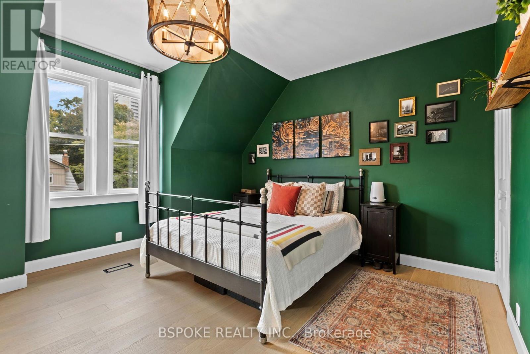
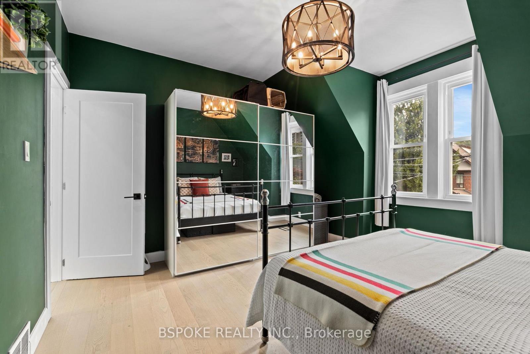
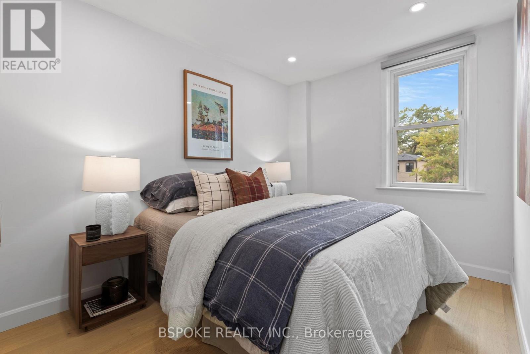
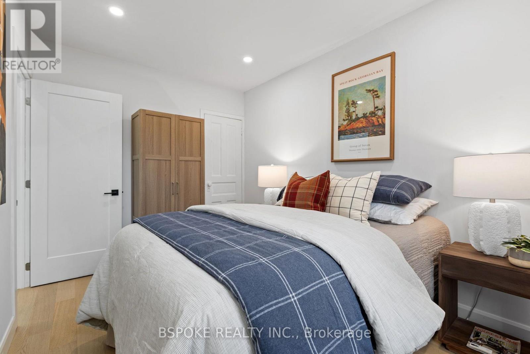
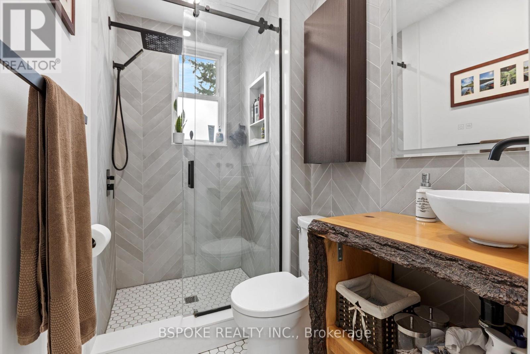
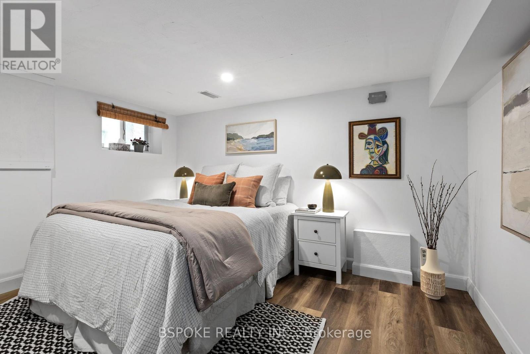
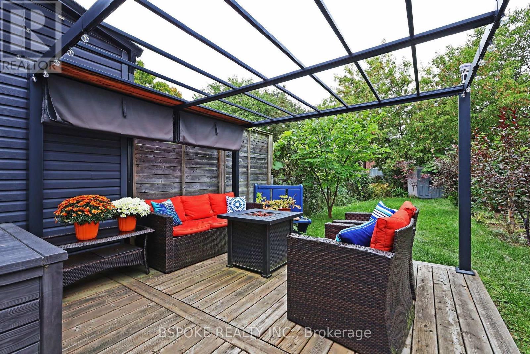
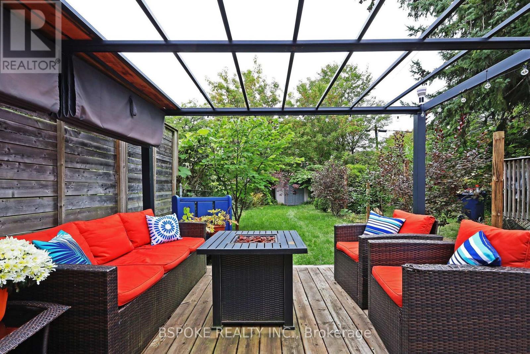
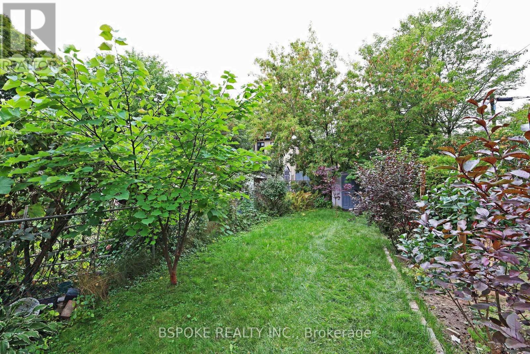
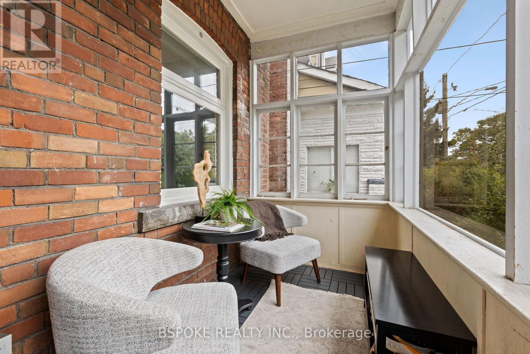
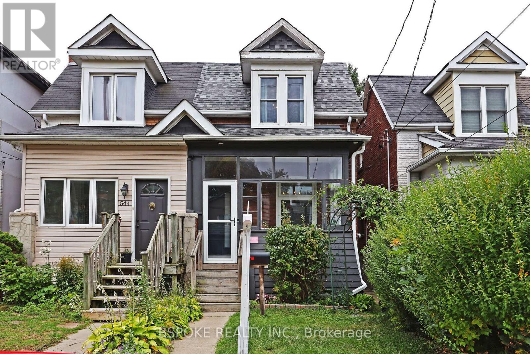
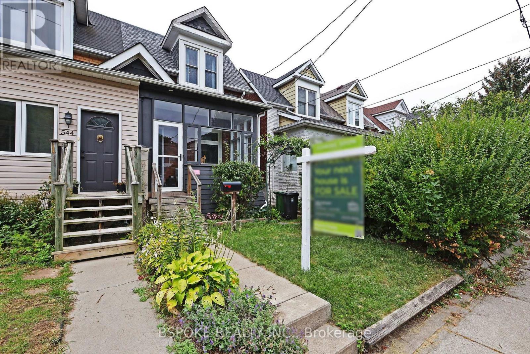
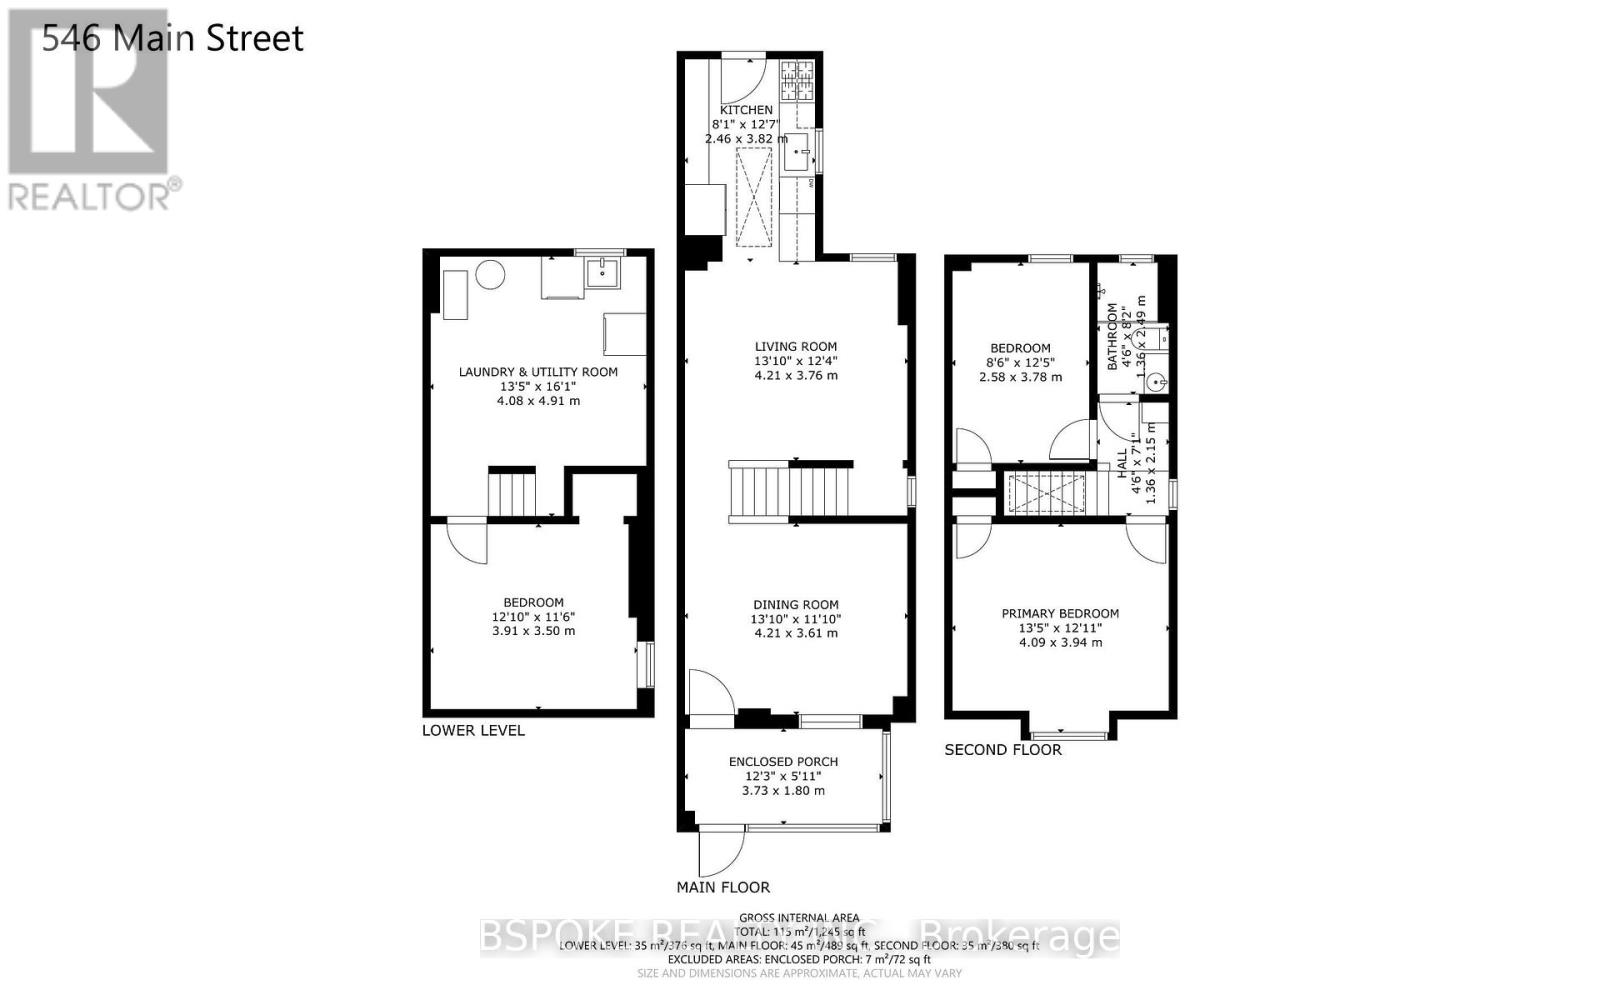
Renovated Danforth Village semi with stunning updates and a large west-facing backyard. An enclosed front porch keeps everyday clutter contained, while separate living and dining rooms lead to a renovated kitchen with cozy heated floors, skylight, ample storage and walkout to the deck. Upstairs are two generous bedrooms and a renovated bath, with another skylight bringing natural light to the contemporary staircase. The finished basement, renovated in 2023, offers flexible space for a third bedroom, office or playroom, plus extra storage. Out back, enjoy a deck with pergola, grassy yard, large garden and new fence. Flooring and electrical updated in 2022; main roof replaced in 2025. Street parking is readily available and the owners report they can always find a spot. About a 10-minute walk to Main Station and 15 minutes to Danforth GO, with Danforth shops nearby and Taylor Creek Park trails steps away. OFFERS ANYTIME. (id:49269)
Open House
This property has open houses!
2:00 pm
Ends at:4:00 pm
Property Details
| MLS® Number | E13872192 |
| Property Type | Single Family |
| Community Name | Woodbine-Lumsden |
| Equipment Type | Water Heater |
| Rental Equipment Type | Water Heater |
Building
| Bathroom Total | 1 |
| Bedrooms Above Ground | 2 |
| Bedrooms Below Ground | 1 |
| Bedrooms Total | 3 |
| Appliances | Dishwasher, Dryer, Microwave, Gas Stove(s), Washer, Window Coverings, Refrigerator |
| Basement Development | Partially Finished |
| Basement Type | N/a (partially Finished) |
| Construction Style Attachment | Semi-detached |
| Cooling Type | Central Air Conditioning |
| Exterior Finish | Brick, Vinyl Siding |
| Flooring Type | Hardwood, Vinyl |
| Foundation Type | Brick |
| Heating Fuel | Natural Gas |
| Heating Type | Forced Air |
| Stories Total | 2 |
| Size Interior | 700 - 1,100 Sqft |
| Type | House |
| Utility Water | Municipal Water |
Parking
| No Garage | |
| Street |
Land
| Acreage | No |
| Sewer | Sanitary Sewer |
| Size Depth | 122 Ft ,6 In |
| Size Frontage | 16 Ft ,8 In |
| Size Irregular | 16.7 X 122.5 Ft |
| Size Total Text | 16.7 X 122.5 Ft |
Rooms
| Level | Type | Length | Width | Dimensions |
|---|---|---|---|---|
| Second Level | Primary Bedroom | 4.07 m | 3.87 m | 4.07 m x 3.87 m |
| Second Level | Bedroom 2 | 3.68 m | 2.55 m | 3.68 m x 2.55 m |
| Basement | Bedroom | 3.64 m | 3.41 m | 3.64 m x 3.41 m |
| Main Level | Living Room | 4.08 m | 3.66 m | 4.08 m x 3.66 m |
| Main Level | Dining Room | 4.07 m | 3.46 m | 4.07 m x 3.46 m |
| Main Level | Kitchen | 3.75 m | 2.4 m | 3.75 m x 2.4 m |
Contact Us
Contact us for more information

The trademarks REALTOR®, REALTORS®, and the REALTOR® logo are controlled by The Canadian Real Estate Association (CREA) and identify real estate professionals who are members of CREA. The trademarks MLS®, Multiple Listing Service® and the associated logos are owned by The Canadian Real Estate Association (CREA) and identify the quality of services provided by real estate professionals who are members of CREA. The trademark DDF® is owned by The Canadian Real Estate Association (CREA) and identifies CREA's Data Distribution Facility (DDF®)
October 07 2026 04:57:14
Toronto Regional Real Estate Board
Bspoke Realty Inc.