
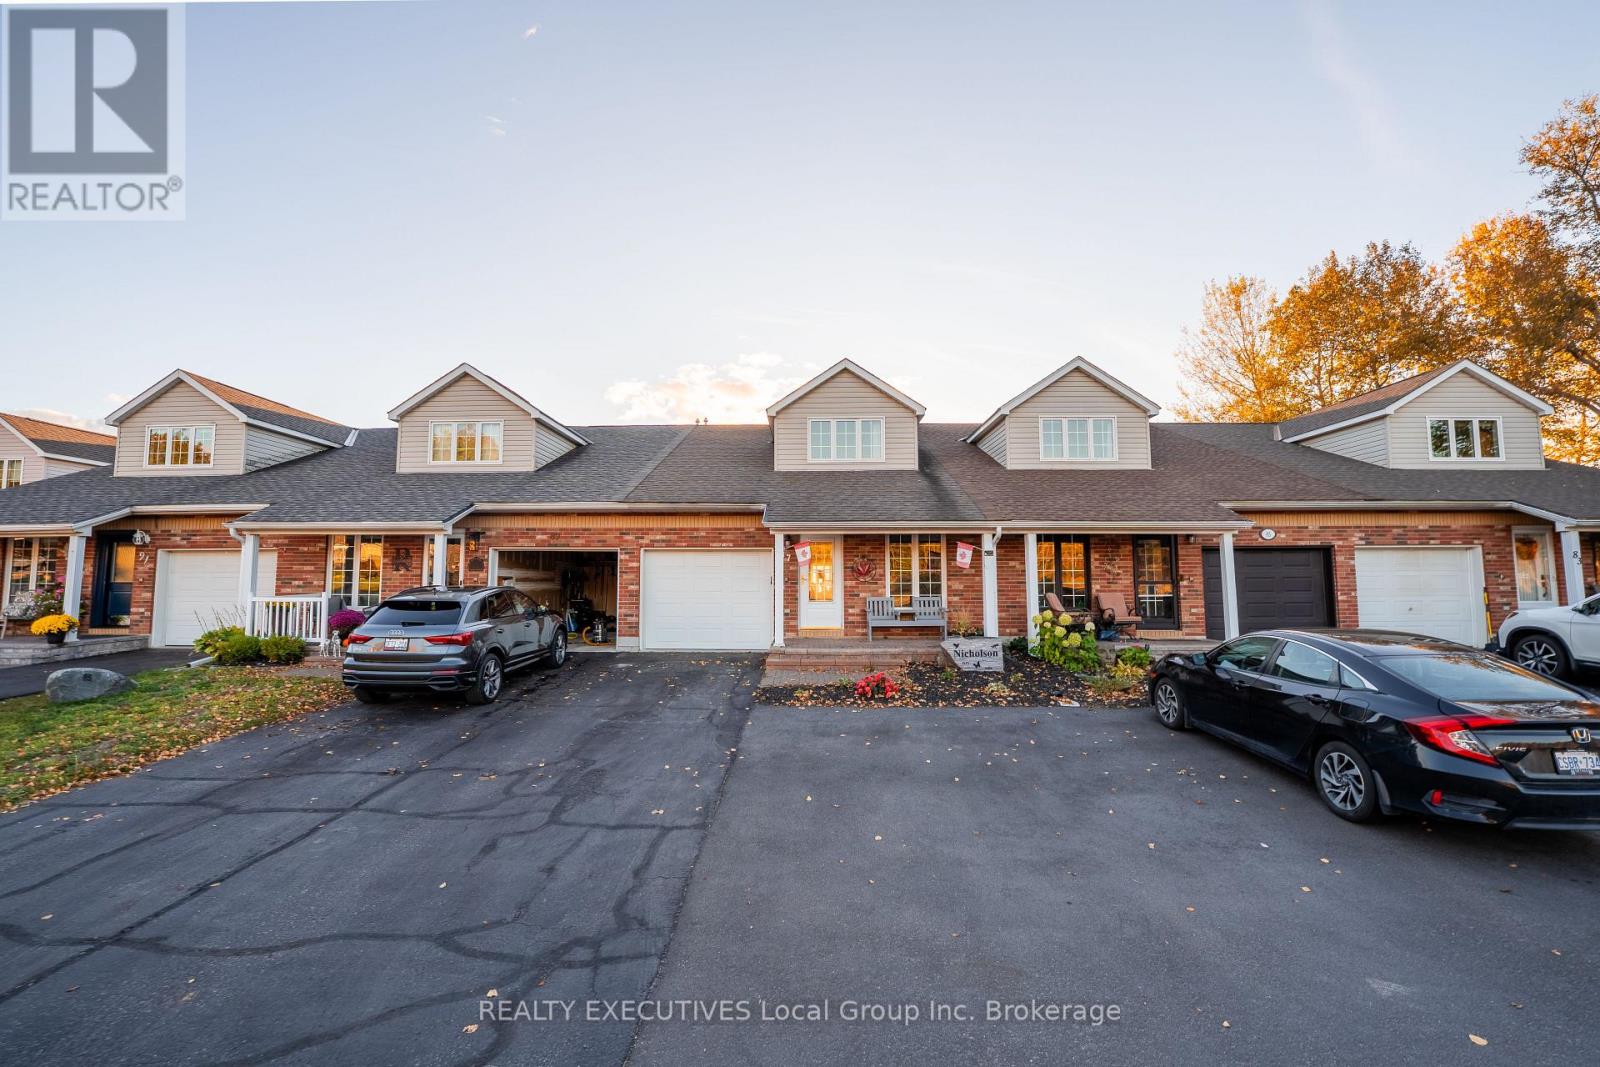
87 Fairway Drive Callander, Ontario P0H 1H0

$589,900
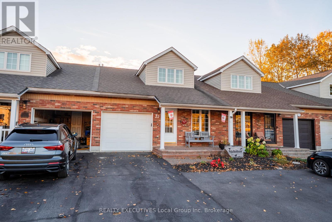
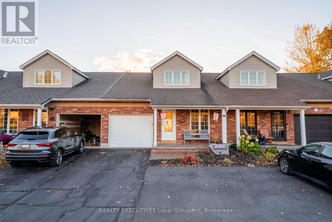
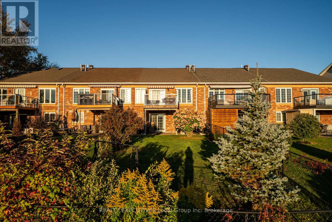
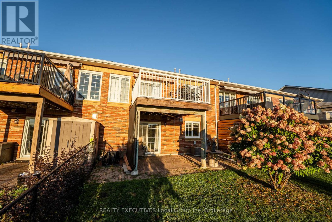
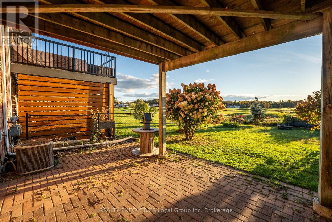
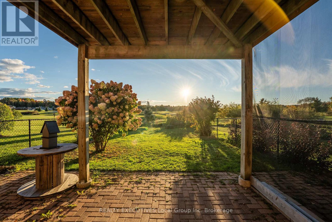
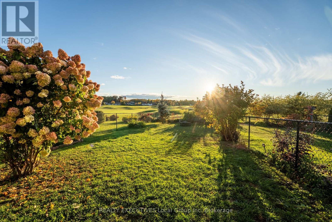
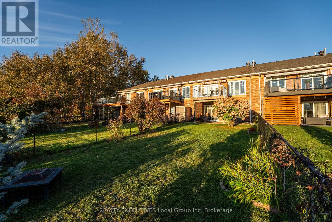
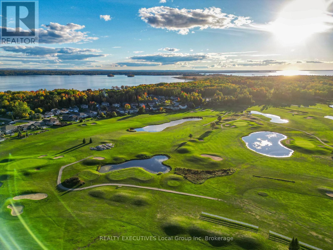
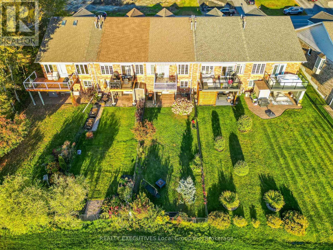
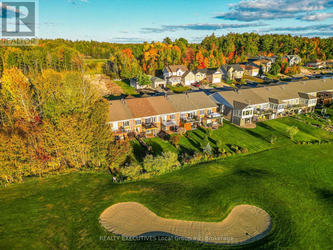
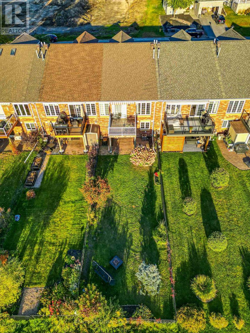
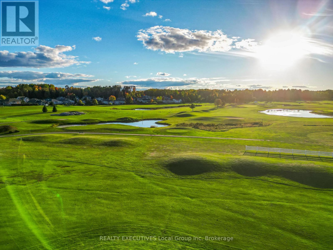
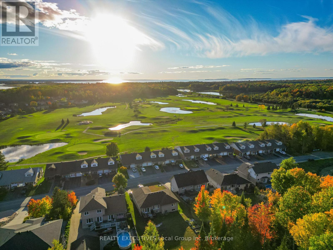
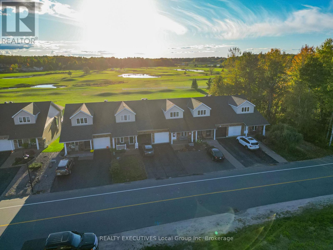
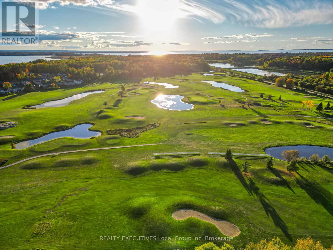
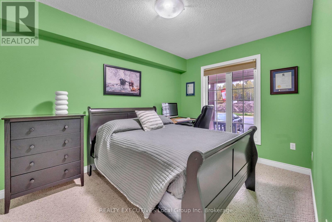
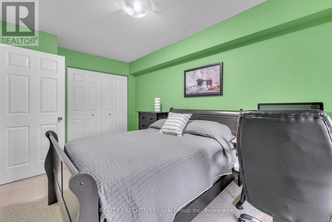
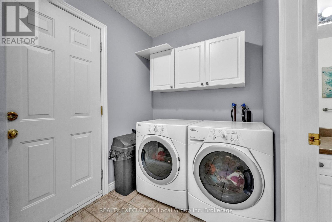
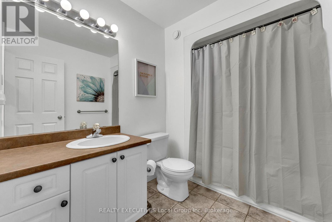
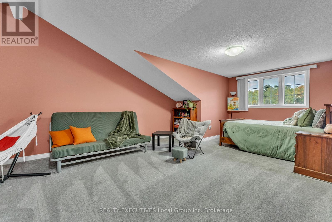
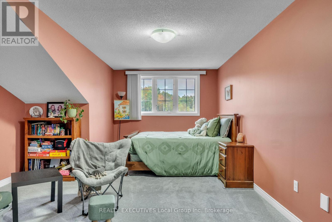
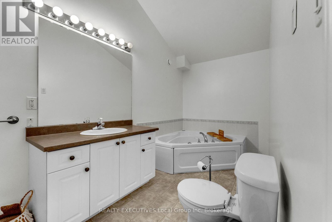
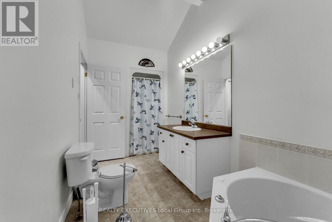
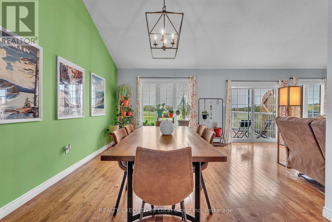
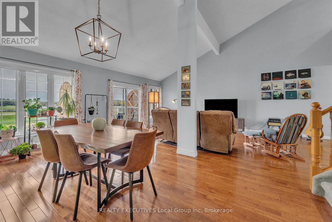
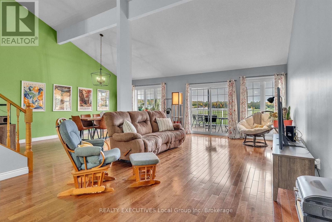
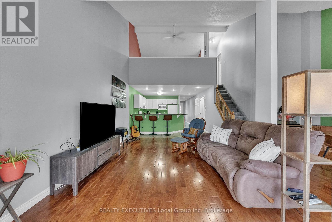
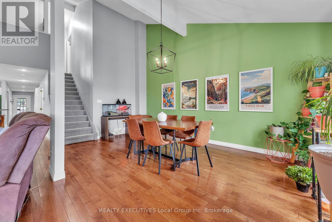
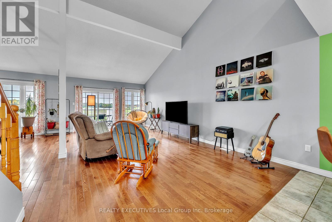
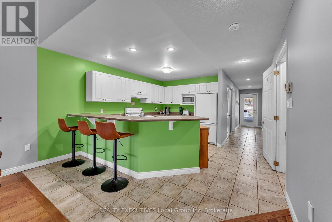
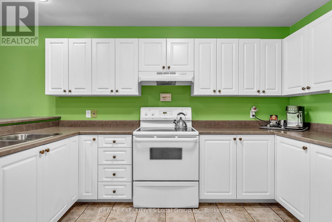
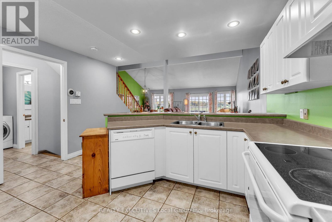
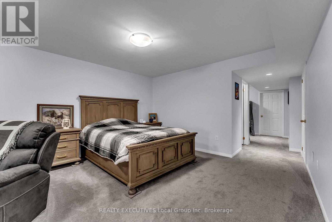
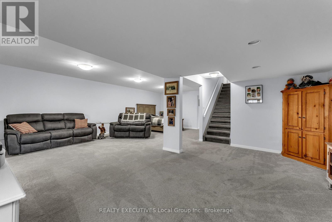
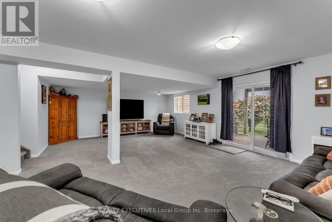
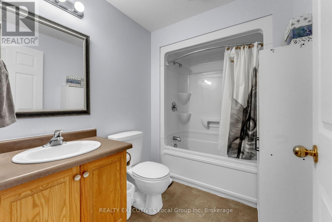
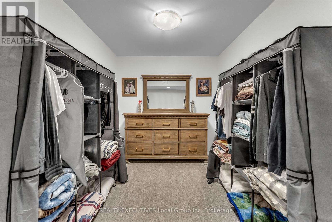
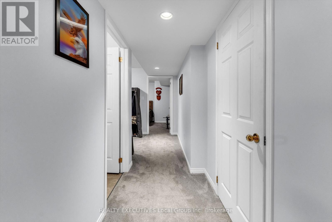
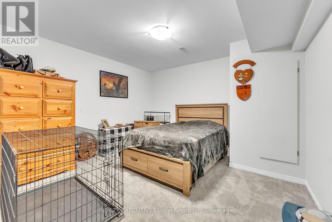
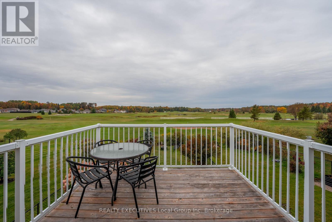
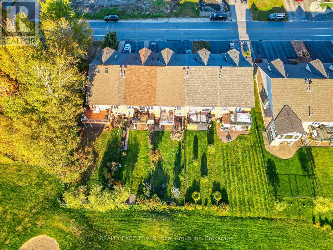
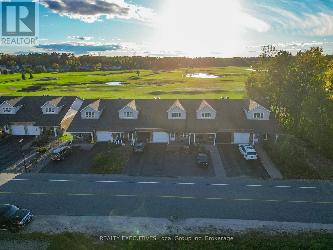
Welcome to bright and inviting living on Osprey Links Golf Course! This beautifully appointed 2-bedroom, 3-bathroom townhouse offers an ideal blend of comfort, flexibility, and lifestyle, with a walk-out lower-level offering potential for a third bedroom. The open-concept main floor features vaulted ceilings, hardwood floors, and a spacious kitchen, while the west-facing living/dining area delivers stunning sunset views. Step through the sliders onto the deck, perfect for relaxing or entertaining. A main-floor bedroom and laundry make one-level living easy, while the private upper-level primary suite offers a generous ensuite and walk-in closet. The walk-out lower level includes a den and versatile bonus room, ideal for a gym, office, hobby space, or future bedroom, and opens to a fenced backyard. Enjoy natural gas heating, central A/C, and a single-car garage, plus direct golf course access and nearby bike path. Best of all, you're part of the welcoming Callander community, where neighbours know each other, outdoor adventure is at your doorstep, and small-town charm makes it easy to feel right at home. Golf, community, comfort, and lifestyle. Welcome to Callander! (id:49269)
Property Details
| MLS® Number | X13872472 |
| Property Type | Single Family |
| Community Name | Callander |
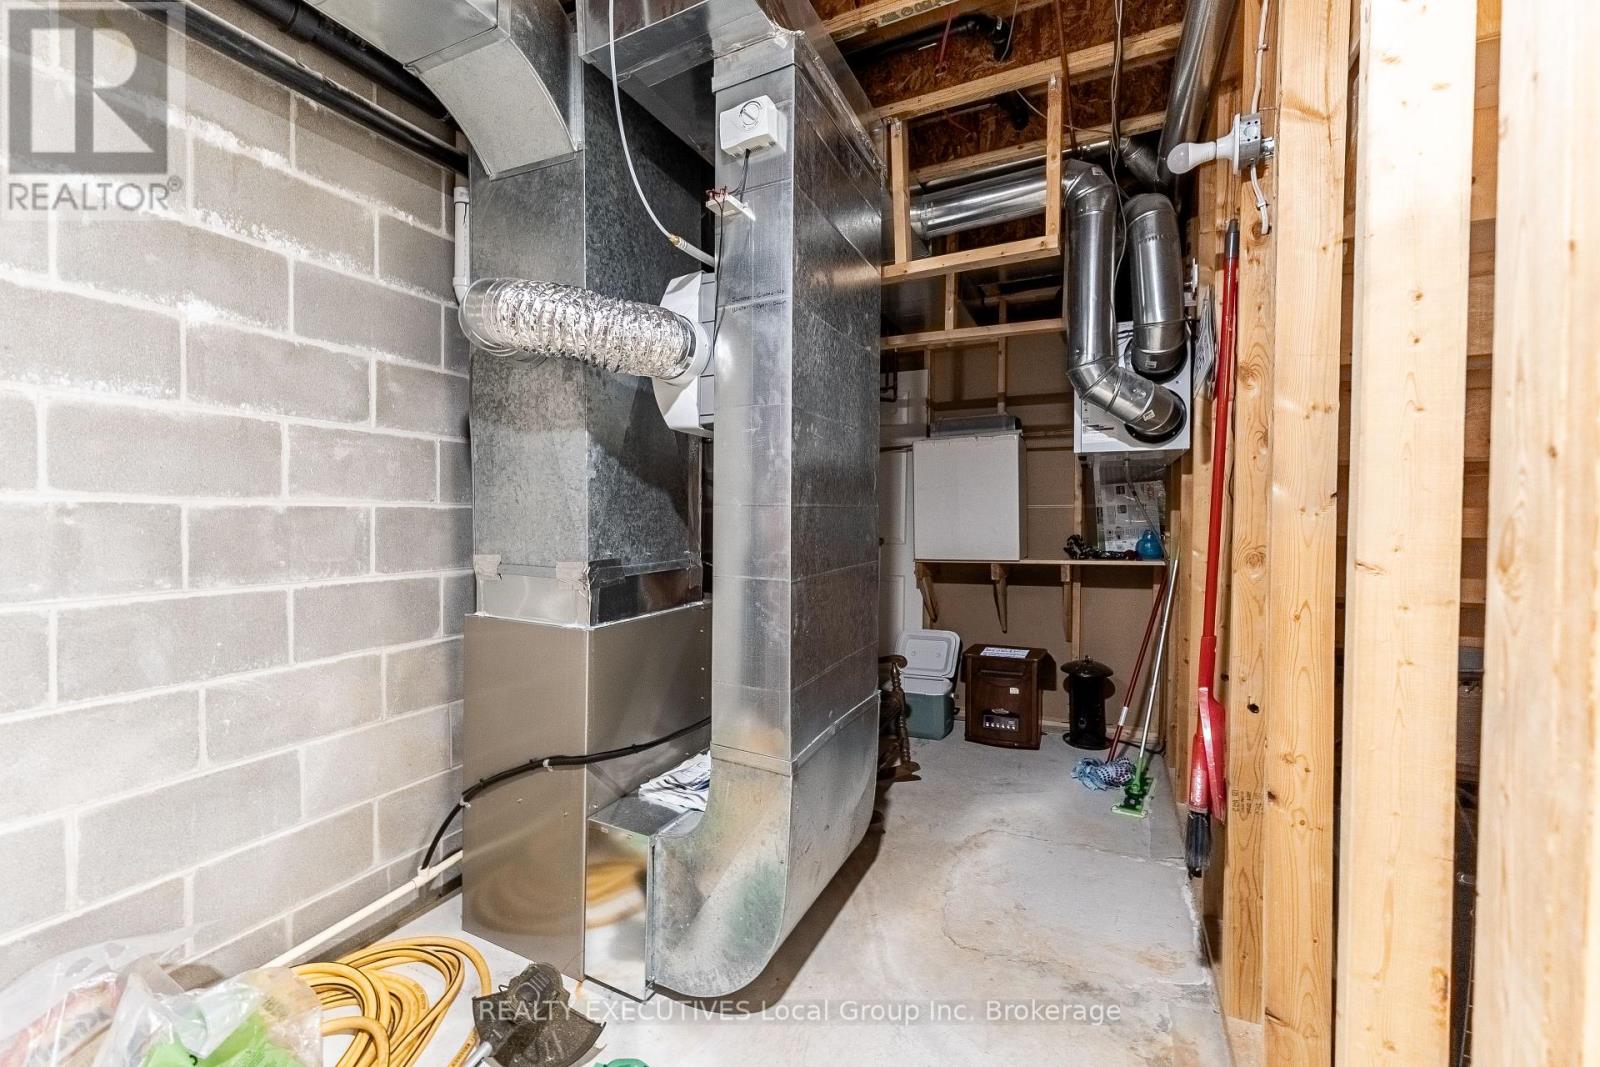
| Equipment Type | Water Heater, Furnace |
| Parking Space Total | 4 |
| Rental Equipment Type | Water Heater, Furnace |
Building
| Bathroom Total | 3 |
| Bedrooms Above Ground | 3 |
| Bedrooms Total | 3 |
| Appliances | Dryer, Stove, Washer, Refrigerator |
| Basement Development | Finished |
| Basement Features | Walk Out |
| Basement Type | N/a (finished) |
| Construction Style Attachment | Attached |
| Cooling Type | Central Air Conditioning |
| Exterior Finish | Brick, Vinyl Siding |
| Foundation Type | Block |
| Heating Fuel | Natural Gas |
| Heating Type | Forced Air |
| Stories Total | 2 |
| Size Interior | 1,500 - 2,000 Sqft |
| Type | Row / Townhouse |
| Utility Water | Municipal Water |
Parking
| Garage |
Land
| Acreage | No |
| Sewer | Sanitary Sewer |
| Size Depth | 151 Ft |
| Size Frontage | 24 Ft ,7 In |
| Size Irregular | 24.6 X 151 Ft |
| Size Total Text | 24.6 X 151 Ft |
Rooms
| Level | Type | Length | Width | Dimensions |
|---|---|---|---|---|
| Lower Level | Family Room | 8.32 m | 7.21 m | 8.32 m x 7.21 m |
| Lower Level | Den | 3.75 m | 3.59 m | 3.75 m x 3.59 m |
| Lower Level | Office | 3.79 m | 2.45 m | 3.79 m x 2.45 m |
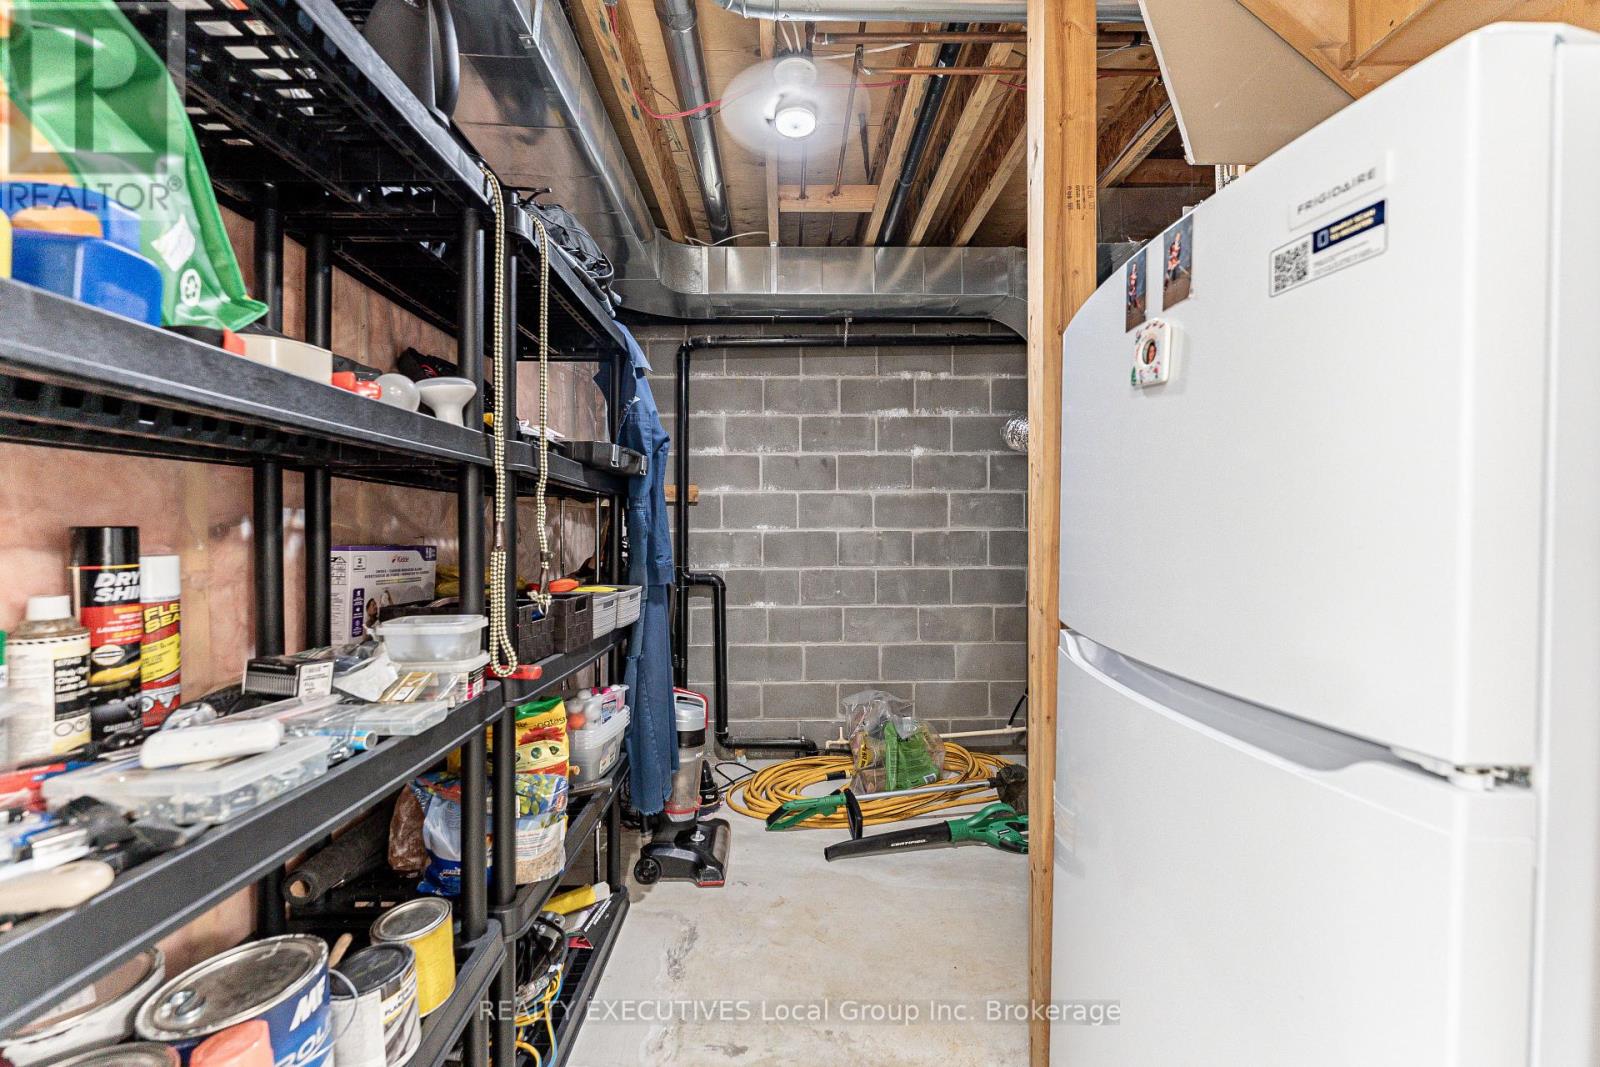
| Lower Level | Utility Room | 3.38 m | 3.13 m | 3.38 m x 3.13 m |
| Main Level | Bedroom | 4.25 m | 2.71 m | 4.25 m x 2.71 m |
| Main Level | Living Room | 7.08 m | 3.74 m | 7.08 m x 3.74 m |
| Main Level | Kitchen | 4.52 m | 4.04 m | 4.52 m x 4.04 m |
| Main Level | Dining Room | 5.86 m | 3.5 m | 5.86 m x 3.5 m |
| Main Level | Laundry Room | 1.99 m | 1.73 m | 1.99 m x 1.73 m |
| Upper Level | Primary Bedroom | 7.51 m | 4.13 m | 7.51 m x 4.13 m |
https://www.realtor.ca/real-estate/30375937/87-fairway-drive-callander-callander
Contact Us
Contact us for more information

The trademarks REALTOR®, REALTORS®, and the REALTOR® logo are controlled by The Canadian Real Estate Association (CREA) and identify real estate professionals who are members of CREA. The trademarks MLS®, Multiple Listing Service® and the associated logos are owned by The Canadian Real Estate Association (CREA) and identify the quality of services provided by real estate professionals who are members of CREA. The trademark DDF® is owned by The Canadian Real Estate Association (CREA) and identifies CREA's Data Distribution Facility (DDF®)
October 07 2026 06:56:55
North Bay and Area REALTORS® Association
Realty Executives Local Group Inc. Brokerage